212 King Street maison — 212 KING STREET, Oakville ON (5,0-Chambre à coucher)
$9 000
212 King Street, Oakville, ON L6J 1B5- 5 Lit
- 4 Salle de bain
- 2500 PI²
- Stationnement
Résumé
Apartment Il y a 1 unité. Les unités ont 5 chambres à coucher. Les unités ont 4 salles de bain.
About 212 KING STREET
MLS® Number: W12484487
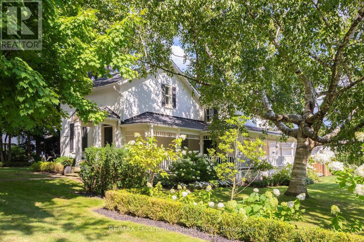
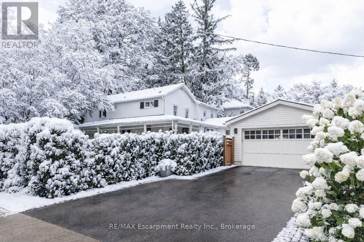
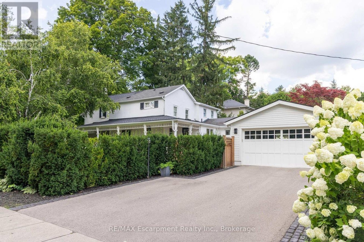
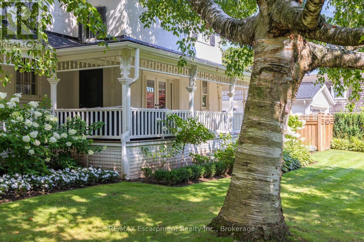
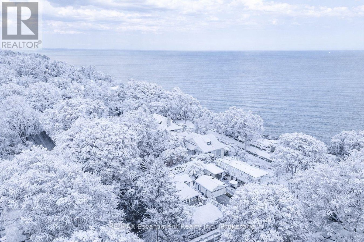
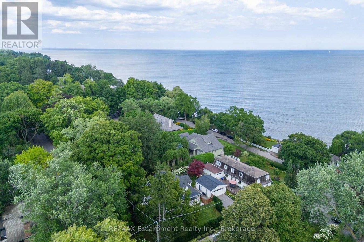
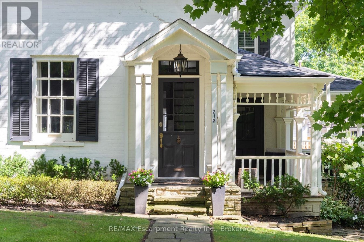
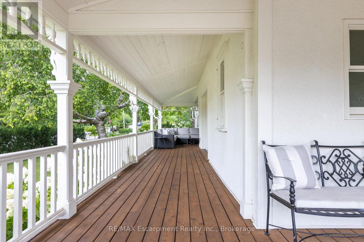
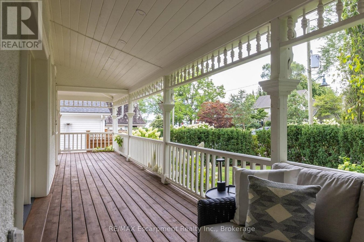
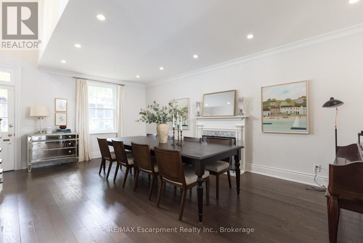
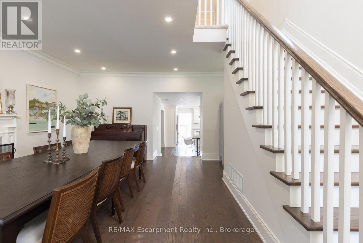
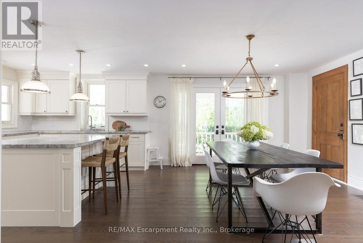
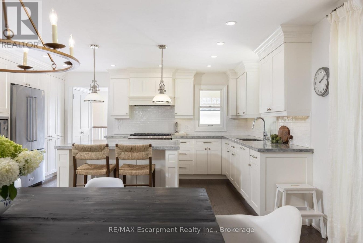
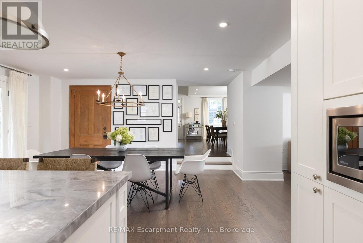
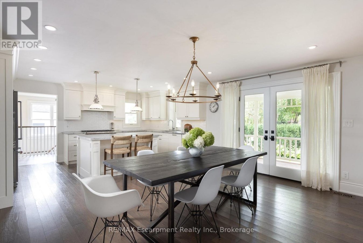
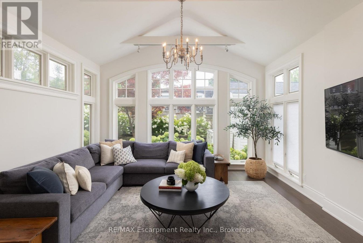
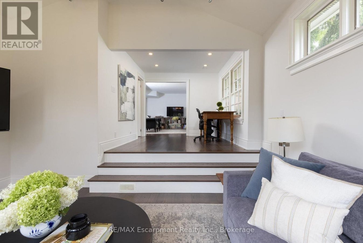
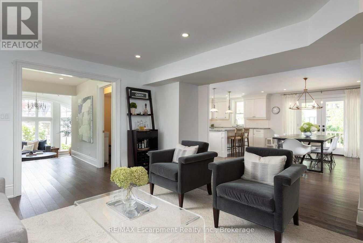
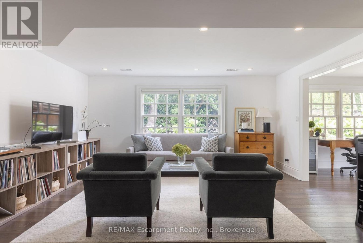
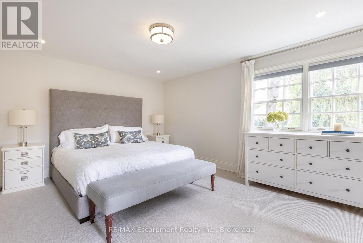
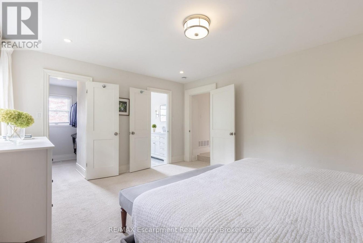
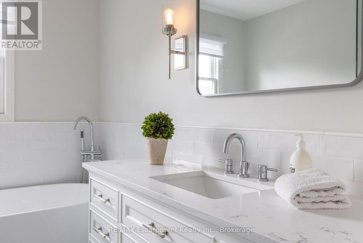
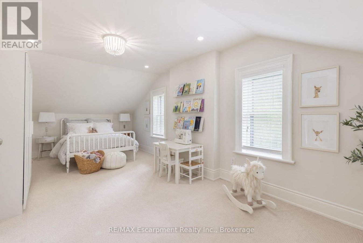
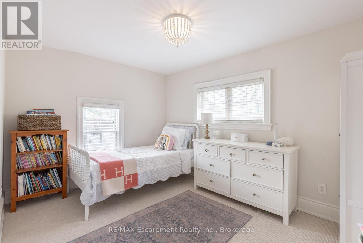
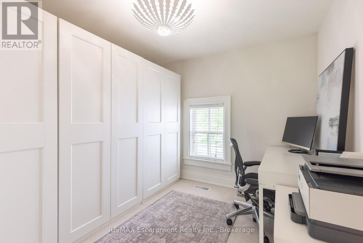
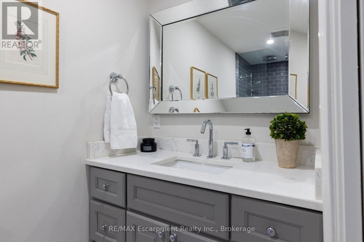
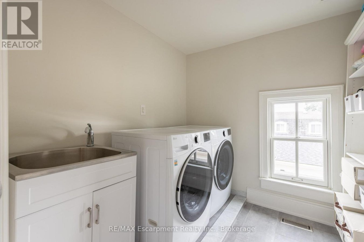
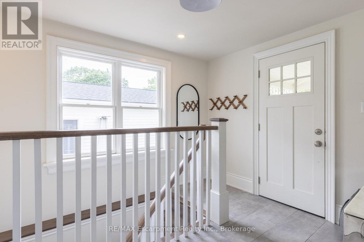
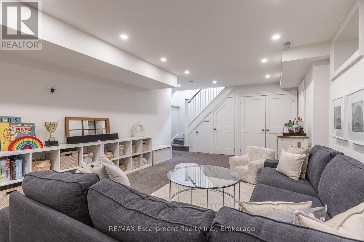
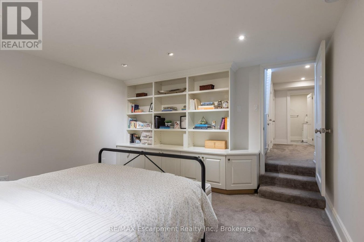
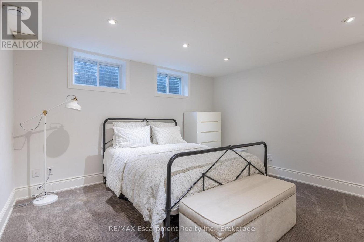
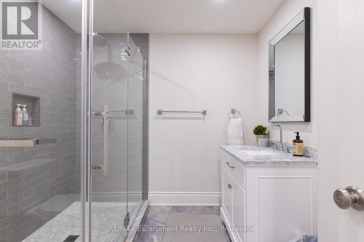
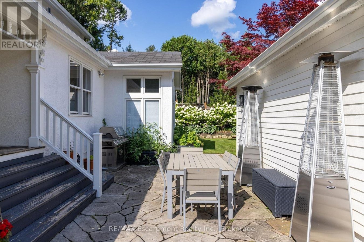
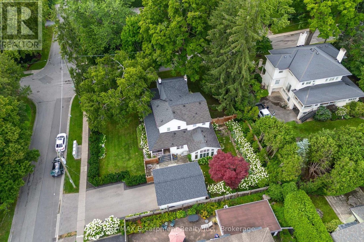
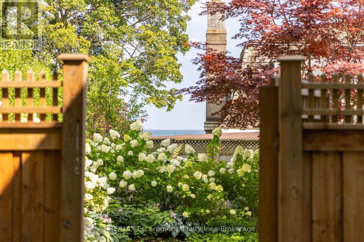
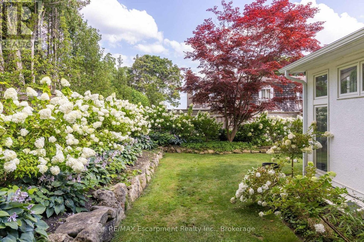
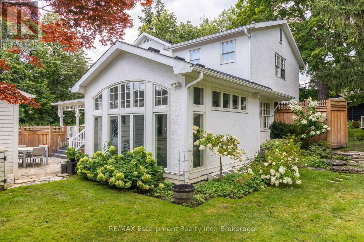
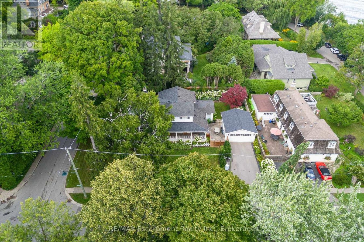
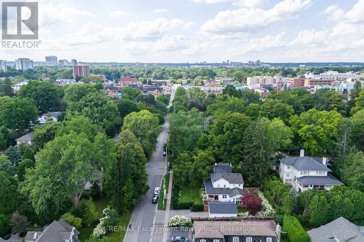
Discover this remarkable character home nestled in the heart of Old Oakville,and located mere steps to the lake and waterfront trail & park. This renovated residence offers approximately 2877 sq ft above grade plus a finished lower level with impressive high ceilings, creating an abundance of living space.The home's signature wrap-around porch provides stunning lake views and southwest exposure, overlooking meticulously landscaped gardens bursting with hydrangeas and boxwoods.Inside, the thoughtfully designed layout features a spectacular white kitchen with quartzite counters, a large center island, and premium B/I appliances that flow seamlessly into the living room and informal dining area with direct porch access. The dining room showcases a wood-burning f/p,while newer hardwood floors create continuity throughout.The main floor also includes a practical mudroom, powder room, office space, and a family room addition with soaring vaulted ceilings.Upstairs, the primary bedroom suite boasts a luxurious ensuite with marble flooring, soaker tub, and glass shower and walk-in closet.3 additional bedrooms (one currently used as an office), a sparkling main bathroom with walk-in shower, and a convenient laundry room with new W/D complete this level. The LL offers versatility with a spacious rec room, a 5th bedroom, and 3 pc bathroom. Utility/Storage Room gives you lots of space for off season item storage. Newer electrical, heating & cooling systems, and plumbing throughout.Step outside to beautiful private landscaped gardens where your porch or patio is perfect for al fresco dining. The double car garage and driveway provide parking for 6 cars. This prime location places you within walking distance of downtown Oakville and its fabulous shops,restaurants, Lake Ontario and Oakville Club. Oakville GO train and highway access just minutes away, making it perfect for families seeking convenience and character in one of Oakville's most desirable neighborhoods. (id:28225)
- Fireplace(s)
- Central Vacuum
- Marina
This listing content provided by REALTOR.ca has been licensed by REALTOR® members of The Canadian Real Estate Association.
The trademarks MLS®, Multiple Listing Service® and the associated logos are owned by The Canadian Real Estate Association (CREA) and identify the quality of services provided by real estate professionals who are members of CREA.

Plans du logement
| Unité | Chambres à coucher | Salles de bain | Taille | Loyer |
|---|---|---|---|---|
| 5 chambre à coucher | 5 | 4 | 2500,0 pi² | $9 000 |
Renseignements sur le stationnement
- Garage stationnement
7 places par unité
Caractéristiques et commodités
Building Features
- Buanderie
Nearby
- Parcs
Unit Features
- Cuisinière
- Couvre-fenêtres
- Réfrigérateur
- Climatisation
Services inclus
Explorer des locations similaires
Looking for rentals similar to 212 King Street in Oakville?
Voir toutes les locations similairesSave Alert
Plans du logement
Renseignements sur le stationnement
Caractéristiques et commodités
Services inclus
À propos 212 KING STREET
MLS® Number: W12484487
Discover this remarkable character home nestled in the heart of Old Oakville,and located mere steps to the lake and waterfront trail & park. This renovated residence offers approximately 2877 sq ft above grade plus a finished lower level with impressive high ceilings, creating an abundance of living space.The home's signature wrap-around porch provides stunning lake views and southwest exposure, overlooking meticulously landscaped gardens bursting with hydrangeas and boxwoods.Inside, the thoughtfully designed layout features a spectacular white kitchen with quartzite counters, a large center island, and premium B/I appliances that flow seamlessly into the living room and informal dining area with direct porch access. The dining room showcases a wood-burning f/p,while newer hardwood floors create continuity throughout.The main floor also includes a practical mudroom, powder room, office space, and a family room addition with soaring vaulted ceilings.Upstairs, the primary bedroom suite boasts a luxurious ensuite with marble flooring, soaker tub, and glass shower and walk-in closet.3 additional bedrooms (one currently used as an office), a sparkling main bathroom with walk-in shower, and a convenient laundry room with new W/D complete this level. The LL offers versatility with a spacious rec room, a 5th bedroom, and 3 pc bathroom. Utility/Storage Room gives you lots of space for off season item storage. Newer electrical, heating & cooling systems, and plumbing throughout.Step outside to beautiful private landscaped gardens where your porch or patio is perfect for al fresco dining. The double car garage and driveway provide parking for 6 cars. This prime location places you within walking distance of downtown Oakville and its fabulous shops,restaurants, Lake Ontario and Oakville Club. Oakville GO train and highway access just minutes away, making it perfect for families seeking convenience and character in one of Oakville's most desirable neighborhoods. (id:28225)
- Fireplace(s)
- Central Vacuum
- Marina
This listing content provided by REALTOR.ca has been licensed by REALTOR® members of The Canadian Real Estate Association.
The trademarks MLS®, Multiple Listing Service® and the associated logos are owned by The Canadian Real Estate Association (CREA) and identify the quality of services provided by real estate professionals who are members of CREA.
MLS® Number: W12484487
Discover this remarkable character home nestled in the heart of Old Oakville,and located mere steps to the lake and waterfront trail & park. This renovated residence offers approximately 2877 sq ft above grade plus a finished lower level with impressive high ceilings, creating an abundance of living space.The home's signature wrap-around porch provides stunning lake views and southwest exposure, overlooking meticulously landscaped gardens bursting with hydrangeas and boxwoods.Inside, the thoughtfully designed layout features a spectacular white kitchen with quartzite counters, a large center island, and premium B/I appliances that flow seamlessly into the living room and informal dining area with direct porch access. The dining room showcases a wood-burning f/p,while newer hardwood floors create continuity throughout.The main floor also includes a practical mudroom, powder room, office space, and a family room addition with soaring vaulted ceilings.Upstairs, the primary bedroom suite boasts a luxurious ensuite with marble flooring, soaker tub, and glass shower and walk-in closet.3 additional bedrooms (one currently used as an office), a sparkling main bathroom with walk-in shower, and a convenient laundry room with new W/D complete this level. The LL offers versatility with a spacious rec room, a 5th bedroom, and 3 pc bathroom. Utility/Storage Room gives you lots of space for off season item storage. Newer electrical, heating & cooling systems, and plumbing throughout.Step outside to beautiful private landscaped gardens where your porch or patio is perfect for al fresco dining. The double car garage and driveway provide parking for 6 cars. This prime location places you within walking distance of downtown Oakville and its fabulous shops,restaurants, Lake Ontario and Oakville Club. Oakville GO train and highway access just minutes away, making it perfect for families seeking convenience and character in one of Oakville's most desirable neighborhoods. (id:28225)
- Fireplace(s)
- Central Vacuum
- Marina
This listing content provided by REALTOR.ca has been licensed by REALTOR® members of The Canadian Real Estate Association.
The trademarks MLS®, Multiple Listing Service® and the associated logos are owned by The Canadian Real Estate Association (CREA) and identify the quality of services provided by real estate professionals who are members of CREA.
Score du quartier et temps de déplacement
Dates de visites libres
Save Alert