152 MARVIN Avenue maison — 152 MARVIN AVENUE, Oakville ON (5,0-Chambre à coucher)
$6 800
152 MARVIN Avenue, Oakville, ON L6H 0Z7- 5 Lit
- 4 Salle de bain
- 2500 PI²
- Stationnement
Résumé
Apartment Il y a 1 unité. Les unités ont 5 chambres à coucher. Les unités ont 4 salles de bain.
About 152 MARVIN AVENUE
MLS® Number: W13595622
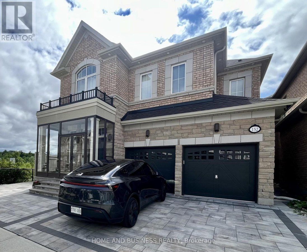
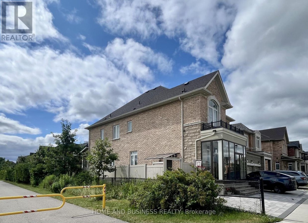
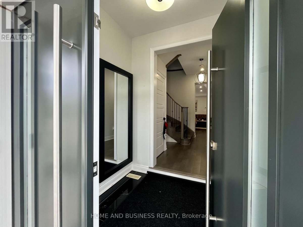
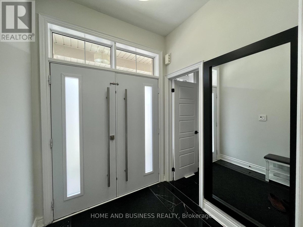
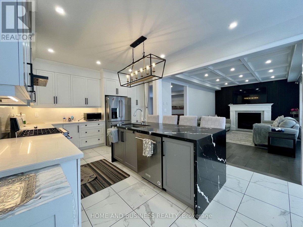
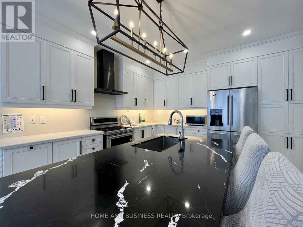
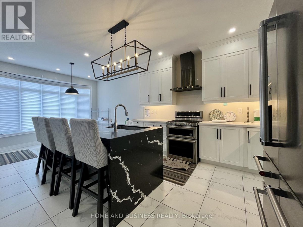
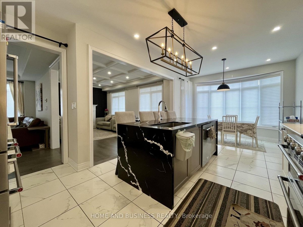
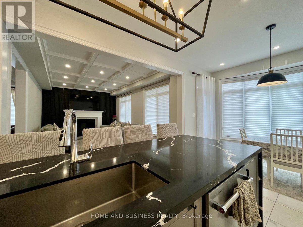
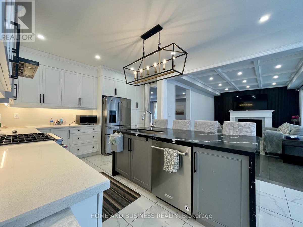
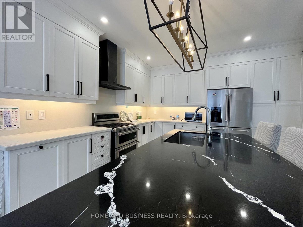
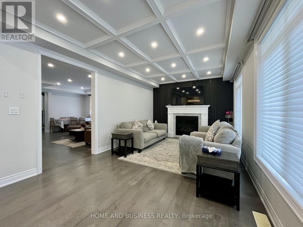
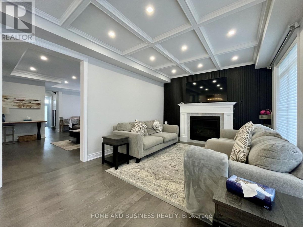
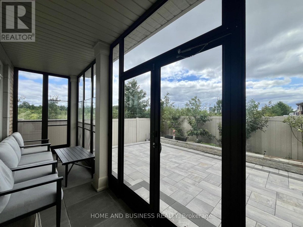
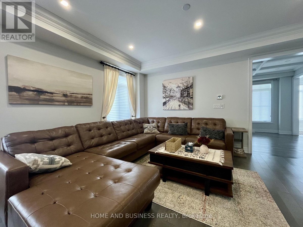
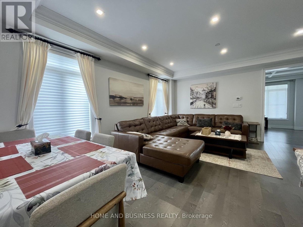
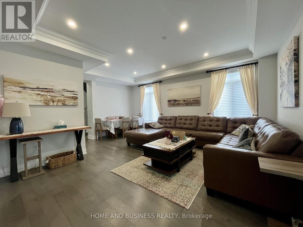
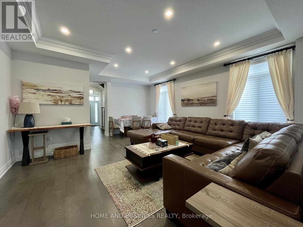
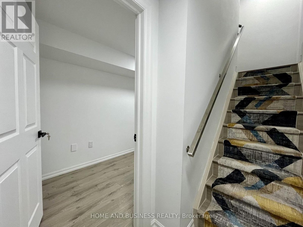
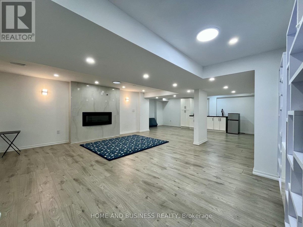
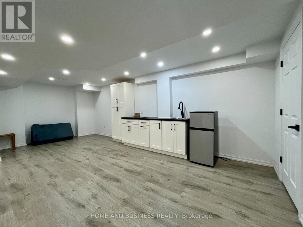
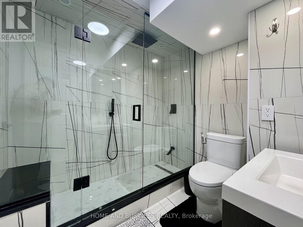
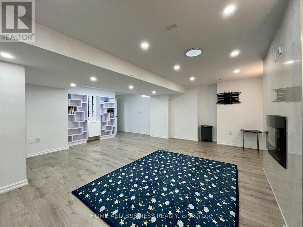
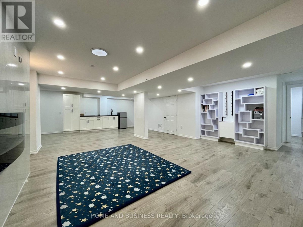
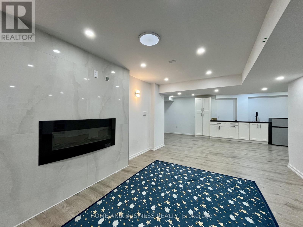
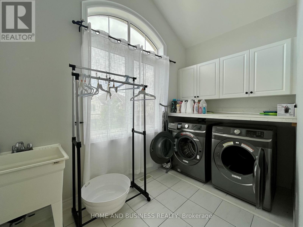
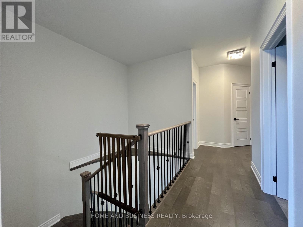
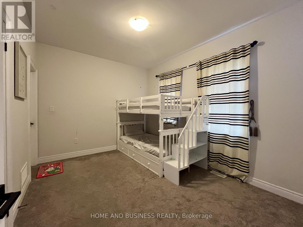
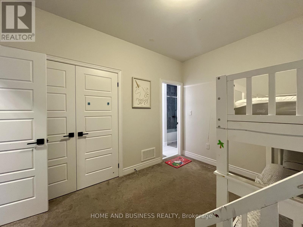
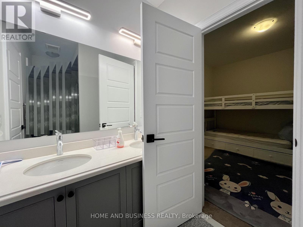
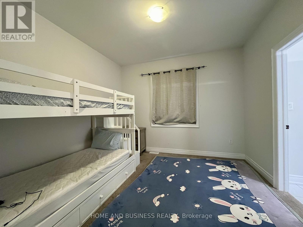
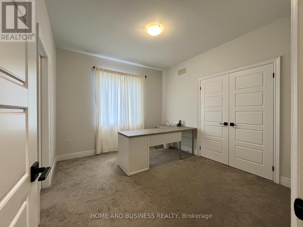
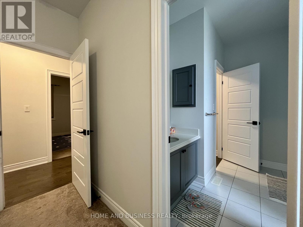
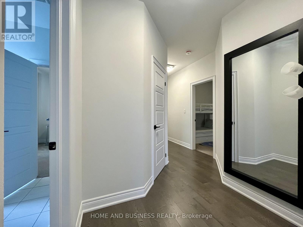
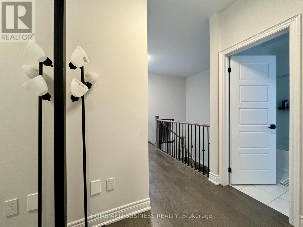
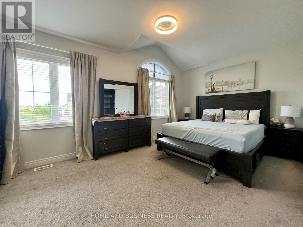
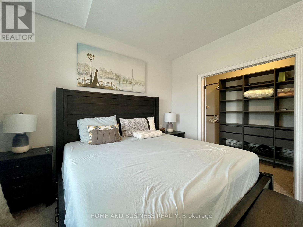
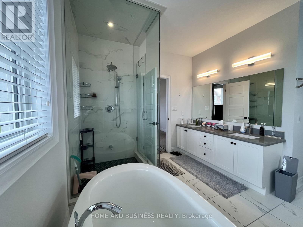
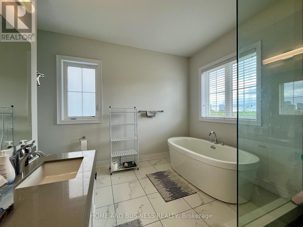
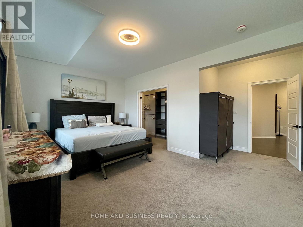
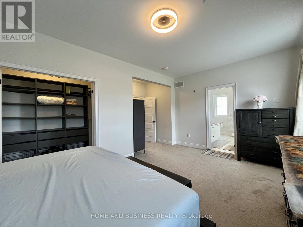
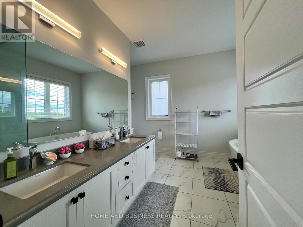
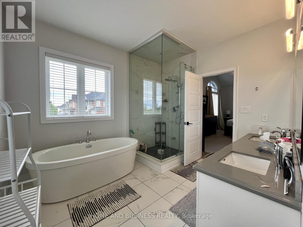
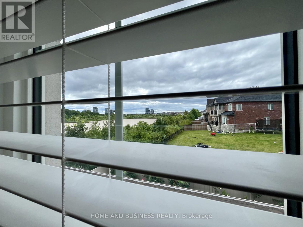
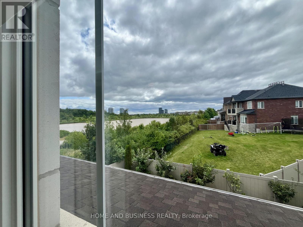
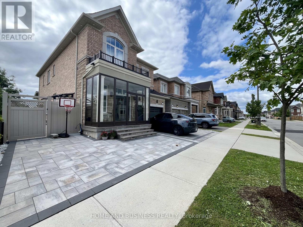
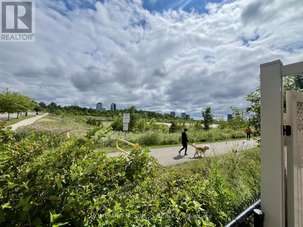
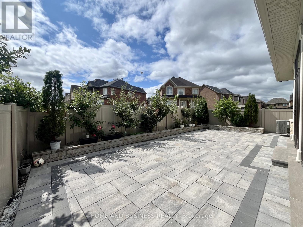
Fully furnished, stunning 4 + 1 Bed 4+1 Bath detached Home On a Premium Lot Beside ZacharyPond With Separate Entrance To Basement. 9 Ft Ceilings On Main And 2nd Flr. Combined Lr / DrWith Large Windows Overlooking Pond. Gourmet Kitchen With Quartz Countertops, Island BreakfastBar, And S/S Appliances. Dining Area Has Bay Window, Spectacular Views And Access To BackYard. Large Family Room With Coffered Ceilings And Cozy Gas Fireplace. Upper-Level Features 4Large Bedrooms And Separate Laundry Room. Primary Bedroom Has Walk In Closet, Vaulted CeilingAnd Ensuite. All Other Bedrooms Share Or Have Ensuite Privilege. Fully Finished Basement, WithSeparate Entrance From Side, great location walking Distance To Schools, Close To SheridanCollege, Community Centre's, Parks, Trails, Shopping, Restaurants, And With Convenient AccessTo Highways And Public Transit In A Family Friendly Neighbourhood, This Home Has Got It All (id:28225)
- Fireplace(s)
- All
- Furniture
- Air exchanger
- Hospital
This listing content provided by REALTOR.ca has been licensed by REALTOR® members of The Canadian Real Estate Association.
The trademarks MLS®, Multiple Listing Service® and the associated logos are owned by The Canadian Real Estate Association (CREA) and identify the quality of services provided by real estate professionals who are members of CREA.

Plans du logement
| Unité | Chambres à coucher | Salles de bain | Taille | Loyer |
|---|---|---|---|---|
| 5 chambre à coucher | 5 | 4 | 2500,0 pi² | $6 800 |
Renseignements sur le stationnement
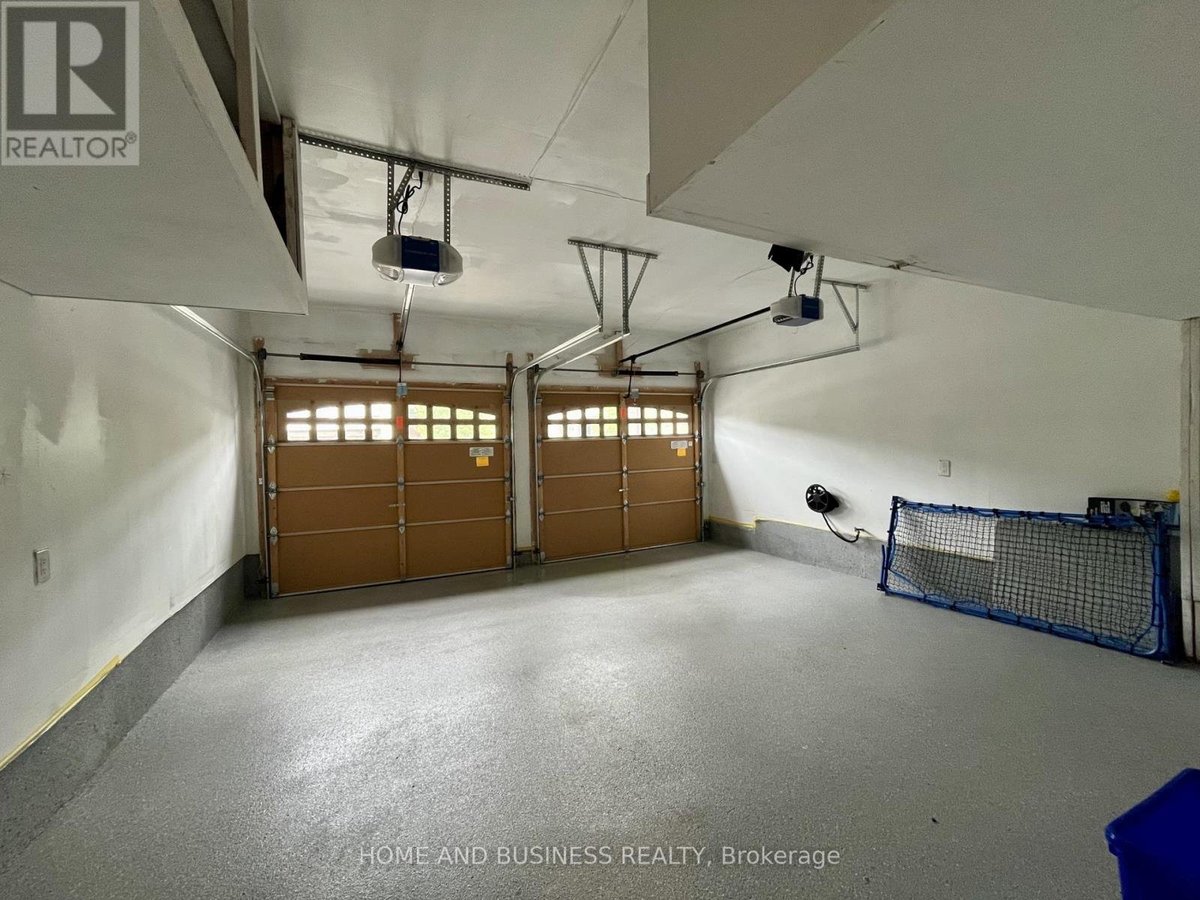
- Garage stationnement
4 places par unité
Caractéristiques et commodités
Nearby
- Transport en commun
- Parcs
- Écoles
Unit Features
- Climatisation
Services inclus
Explorer des locations similaires
Looking for rentals similar to 152 MARVIN Avenue in Oakville?
Voir toutes les locations similairesSave Alert
Plans du logement
Renseignements sur le stationnement
Caractéristiques et commodités
Services inclus
À propos 152 MARVIN AVENUE
MLS® Number: W13595622
Fully furnished, stunning 4 + 1 Bed 4+1 Bath detached Home On a Premium Lot Beside ZacharyPond With Separate Entrance To Basement. 9 Ft Ceilings On Main And 2nd Flr. Combined Lr / DrWith Large Windows Overlooking Pond. Gourmet Kitchen With Quartz Countertops, Island BreakfastBar, And S/S Appliances. Dining Area Has Bay Window, Spectacular Views And Access To BackYard. Large Family Room With Coffered Ceilings And Cozy Gas Fireplace. Upper-Level Features 4Large Bedrooms And Separate Laundry Room. Primary Bedroom Has Walk In Closet, Vaulted CeilingAnd Ensuite. All Other Bedrooms Share Or Have Ensuite Privilege. Fully Finished Basement, WithSeparate Entrance From Side, great location walking Distance To Schools, Close To SheridanCollege, Community Centre's, Parks, Trails, Shopping, Restaurants, And With Convenient AccessTo Highways And Public Transit In A Family Friendly Neighbourhood, This Home Has Got It All (id:28225)
- Fireplace(s)
- All
- Furniture
- Air exchanger
- Hospital
This listing content provided by REALTOR.ca has been licensed by REALTOR® members of The Canadian Real Estate Association.
The trademarks MLS®, Multiple Listing Service® and the associated logos are owned by The Canadian Real Estate Association (CREA) and identify the quality of services provided by real estate professionals who are members of CREA.
MLS® Number: W13595622
Fully furnished, stunning 4 + 1 Bed 4+1 Bath detached Home On a Premium Lot Beside ZacharyPond With Separate Entrance To Basement. 9 Ft Ceilings On Main And 2nd Flr. Combined Lr / DrWith Large Windows Overlooking Pond. Gourmet Kitchen With Quartz Countertops, Island BreakfastBar, And S/S Appliances. Dining Area Has Bay Window, Spectacular Views And Access To BackYard. Large Family Room With Coffered Ceilings And Cozy Gas Fireplace. Upper-Level Features 4Large Bedrooms And Separate Laundry Room. Primary Bedroom Has Walk In Closet, Vaulted CeilingAnd Ensuite. All Other Bedrooms Share Or Have Ensuite Privilege. Fully Finished Basement, WithSeparate Entrance From Side, great location walking Distance To Schools, Close To SheridanCollege, Community Centre's, Parks, Trails, Shopping, Restaurants, And With Convenient AccessTo Highways And Public Transit In A Family Friendly Neighbourhood, This Home Has Got It All (id:28225)
- Fireplace(s)
- All
- Furniture
- Air exchanger
- Hospital
This listing content provided by REALTOR.ca has been licensed by REALTOR® members of The Canadian Real Estate Association.
The trademarks MLS®, Multiple Listing Service® and the associated logos are owned by The Canadian Real Estate Association (CREA) and identify the quality of services provided by real estate professionals who are members of CREA.
Score du quartier et temps de déplacement
Dates de visites libres
Save Alert