1341 Shevchenko Boulevard maison de ville — 1341 SHEVCHENKO BOULEVARD, Oakville ON (4,0-Chambre à coucher)
$3 650
1341 Shevchenko Boulevard, Oakville, ON L6M 4L8- 4 Lit
- 4 Salle de bain
- 1999 PI²
Résumé
Apartment Il y a 1 unité. Les unités ont 4 chambres à coucher. Les unités ont 4 salles de bain.
About 1341 SHEVCHENKO BOULEVARD
MLS® Number: W12032194
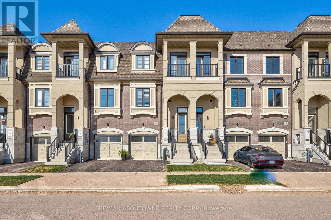
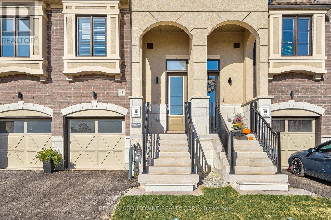
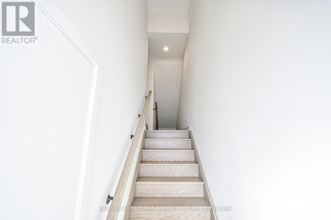
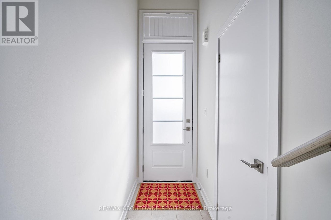
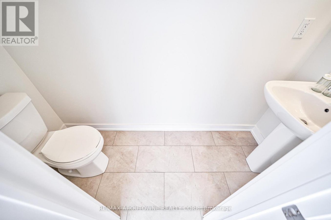
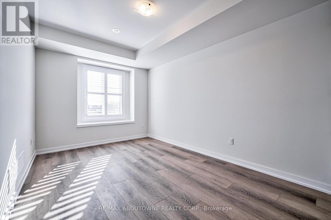
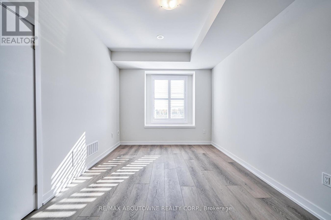
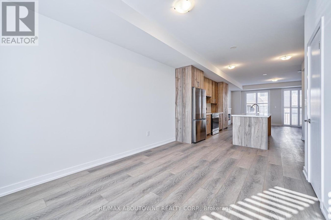
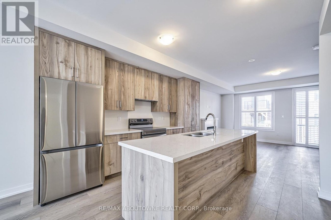
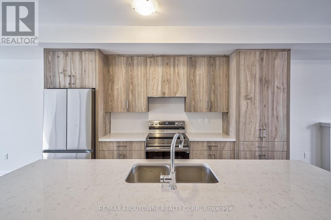
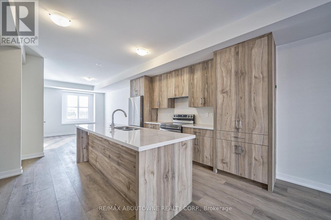
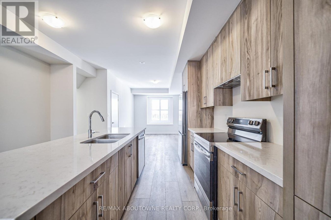
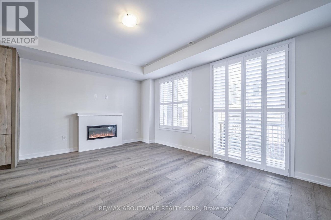
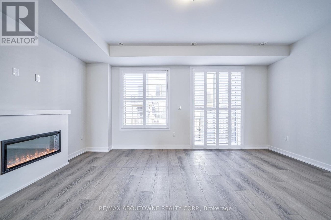
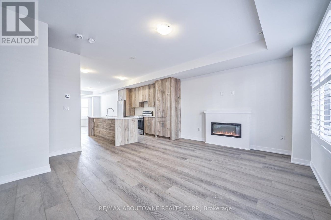
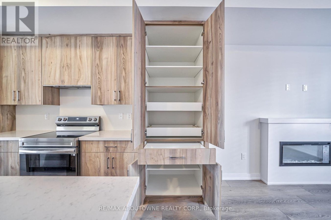
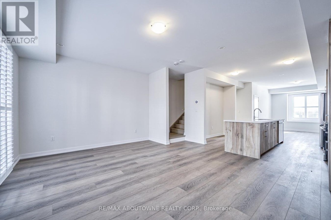
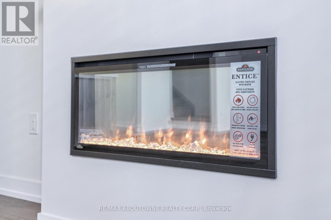
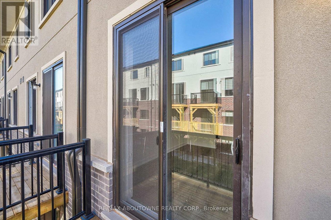
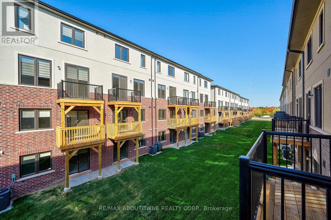
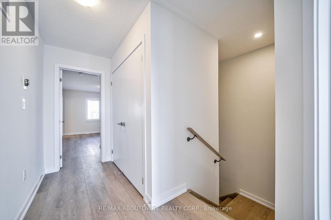
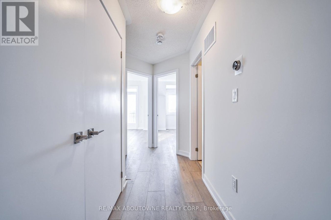
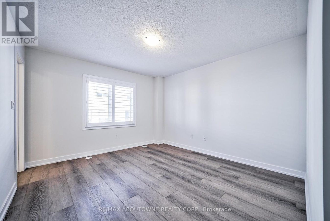
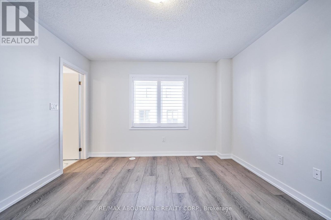
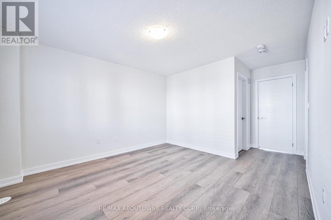
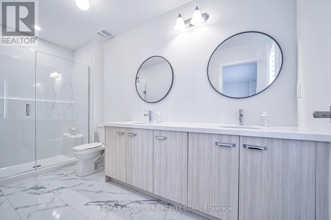
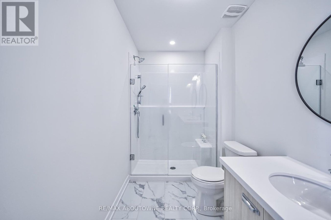
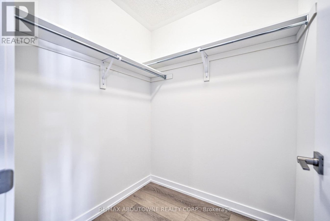
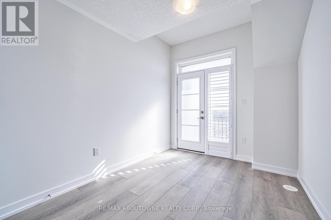
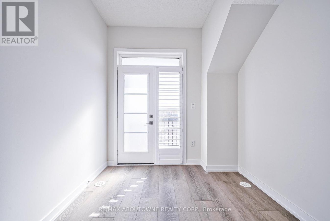
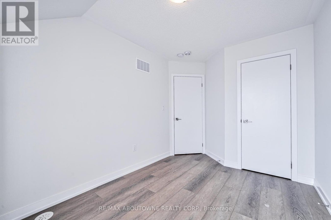
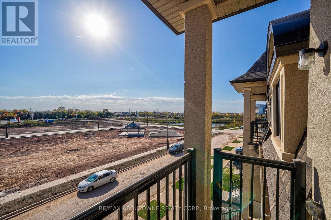
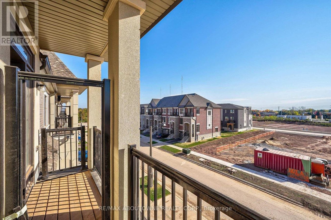
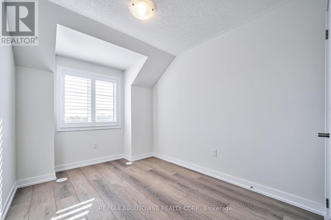
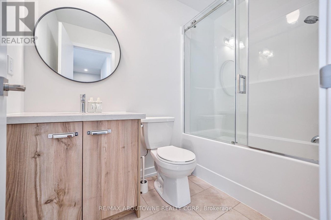
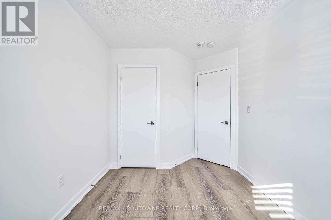
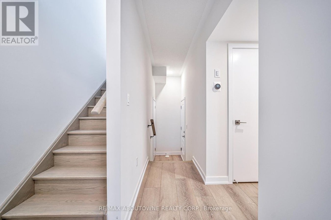
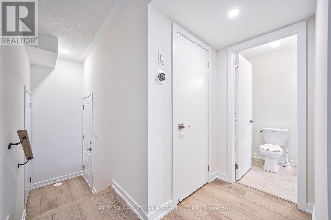
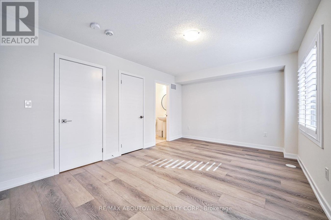
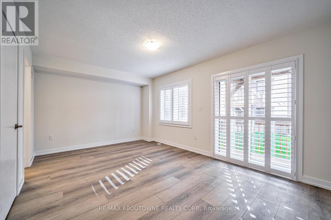
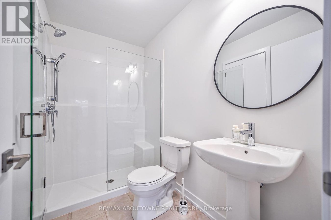
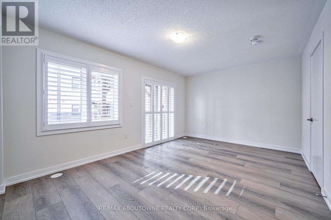
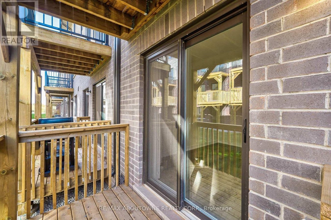
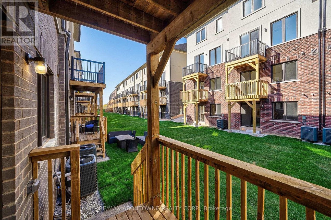
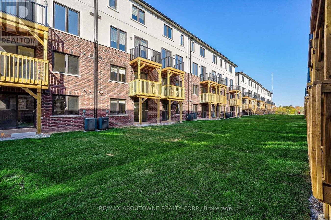
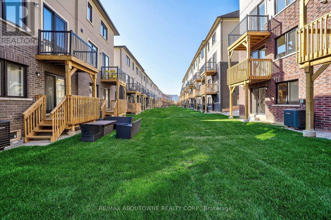
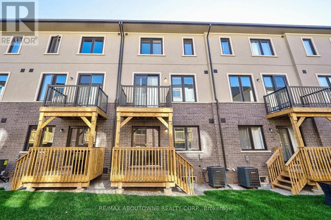
Embrace luxury and modern comfort in this brand-new, 4-bedroom, 4-bathroom townhouse, now available for lease in the sought-after Rural Oakville community. Thoughtfully designed, this freehold home boasts soaring 9-foot ceilings and carpet-free living across all three levels. Enjoy three walk-out balconies and two ensuite bedrooms for added convenience. The open-concept layout seamlessly connects the main living areas to a sleek, contemporary kitchen, featuring stainless steel appliances, a spacious center island, quartz countertops, and stylish wood cabinetryperfect for casual meals or entertaining guests.On the ground floor, a private bedroom with a full ensuite, walk-out patio, and separate entrance offers flexibility for use as a guest suite, office, or in-law accommodation. The primary bedroom is enhanced with an upgraded 4-piece ensuite, including a double quartz vanity and walk-in shower. The second bedroom offers a large window and access to a private balcony. Elegant details like a stained oak staircase and premium finishes further elevate this homes appeal.Situated in a vibrant neighborhood, the property is close to top-ranked schools, parks, trails, a hospital, and restaurants. With major highways (QEW, 403, 407, and 401) and public transit just minutes away, commuting is a breeze. (id:28225)
- Garage door opener remote(s)
This listing content provided by REALTOR.ca has been licensed by REALTOR® members of The Canadian Real Estate Association.
The trademarks MLS®, Multiple Listing Service® and the associated logos are owned by The Canadian Real Estate Association (CREA) and identify the quality of services provided by real estate professionals who are members of CREA.

Plans du logement
| Unité | Chambres à coucher | Salles de bain | Taille | Loyer |
|---|---|---|---|---|
| 4 chambre à coucher | 4 | 4 | 1999,0 pi² | $3 650 |
Renseignements sur le stationnement
Aucune information disponible
Caractéristiques et commodités
Building Features
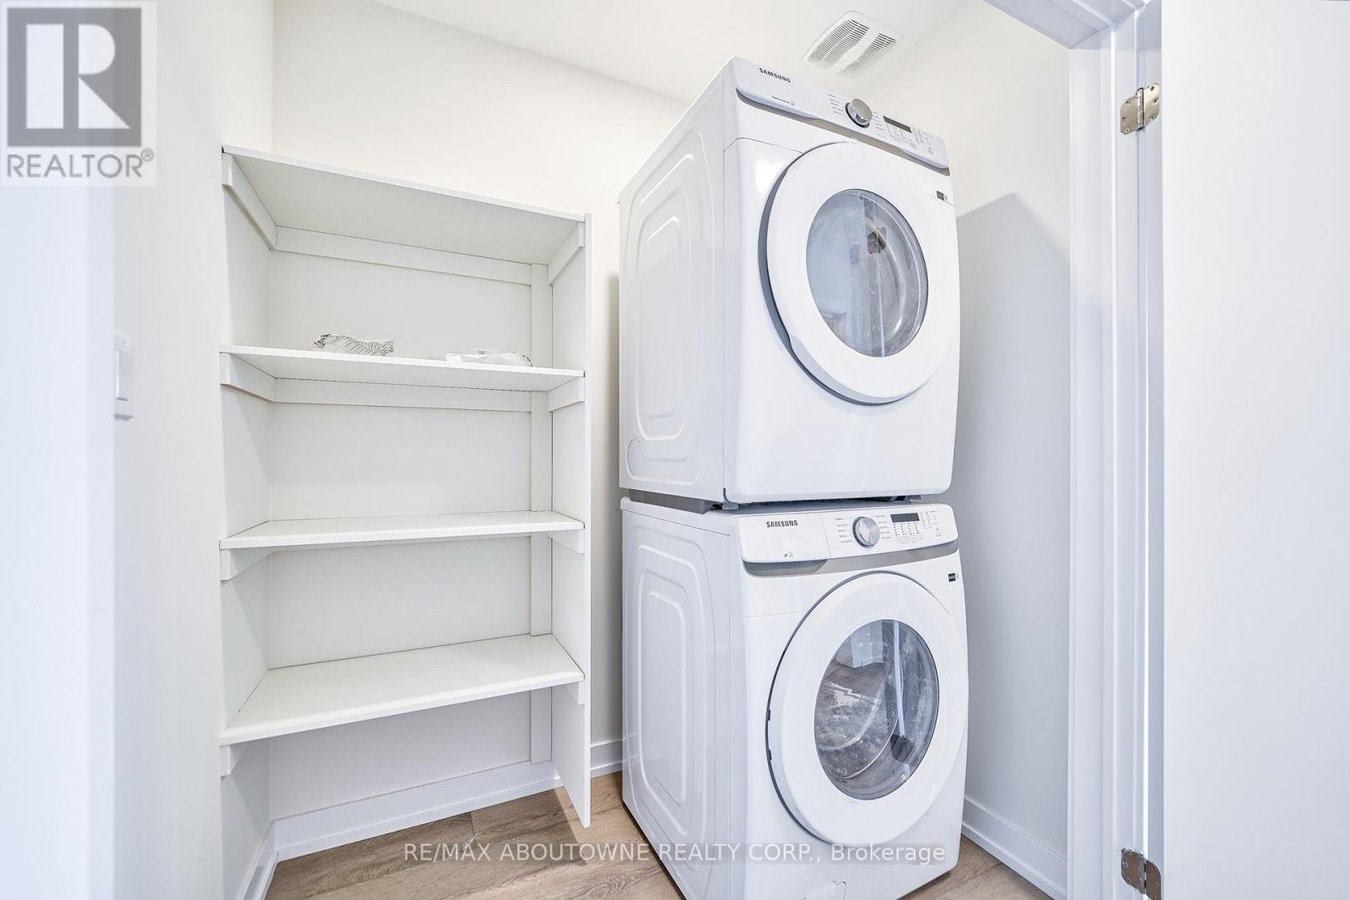
- Buanderie
Unit Features
- Cuisinière
- Réfrigérateur
- Lave-vaisselle
- Climatisation
Services inclus
Explorer des locations similaires
Looking for rentals similar to 1341 Shevchenko Boulevard in Oakville?
Voir toutes les locations similairesSave Alert
Plans du logement
Renseignements sur le stationnement
Caractéristiques et commodités
Services inclus
À propos 1341 SHEVCHENKO BOULEVARD
MLS® Number: W12032194
Embrace luxury and modern comfort in this brand-new, 4-bedroom, 4-bathroom townhouse, now available for lease in the sought-after Rural Oakville community. Thoughtfully designed, this freehold home boasts soaring 9-foot ceilings and carpet-free living across all three levels. Enjoy three walk-out balconies and two ensuite bedrooms for added convenience. The open-concept layout seamlessly connects the main living areas to a sleek, contemporary kitchen, featuring stainless steel appliances, a spacious center island, quartz countertops, and stylish wood cabinetryperfect for casual meals or entertaining guests.On the ground floor, a private bedroom with a full ensuite, walk-out patio, and separate entrance offers flexibility for use as a guest suite, office, or in-law accommodation. The primary bedroom is enhanced with an upgraded 4-piece ensuite, including a double quartz vanity and walk-in shower. The second bedroom offers a large window and access to a private balcony. Elegant details like a stained oak staircase and premium finishes further elevate this homes appeal.Situated in a vibrant neighborhood, the property is close to top-ranked schools, parks, trails, a hospital, and restaurants. With major highways (QEW, 403, 407, and 401) and public transit just minutes away, commuting is a breeze. (id:28225)
- Garage door opener remote(s)
This listing content provided by REALTOR.ca has been licensed by REALTOR® members of The Canadian Real Estate Association.
The trademarks MLS®, Multiple Listing Service® and the associated logos are owned by The Canadian Real Estate Association (CREA) and identify the quality of services provided by real estate professionals who are members of CREA.
MLS® Number: W12032194
Embrace luxury and modern comfort in this brand-new, 4-bedroom, 4-bathroom townhouse, now available for lease in the sought-after Rural Oakville community. Thoughtfully designed, this freehold home boasts soaring 9-foot ceilings and carpet-free living across all three levels. Enjoy three walk-out balconies and two ensuite bedrooms for added convenience. The open-concept layout seamlessly connects the main living areas to a sleek, contemporary kitchen, featuring stainless steel appliances, a spacious center island, quartz countertops, and stylish wood cabinetryperfect for casual meals or entertaining guests.On the ground floor, a private bedroom with a full ensuite, walk-out patio, and separate entrance offers flexibility for use as a guest suite, office, or in-law accommodation. The primary bedroom is enhanced with an upgraded 4-piece ensuite, including a double quartz vanity and walk-in shower. The second bedroom offers a large window and access to a private balcony. Elegant details like a stained oak staircase and premium finishes further elevate this homes appeal.Situated in a vibrant neighborhood, the property is close to top-ranked schools, parks, trails, a hospital, and restaurants. With major highways (QEW, 403, 407, and 401) and public transit just minutes away, commuting is a breeze. (id:28225)
- Garage door opener remote(s)
This listing content provided by REALTOR.ca has been licensed by REALTOR® members of The Canadian Real Estate Association.
The trademarks MLS®, Multiple Listing Service® and the associated logos are owned by The Canadian Real Estate Association (CREA) and identify the quality of services provided by real estate professionals who are members of CREA.
Score du quartier et temps de déplacement
Dates de visites libres
Save Alert