5896 Chorley Place maison — UPPER - 5896 CHORLEY PLACE, Mississauga ON (4,0-Chambre à coucher)
$3 499
5896 Chorley Place, Upper, Mississauga, ON L5M 5L7- 4 Lit
- 3 Salle de bain
- 1500 PI²
- Stationnement
Résumé
Apartment Il y a 1 unité. Les unités ont 4 chambres à coucher. Les unités ont 3 salles de bain.
About UPPER - 5896 CHORLEY PLACE
MLS® Number: W13540608
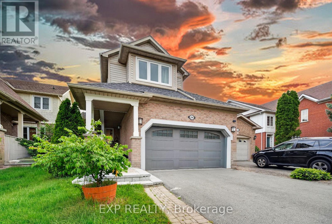
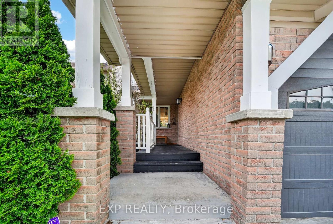
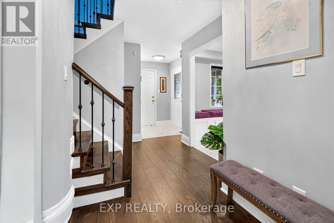
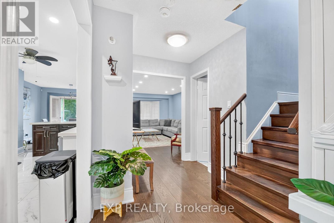
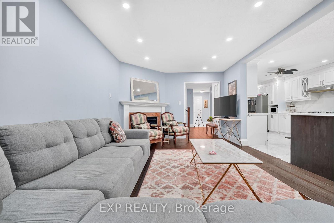
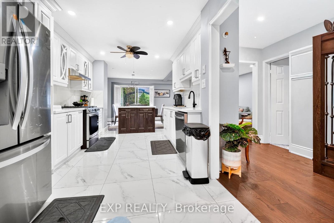
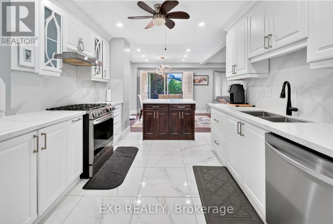
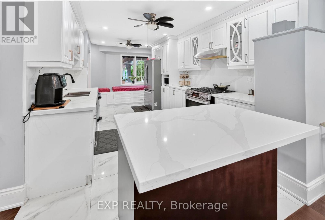
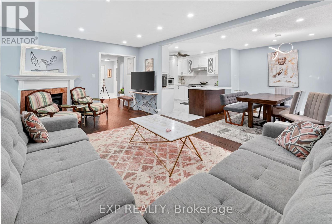
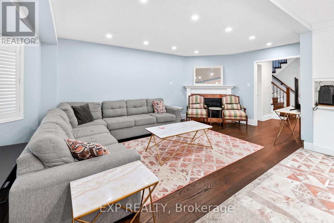
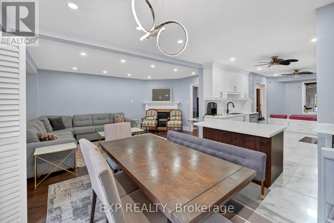
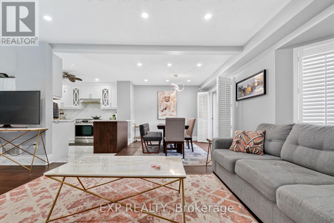
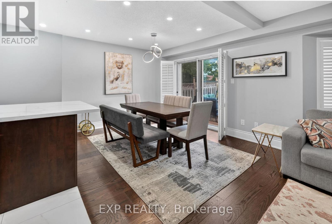
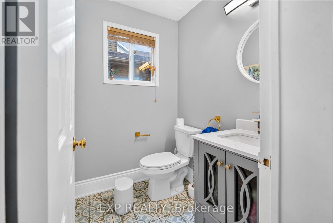
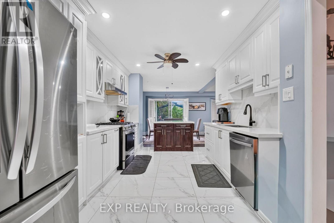
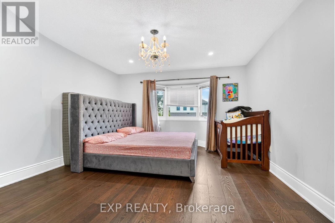
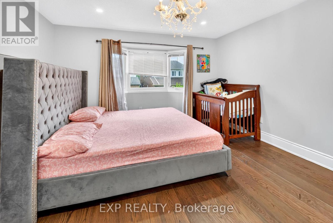
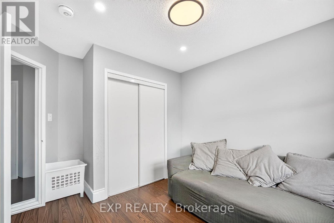
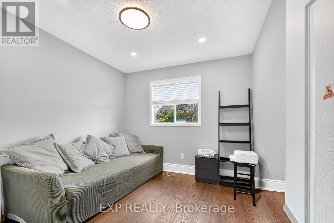
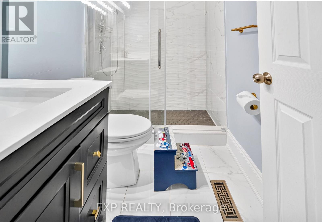
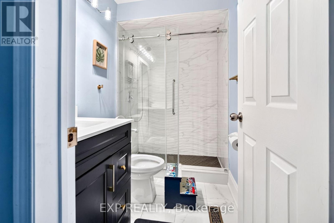
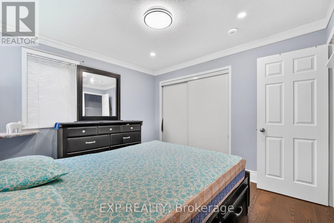
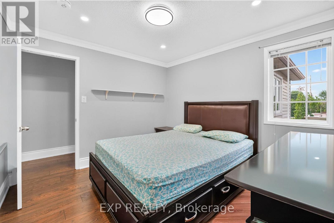
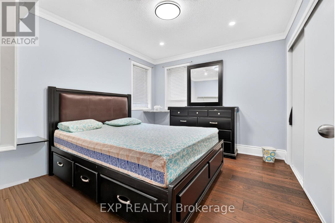
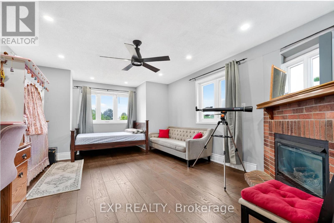
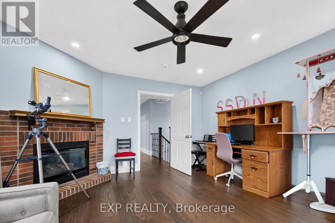
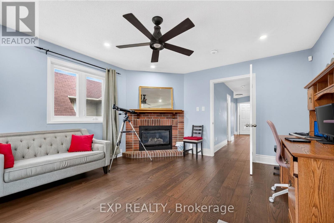
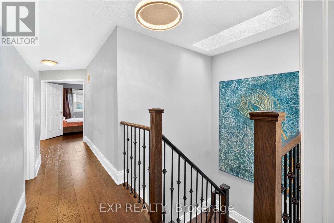
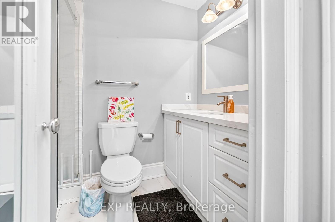
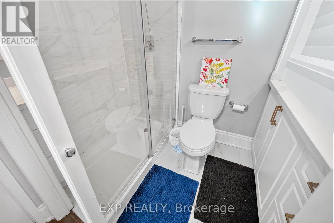
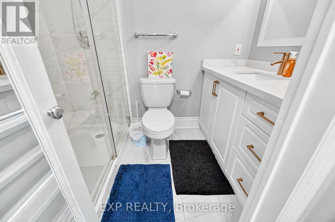
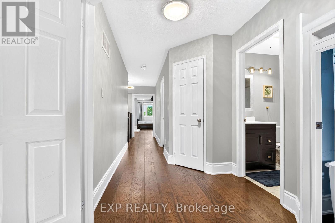
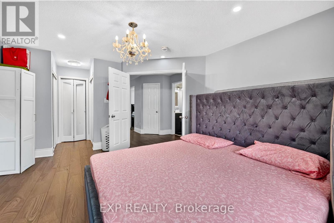
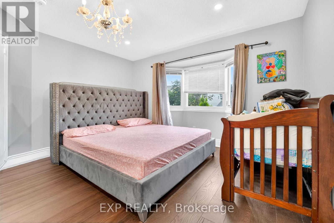
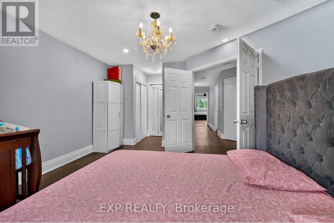
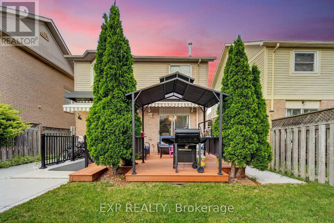
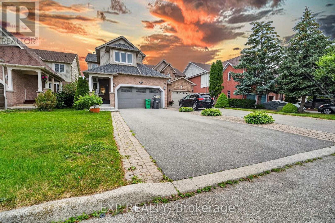
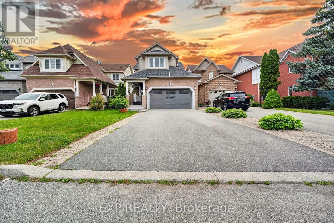
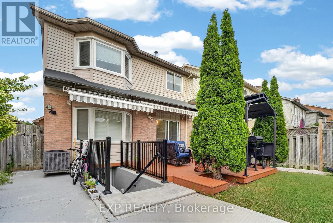
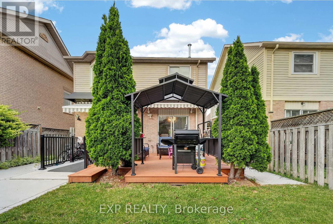
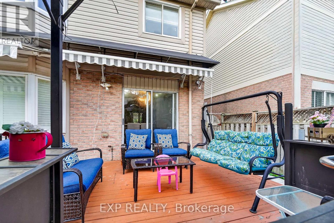
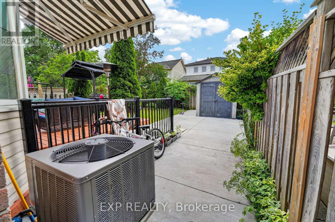
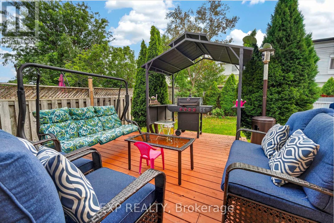
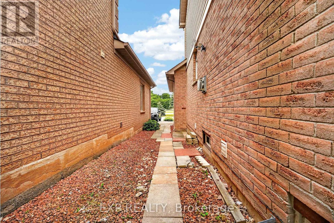
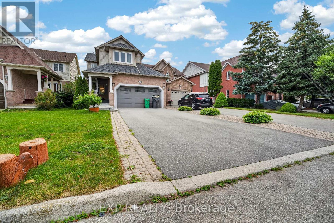
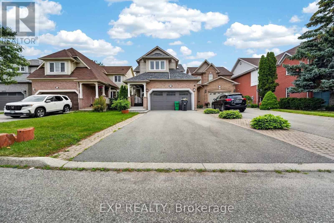
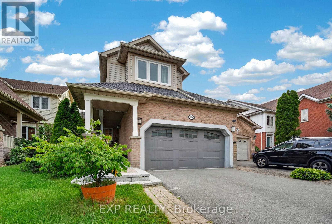
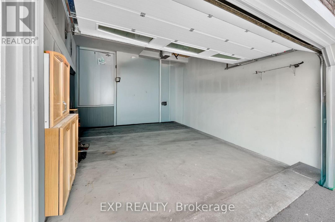
Rarely Offered Upper-Level Lease In Sought-After Central Erin Mills! Bright 2-Storey Detached Home Offers 4 Spacious Bedrooms (4th Bedroom Converted From Oversized 2nd Flr Family Rm/Loft) & 3 Bathrooms - 2 Full Baths Upstairs Plus Powder Rm On Main Flr. Open-Concept Kitchen Overlooks Dining & Family Rm, Walk-Out To Private Deck & Well-Kept Backyard, Gas Fireplace. Direct Access To House From Garage. Charming Covered Front Porch. Attached 2-Car Garage Plus 2 Tandem Driveway Spaces. Note: Basement Is A Separate Rental Unit & Is Not Included In This Lease. Tenant Responsible For 70% Of Utilities. Within Boundary For Castlebridge PS, Thomas Street Middle & John Fraser SS (Offers AP & SHSM Programs). Close To Parks, Shopping, GO Transit & Hwy 403/401/407. Available Aug 1st. (id:28225)
This listing content provided by REALTOR.ca has been licensed by REALTOR® members of The Canadian Real Estate Association.
The trademarks MLS®, Multiple Listing Service® and the associated logos are owned by The Canadian Real Estate Association (CREA) and identify the quality of services provided by real estate professionals who are members of CREA.

Plans du logement
| Unité | Chambres à coucher | Salles de bain | Taille | Loyer |
|---|---|---|---|---|
| 4 chambre à coucher | 4 | 3 | 1500,0 pi² | $3 499 |
Renseignements sur le stationnement
- Garage stationnement
4 places par unité
Caractéristiques et commodités
Unit Features
- Climatisation
Services inclus
Explorer des locations similaires
Looking for rentals similar to 5896 Chorley Place in Mississauga?
Voir toutes les locations similairesSave Alert
Plans du logement
Renseignements sur le stationnement
Caractéristiques et commodités
Services inclus
À propos UPPER - 5896 CHORLEY PLACE
MLS® Number: W13540608
Rarely Offered Upper-Level Lease In Sought-After Central Erin Mills! Bright 2-Storey Detached Home Offers 4 Spacious Bedrooms (4th Bedroom Converted From Oversized 2nd Flr Family Rm/Loft) & 3 Bathrooms - 2 Full Baths Upstairs Plus Powder Rm On Main Flr. Open-Concept Kitchen Overlooks Dining & Family Rm, Walk-Out To Private Deck & Well-Kept Backyard, Gas Fireplace. Direct Access To House From Garage. Charming Covered Front Porch. Attached 2-Car Garage Plus 2 Tandem Driveway Spaces. Note: Basement Is A Separate Rental Unit & Is Not Included In This Lease. Tenant Responsible For 70% Of Utilities. Within Boundary For Castlebridge PS, Thomas Street Middle & John Fraser SS (Offers AP & SHSM Programs). Close To Parks, Shopping, GO Transit & Hwy 403/401/407. Available Aug 1st. (id:28225)
This listing content provided by REALTOR.ca has been licensed by REALTOR® members of The Canadian Real Estate Association.
The trademarks MLS®, Multiple Listing Service® and the associated logos are owned by The Canadian Real Estate Association (CREA) and identify the quality of services provided by real estate professionals who are members of CREA.
MLS® Number: W13540608
Rarely Offered Upper-Level Lease In Sought-After Central Erin Mills! Bright 2-Storey Detached Home Offers 4 Spacious Bedrooms (4th Bedroom Converted From Oversized 2nd Flr Family Rm/Loft) & 3 Bathrooms - 2 Full Baths Upstairs Plus Powder Rm On Main Flr. Open-Concept Kitchen Overlooks Dining & Family Rm, Walk-Out To Private Deck & Well-Kept Backyard, Gas Fireplace. Direct Access To House From Garage. Charming Covered Front Porch. Attached 2-Car Garage Plus 2 Tandem Driveway Spaces. Note: Basement Is A Separate Rental Unit & Is Not Included In This Lease. Tenant Responsible For 70% Of Utilities. Within Boundary For Castlebridge PS, Thomas Street Middle & John Fraser SS (Offers AP & SHSM Programs). Close To Parks, Shopping, GO Transit & Hwy 403/401/407. Available Aug 1st. (id:28225)
This listing content provided by REALTOR.ca has been licensed by REALTOR® members of The Canadian Real Estate Association.
The trademarks MLS®, Multiple Listing Service® and the associated logos are owned by The Canadian Real Estate Association (CREA) and identify the quality of services provided by real estate professionals who are members of CREA.
Score du quartier et temps de déplacement
Dates de visites libres
Save Alert