3221 Erin Centre Boulevard maison — BASEMENT - 3221 ERIN CENTRE BOULEVARD, Mississauga ON (2,0-Chambre à coucher)
$1 800 – $2 000
3221 Erin Centre Boulevard, Basement, Mississauga, ON L5M 7T9- 2 Lit
- 2 Salle de bain
- 700 PI²
Résumé
Apartment Il y a 1 unité. Les unités ont 2 chambres à coucher. Les unités ont 2 salles de bain.
About BASEMENT - 3221 ERIN CENTRE BOULEVARD
MLS® Number: W13201458
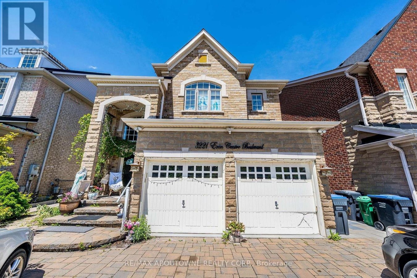
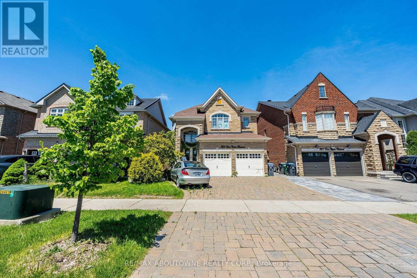
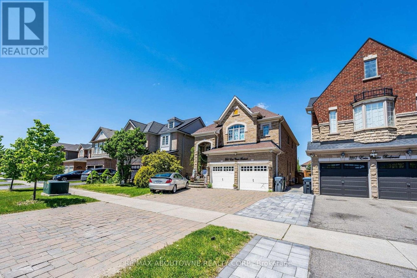
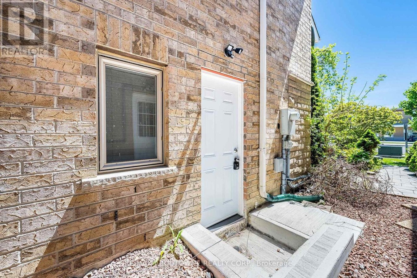
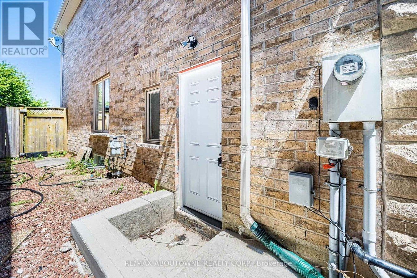
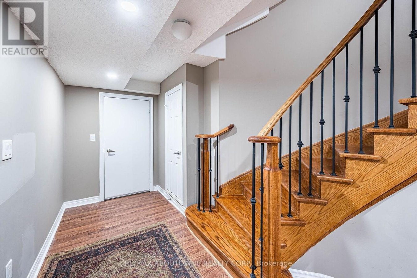
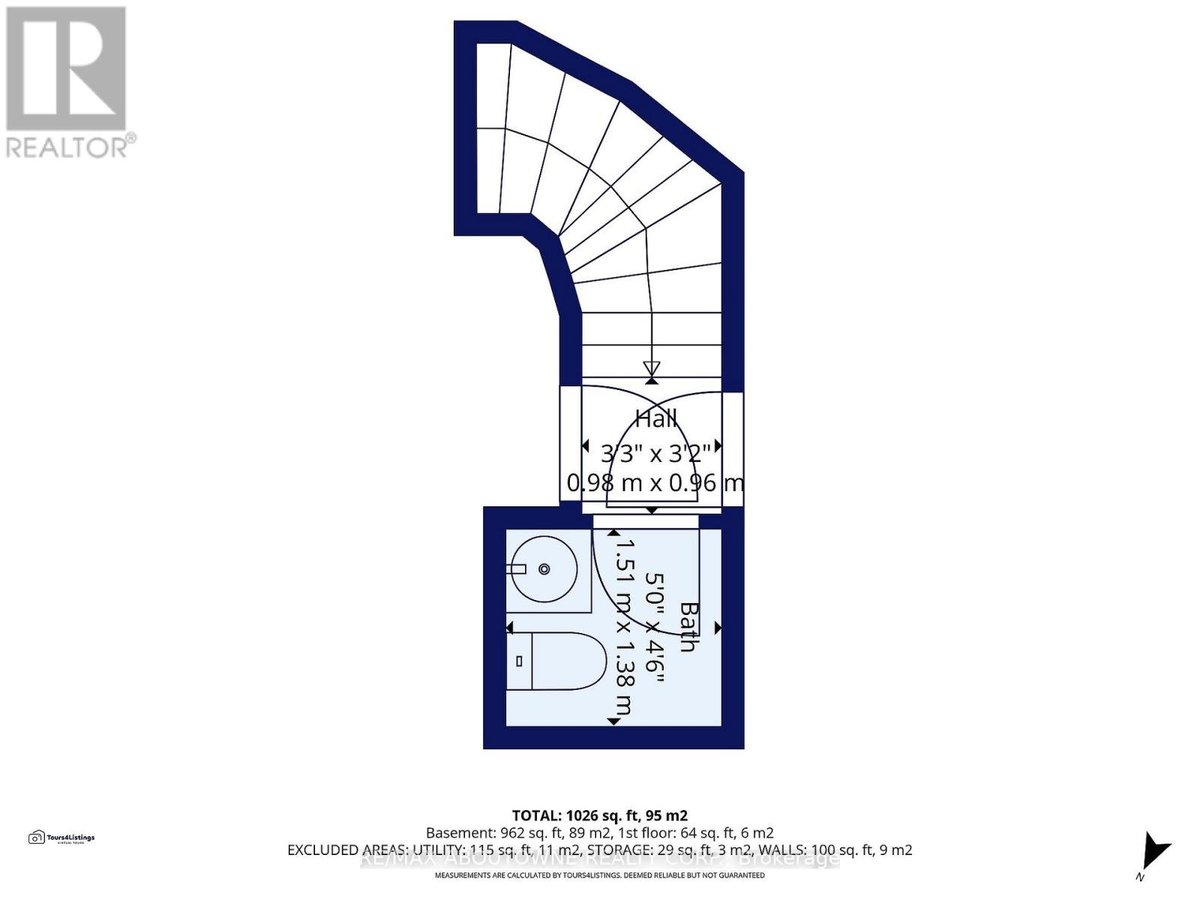
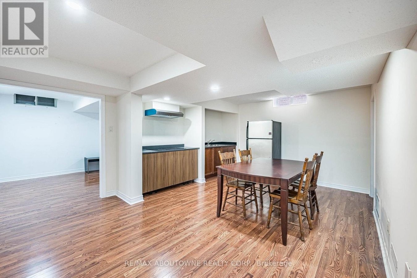
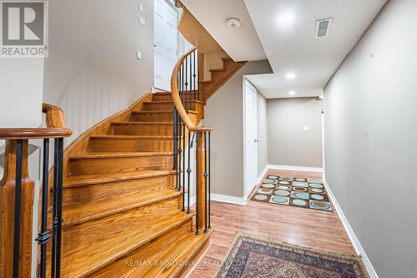
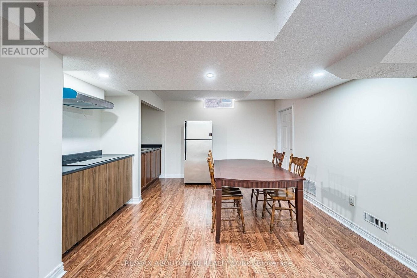
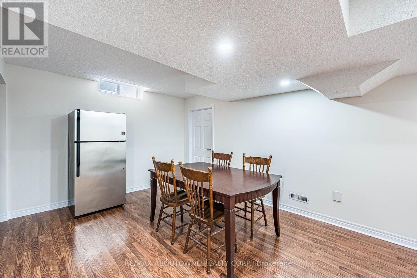
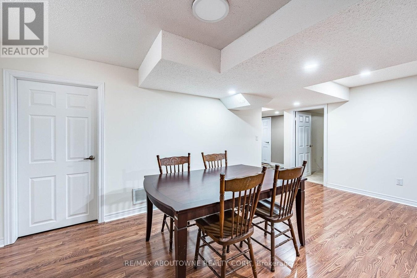
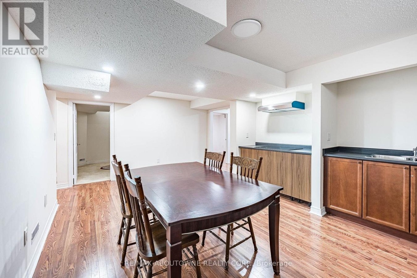
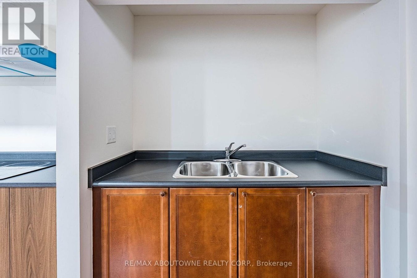
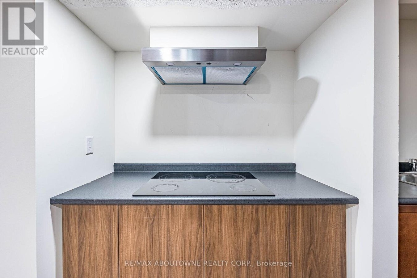
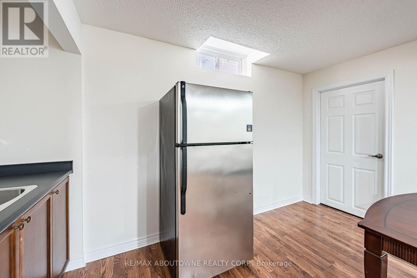
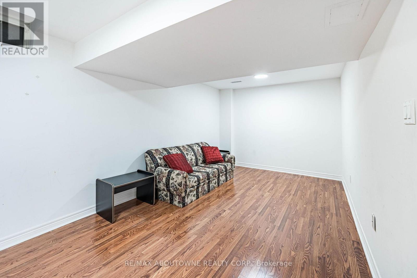
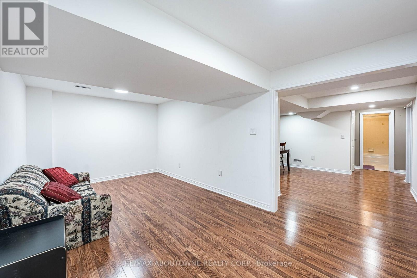
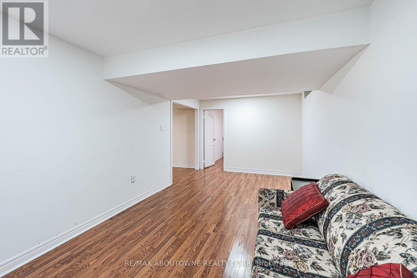
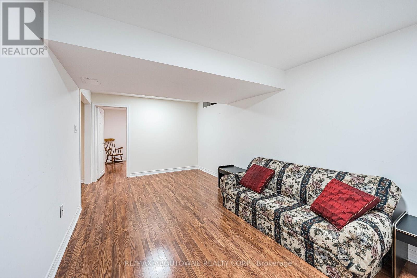
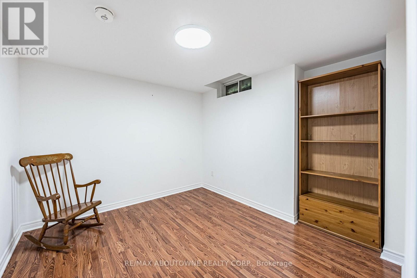
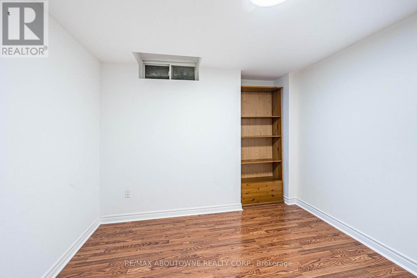
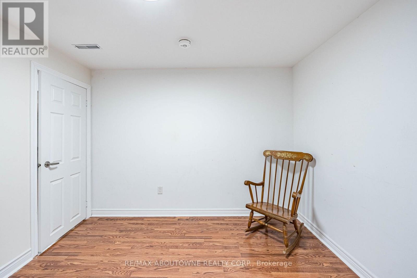
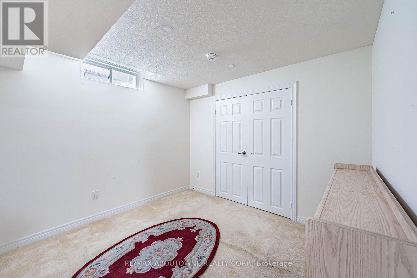
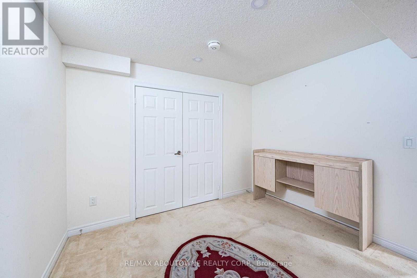
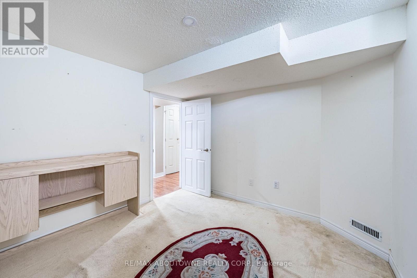
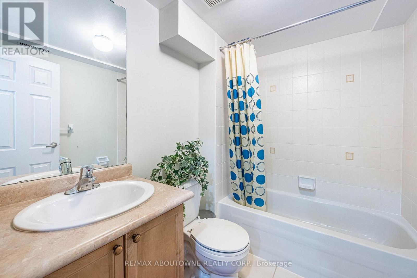
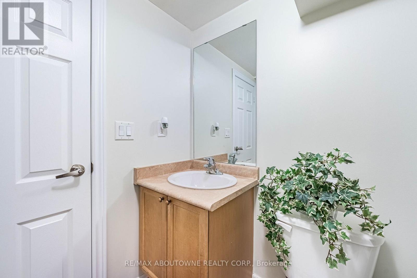
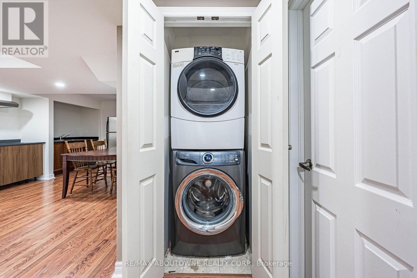
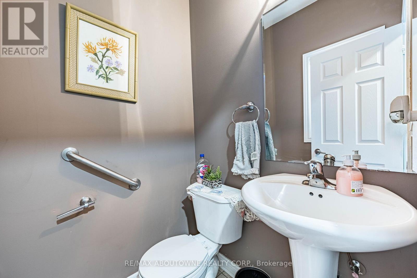
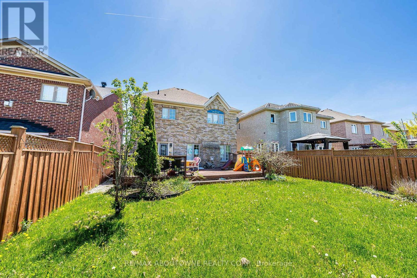
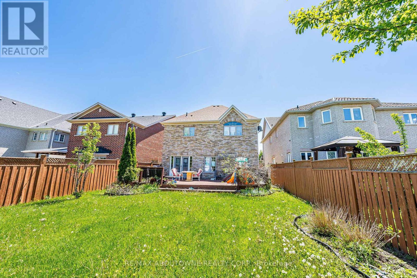
Bright and spacious 2-bedroom basement apartment in family-friendly Erin Mills neighbourhood. Separate side entrance for privacy. Full eat-in kitchen with stovetop, fridge, and ample cabinet space. In-suite laundry (washer & dryer included). 4-piece bathroom in basement plus access to 2-piece upstairs. Above-grade windows. One driveway parking spot. Tenant pays 1/3 of utilities (water, gas, hydro). Walking distance to top-ranked John Fraser Secondary School, Streetsville GO Station, Sheridan College, Erin Mills Town Centre, parks and trails. (id:28225)
This listing content provided by REALTOR.ca has been licensed by REALTOR® members of The Canadian Real Estate Association.
The trademarks MLS®, Multiple Listing Service® and the associated logos are owned by The Canadian Real Estate Association (CREA) and identify the quality of services provided by real estate professionals who are members of CREA.

Plans du logement
| Unité | Chambres à coucher | Salles de bain | Taille | Loyer |
|---|---|---|---|---|
| 2 chambre à coucher | 2 | 2 | 700,0 pi² | $1 800 |
Renseignements sur le stationnement
Aucune information disponible
Caractéristiques et commodités
Building Features
- Buanderie
Nearby
- Parcs
- Écoles
- Transport en commun
Unit Features
- Cuisinière
- Réfrigérateur
- Climatisation
Services inclus
Explorer des locations similaires
Looking for rentals similar to 3221 Erin Centre Boulevard in Mississauga?
Voir toutes les locations similairesSave Alert
Plans du logement
Renseignements sur le stationnement
Caractéristiques et commodités
Services inclus
À propos BASEMENT - 3221 ERIN CENTRE BOULEVARD
MLS® Number: W13201458
Bright and spacious 2-bedroom basement apartment in family-friendly Erin Mills neighbourhood. Separate side entrance for privacy. Full eat-in kitchen with stovetop, fridge, and ample cabinet space. In-suite laundry (washer & dryer included). 4-piece bathroom in basement plus access to 2-piece upstairs. Above-grade windows. One driveway parking spot. Tenant pays 1/3 of utilities (water, gas, hydro). Walking distance to top-ranked John Fraser Secondary School, Streetsville GO Station, Sheridan College, Erin Mills Town Centre, parks and trails. (id:28225)
This listing content provided by REALTOR.ca has been licensed by REALTOR® members of The Canadian Real Estate Association.
The trademarks MLS®, Multiple Listing Service® and the associated logos are owned by The Canadian Real Estate Association (CREA) and identify the quality of services provided by real estate professionals who are members of CREA.
MLS® Number: W13201458
Bright and spacious 2-bedroom basement apartment in family-friendly Erin Mills neighbourhood. Separate side entrance for privacy. Full eat-in kitchen with stovetop, fridge, and ample cabinet space. In-suite laundry (washer & dryer included). 4-piece bathroom in basement plus access to 2-piece upstairs. Above-grade windows. One driveway parking spot. Tenant pays 1/3 of utilities (water, gas, hydro). Walking distance to top-ranked John Fraser Secondary School, Streetsville GO Station, Sheridan College, Erin Mills Town Centre, parks and trails. (id:28225)
This listing content provided by REALTOR.ca has been licensed by REALTOR® members of The Canadian Real Estate Association.
The trademarks MLS®, Multiple Listing Service® and the associated logos are owned by The Canadian Real Estate Association (CREA) and identify the quality of services provided by real estate professionals who are members of CREA.
Score du quartier et temps de déplacement
Dates de visites libres
Save Alert