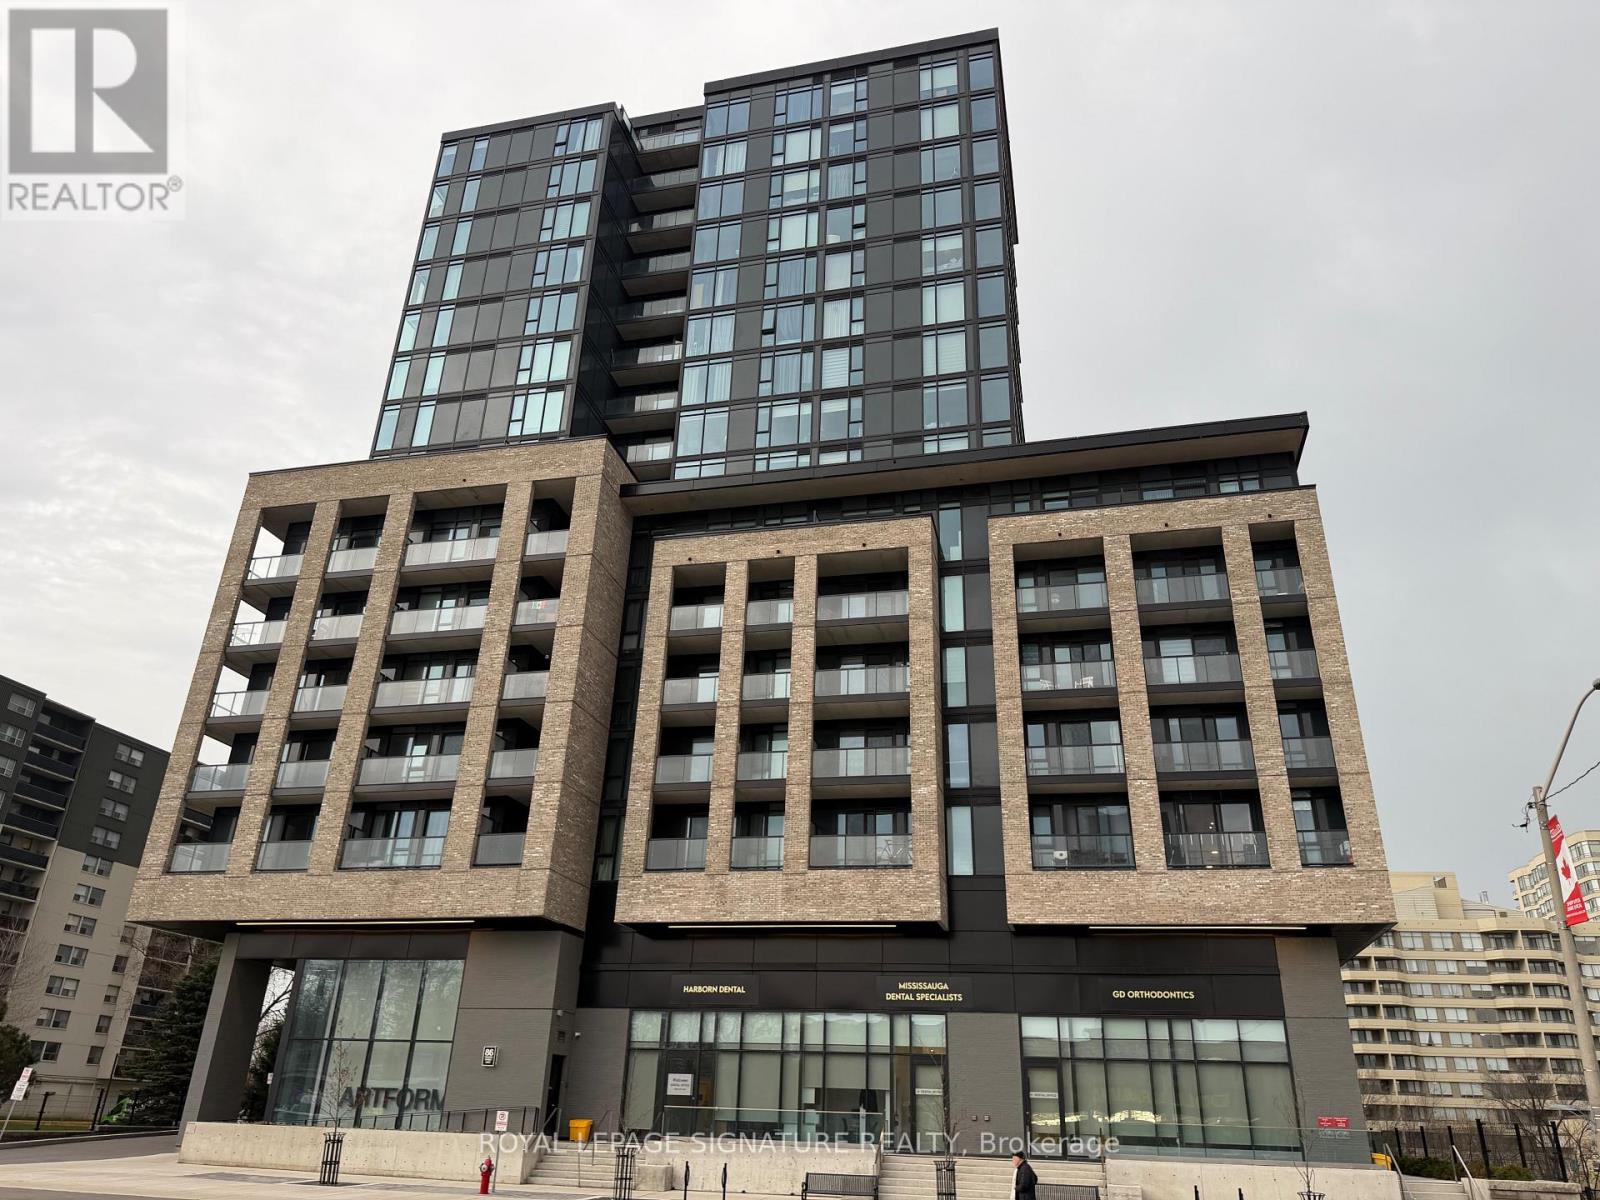
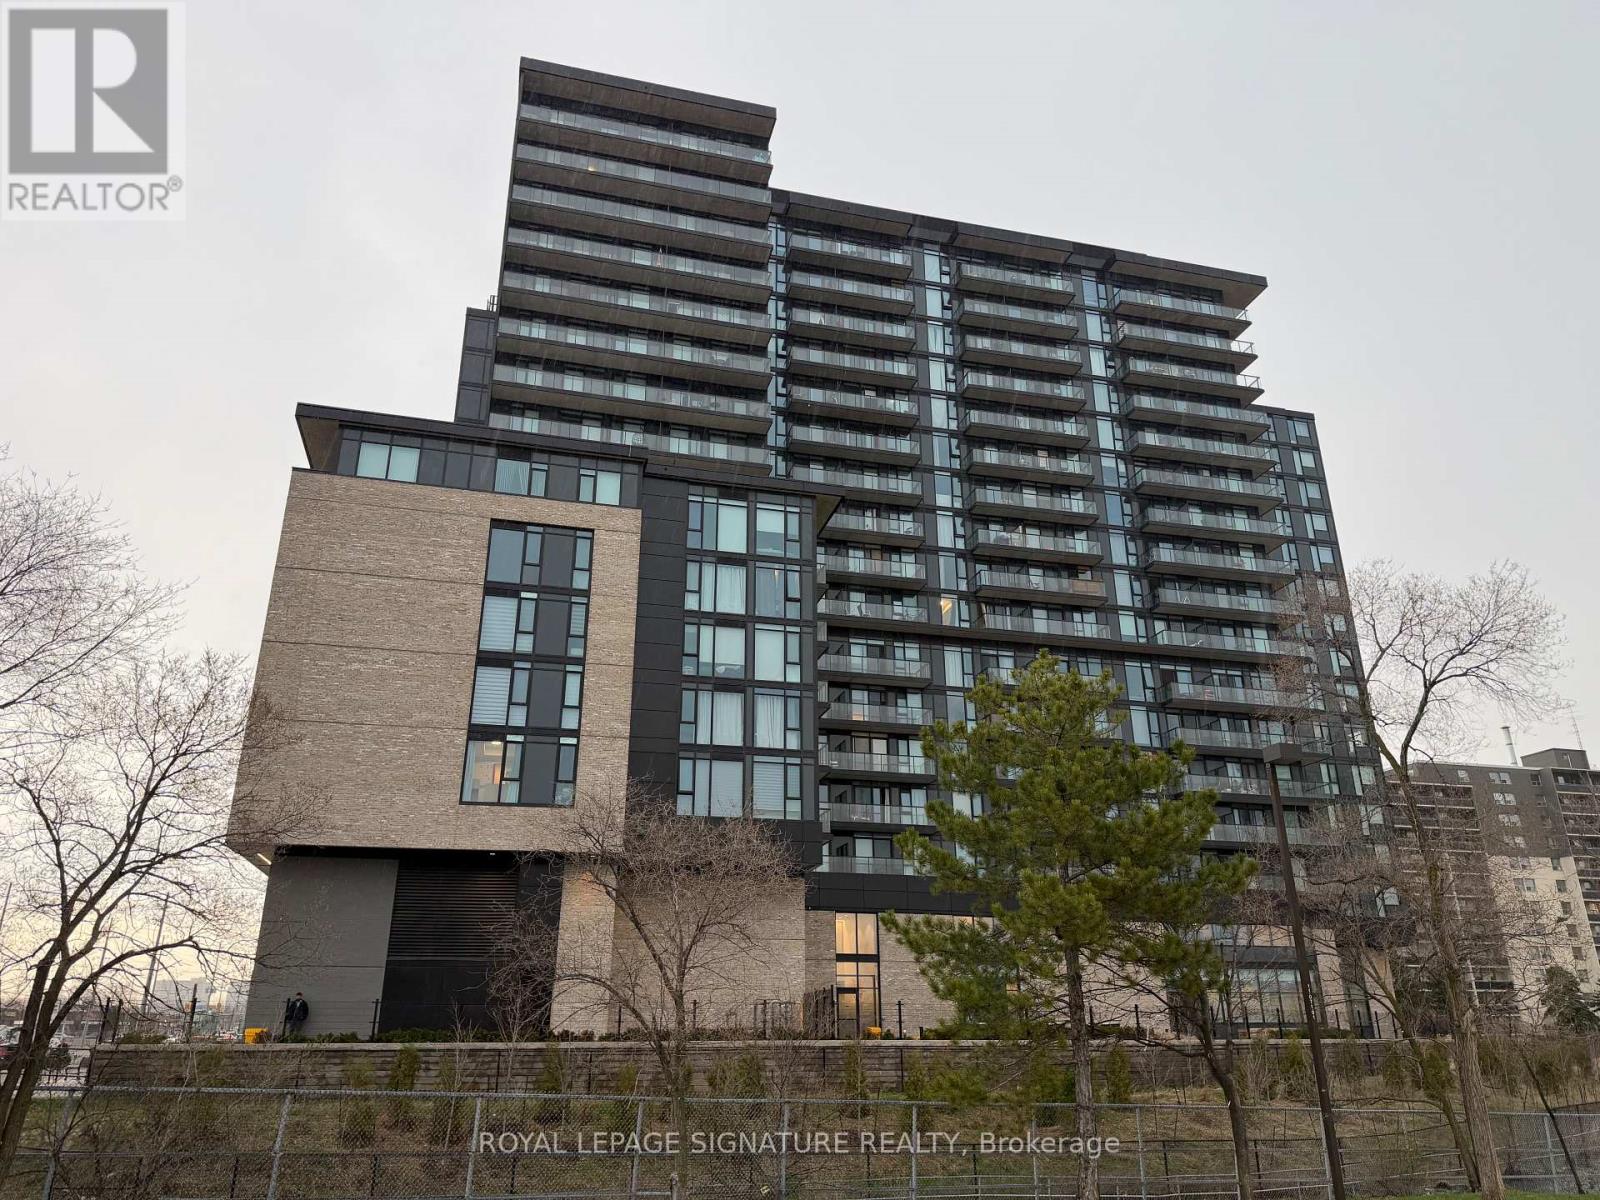
86 Dundas Street condo — 1314 - 86 DUNDAS STREET E, Mississauga ON (2,0-Chambre à coucher)
$2 500
86 Dundas Street, 1314, Mississauga, ON L5A 0B1- 2 Lit
- 2 Salle de bain
- 700 PI²
- Stationnement
Résumé
Le 86 Dundas Street est un a condo à louer à Mississauga, ON. Il y a 1 unité. Les unités ont 2 chambres à coucher. Les unités ont 2 salles de bain.
About 1314 - 86 DUNDAS STREET E
MLS® Number: W13581498
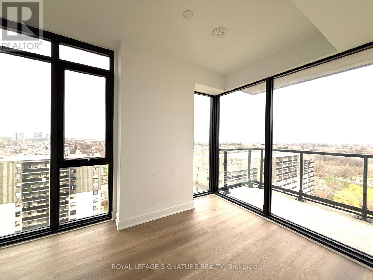
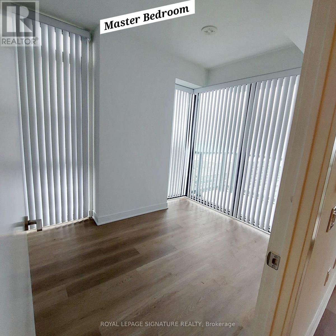
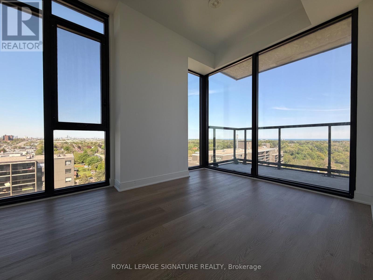
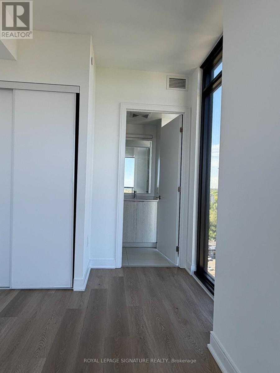
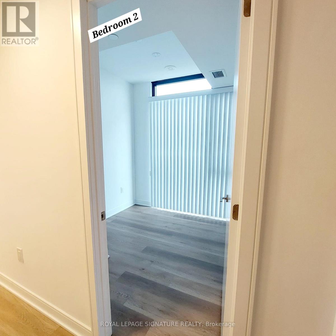
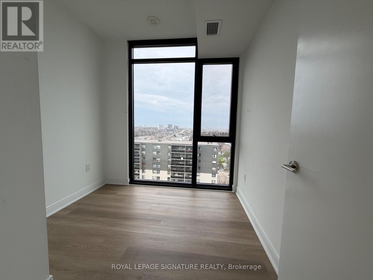
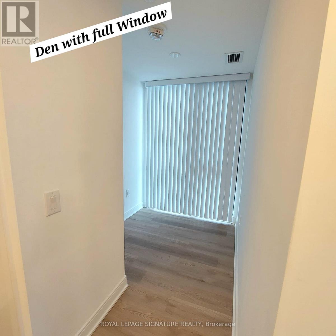
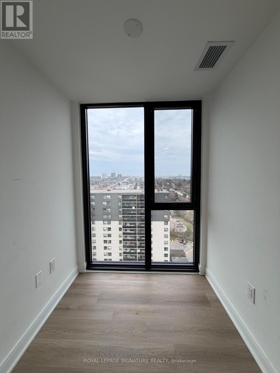
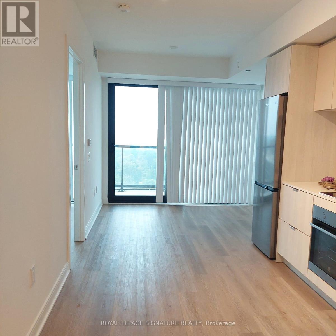
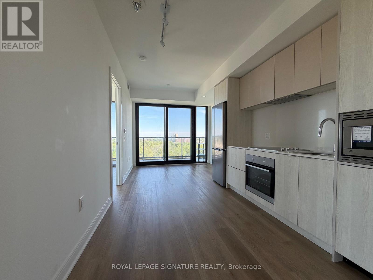
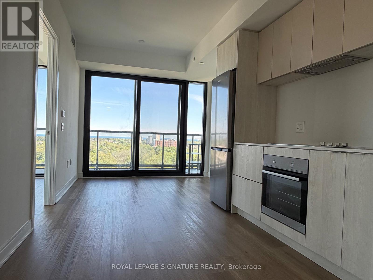
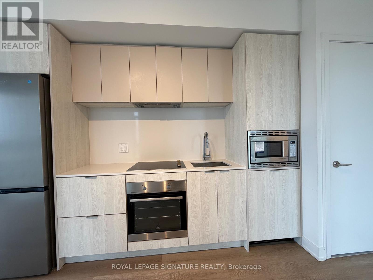
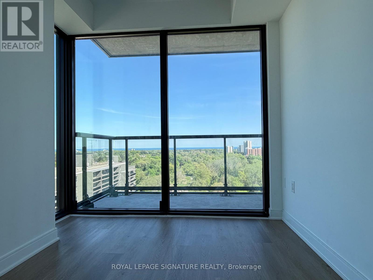
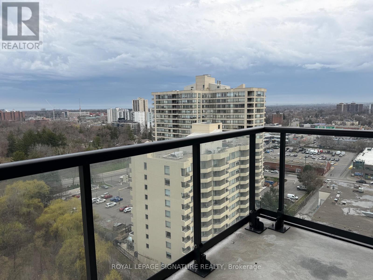
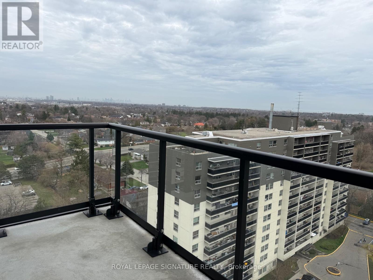
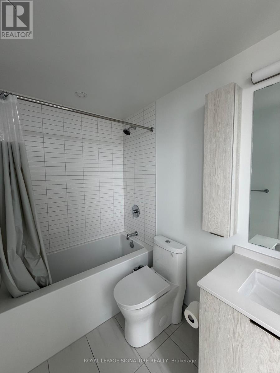
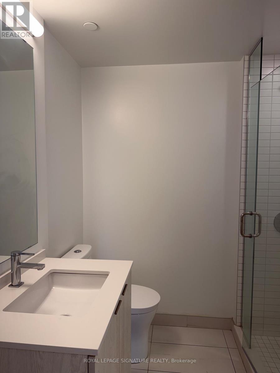
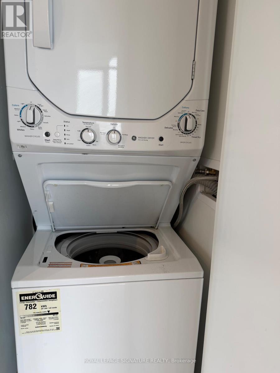
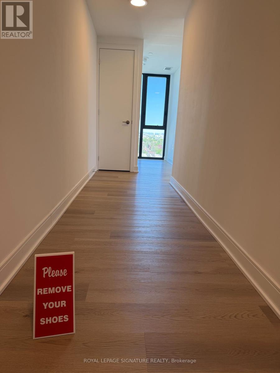
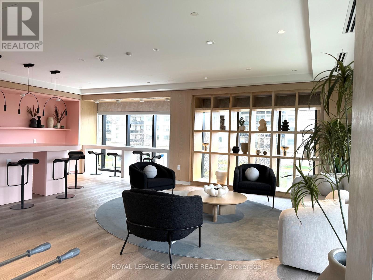
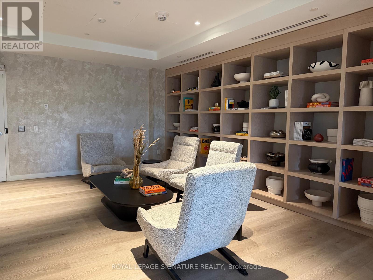
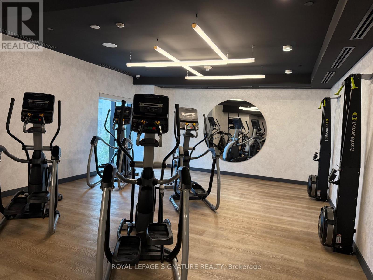
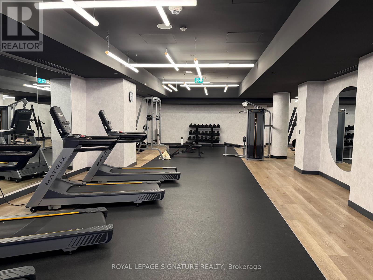
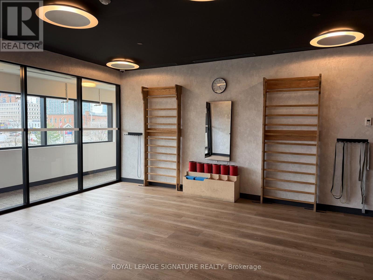
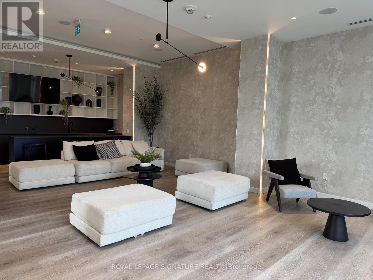
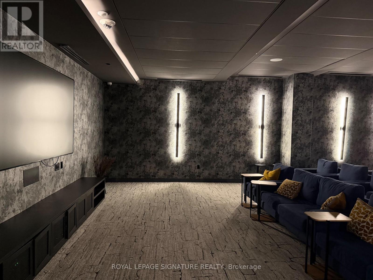
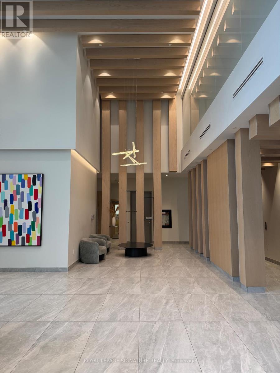
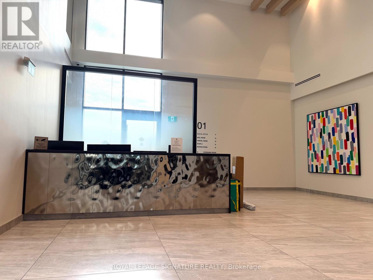
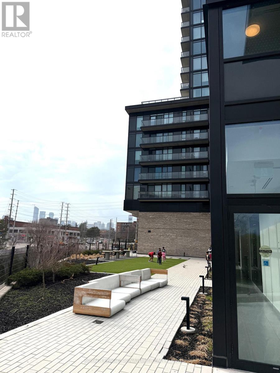
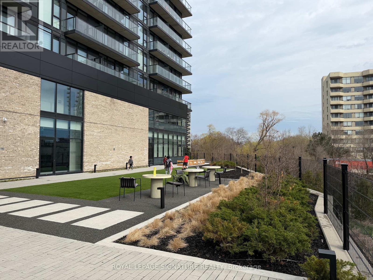
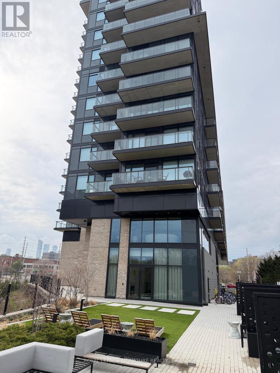
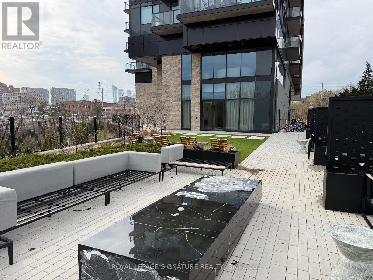
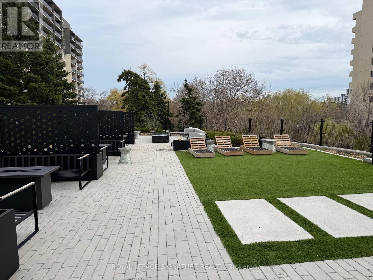
Beautiful 2 bed room + Den, 2 bath with modern finish. Clean and freshly painted. Perfect home for students sharing or small family. Large master room with ensuite bathroom. The den is perfect for office and study room. Corner unit with 101 square feet south east view balcony. Floor to ceiling windows with clear view and abundant natural light. New window covering. Open dinning and living room. The contemporary kitchen features sleek cabinetry extended to the ceiling, and premium stainless steel appliances including a built-in cooktop, oven, hood fan, dishwasher, and microwave.Building amenity includes outdoor terrace, party room, movie screening room, Gym, Yoga room, library and co-working space.22 mins to University of Toronto Mississauga by bus, 15 mins walk to Cookville Go, easy transit to Square One Shopping, Sheridan College, major highway QEW, 403. Future LRT station. Parking in the building can be obtained for about $150 monthly. (id:28225)
- Recreation Centre
This listing content provided by REALTOR.ca has been licensed by REALTOR® members of The Canadian Real Estate Association.
The trademarks MLS®, Multiple Listing Service® and the associated logos are owned by The Canadian Real Estate Association (CREA) and identify the quality of services provided by real estate professionals who are members of CREA.

Plans du logement
| Unité | Chambres à coucher | Salles de bain | Taille | Loyer |
|---|---|---|---|---|
| 2 chambre à coucher | 2 | 2 | 700,0 pi² | $2 500 |
Renseignements sur le stationnement
- Underground stationnement
- No-Parking
Caractéristiques et commodités
Building Features
- Casiers de rangement
- Stationnement - Visiteur
- Salle de conditionnement physique
- Sécurité sur place
Unit Features
- Climatisation
Services inclus
Explorer des locations similaires
Looking for rentals similar to 86 Dundas Street in Mississauga?
Voir toutes les locations similairesSave Alert
Plans du logement
Renseignements sur le stationnement
Caractéristiques et commodités
Services inclus
À propos 1314 - 86 DUNDAS STREET E
MLS® Number: W13581498
Beautiful 2 bed room + Den, 2 bath with modern finish. Clean and freshly painted. Perfect home for students sharing or small family. Large master room with ensuite bathroom. The den is perfect for office and study room. Corner unit with 101 square feet south east view balcony. Floor to ceiling windows with clear view and abundant natural light. New window covering. Open dinning and living room. The contemporary kitchen features sleek cabinetry extended to the ceiling, and premium stainless steel appliances including a built-in cooktop, oven, hood fan, dishwasher, and microwave.Building amenity includes outdoor terrace, party room, movie screening room, Gym, Yoga room, library and co-working space.22 mins to University of Toronto Mississauga by bus, 15 mins walk to Cookville Go, easy transit to Square One Shopping, Sheridan College, major highway QEW, 403. Future LRT station. Parking in the building can be obtained for about $150 monthly. (id:28225)
- Recreation Centre
This listing content provided by REALTOR.ca has been licensed by REALTOR® members of The Canadian Real Estate Association.
The trademarks MLS®, Multiple Listing Service® and the associated logos are owned by The Canadian Real Estate Association (CREA) and identify the quality of services provided by real estate professionals who are members of CREA.
MLS® Number: W13581498
Beautiful 2 bed room + Den, 2 bath with modern finish. Clean and freshly painted. Perfect home for students sharing or small family. Large master room with ensuite bathroom. The den is perfect for office and study room. Corner unit with 101 square feet south east view balcony. Floor to ceiling windows with clear view and abundant natural light. New window covering. Open dinning and living room. The contemporary kitchen features sleek cabinetry extended to the ceiling, and premium stainless steel appliances including a built-in cooktop, oven, hood fan, dishwasher, and microwave.Building amenity includes outdoor terrace, party room, movie screening room, Gym, Yoga room, library and co-working space.22 mins to University of Toronto Mississauga by bus, 15 mins walk to Cookville Go, easy transit to Square One Shopping, Sheridan College, major highway QEW, 403. Future LRT station. Parking in the building can be obtained for about $150 monthly. (id:28225)
- Recreation Centre
This listing content provided by REALTOR.ca has been licensed by REALTOR® members of The Canadian Real Estate Association.
The trademarks MLS®, Multiple Listing Service® and the associated logos are owned by The Canadian Real Estate Association (CREA) and identify the quality of services provided by real estate professionals who are members of CREA.
Score du quartier et temps de déplacement
Dates de visites libres
Save Alert