615 VANESSA Crescent maison — 615 VANESSA CRESCENT, Mississauga ON (4,0-Chambre à coucher)
$6 700
615 VANESSA Crescent, Mississauga, ON L5H 2N5- 4 Lit
- 4 Salle de bain
- 2500 PI²
- Stationnement
Résumé
Apartment Il y a 1 unité. Les unités ont 4 chambres à coucher. Les unités ont 4 salles de bain. Cable and hydro / electricity sont les services inclus dans le loyer.
About 615 VANESSA CRESCENT
MLS® Number: W13578522
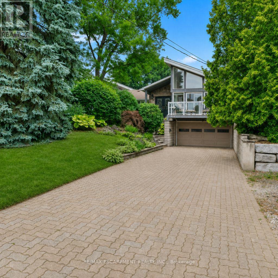
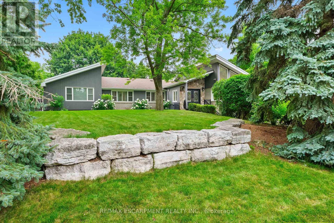
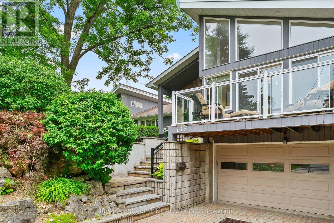
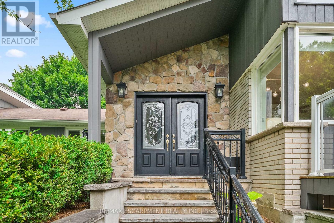
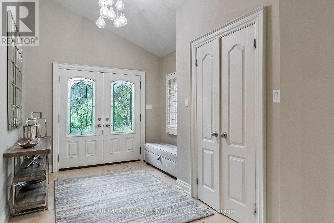
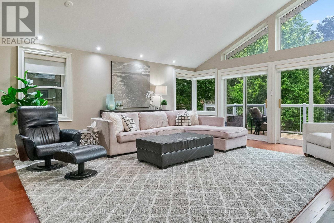
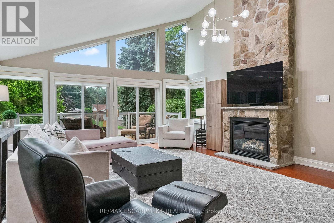
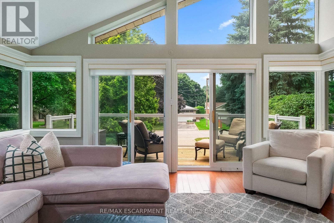
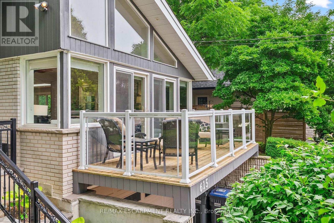
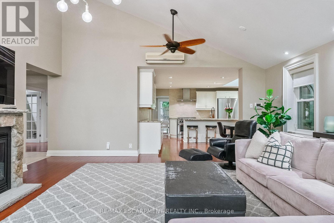
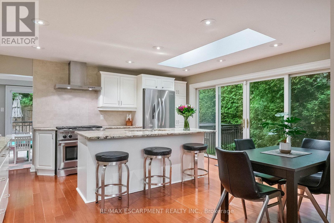
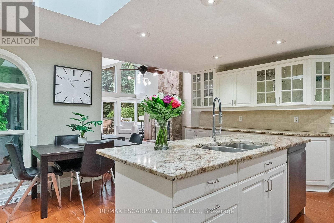
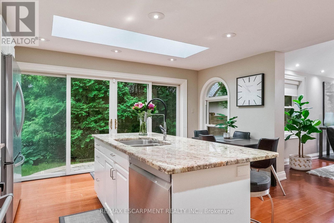
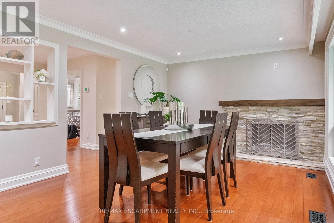
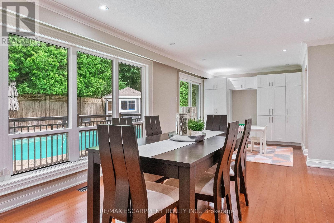
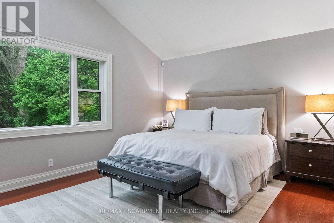
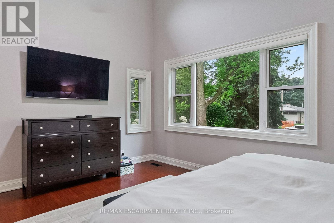
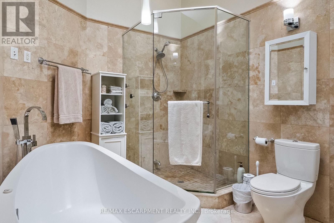
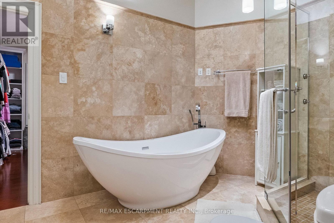
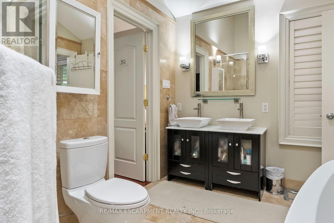
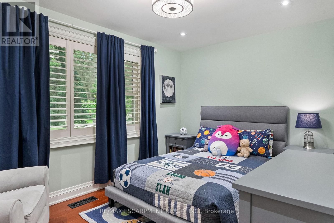
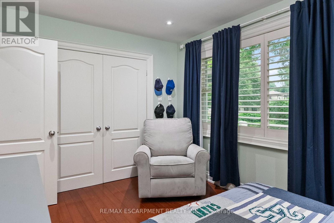
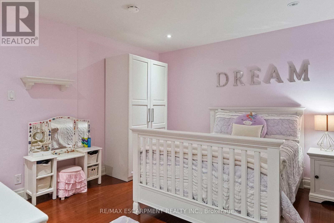
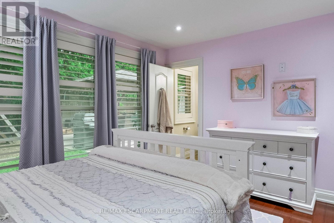
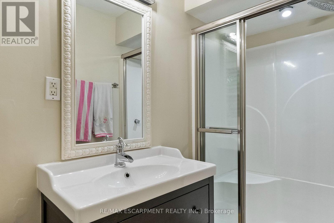
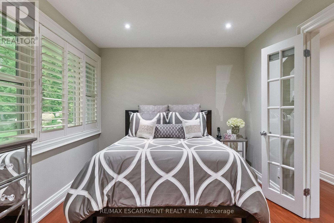
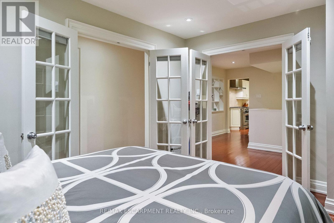
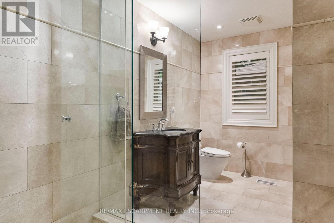
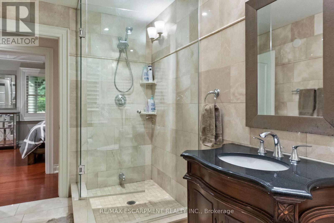
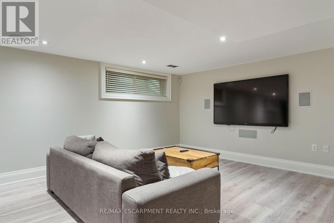
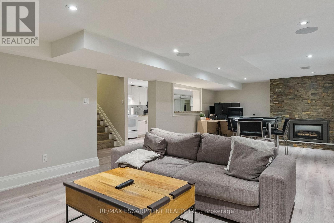
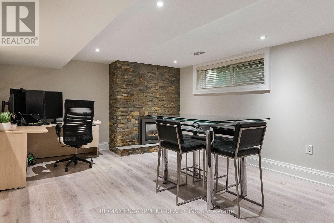
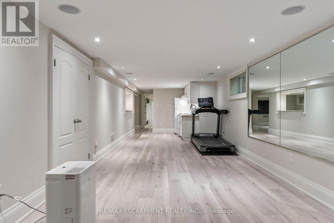
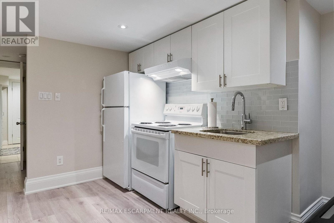
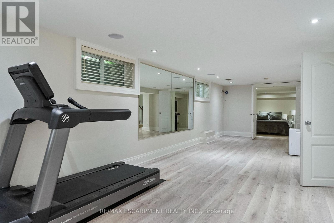
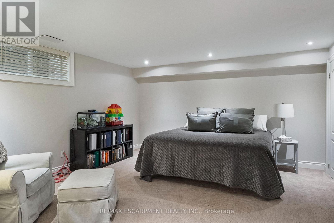
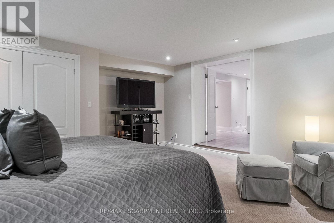
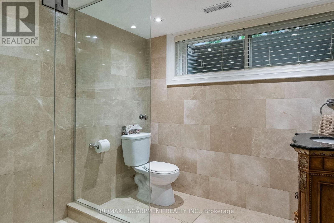
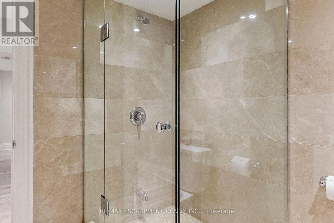
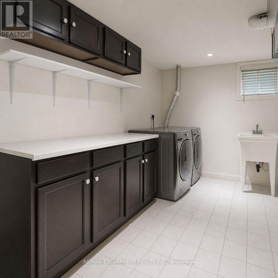
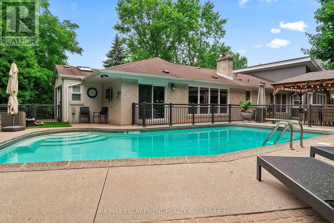
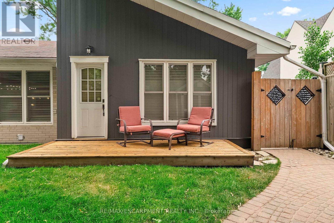
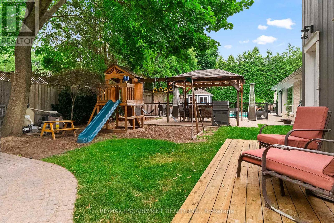
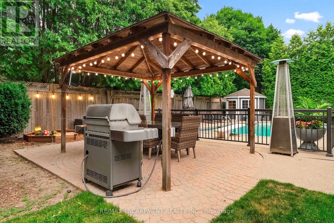
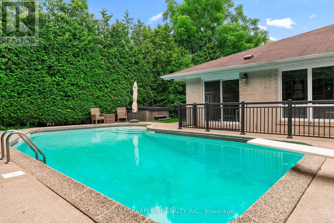
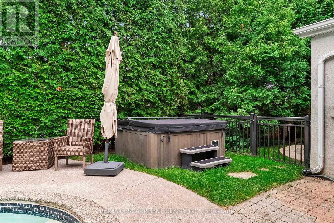
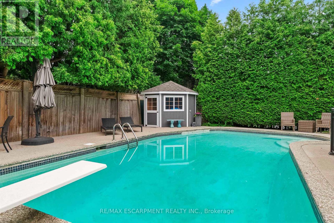
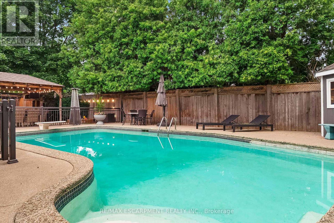
Welcome to 615 Vanessa Crescent, a one-of-a-kind sprawling ranch bungalow in the heart of prestigious Lorne Park. Offering over 4,300 sq.ft of total living space including a finished basement, this exceptional home delivers expansive living, timeless comfort, and the ease of bungalow living. The thoughtfully designed main floor features soaring vaulted ceilings, rich hardwood flooring, and an abundance of natural light from multiple skylights. The inviting family room showcases a stunning floor-to-ceiling stone fireplace and flows seamlessly into the kitchen, creating the perfect space for everyday living and entertaining. A bright front office with elegant French doors offers incredible flexibility as a home office, guest room, or additional bedroom. The private primary suite is a luxurious retreat featuring a spa-inspired 5-piece ensuite with double vanities, soaker tub, glass shower, skylight, and an oversized walk-in closet with windows and its own separate entrance. Three fireplaces throughout the home add warmth and character, while two separate staircases lead to the finished lower level with a kitchenette, offering endless possibilities for entertaining, recreation, or extended family. Outside, enjoy your private backyard oasis complete with an inground pool, hot tub, pool hut, garden shed, spacious patio, and a lighted pergola with a TV for unforgettable summer evenings. A dedicated children's play area with a jungle gym and sandbox completes this incredible outdoor retreat. Ideally located in one of Mississauga's most sought-after neighbourhoods, you'll enjoy top-rated schools, beautiful parks, scenic trails, and easy access to Clarkson Village, Port Credit, major highways, and the GO Train. A rare opportunity to own an exceptional bungalow in one of Lorne Park's most coveted communities. (id:28225)
- Fireplace(s)
- Garage door opener remote(s)
- Central Vacuum
- Water Heater
- Golf Nearby
- Inground pool
- Sewer
This listing content provided by REALTOR.ca has been licensed by REALTOR® members of The Canadian Real Estate Association.
The trademarks MLS®, Multiple Listing Service® and the associated logos are owned by The Canadian Real Estate Association (CREA) and identify the quality of services provided by real estate professionals who are members of CREA.

Plans du logement
| Unité | Chambres à coucher | Salles de bain | Taille | Loyer |
|---|---|---|---|---|
| 4 chambre à coucher | 4 | 4 | 2500,0 pi² | $6 700 |
Renseignements sur le stationnement
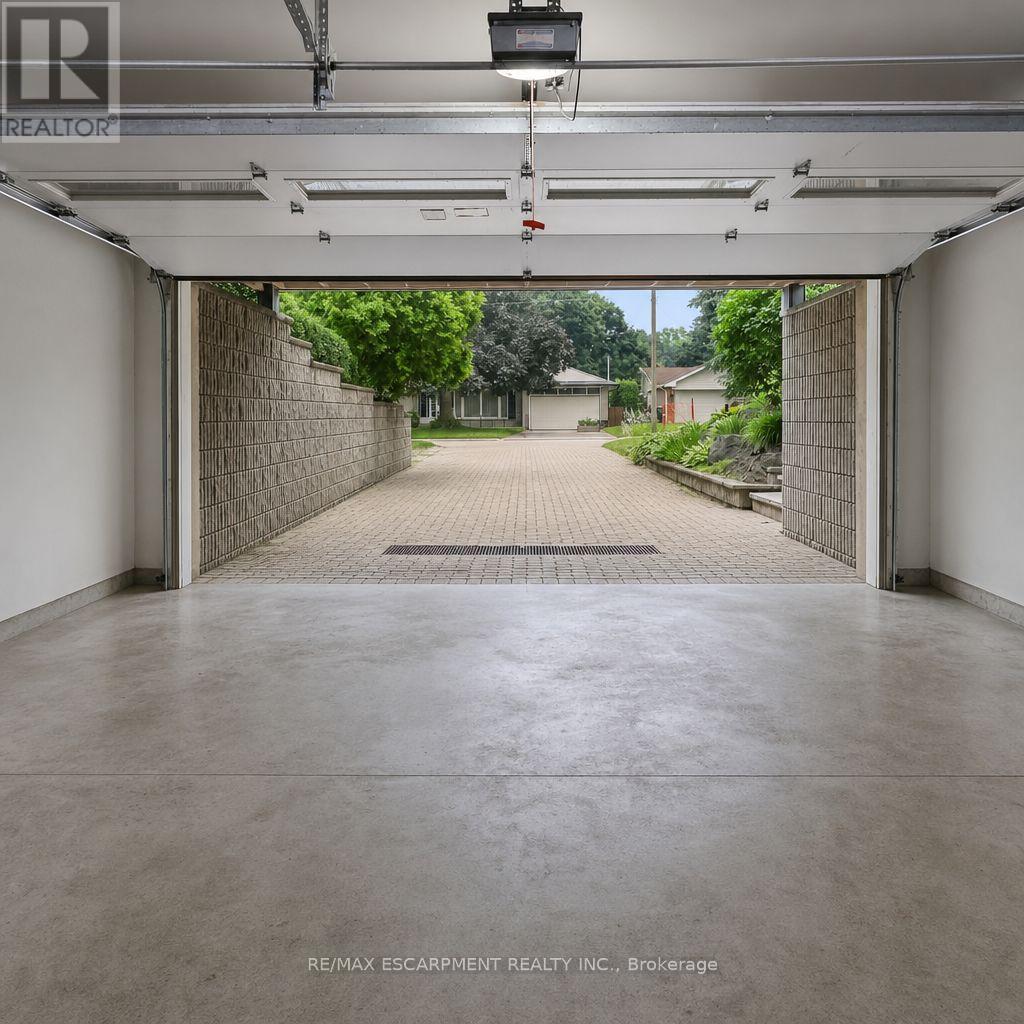
- Garage stationnement
6 places par unité
Caractéristiques et commodités
Nearby
- Parcs
- Écoles
Unit Features
- Climatisation
- Bain tourbillon
Services inclus
- Câble
- Hydro/Électricité
Explorer des locations similaires
Looking for rentals similar to 615 VANESSA Crescent in Mississauga?
Voir toutes les locations similairesSave Alert
Plans du logement
Renseignements sur le stationnement
Caractéristiques et commodités
Services inclus
À propos 615 VANESSA CRESCENT
MLS® Number: W13578522
Welcome to 615 Vanessa Crescent, a one-of-a-kind sprawling ranch bungalow in the heart of prestigious Lorne Park. Offering over 4,300 sq.ft of total living space including a finished basement, this exceptional home delivers expansive living, timeless comfort, and the ease of bungalow living. The thoughtfully designed main floor features soaring vaulted ceilings, rich hardwood flooring, and an abundance of natural light from multiple skylights. The inviting family room showcases a stunning floor-to-ceiling stone fireplace and flows seamlessly into the kitchen, creating the perfect space for everyday living and entertaining. A bright front office with elegant French doors offers incredible flexibility as a home office, guest room, or additional bedroom. The private primary suite is a luxurious retreat featuring a spa-inspired 5-piece ensuite with double vanities, soaker tub, glass shower, skylight, and an oversized walk-in closet with windows and its own separate entrance. Three fireplaces throughout the home add warmth and character, while two separate staircases lead to the finished lower level with a kitchenette, offering endless possibilities for entertaining, recreation, or extended family. Outside, enjoy your private backyard oasis complete with an inground pool, hot tub, pool hut, garden shed, spacious patio, and a lighted pergola with a TV for unforgettable summer evenings. A dedicated children's play area with a jungle gym and sandbox completes this incredible outdoor retreat. Ideally located in one of Mississauga's most sought-after neighbourhoods, you'll enjoy top-rated schools, beautiful parks, scenic trails, and easy access to Clarkson Village, Port Credit, major highways, and the GO Train. A rare opportunity to own an exceptional bungalow in one of Lorne Park's most coveted communities. (id:28225)
- Fireplace(s)
- Garage door opener remote(s)
- Central Vacuum
- Water Heater
- Golf Nearby
- Inground pool
- Sewer
This listing content provided by REALTOR.ca has been licensed by REALTOR® members of The Canadian Real Estate Association.
The trademarks MLS®, Multiple Listing Service® and the associated logos are owned by The Canadian Real Estate Association (CREA) and identify the quality of services provided by real estate professionals who are members of CREA.
MLS® Number: W13578522
Welcome to 615 Vanessa Crescent, a one-of-a-kind sprawling ranch bungalow in the heart of prestigious Lorne Park. Offering over 4,300 sq.ft of total living space including a finished basement, this exceptional home delivers expansive living, timeless comfort, and the ease of bungalow living. The thoughtfully designed main floor features soaring vaulted ceilings, rich hardwood flooring, and an abundance of natural light from multiple skylights. The inviting family room showcases a stunning floor-to-ceiling stone fireplace and flows seamlessly into the kitchen, creating the perfect space for everyday living and entertaining. A bright front office with elegant French doors offers incredible flexibility as a home office, guest room, or additional bedroom. The private primary suite is a luxurious retreat featuring a spa-inspired 5-piece ensuite with double vanities, soaker tub, glass shower, skylight, and an oversized walk-in closet with windows and its own separate entrance. Three fireplaces throughout the home add warmth and character, while two separate staircases lead to the finished lower level with a kitchenette, offering endless possibilities for entertaining, recreation, or extended family. Outside, enjoy your private backyard oasis complete with an inground pool, hot tub, pool hut, garden shed, spacious patio, and a lighted pergola with a TV for unforgettable summer evenings. A dedicated children's play area with a jungle gym and sandbox completes this incredible outdoor retreat. Ideally located in one of Mississauga's most sought-after neighbourhoods, you'll enjoy top-rated schools, beautiful parks, scenic trails, and easy access to Clarkson Village, Port Credit, major highways, and the GO Train. A rare opportunity to own an exceptional bungalow in one of Lorne Park's most coveted communities. (id:28225)
- Fireplace(s)
- Garage door opener remote(s)
- Central Vacuum
- Water Heater
- Golf Nearby
- Inground pool
- Sewer
This listing content provided by REALTOR.ca has been licensed by REALTOR® members of The Canadian Real Estate Association.
The trademarks MLS®, Multiple Listing Service® and the associated logos are owned by The Canadian Real Estate Association (CREA) and identify the quality of services provided by real estate professionals who are members of CREA.
Score du quartier et temps de déplacement
Dates de visites libres
Save Alert