448 Burnhamthorpe Road condo — 4911 - 448 BURNHAMTHORPE ROAD W, Mississauga ON (2,0-Chambre à coucher)
$2 700
448 Burnhamthorpe Road, 4911, Mississauga, ON L5B 0R4- 2 Lit
- 2 Salle de bain
- 600 PI²
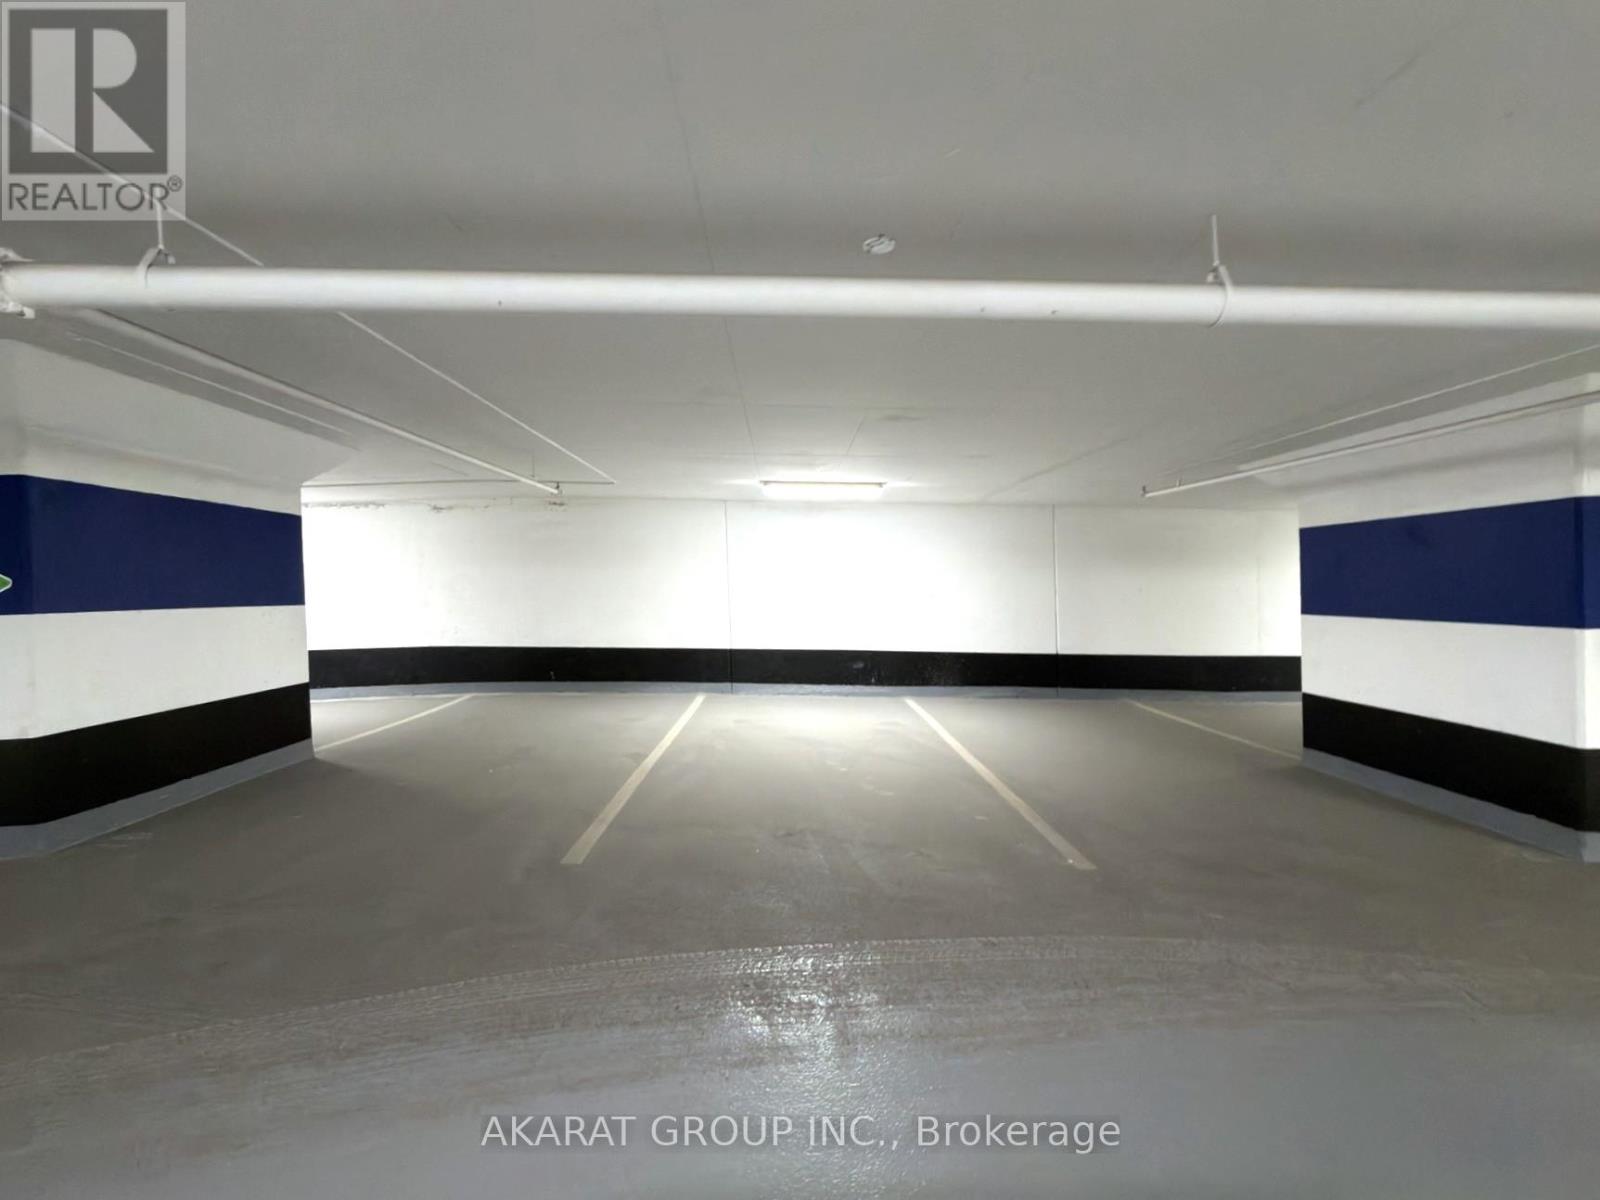
- Stationnement
Résumé
Le 448 Burnhamthorpe Road est un a condo à louer à Mississauga, ON. Il y a 1 unité. Les unités ont 2 chambres à coucher. Les unités ont 2 salles de bain.
About 4911 - 448 BURNHAMTHORPE ROAD W
MLS® Number: W13484054
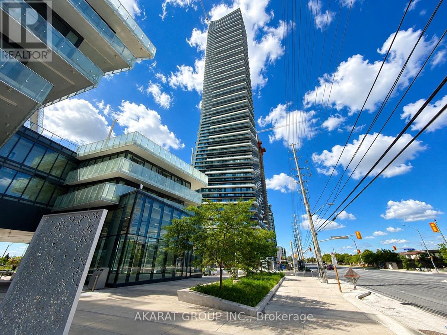
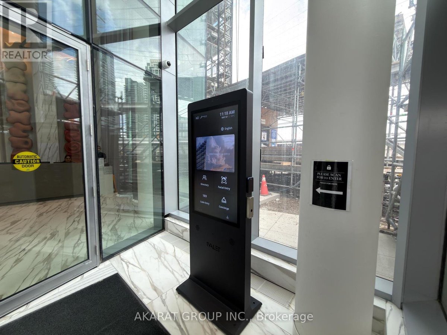
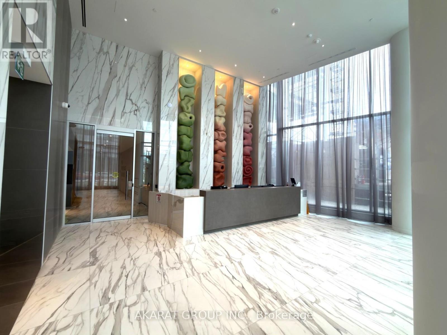
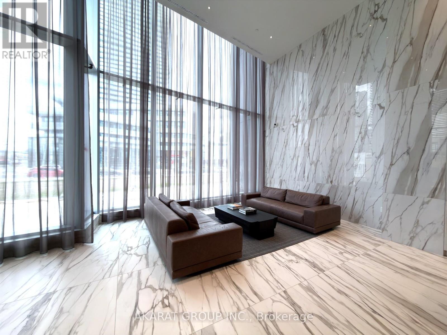
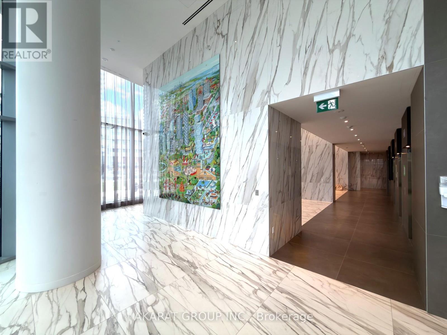
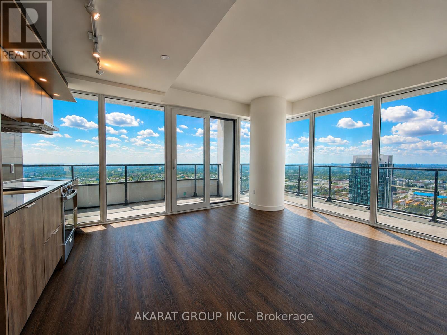
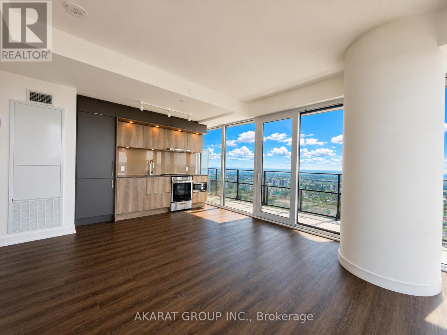
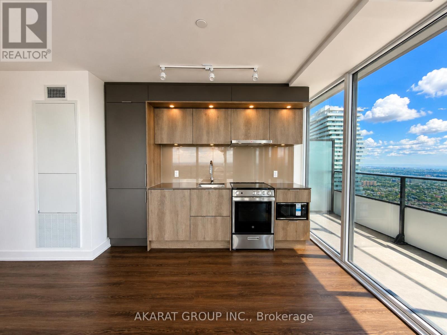
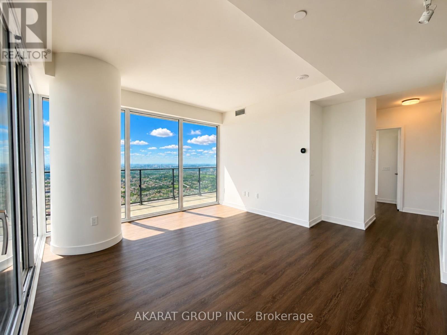
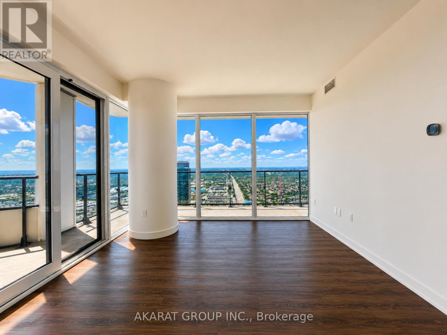
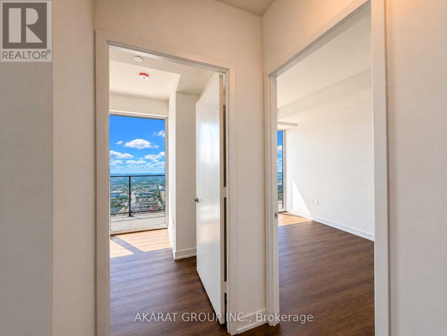
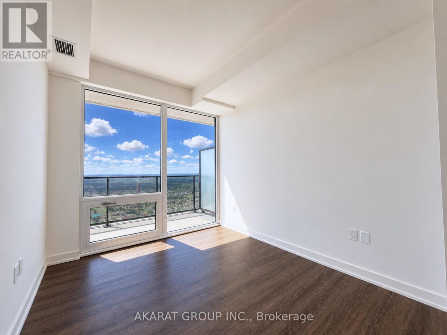
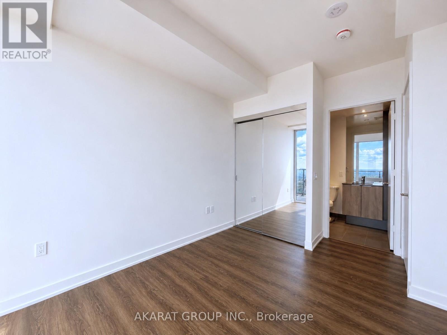
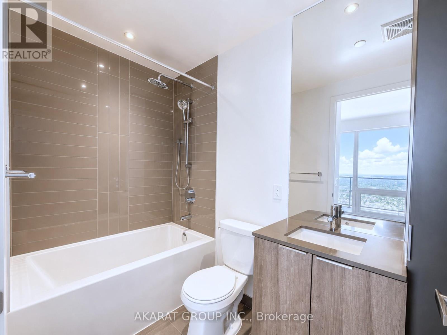
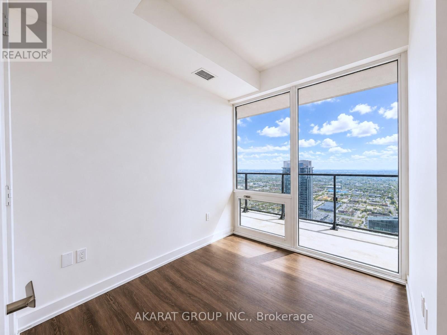
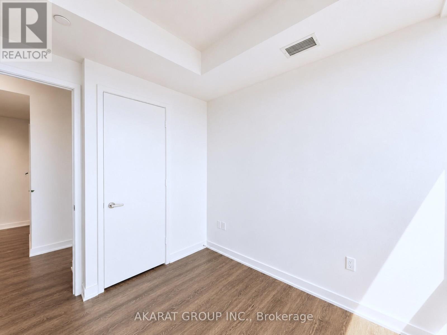
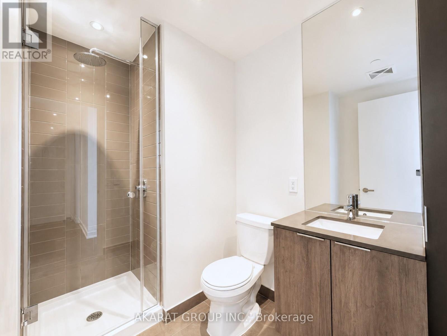
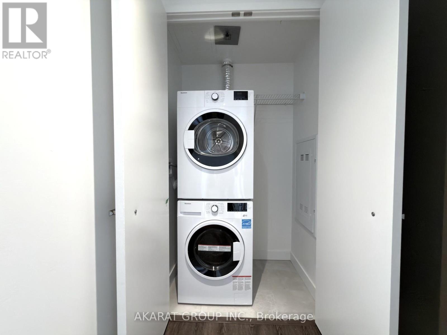
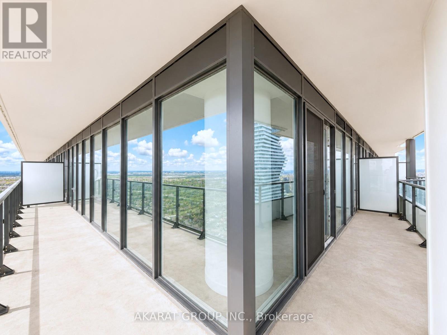
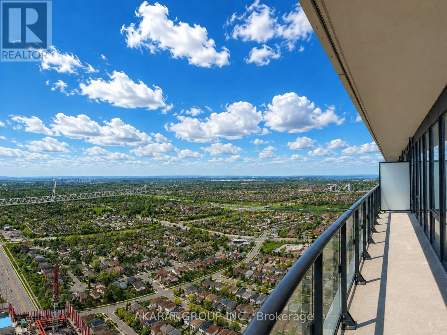
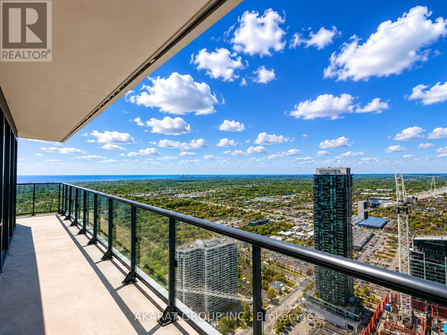
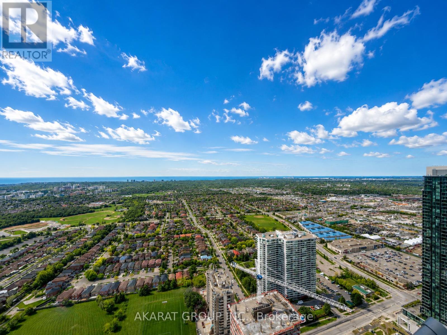
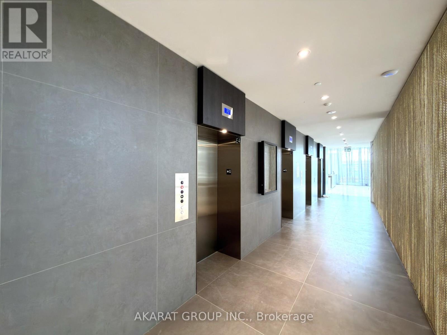
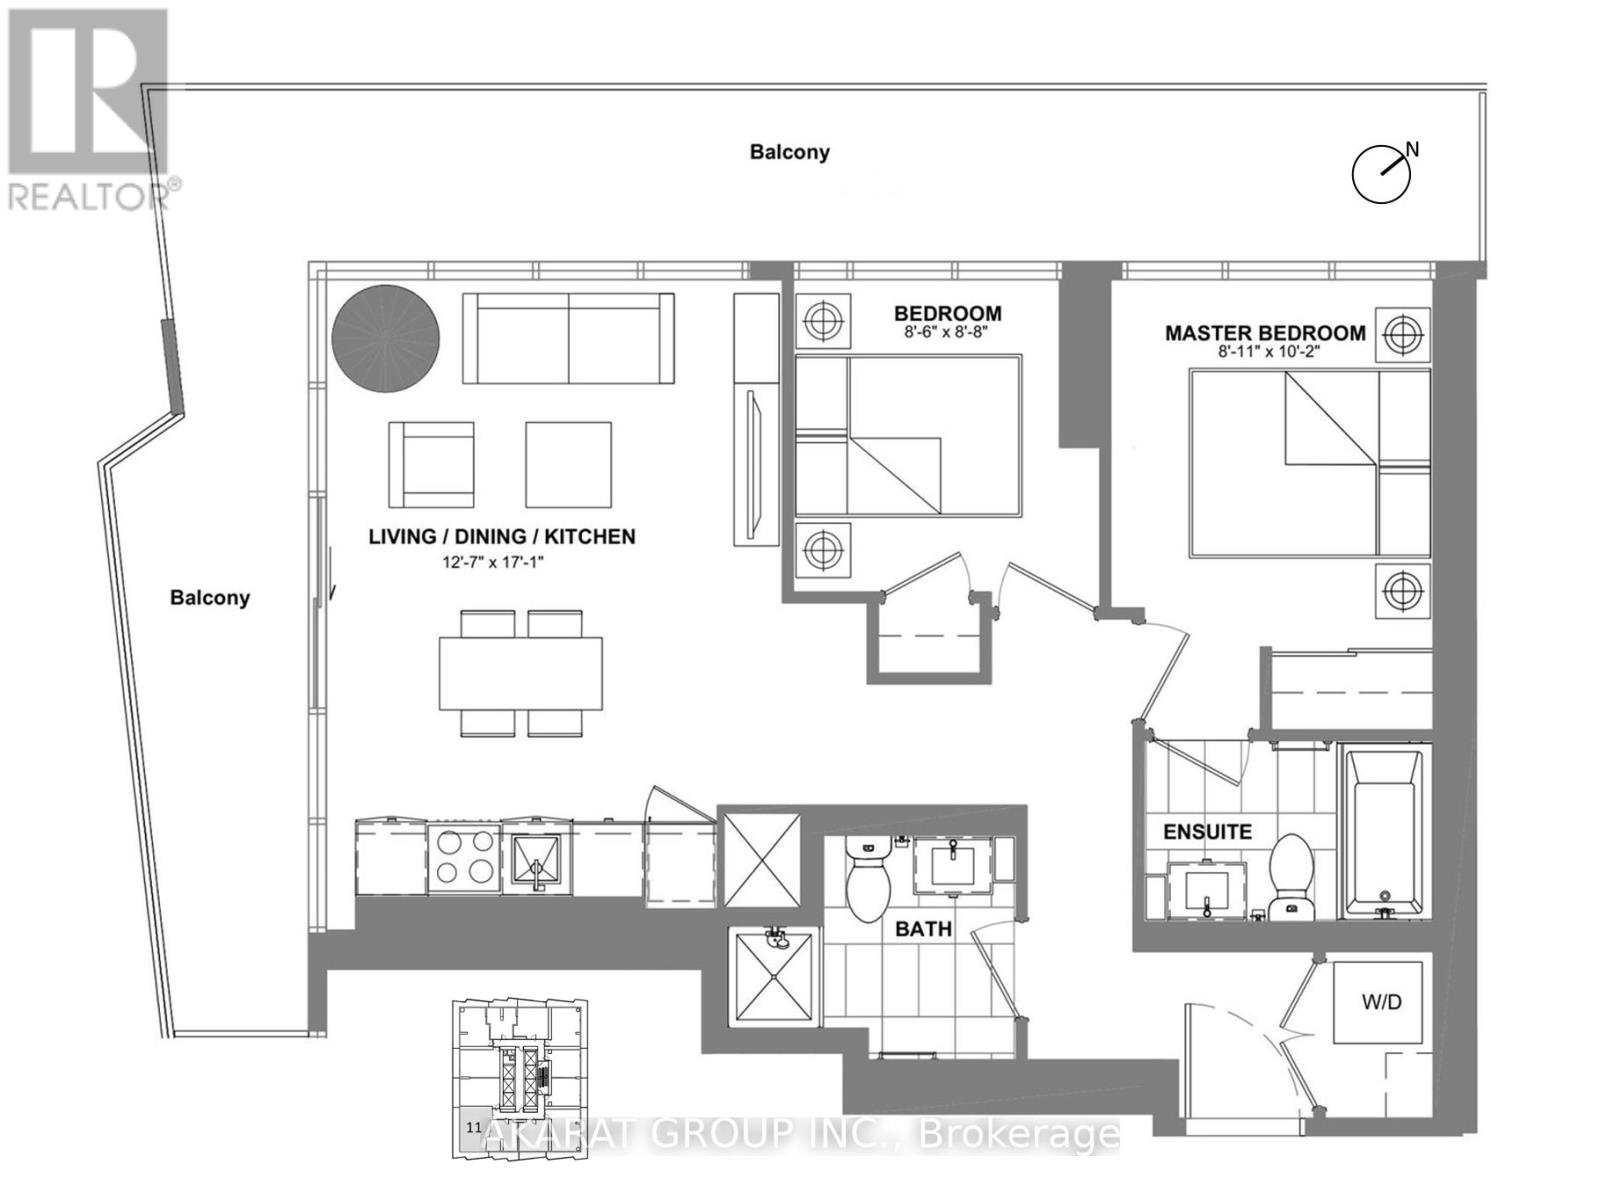
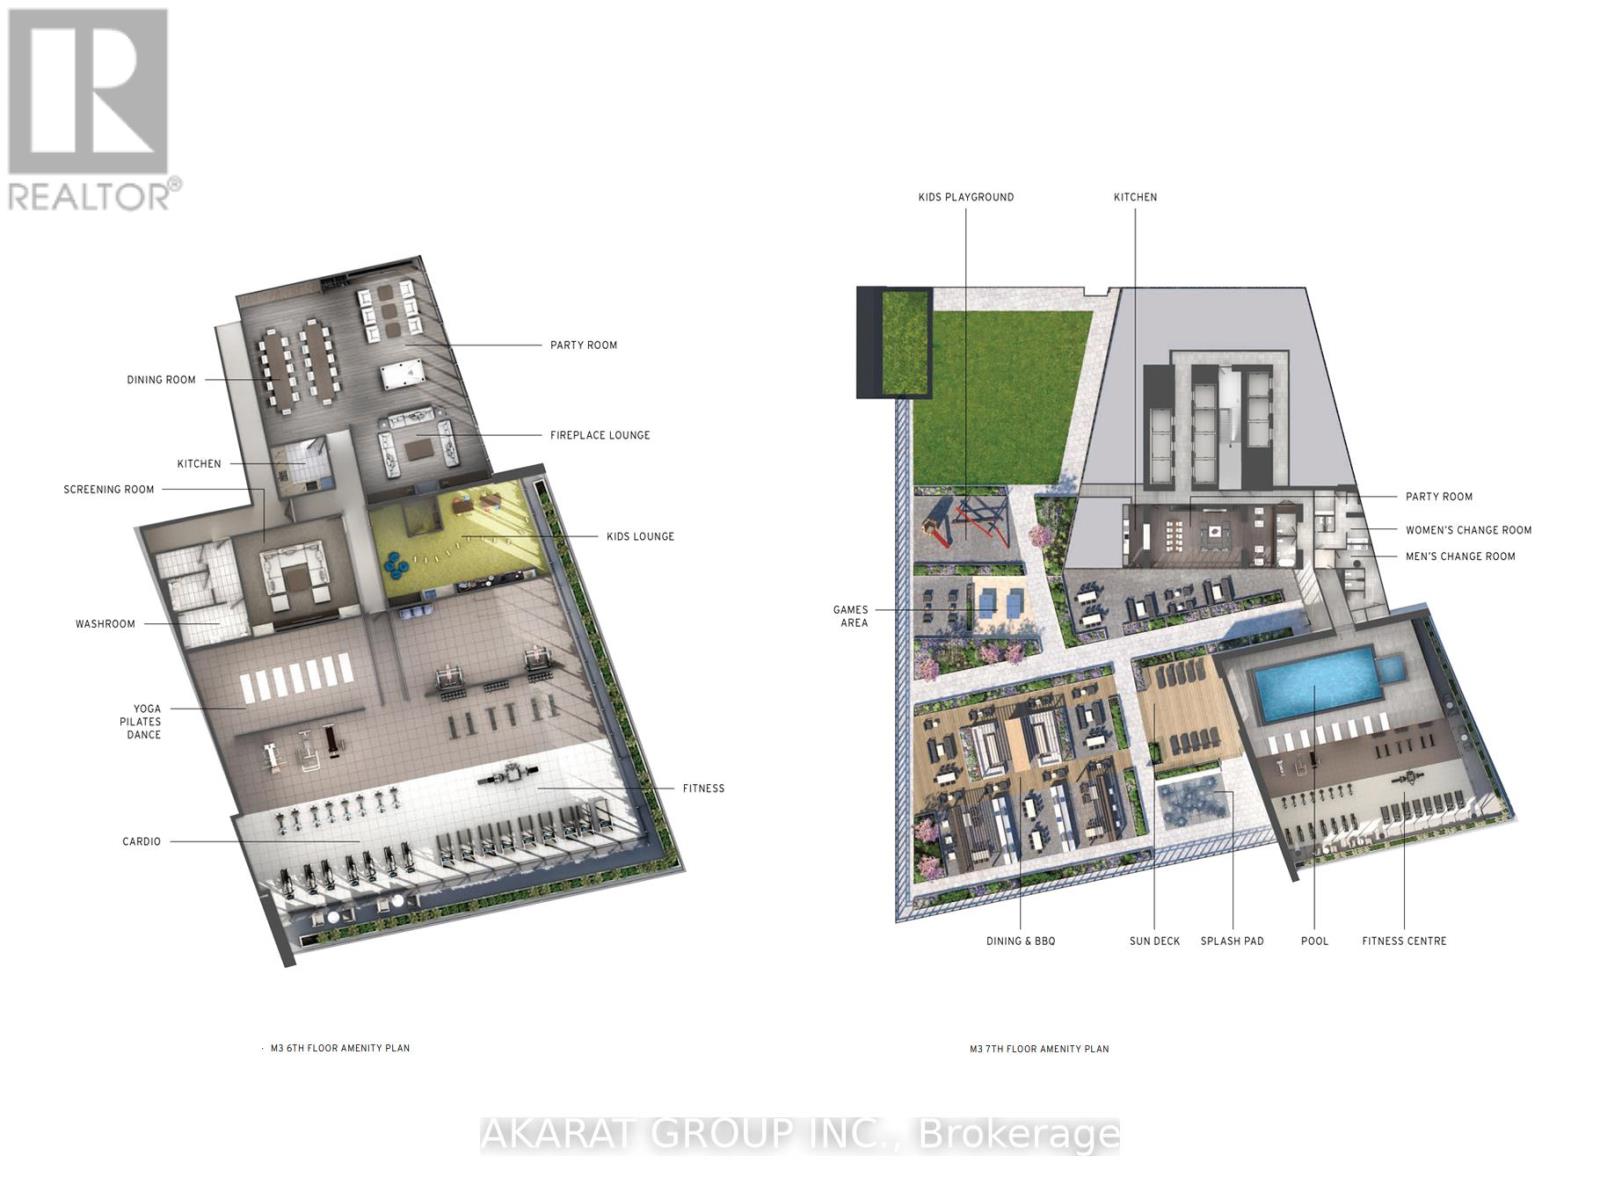
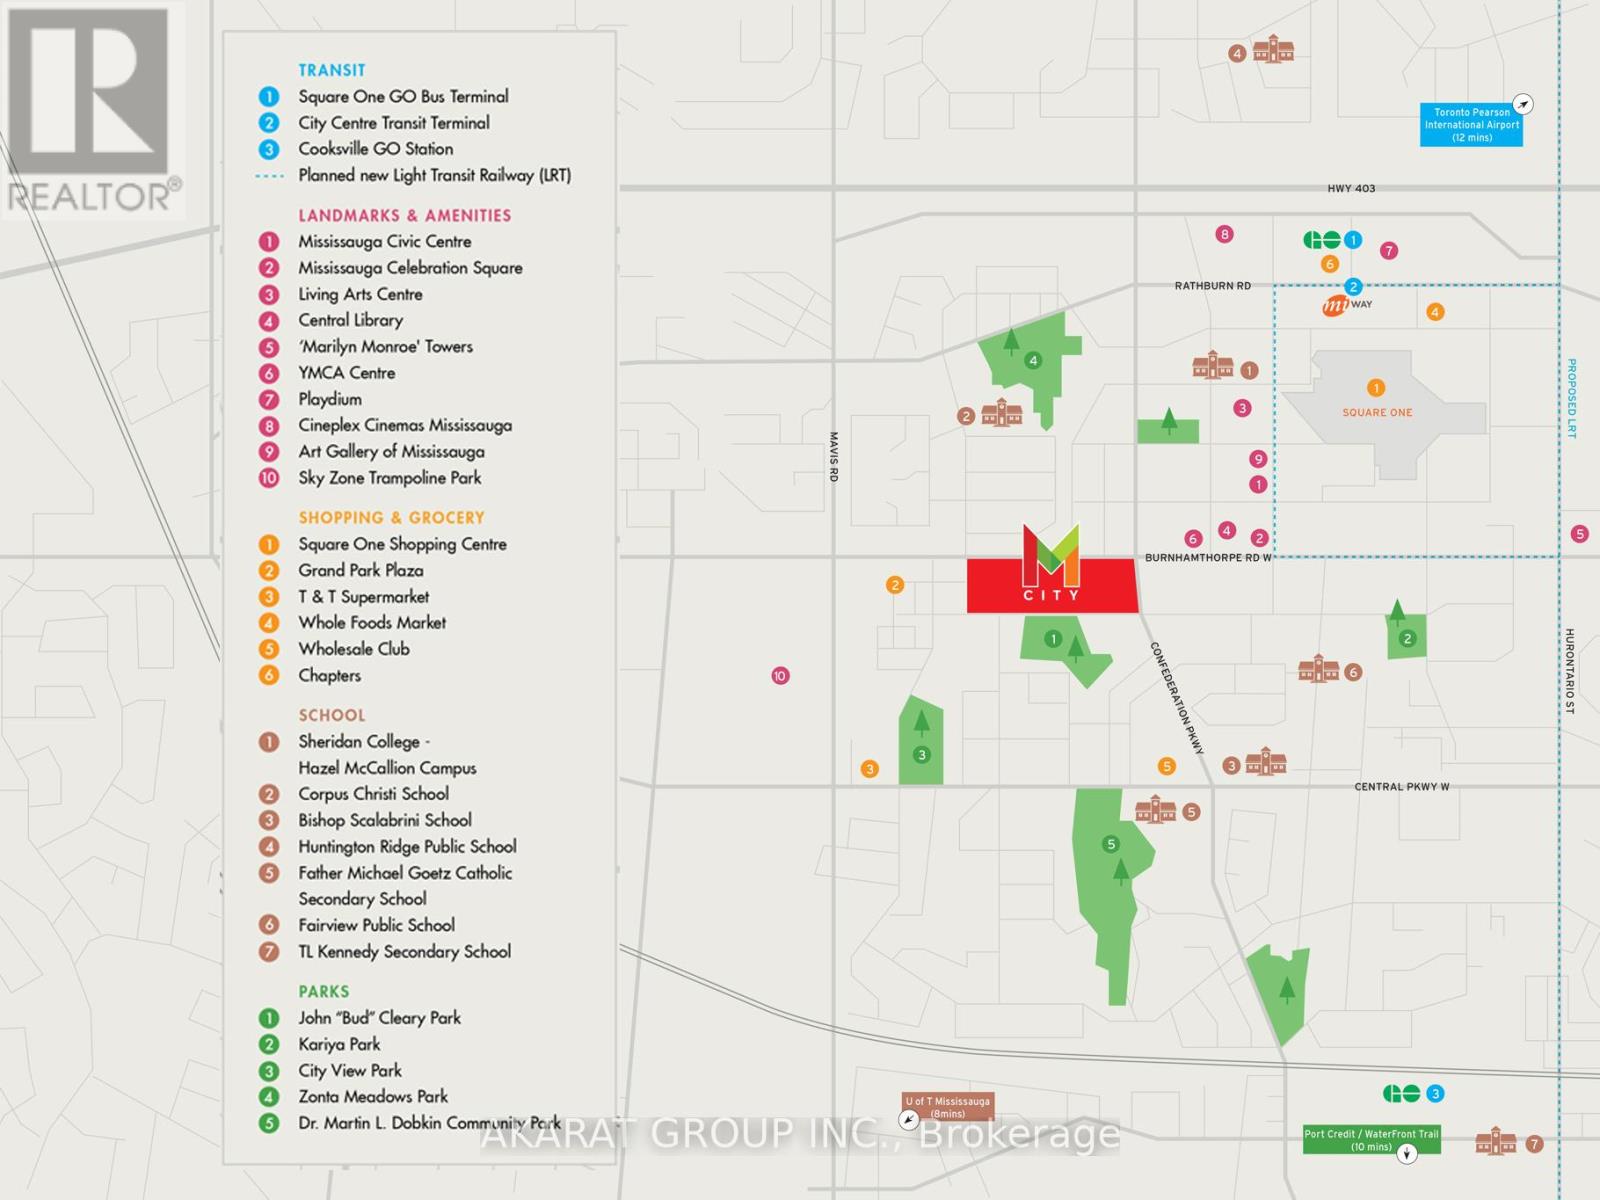
Brand New South-West Corner Suite On The 49th Floor At M3 Featuring Approximately 700 Sq.Ft. Of Interior Living Space Plus An Approximate 300 Sq.Ft. Wraparound Balcony With Open City And Lake Views. Functional 2-Bedroom, 2-Bathroom Layout Featuring Floor-To-Ceiling Windows, Open-Concept Living Area, Contemporary Kitchen With Stone Countertops And Integrated Appliances, Laminate Flooring Throughout, Ensuite Laundry, Smart Thermostat And Individually Controlled Heating And Cooling. One Parking Space And One Locker Included; Access To The Locker Is Pending Builder Turnover And May Not Be Available Immediately Upon Commencement Of The Tenancy. Conveniently Located Near Square One, Celebration Square, Sheridan College, Transit, Parks And The Future Hurontario LRT. Building Amenities Include Concierge, Indoor Pool, Fitness Centre, Party Room And Outdoor Amenity Areas (Amenities May Not Yet Be Available During Initial Occupancy). Tenant Responsible For All Metered Utilities. (id:28225)
- Recreation Centre
- Blinds
- Hood Fan
- Hospital
This listing content provided by REALTOR.ca has been licensed by REALTOR® members of The Canadian Real Estate Association.
The trademarks MLS®, Multiple Listing Service® and the associated logos are owned by The Canadian Real Estate Association (CREA) and identify the quality of services provided by real estate professionals who are members of CREA.

Plans du logement
| Unité | Chambres à coucher | Salles de bain | Taille | Loyer |
|---|---|---|---|---|
| 2 chambre à coucher | 2 | 2 | 600,0 pi² | $2 700 |
Renseignements sur le stationnement
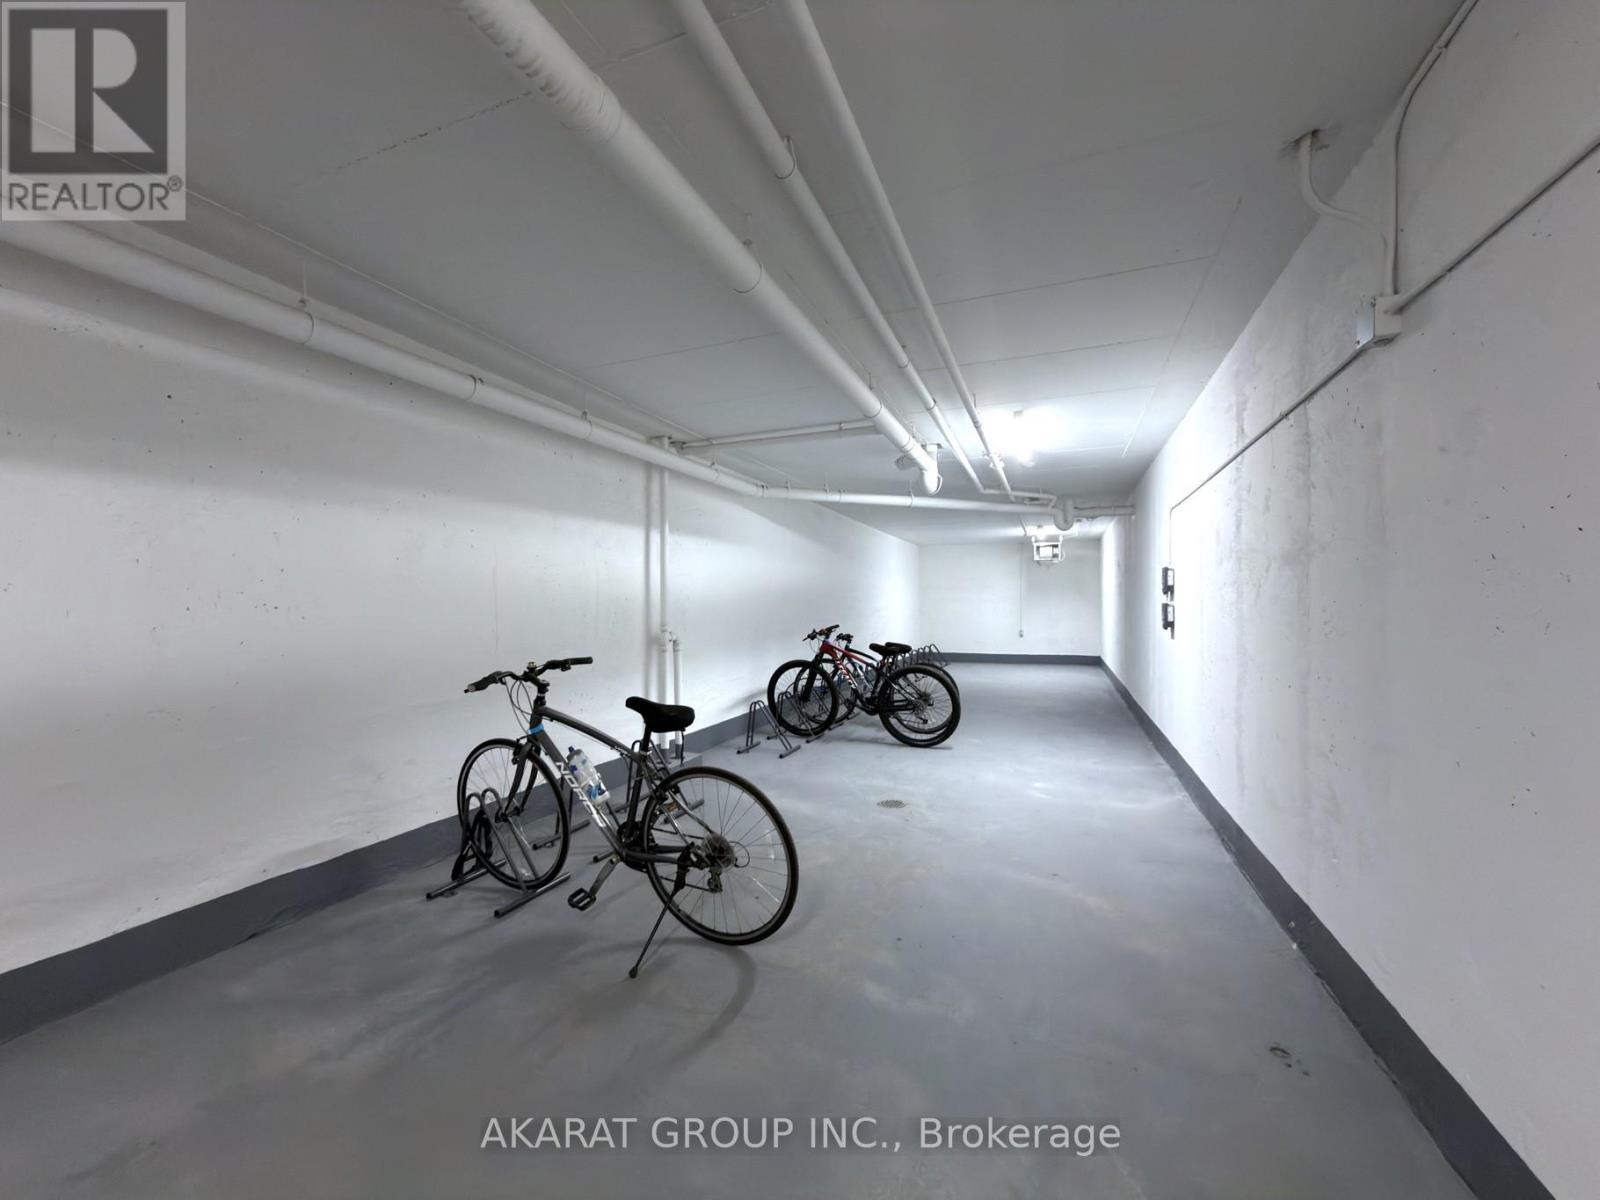
- Underground stationnement
- Garage stationnement
1 place par unité
Caractéristiques et commodités
Building Features
- Buanderie
- Salle de conditionnement physique
- Casiers de rangement
- Piscine
- Sécurité sur place
Nearby
- Parcs
- Transport en commun
Unit Features
- Cuisinière
- Réfrigérateur
- Four à micro-ondes
- Lave-vaisselle
- Climatisation
Services inclus
Explorer des locations similaires
Looking for rentals similar to 448 Burnhamthorpe Road in Mississauga?
Voir toutes les locations similairesSave Alert
Plans du logement
Renseignements sur le stationnement
Caractéristiques et commodités
Services inclus
À propos 4911 - 448 BURNHAMTHORPE ROAD W
MLS® Number: W13484054
Brand New South-West Corner Suite On The 49th Floor At M3 Featuring Approximately 700 Sq.Ft. Of Interior Living Space Plus An Approximate 300 Sq.Ft. Wraparound Balcony With Open City And Lake Views. Functional 2-Bedroom, 2-Bathroom Layout Featuring Floor-To-Ceiling Windows, Open-Concept Living Area, Contemporary Kitchen With Stone Countertops And Integrated Appliances, Laminate Flooring Throughout, Ensuite Laundry, Smart Thermostat And Individually Controlled Heating And Cooling. One Parking Space And One Locker Included; Access To The Locker Is Pending Builder Turnover And May Not Be Available Immediately Upon Commencement Of The Tenancy. Conveniently Located Near Square One, Celebration Square, Sheridan College, Transit, Parks And The Future Hurontario LRT. Building Amenities Include Concierge, Indoor Pool, Fitness Centre, Party Room And Outdoor Amenity Areas (Amenities May Not Yet Be Available During Initial Occupancy). Tenant Responsible For All Metered Utilities. (id:28225)
- Recreation Centre
- Blinds
- Hood Fan
- Hospital
This listing content provided by REALTOR.ca has been licensed by REALTOR® members of The Canadian Real Estate Association.
The trademarks MLS®, Multiple Listing Service® and the associated logos are owned by The Canadian Real Estate Association (CREA) and identify the quality of services provided by real estate professionals who are members of CREA.
MLS® Number: W13484054
Brand New South-West Corner Suite On The 49th Floor At M3 Featuring Approximately 700 Sq.Ft. Of Interior Living Space Plus An Approximate 300 Sq.Ft. Wraparound Balcony With Open City And Lake Views. Functional 2-Bedroom, 2-Bathroom Layout Featuring Floor-To-Ceiling Windows, Open-Concept Living Area, Contemporary Kitchen With Stone Countertops And Integrated Appliances, Laminate Flooring Throughout, Ensuite Laundry, Smart Thermostat And Individually Controlled Heating And Cooling. One Parking Space And One Locker Included; Access To The Locker Is Pending Builder Turnover And May Not Be Available Immediately Upon Commencement Of The Tenancy. Conveniently Located Near Square One, Celebration Square, Sheridan College, Transit, Parks And The Future Hurontario LRT. Building Amenities Include Concierge, Indoor Pool, Fitness Centre, Party Room And Outdoor Amenity Areas (Amenities May Not Yet Be Available During Initial Occupancy). Tenant Responsible For All Metered Utilities. (id:28225)
- Recreation Centre
- Blinds
- Hood Fan
- Hospital
This listing content provided by REALTOR.ca has been licensed by REALTOR® members of The Canadian Real Estate Association.
The trademarks MLS®, Multiple Listing Service® and the associated logos are owned by The Canadian Real Estate Association (CREA) and identify the quality of services provided by real estate professionals who are members of CREA.
Score du quartier et temps de déplacement
Dates de visites libres
Save Alert