40B Maple Avenue maison — 40B MAPLE AVENUE N, Mississauga ON (4,0-Chambre à coucher)
$6 500
40B Maple Avenue, Mississauga, ON L5H 2S1- 4 Lit
- 4 Salle de bain
- 2000 PI²
- Stationnement
Résumé
Apartment Il y a 1 unité. Les unités ont 4 chambres à coucher. Les unités ont 4 salles de bain.
About 40B MAPLE AVENUE N
MLS® Number: W13217100
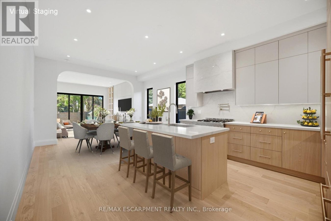
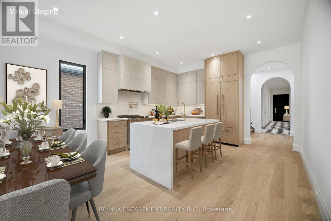
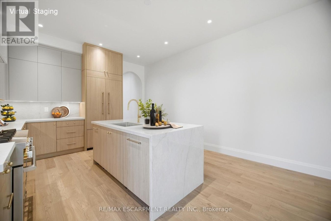
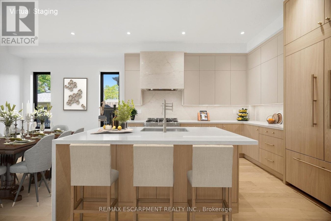
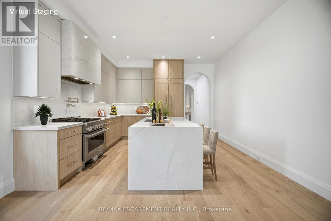
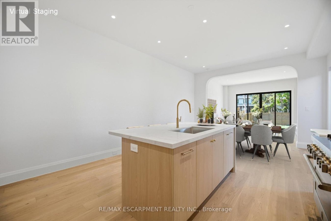
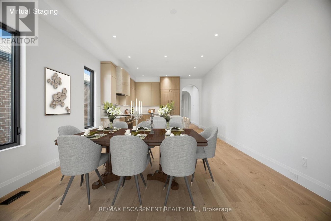
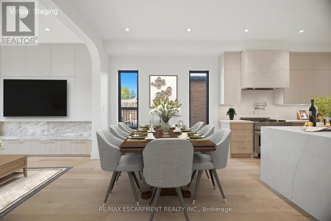
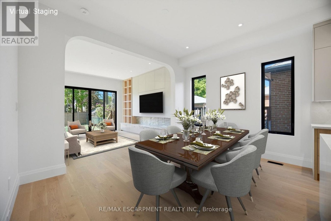
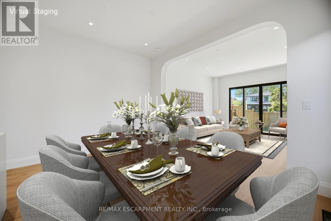
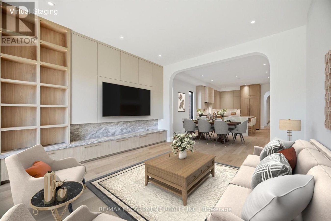
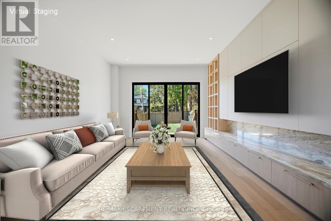
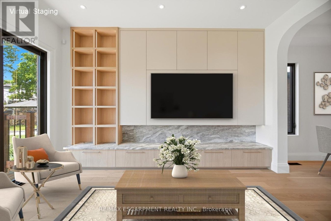
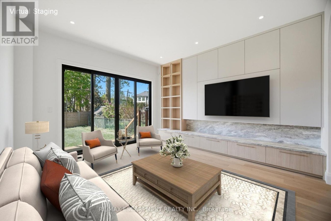
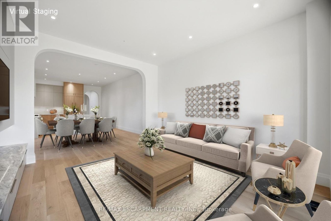
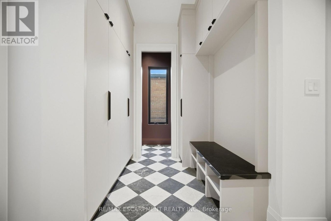
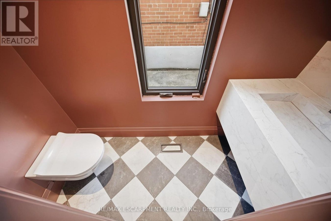
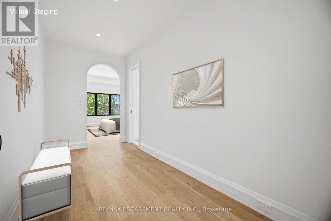
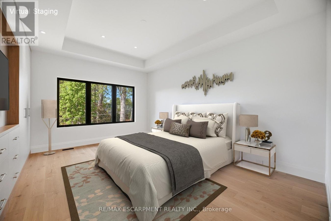
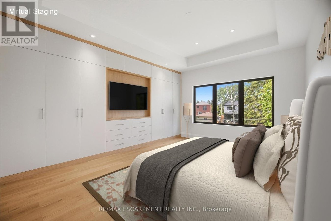
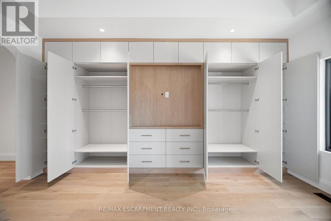
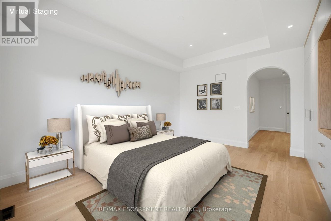
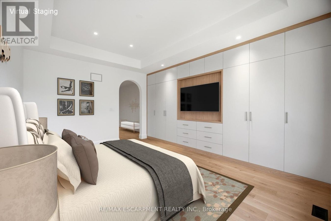
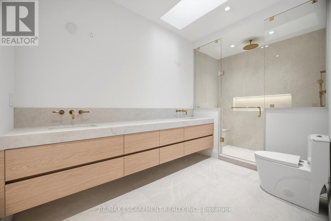
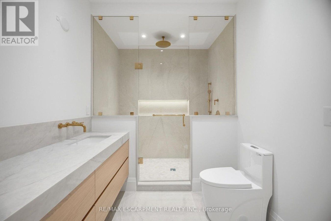
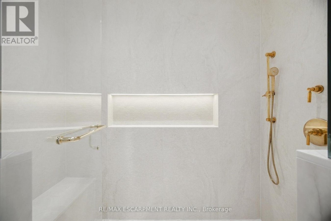
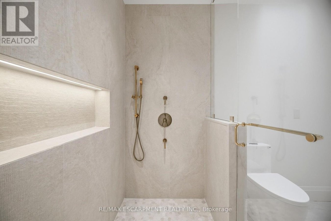
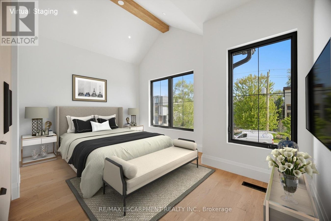
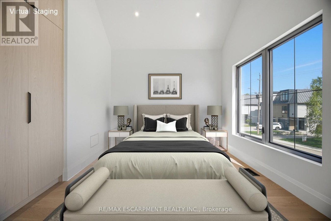
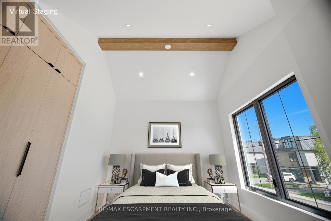
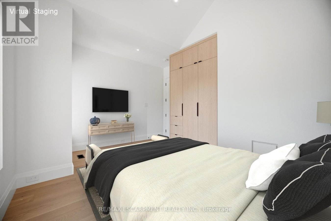
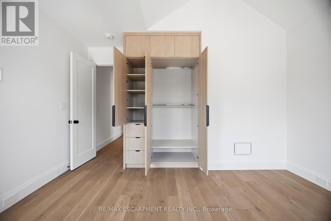
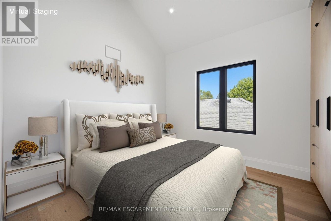
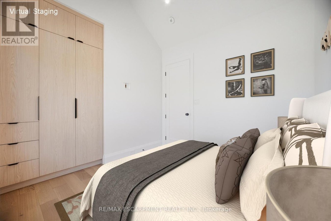
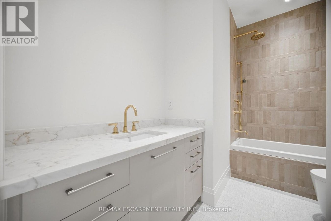
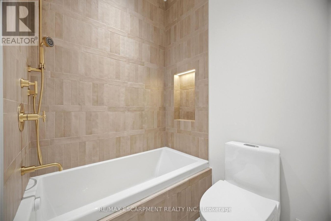
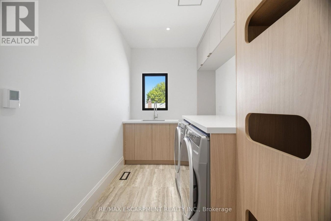
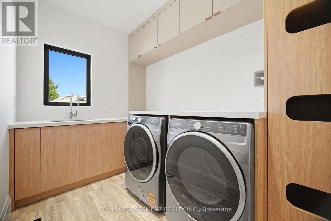
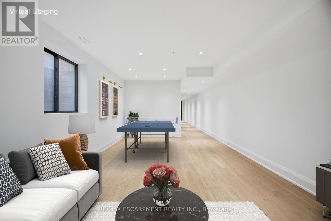
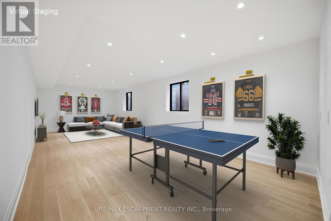
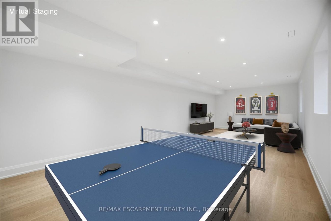
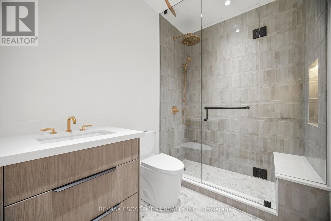
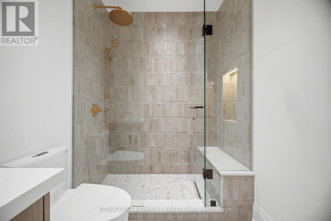
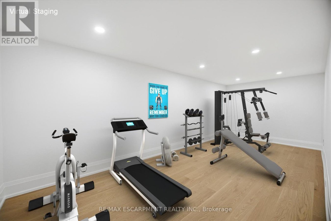
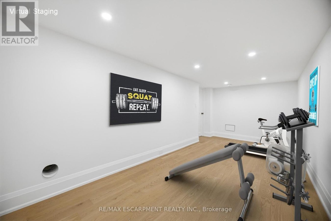
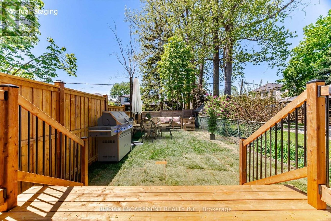
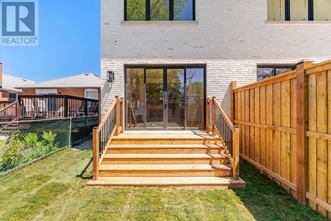
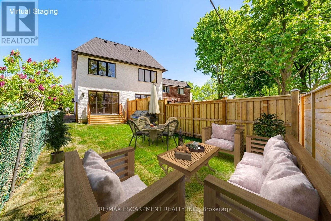
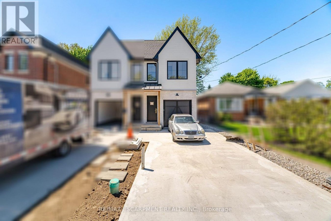
Welcome To Luxury Living In The Heart Of Vibrant Port Credit! Brand New And Never Lived In, This Stunning 3+1 Bedroom, 3.5 BathroomResidence Offers Over 3,200 Sq. Ft. Of Thoughtfully Designed Living Space. Ideally Located Just Steps To Boutique Shopping, Top-RatedRestaurants, Lakefront Parks, And The Waterfront Trail, This Exceptional Lease Opportunity Combines Modern Elegance With UnmatchedConvenience. The Open-Concept Main Floor Features Soaring 10-Ft Ceilings, Oversized Windows, And An Abundance Of Natural Light. At TheHeart Of The Home Is A Chef-Inspired Kitchen Complete With Quartz Countertops, Custom Cabinetry, Integrated Appliances, And A Gas Cooktop,Seamlessly Overlooking The Spacious Living And Dining Areas. Stylish Built-In Shelving Adds Both Character And Functionality, While TheThoughtful Layout Is Perfect For Everyday Living And Entertaining. The Second Level Showcases Elegant Coffered And Vaulted Ceilings,Enhancing The Home's Sense Of Space And Sophistication. The Expansive Primary Retreat Features A Wall-To-Wall Custom Built-In Closet, ALuxurious 4-Piece Ensuite, And Additional Flex Space Ideal For A Home Office, Reading Nook, Or Private Sitting Area. Well-Appointed SecondaryBedrooms Offer Comfort And Privacy For Family Or Guests. The Finished Lower Level Provides Exceptional Flexibility With A Large RecreationRoom, Additional Bedroom, Full Bathroom, And Ample Storage Space-Perfect For Guests, A Home Gym, Media Room, Or Work-From-HomeSetup. Premium Upgrades Include Heated Floors In Every Bathroom And The Laundry Room, Along With A Heated Driveway For Added ComfortAnd Convenience Throughout The Winter Months. Enjoy Outdoor Living On The Private Wood Deck, Perfect For Relaxing Or Entertaining.Commuters Will Appreciate Easy Access To The QEW, Highway 403, And Both Port Credit And Clarkson GO Stations. A Rare Opportunity To BeThe First To Live In A Luxuriously Appointed Home In One Of Mississauga's Most Sought-After Communities. (id:28225)
- Garage door opener remote(s)
- Central Vacuum
- Air exchanger
- Ventilation system
- Marina
This listing content provided by REALTOR.ca has been licensed by REALTOR® members of The Canadian Real Estate Association.
The trademarks MLS®, Multiple Listing Service® and the associated logos are owned by The Canadian Real Estate Association (CREA) and identify the quality of services provided by real estate professionals who are members of CREA.

Plans du logement
| Unité | Chambres à coucher | Salles de bain | Taille | Loyer |
|---|---|---|---|---|
| 4 chambre à coucher | 4 | 4 | 2000,0 pi² | $6 500 |
Renseignements sur le stationnement
- Garage stationnement
3 places par unité
Caractéristiques et commodités
Nearby
- Transport en commun
- Écoles
Unit Features
- Climatisation
Services inclus
Explorer des locations similaires
Looking for rentals similar to 40B Maple Avenue in Mississauga?
Voir toutes les locations similairesSave Alert
Plans du logement
Renseignements sur le stationnement
Caractéristiques et commodités
Services inclus
À propos 40B MAPLE AVENUE N
MLS® Number: W13217100
Welcome To Luxury Living In The Heart Of Vibrant Port Credit! Brand New And Never Lived In, This Stunning 3+1 Bedroom, 3.5 BathroomResidence Offers Over 3,200 Sq. Ft. Of Thoughtfully Designed Living Space. Ideally Located Just Steps To Boutique Shopping, Top-RatedRestaurants, Lakefront Parks, And The Waterfront Trail, This Exceptional Lease Opportunity Combines Modern Elegance With UnmatchedConvenience. The Open-Concept Main Floor Features Soaring 10-Ft Ceilings, Oversized Windows, And An Abundance Of Natural Light. At TheHeart Of The Home Is A Chef-Inspired Kitchen Complete With Quartz Countertops, Custom Cabinetry, Integrated Appliances, And A Gas Cooktop,Seamlessly Overlooking The Spacious Living And Dining Areas. Stylish Built-In Shelving Adds Both Character And Functionality, While TheThoughtful Layout Is Perfect For Everyday Living And Entertaining. The Second Level Showcases Elegant Coffered And Vaulted Ceilings,Enhancing The Home's Sense Of Space And Sophistication. The Expansive Primary Retreat Features A Wall-To-Wall Custom Built-In Closet, ALuxurious 4-Piece Ensuite, And Additional Flex Space Ideal For A Home Office, Reading Nook, Or Private Sitting Area. Well-Appointed SecondaryBedrooms Offer Comfort And Privacy For Family Or Guests. The Finished Lower Level Provides Exceptional Flexibility With A Large RecreationRoom, Additional Bedroom, Full Bathroom, And Ample Storage Space-Perfect For Guests, A Home Gym, Media Room, Or Work-From-HomeSetup. Premium Upgrades Include Heated Floors In Every Bathroom And The Laundry Room, Along With A Heated Driveway For Added ComfortAnd Convenience Throughout The Winter Months. Enjoy Outdoor Living On The Private Wood Deck, Perfect For Relaxing Or Entertaining.Commuters Will Appreciate Easy Access To The QEW, Highway 403, And Both Port Credit And Clarkson GO Stations. A Rare Opportunity To BeThe First To Live In A Luxuriously Appointed Home In One Of Mississauga's Most Sought-After Communities. (id:28225)
- Garage door opener remote(s)
- Central Vacuum
- Air exchanger
- Ventilation system
- Marina
This listing content provided by REALTOR.ca has been licensed by REALTOR® members of The Canadian Real Estate Association.
The trademarks MLS®, Multiple Listing Service® and the associated logos are owned by The Canadian Real Estate Association (CREA) and identify the quality of services provided by real estate professionals who are members of CREA.
MLS® Number: W13217100
Welcome To Luxury Living In The Heart Of Vibrant Port Credit! Brand New And Never Lived In, This Stunning 3+1 Bedroom, 3.5 BathroomResidence Offers Over 3,200 Sq. Ft. Of Thoughtfully Designed Living Space. Ideally Located Just Steps To Boutique Shopping, Top-RatedRestaurants, Lakefront Parks, And The Waterfront Trail, This Exceptional Lease Opportunity Combines Modern Elegance With UnmatchedConvenience. The Open-Concept Main Floor Features Soaring 10-Ft Ceilings, Oversized Windows, And An Abundance Of Natural Light. At TheHeart Of The Home Is A Chef-Inspired Kitchen Complete With Quartz Countertops, Custom Cabinetry, Integrated Appliances, And A Gas Cooktop,Seamlessly Overlooking The Spacious Living And Dining Areas. Stylish Built-In Shelving Adds Both Character And Functionality, While TheThoughtful Layout Is Perfect For Everyday Living And Entertaining. The Second Level Showcases Elegant Coffered And Vaulted Ceilings,Enhancing The Home's Sense Of Space And Sophistication. The Expansive Primary Retreat Features A Wall-To-Wall Custom Built-In Closet, ALuxurious 4-Piece Ensuite, And Additional Flex Space Ideal For A Home Office, Reading Nook, Or Private Sitting Area. Well-Appointed SecondaryBedrooms Offer Comfort And Privacy For Family Or Guests. The Finished Lower Level Provides Exceptional Flexibility With A Large RecreationRoom, Additional Bedroom, Full Bathroom, And Ample Storage Space-Perfect For Guests, A Home Gym, Media Room, Or Work-From-HomeSetup. Premium Upgrades Include Heated Floors In Every Bathroom And The Laundry Room, Along With A Heated Driveway For Added ComfortAnd Convenience Throughout The Winter Months. Enjoy Outdoor Living On The Private Wood Deck, Perfect For Relaxing Or Entertaining.Commuters Will Appreciate Easy Access To The QEW, Highway 403, And Both Port Credit And Clarkson GO Stations. A Rare Opportunity To BeThe First To Live In A Luxuriously Appointed Home In One Of Mississauga's Most Sought-After Communities. (id:28225)
- Garage door opener remote(s)
- Central Vacuum
- Air exchanger
- Ventilation system
- Marina
This listing content provided by REALTOR.ca has been licensed by REALTOR® members of The Canadian Real Estate Association.
The trademarks MLS®, Multiple Listing Service® and the associated logos are owned by The Canadian Real Estate Association (CREA) and identify the quality of services provided by real estate professionals who are members of CREA.
Score du quartier et temps de déplacement
Dates de visites libres
Save Alert