3812 Lacman Trail maison — 3812 LACMAN TRAIL, Mississauga ON (3,0-Chambre à coucher)
$3 800
3812 Lacman Trail, Mississauga, ON L5M 6X8- 3 Lit
- 3 Salle de bain
- 1500 PI²
- Stationnement
Résumé
Apartment Il y a 1 unité. Les unités ont 3 chambres à coucher. Les unités ont 3 salles de bain. Cable and hydro / electricity sont les services inclus dans le loyer.
About 3812 LACMAN TRAIL
MLS® Number: W13099738
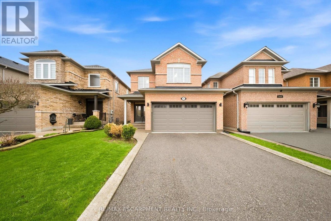
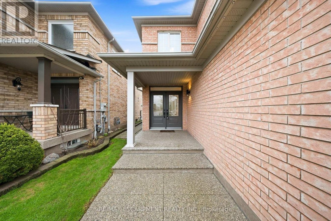
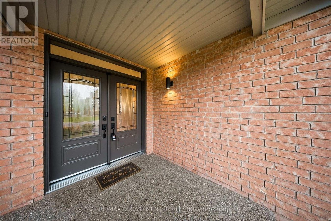
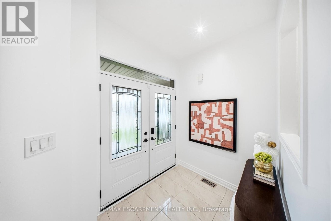
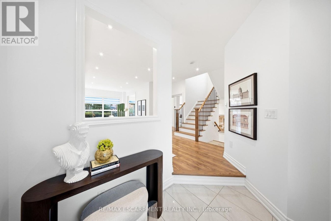
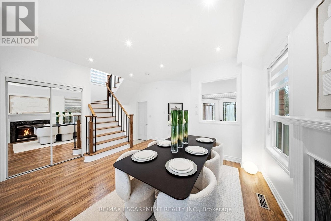
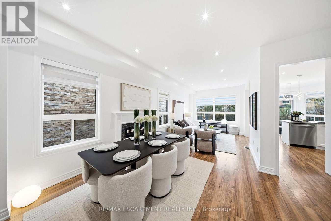
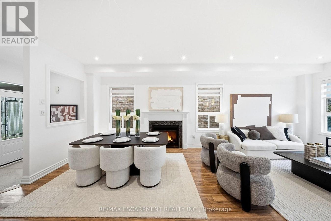
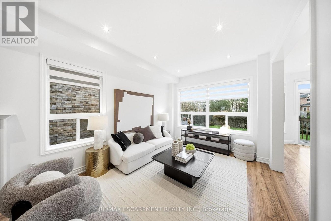
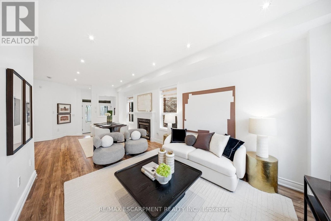
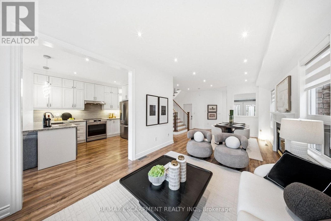
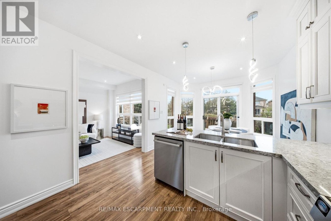
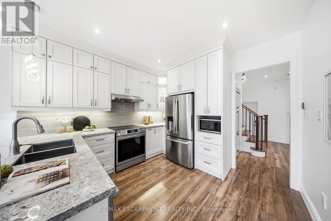
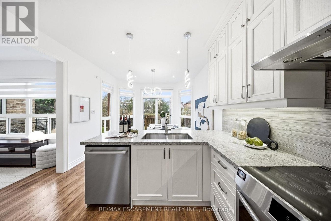
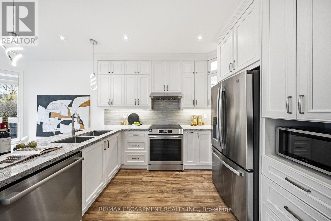
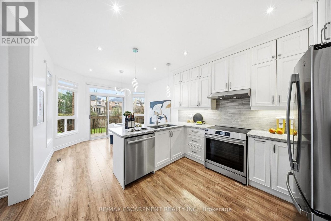
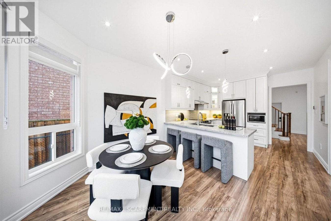
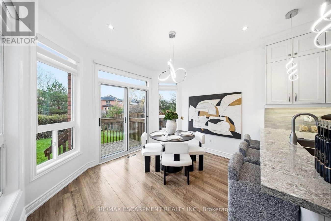
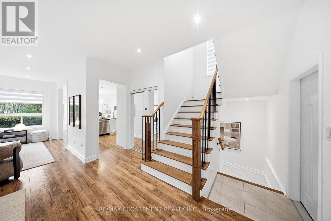
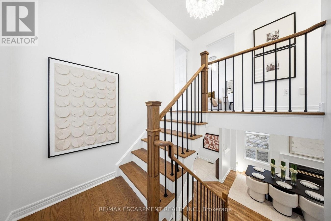
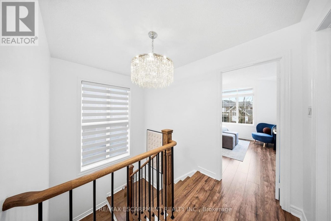
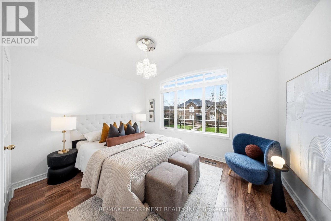
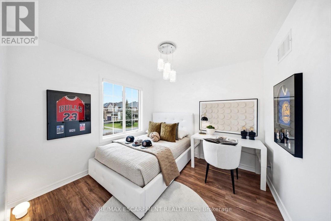
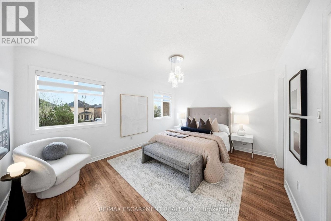
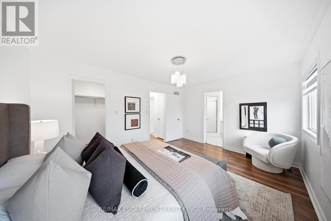
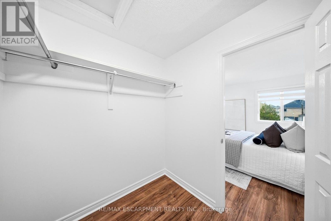
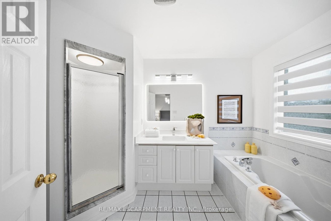
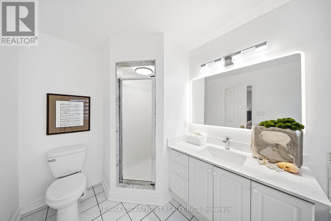
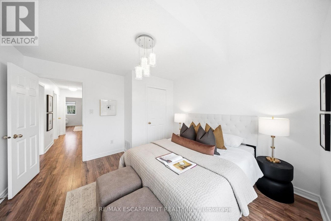
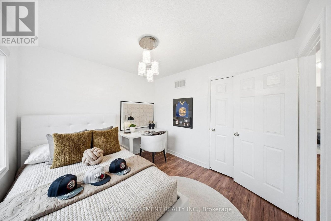
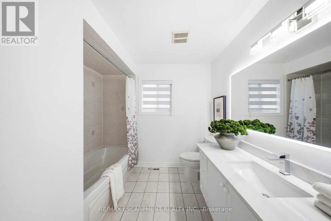
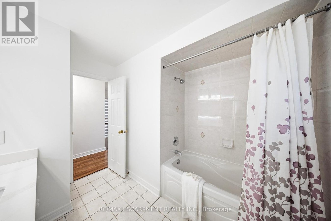
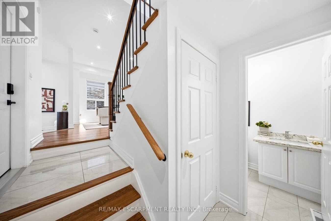
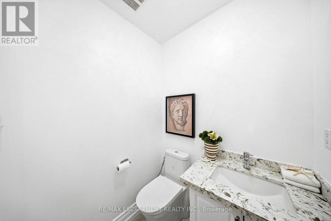
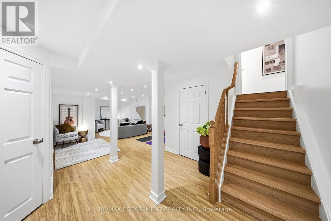
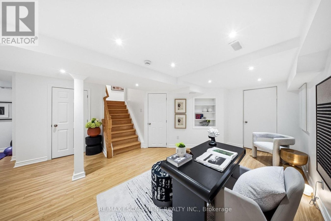
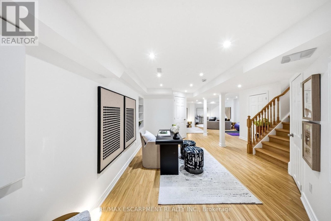
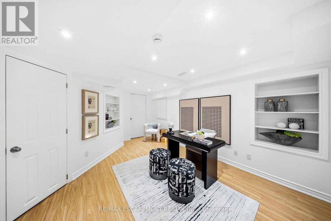
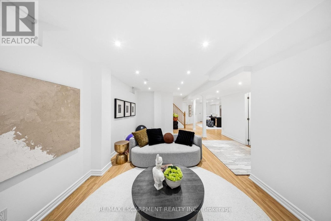
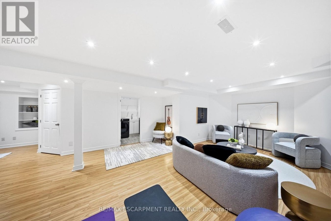
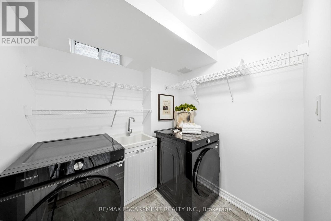
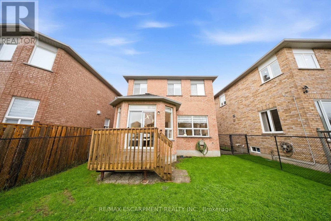
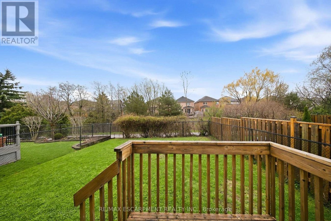
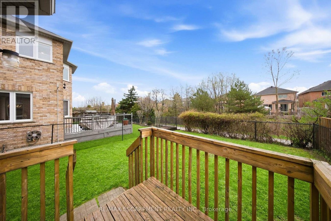
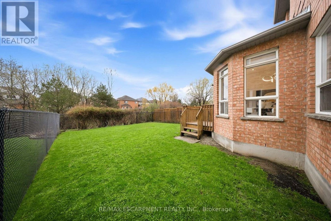
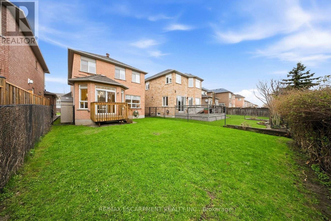
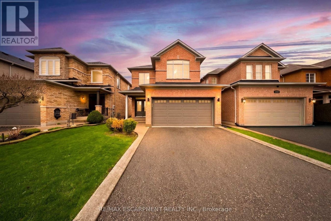
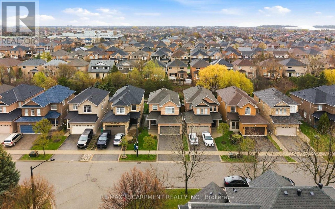
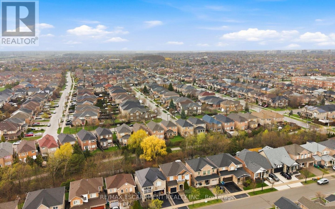
Stunning fully updated detached home in family-friendly Churchill Meadows! Backing to Green Space!! Bright 2-storey residence has been meticulously refreshed, freshly painted throughout, and offers a light-filled, contemporary feel. Brand stylish zebra blinds, modern new light fixtures, and all new appliances make it truly move-in ready! The main floor boasts soaring 9-ft smooth ceilings and a seamless open-conceptlay out perfect for family living and entertaining. The chef-inspired kitchen was fully renovated in 2021 with quartz countertops, custom-made hardwood oak cabinetry featuring soft-close hardware and under-cabinet lighting, a generous island, and new stainless steel appliances. German-made water-resistant laminate flooring (updated 2021) flows throughout the main level, complemented by a refinished staircase with iron pickets. The foyer features beautiful 12x24 German-made tiles. Upstairs washrooms showcase elegant quartz counters. Recent major upgrades include a new furnace (2024) and new hot water tank (2023), along with 2021 shingle roof, 2021 central AC unit, 2021 insulated garage door, 2021 double front entrance doors with transoms, 2021 asphalt driveway, and 2021 front porch column with aggregate concrete. Additional upgrades: Cat5 Ethernet wiring in all bedrooms/living/basement, Ecobee smart thermostat, LED pot lights, and more (full detailedlist available). Upstairs you'll find generously sized bedrooms, including a luxurious primary suite with ensuite bathroom and walk-in closet.The fully finished basement provides flexible space for a family room, home office, gym, or guest suite, complete with LED pot lights. Rare opportunity to back directly onto peaceful green space! Enjoy a fully fenced backyard oasis ideal for BBQs, play, and relaxation. Attached garage and attractive curb appeal complete the package. Prime location with easy access to top-rated schools, parks, Churchill Meadows Community Centre, shopping, and highways. (id:28225)
- Fireplace(s)
- Garage door opener remote(s)
- Central Vacuum
- Blinds
- Sewer
This listing content provided by REALTOR.ca has been licensed by REALTOR® members of The Canadian Real Estate Association.
The trademarks MLS®, Multiple Listing Service® and the associated logos are owned by The Canadian Real Estate Association (CREA) and identify the quality of services provided by real estate professionals who are members of CREA.

Plans du logement
| Unité | Chambres à coucher | Salles de bain | Taille | Loyer |
|---|---|---|---|---|
| 3 chambre à coucher | 3 | 3 | 1500,0 pi² | $3 800 |
Renseignements sur le stationnement
- Garage stationnement
4 places par unité
Caractéristiques et commodités
Building Features
- Buanderie
Nearby
- Écoles
- Parcs
- Transport en commun
Unit Features
- Climatisation
Services inclus
- Hydro/Électricité
- Câble
Explorer des locations similaires
Looking for rentals similar to 3812 Lacman Trail in Mississauga?
Voir toutes les locations similairesSave Alert
Plans du logement
Renseignements sur le stationnement
Caractéristiques et commodités
Services inclus
À propos 3812 LACMAN TRAIL
MLS® Number: W13099738
Stunning fully updated detached home in family-friendly Churchill Meadows! Backing to Green Space!! Bright 2-storey residence has been meticulously refreshed, freshly painted throughout, and offers a light-filled, contemporary feel. Brand stylish zebra blinds, modern new light fixtures, and all new appliances make it truly move-in ready! The main floor boasts soaring 9-ft smooth ceilings and a seamless open-conceptlay out perfect for family living and entertaining. The chef-inspired kitchen was fully renovated in 2021 with quartz countertops, custom-made hardwood oak cabinetry featuring soft-close hardware and under-cabinet lighting, a generous island, and new stainless steel appliances. German-made water-resistant laminate flooring (updated 2021) flows throughout the main level, complemented by a refinished staircase with iron pickets. The foyer features beautiful 12x24 German-made tiles. Upstairs washrooms showcase elegant quartz counters. Recent major upgrades include a new furnace (2024) and new hot water tank (2023), along with 2021 shingle roof, 2021 central AC unit, 2021 insulated garage door, 2021 double front entrance doors with transoms, 2021 asphalt driveway, and 2021 front porch column with aggregate concrete. Additional upgrades: Cat5 Ethernet wiring in all bedrooms/living/basement, Ecobee smart thermostat, LED pot lights, and more (full detailedlist available). Upstairs you'll find generously sized bedrooms, including a luxurious primary suite with ensuite bathroom and walk-in closet.The fully finished basement provides flexible space for a family room, home office, gym, or guest suite, complete with LED pot lights. Rare opportunity to back directly onto peaceful green space! Enjoy a fully fenced backyard oasis ideal for BBQs, play, and relaxation. Attached garage and attractive curb appeal complete the package. Prime location with easy access to top-rated schools, parks, Churchill Meadows Community Centre, shopping, and highways. (id:28225)
- Fireplace(s)
- Garage door opener remote(s)
- Central Vacuum
- Blinds
- Sewer
This listing content provided by REALTOR.ca has been licensed by REALTOR® members of The Canadian Real Estate Association.
The trademarks MLS®, Multiple Listing Service® and the associated logos are owned by The Canadian Real Estate Association (CREA) and identify the quality of services provided by real estate professionals who are members of CREA.
MLS® Number: W13099738
Stunning fully updated detached home in family-friendly Churchill Meadows! Backing to Green Space!! Bright 2-storey residence has been meticulously refreshed, freshly painted throughout, and offers a light-filled, contemporary feel. Brand stylish zebra blinds, modern new light fixtures, and all new appliances make it truly move-in ready! The main floor boasts soaring 9-ft smooth ceilings and a seamless open-conceptlay out perfect for family living and entertaining. The chef-inspired kitchen was fully renovated in 2021 with quartz countertops, custom-made hardwood oak cabinetry featuring soft-close hardware and under-cabinet lighting, a generous island, and new stainless steel appliances. German-made water-resistant laminate flooring (updated 2021) flows throughout the main level, complemented by a refinished staircase with iron pickets. The foyer features beautiful 12x24 German-made tiles. Upstairs washrooms showcase elegant quartz counters. Recent major upgrades include a new furnace (2024) and new hot water tank (2023), along with 2021 shingle roof, 2021 central AC unit, 2021 insulated garage door, 2021 double front entrance doors with transoms, 2021 asphalt driveway, and 2021 front porch column with aggregate concrete. Additional upgrades: Cat5 Ethernet wiring in all bedrooms/living/basement, Ecobee smart thermostat, LED pot lights, and more (full detailedlist available). Upstairs you'll find generously sized bedrooms, including a luxurious primary suite with ensuite bathroom and walk-in closet.The fully finished basement provides flexible space for a family room, home office, gym, or guest suite, complete with LED pot lights. Rare opportunity to back directly onto peaceful green space! Enjoy a fully fenced backyard oasis ideal for BBQs, play, and relaxation. Attached garage and attractive curb appeal complete the package. Prime location with easy access to top-rated schools, parks, Churchill Meadows Community Centre, shopping, and highways. (id:28225)
- Fireplace(s)
- Garage door opener remote(s)
- Central Vacuum
- Blinds
- Sewer
This listing content provided by REALTOR.ca has been licensed by REALTOR® members of The Canadian Real Estate Association.
The trademarks MLS®, Multiple Listing Service® and the associated logos are owned by The Canadian Real Estate Association (CREA) and identify the quality of services provided by real estate professionals who are members of CREA.
Score du quartier et temps de déplacement
Dates de visites libres
Save Alert