36 Elm Drive condo — 3406 - 36 ELM DRIVE W, Mississauga ON (2,0-Chambre à coucher)
$2 300
36 Elm Drive, 3406, Mississauga, ON L5B 0N3- 2 Lit
- 2 Salle de bain
- 600 PI²
- Stationnement
Résumé
Le 36 Elm Drive est un a condo à louer à Mississauga, ON. Il y a 1 unité. Les unités ont 2 chambres à coucher. Les unités ont 2 salles de bain.
About 3406 - 36 ELM DRIVE W
MLS® Number: W13557228
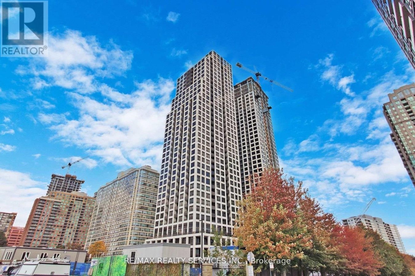
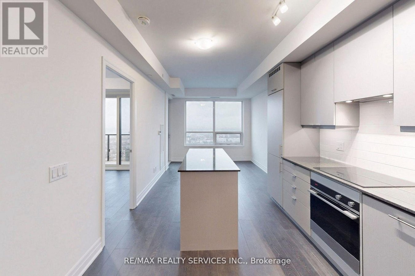
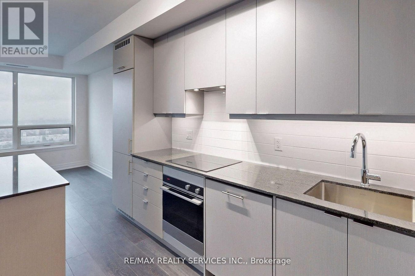
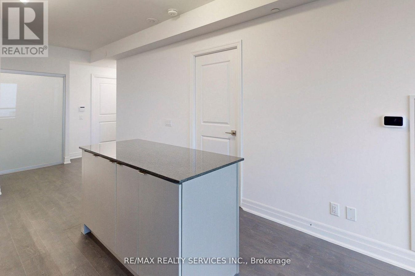
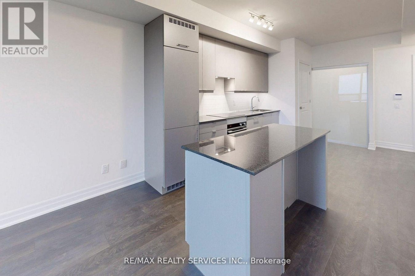
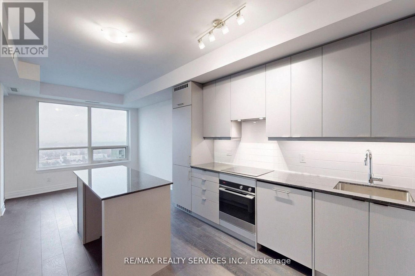
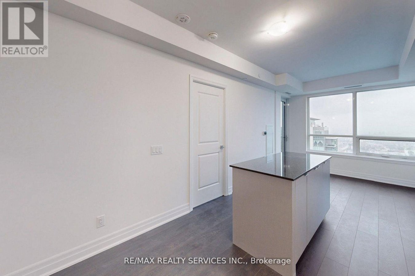
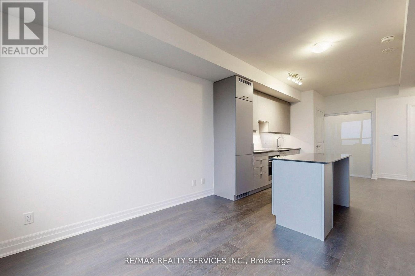
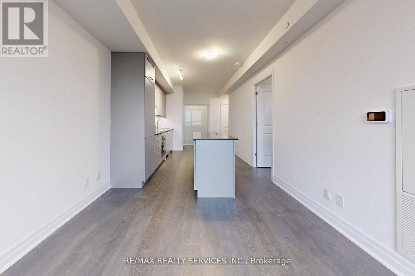
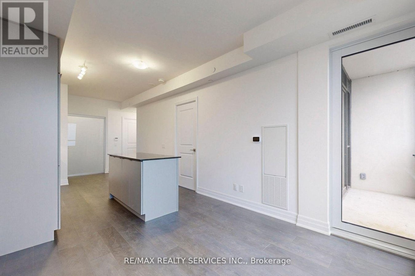
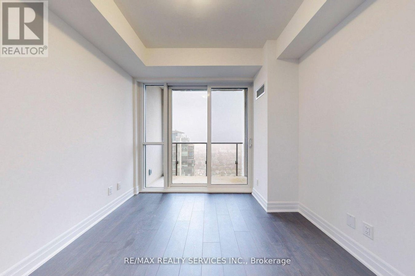
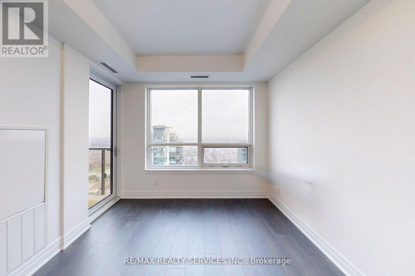
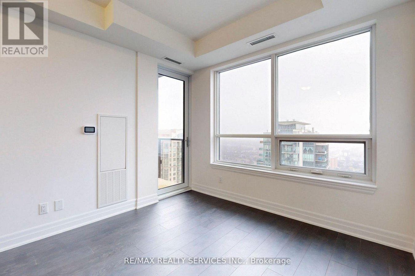
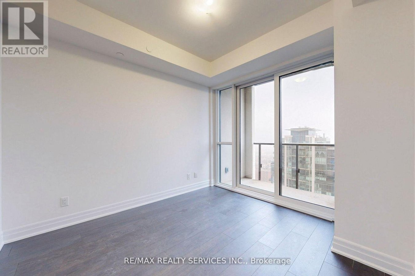
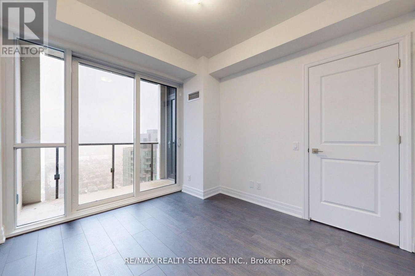
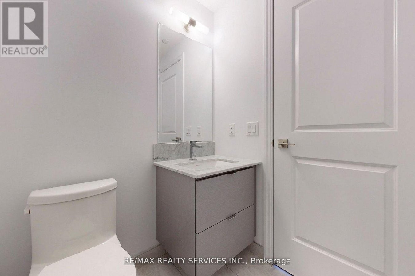
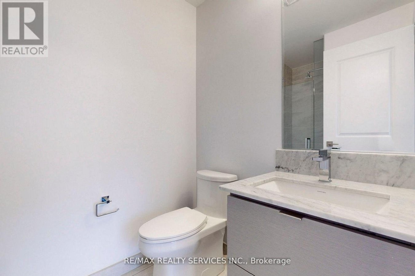
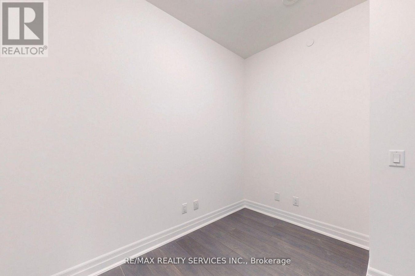
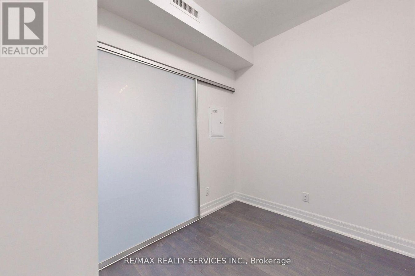
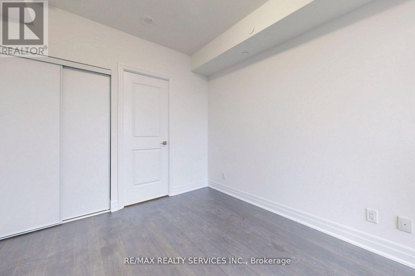
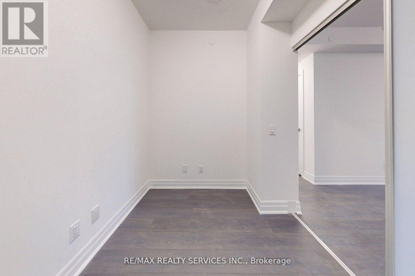
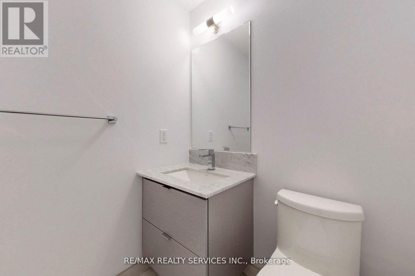
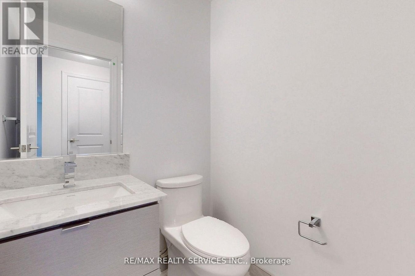
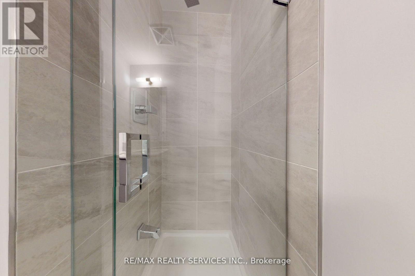
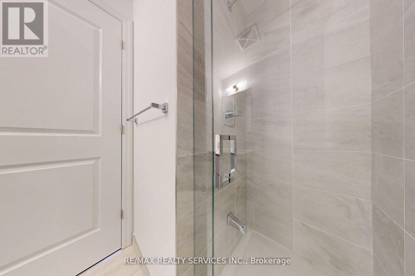
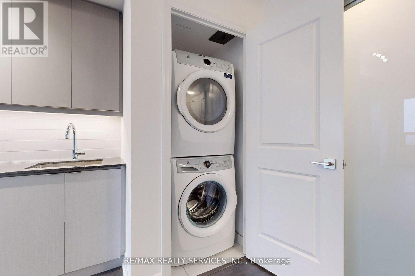
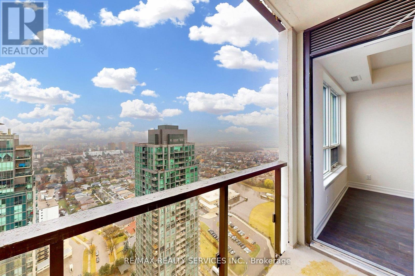
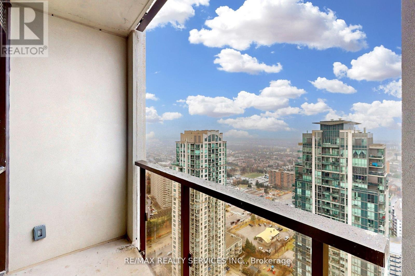
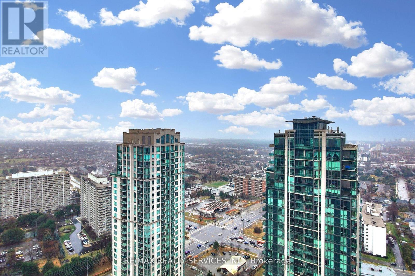
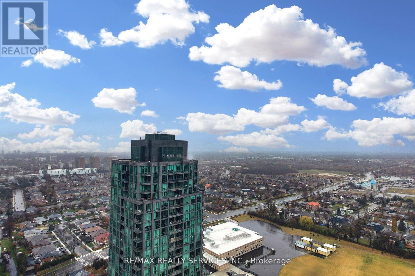
Welcome to Edge Tower 1! Spacious 1 Bed + Den Suite With 2 Washrooms! Offering You A Very Desirable & Functional Floor Plan With Premium Laminate Flooring Through-Out, An Open Concept Living Area With South Views & A Walkout To The Balcony! A Gourmet Kitchen Combined With Dining Featuring High End Integrated Appliances, Under Cabinet Lighting, Quartz Counter Tops, Back Splash & A Breakfast Bar! Primary Bedroom With 3 Pcs Ensuite Bathroom, Large Closet & Access To Balcony! Large Enclosed Den With Frosted Glass Sliding Doors That Can Be Used For A Variety Of Different Purposes! In Unit Stacked Washer & Dryer! Comes With One Under Ground Parking & 1 Locker Unit! Window Coverings Have Been Installed (pictures taken before), Great Building & Convenient Location! (id:28225)
- Recreation Centre
This listing content provided by REALTOR.ca has been licensed by REALTOR® members of The Canadian Real Estate Association.
The trademarks MLS®, Multiple Listing Service® and the associated logos are owned by The Canadian Real Estate Association (CREA) and identify the quality of services provided by real estate professionals who are members of CREA.

Plans du logement
| Unité | Chambres à coucher | Salles de bain | Taille | Loyer |
|---|---|---|---|---|
| 2 chambre à coucher | 2 | 2 | 600,0 pi² | $2 300 |
Renseignements sur le stationnement
- Underground stationnement
- Garage stationnement
1 place par unité
Caractéristiques et commodités
Building Features
- Salle de conditionnement physique
- Salle de fête
- Stationnement - Visiteur
- Casiers de rangement
- Sécurité sur place
Nearby
- Parcs
- Transport en commun
Unit Features
- Climatisation
Services inclus
Explorer des locations similaires
Looking for rentals similar to 36 Elm Drive in Mississauga?
Voir toutes les locations similairesSave Alert
Plans du logement
Renseignements sur le stationnement
Caractéristiques et commodités
Services inclus
À propos 3406 - 36 ELM DRIVE W
MLS® Number: W13557228
Welcome to Edge Tower 1! Spacious 1 Bed + Den Suite With 2 Washrooms! Offering You A Very Desirable & Functional Floor Plan With Premium Laminate Flooring Through-Out, An Open Concept Living Area With South Views & A Walkout To The Balcony! A Gourmet Kitchen Combined With Dining Featuring High End Integrated Appliances, Under Cabinet Lighting, Quartz Counter Tops, Back Splash & A Breakfast Bar! Primary Bedroom With 3 Pcs Ensuite Bathroom, Large Closet & Access To Balcony! Large Enclosed Den With Frosted Glass Sliding Doors That Can Be Used For A Variety Of Different Purposes! In Unit Stacked Washer & Dryer! Comes With One Under Ground Parking & 1 Locker Unit! Window Coverings Have Been Installed (pictures taken before), Great Building & Convenient Location! (id:28225)
- Recreation Centre
This listing content provided by REALTOR.ca has been licensed by REALTOR® members of The Canadian Real Estate Association.
The trademarks MLS®, Multiple Listing Service® and the associated logos are owned by The Canadian Real Estate Association (CREA) and identify the quality of services provided by real estate professionals who are members of CREA.
MLS® Number: W13557228
Welcome to Edge Tower 1! Spacious 1 Bed + Den Suite With 2 Washrooms! Offering You A Very Desirable & Functional Floor Plan With Premium Laminate Flooring Through-Out, An Open Concept Living Area With South Views & A Walkout To The Balcony! A Gourmet Kitchen Combined With Dining Featuring High End Integrated Appliances, Under Cabinet Lighting, Quartz Counter Tops, Back Splash & A Breakfast Bar! Primary Bedroom With 3 Pcs Ensuite Bathroom, Large Closet & Access To Balcony! Large Enclosed Den With Frosted Glass Sliding Doors That Can Be Used For A Variety Of Different Purposes! In Unit Stacked Washer & Dryer! Comes With One Under Ground Parking & 1 Locker Unit! Window Coverings Have Been Installed (pictures taken before), Great Building & Convenient Location! (id:28225)
- Recreation Centre
This listing content provided by REALTOR.ca has been licensed by REALTOR® members of The Canadian Real Estate Association.
The trademarks MLS®, Multiple Listing Service® and the associated logos are owned by The Canadian Real Estate Association (CREA) and identify the quality of services provided by real estate professionals who are members of CREA.
Score du quartier et temps de déplacement
Dates de visites libres
Save Alert