3294 Respond Road appartement — UPPER - 3294 RESPOND ROAD, Mississauga ON (4,0-Chambre à coucher)
$3 600
3294 Respond Road, UPPER, Mississauga, ON L5M 7X4- 4 Lit
- 3 Salle de bain
- 1500 PI²
- Stationnement
Résumé
Apartment Il y a 1 unité. Les unités ont 4 chambres à coucher. Les unités ont 3 salles de bain.
About UPPER - 3294 RESPOND ROAD
MLS® Number: W13526476
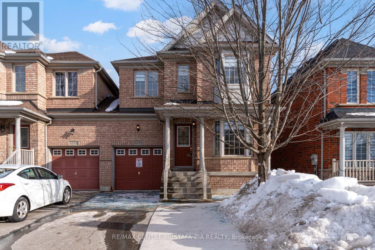
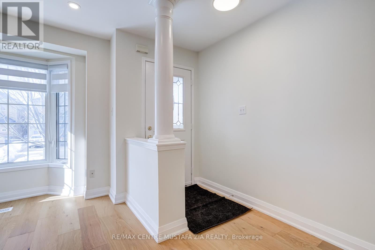
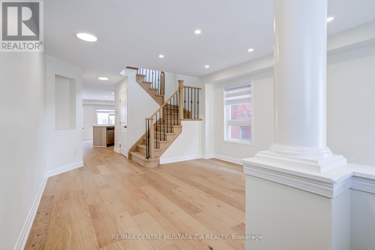
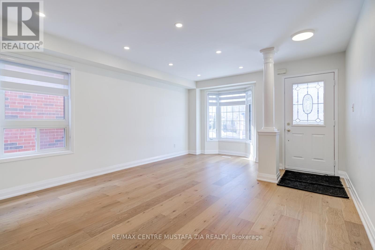
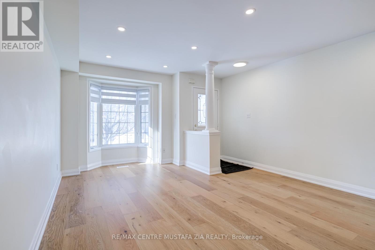
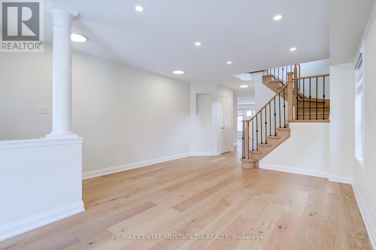
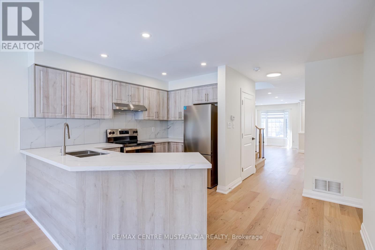
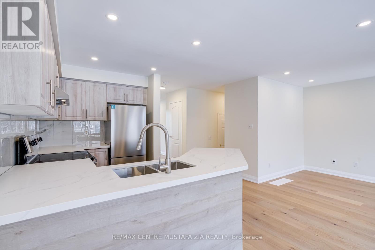
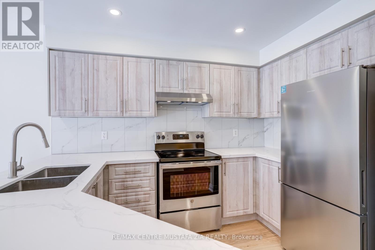
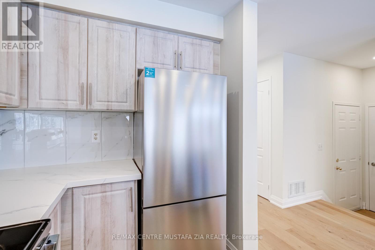
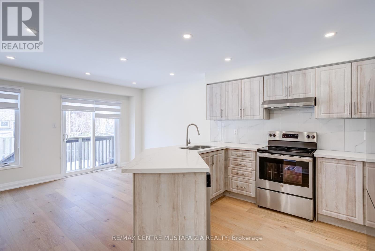
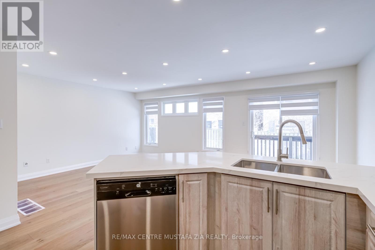
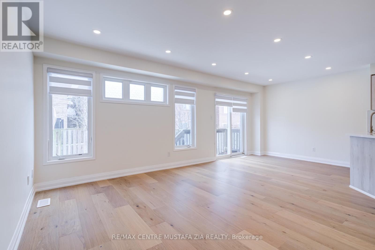
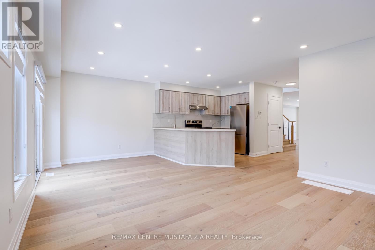
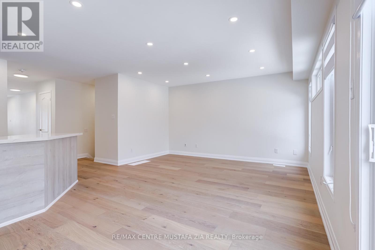
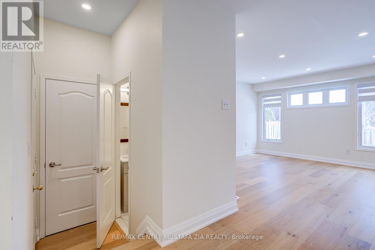
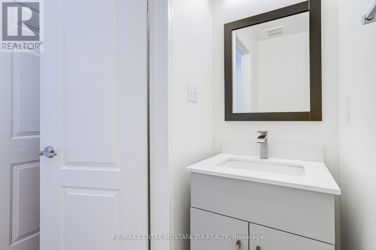
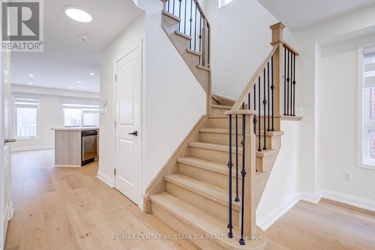
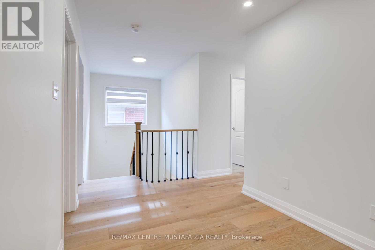
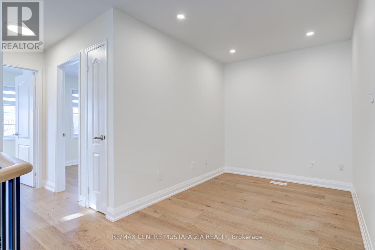
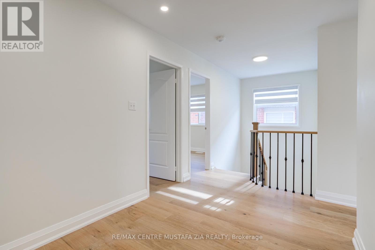
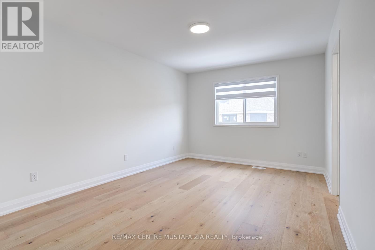
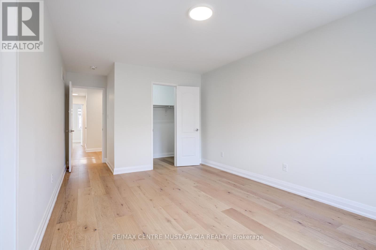
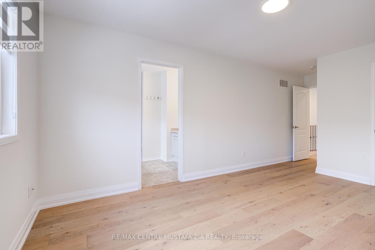
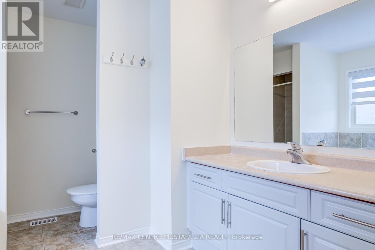
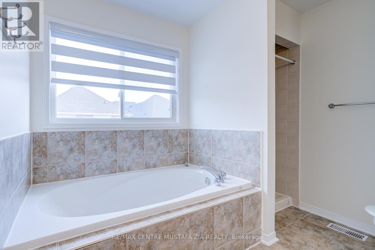
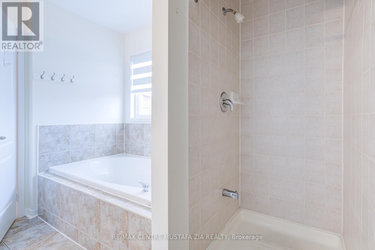
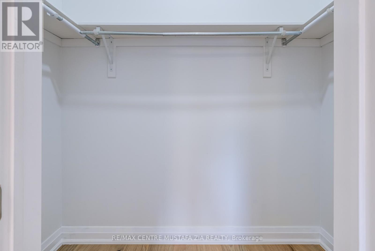
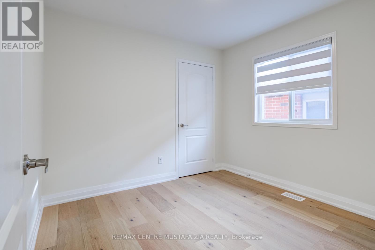
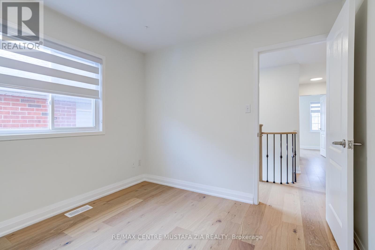
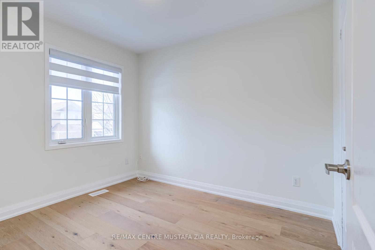
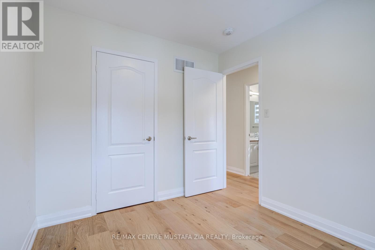
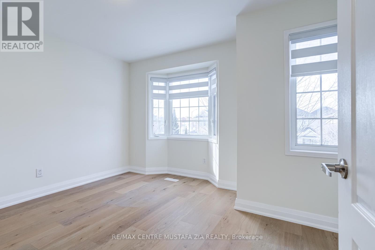
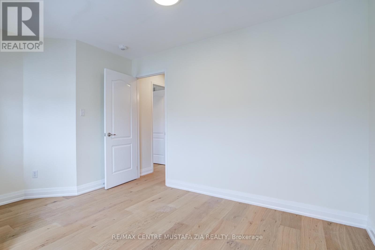
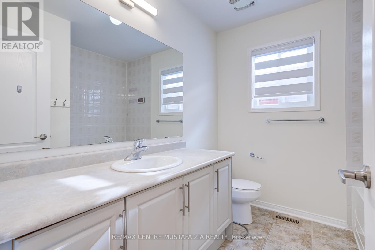
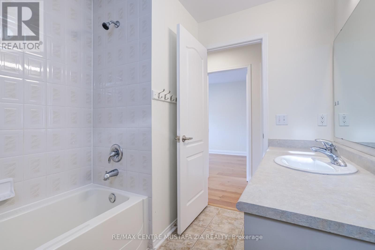
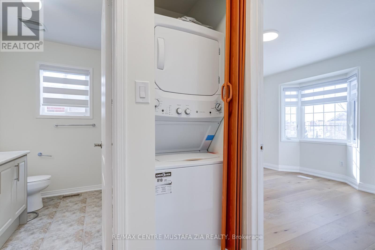
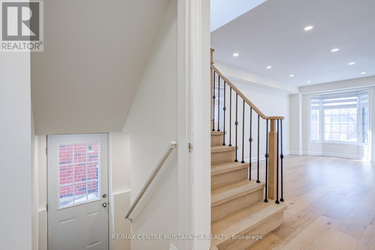
Stunning home in desirable Churchill Meadows. Experience modern living in this beautifully updated main and second-floor home in sought-after Churchill Meadows. Spanning approximately 2,000 sq. ft., this bright and spacious home features wide-plank flooring, smooth ceilings with pot lights, and an inviting open-concept design. The family-sized kitchen is perfect for gathering, while a separate family room offers additional space to relax. A striking wrought iron staircase leads to four generous bedrooms, plus a second-floor den and a separate washer/dryer for convenience. The primary retreat boasts a walk-in closet and a luxurious ensuite bath with a large soaker tub and separate shower. Enjoy outdoor living in the private fenced backyard and the convenience of three-car parking. Located on a quiet street, this home is just steps from schools, parks, and local plazas and minutes from Erin Mills Town Centre and Highway 403. Basement not included. Utility split 60/40. (id:28225)
This listing content provided by REALTOR.ca has been licensed by REALTOR® members of The Canadian Real Estate Association.
The trademarks MLS®, Multiple Listing Service® and the associated logos are owned by The Canadian Real Estate Association (CREA) and identify the quality of services provided by real estate professionals who are members of CREA.

Plans du logement
| Unité | Chambres à coucher | Salles de bain | Taille | Loyer |
|---|---|---|---|---|
| 4 chambre à coucher | 4 | 3 | 1500,0 pi² | $3 600 |
Renseignements sur le stationnement
- Garage stationnement
3 places par unité
Caractéristiques et commodités
Unit Features
- Climatisation
Services inclus
Explorer des locations similaires
Looking for rentals similar to 3294 Respond Road in Mississauga?
Voir toutes les locations similairesSave Alert
Plans du logement
Renseignements sur le stationnement
Caractéristiques et commodités
Services inclus
À propos UPPER - 3294 RESPOND ROAD
MLS® Number: W13526476
Stunning home in desirable Churchill Meadows. Experience modern living in this beautifully updated main and second-floor home in sought-after Churchill Meadows. Spanning approximately 2,000 sq. ft., this bright and spacious home features wide-plank flooring, smooth ceilings with pot lights, and an inviting open-concept design. The family-sized kitchen is perfect for gathering, while a separate family room offers additional space to relax. A striking wrought iron staircase leads to four generous bedrooms, plus a second-floor den and a separate washer/dryer for convenience. The primary retreat boasts a walk-in closet and a luxurious ensuite bath with a large soaker tub and separate shower. Enjoy outdoor living in the private fenced backyard and the convenience of three-car parking. Located on a quiet street, this home is just steps from schools, parks, and local plazas and minutes from Erin Mills Town Centre and Highway 403. Basement not included. Utility split 60/40. (id:28225)
This listing content provided by REALTOR.ca has been licensed by REALTOR® members of The Canadian Real Estate Association.
The trademarks MLS®, Multiple Listing Service® and the associated logos are owned by The Canadian Real Estate Association (CREA) and identify the quality of services provided by real estate professionals who are members of CREA.
MLS® Number: W13526476
Stunning home in desirable Churchill Meadows. Experience modern living in this beautifully updated main and second-floor home in sought-after Churchill Meadows. Spanning approximately 2,000 sq. ft., this bright and spacious home features wide-plank flooring, smooth ceilings with pot lights, and an inviting open-concept design. The family-sized kitchen is perfect for gathering, while a separate family room offers additional space to relax. A striking wrought iron staircase leads to four generous bedrooms, plus a second-floor den and a separate washer/dryer for convenience. The primary retreat boasts a walk-in closet and a luxurious ensuite bath with a large soaker tub and separate shower. Enjoy outdoor living in the private fenced backyard and the convenience of three-car parking. Located on a quiet street, this home is just steps from schools, parks, and local plazas and minutes from Erin Mills Town Centre and Highway 403. Basement not included. Utility split 60/40. (id:28225)
This listing content provided by REALTOR.ca has been licensed by REALTOR® members of The Canadian Real Estate Association.
The trademarks MLS®, Multiple Listing Service® and the associated logos are owned by The Canadian Real Estate Association (CREA) and identify the quality of services provided by real estate professionals who are members of CREA.
Score du quartier et temps de déplacement
Dates de visites libres
Save Alert