2550 Eglinton Avenue W. appartement — Skyrise Rentals, Mississauga ON (1,0-Chambre à coucher to 2,0-Chambre à coucher)
$2 275 – $2 825
2550 Eglinton Avenue W., Mississauga, ON L5M 0Y2- 1–2 Lit
- 1–2 Salle de bain
- 602–839 PI²
- Animaux de compagnie permis








Résumé
Apartment Il y a 16 unités. Les unités ont 1 à 2 chambres à coucher. Les unités ont 1 à 2 salles de bain.
About Skyrise Rentals










Skyrise rises 25-storeys at the southwest corner of Erin Mills Parkway and Eglinton Avenue West. Located within our highly sought after Daniels Erin Mills master-planned community, Skyrise has been designed to provide you with an exceptional rental experience. With immediate occupancies available on select suites, now is the time to take advantage of rental living unlike anything else offered in Erin Mills today. An exceptional location, exceptional suite features and finishes and exclusive-to-tenant building amenities all add up to an exceptional lifestyle at Skyrise.
Welcome to the vibrant neighborhood surrounding this property on Eglinton Avenue W. in Mississauga, Ontario! Residents here enjoy convenient access to public transit, with the closest bus stop located just a short 3-minute walk away at the intersection of Eglinton Ave W and Erin Mills Pkwy (Bus Stop ID: 2258). This makes commuting a breeze for those who rely on public transportation. Within close proximity, you'll find a variety of amenities to cater to your daily needs. For your shopping needs, you can head to Erin Mills Town Centre, just a 5-minute drive away, where you'll find a wide array of retail stores and dining options. Families with young children will appreciate the nearby elementary schools and daycares, such as Erin Mills Co-Op Nursery School and Credit Valley Public School. In case of emergencies, Credit Valley Hospital is conveniently located within a short drive. Nature lovers can explore nearby parks and trails like Erin Mills Twinning Park, perfect for a leisurely stroll or a picnic. For everyday essentials, there are convenience stores and pharmacies in the vicinity, ensuring you have everything you need just a stone's throw away. Fitness enthusiasts can easily maintain their workout routines with various fitness centers in the area. The property's location also offers a good balance between urban convenience and a serene atmosphere, making it ideal for families, working professionals, and individuals looking for a peaceful yet well-connected place to call home. With its proximity to downtown Mississauga, you can easily access the city's vibrant core while still enjoying the suburban charm of the neighbourhood.

- Rangehood
- Terrace
- Community garden

- Private balconies
- Ceramic tile backsplash
- Resident lounge
- Bookable meeting rooms
- Electric Vehicle Charging

- Parcel lockers
- Caesarstone countertops
- Co-Working Space
- Outdoor BBQ + Dining
- In-Suite Washer & Dryer
- 9' Ceiling Height
Plans du logement
| Unité | Chambres à coucher | Salles de bain | Taille | Loyer |
|---|---|---|---|---|
| 1 chambre à coucher | 1 | 1 | 618,0 pi² | $2 275 |
| 1 chambre à coucher | 1 | 1 | 618,0 pi² | $2 275 |
| 1 chambre à coucher | 1 | 1 | 602,0 pi² | $2 275 |
| 1 chambre à coucher | 1 | 1 | 602,0 pi² | $2 275 |
| 1.5 chambre à coucher | 2 | 2 | 668,0 pi² | $2 450 |
| 1.5 chambre à coucher | 2 | 2 | 663,0 pi² | $2 450 |
| 1.5 chambre à coucher | 2 | 2 | 701,0 pi² | $2 500 |
| 2 chambre à coucher | 2 | 2 | 712,0 pi² | $2 725 |
| 2 chambre à coucher | 2 | 2 | 796,0 pi² | $2 775 |
| 2 chambre à coucher | 2 | 2 | 796,0 pi² | $2 775 |
| 2 chambre à coucher | 2 | 2 | 779,0 pi² | $2 775 |
| 2 chambre à coucher | 2 | 2 | 779,0 pi² | $2 775 |
| 2 chambre à coucher | 2 | 2 | 839,0 pi² | $2 825 |
| 2 chambre à coucher | 2 | 2 | 808,0 pi² | $2 825 |
| 2 chambre à coucher | 2 | 2 | 839,0 pi² | $2 825 |
| 2 chambre à coucher | 2 | 2 | 839,0 pi² | $2 825 |
Special Offers
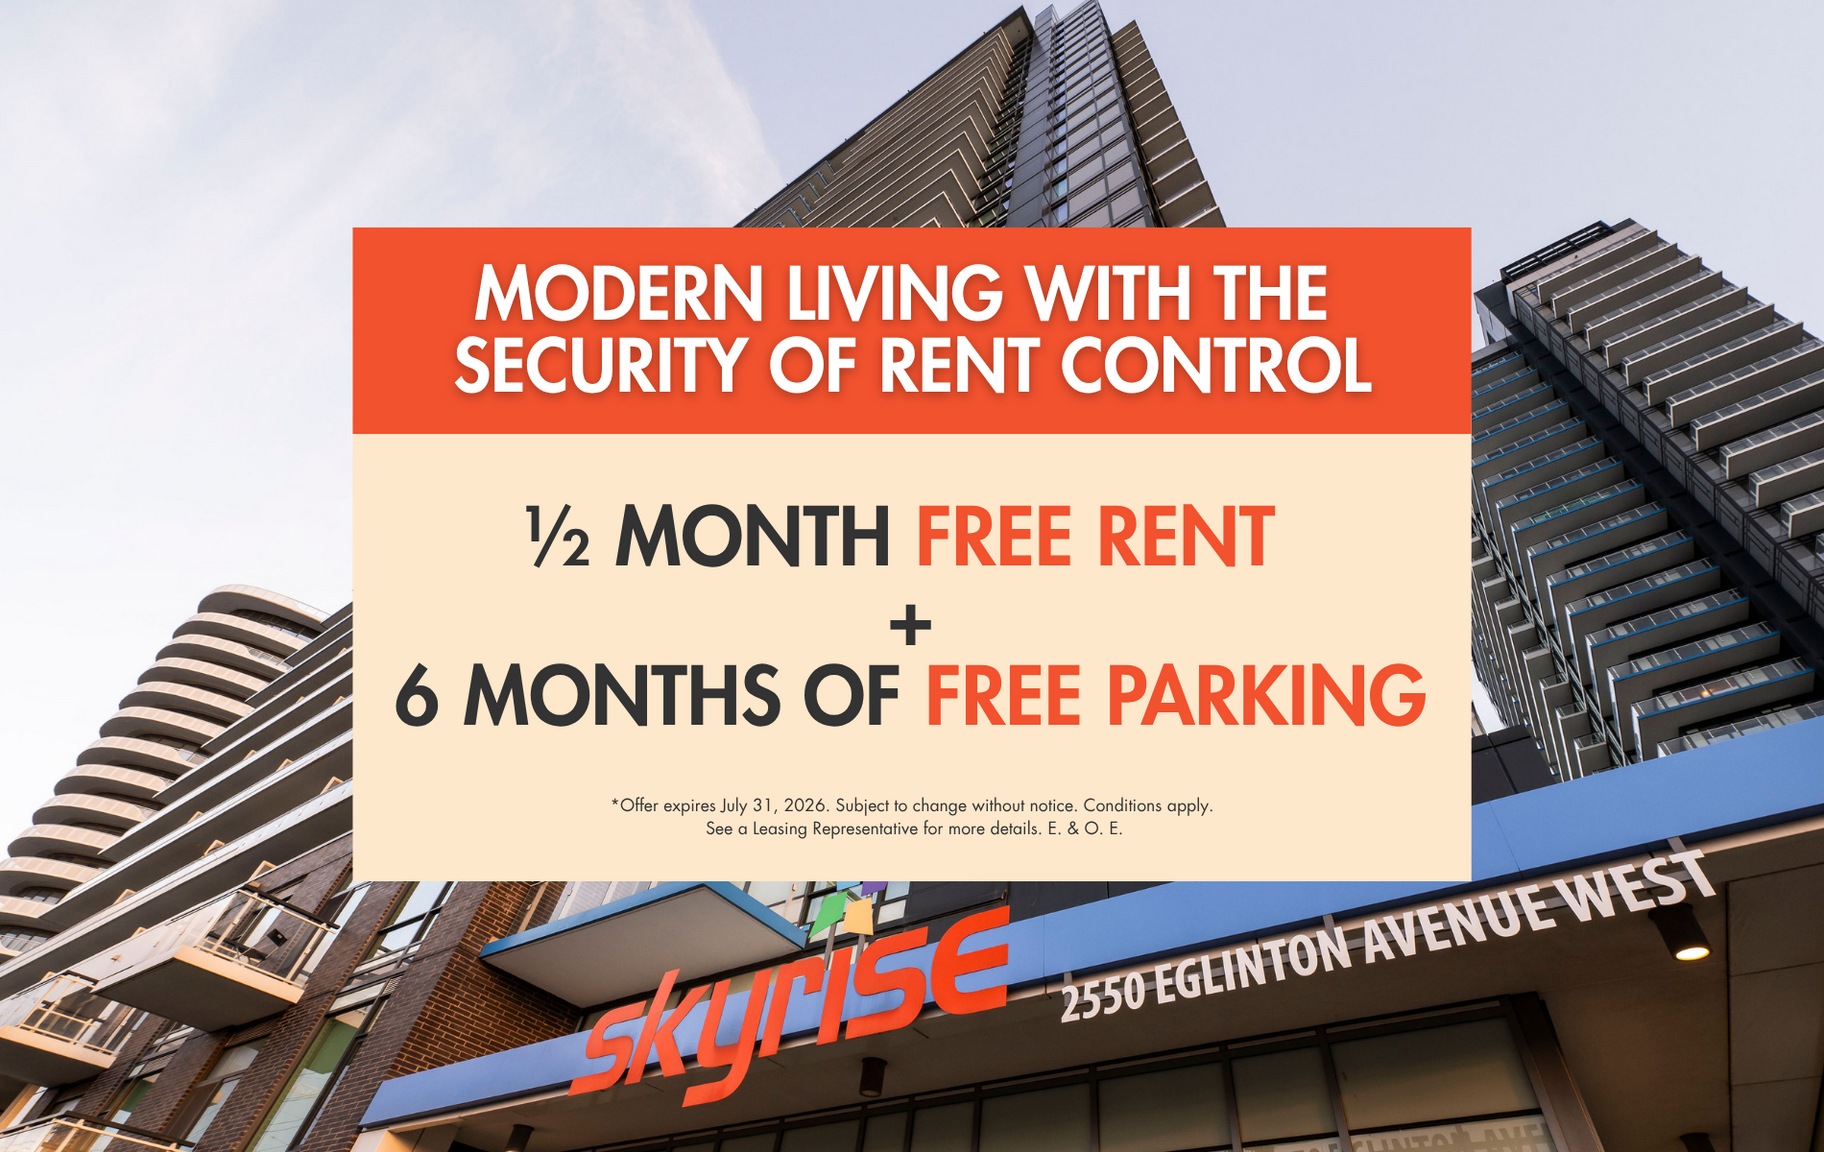
1/2 Month FREE Rent + 6 Months of FREE Parking
Prix Spécial*Offer expires July 31, 2026. Conditions apply. Subject to change without notice. See a Representative for more details. E. & O. E.
0,5 month(s) free
Valid 30 Juin 2026 – 1 Aout 2026
Renseignements sur le stationnement
Frais de stationnement non inclus dans le loyer
Caractéristiques et commodités
Building Features
- Ascenseur
- Cinéma maison
- Local à vélo
- Casiers de rangement
- Salle de fête
Nearby
- Gymnase
Unit Features
- Réfrigérateur
- Lave-vaisselle
- Cuisinière
- Planchers - Vinyle
Services inclus
Explorer des locations similaires
Looking for rentals similar to 2550 Eglinton Avenue W. in Mississauga?
Voir toutes les locations similairesSave Alert
Plans du logement
Renseignements sur le stationnement
Caractéristiques et commodités
Services inclus
À propos Skyrise Rentals
Skyrise rises 25-storeys at the southwest corner of Erin Mills Parkway and Eglinton Avenue West. Located within our highly sought after Daniels Erin Mills master-planned community, Skyrise has been designed to provide you with an exceptional rental experience. With immediate occupancies available on select suites, now is the time to take advantage of rental living unlike anything else offered in Erin Mills today. An exceptional location, exceptional suite features and finishes and exclusive-to-tenant building amenities all add up to an exceptional lifestyle at Skyrise.
Welcome to the vibrant neighborhood surrounding this property on Eglinton Avenue W. in Mississauga, Ontario! Residents here enjoy convenient access to public transit, with the closest bus stop located just a short 3-minute walk away at the intersection of Eglinton Ave W and Erin Mills Pkwy (Bus Stop ID: 2258). This makes commuting a breeze for those who rely on public transportation. Within close proximity, you'll find a variety of amenities to cater to your daily needs. For your shopping needs, you can head to Erin Mills Town Centre, just a 5-minute drive away, where you'll find a wide array of retail stores and dining options. Families with young children will appreciate the nearby elementary schools and daycares, such as Erin Mills Co-Op Nursery School and Credit Valley Public School. In case of emergencies, Credit Valley Hospital is conveniently located within a short drive. Nature lovers can explore nearby parks and trails like Erin Mills Twinning Park, perfect for a leisurely stroll or a picnic. For everyday essentials, there are convenience stores and pharmacies in the vicinity, ensuring you have everything you need just a stone's throw away. Fitness enthusiasts can easily maintain their workout routines with various fitness centers in the area. The property's location also offers a good balance between urban convenience and a serene atmosphere, making it ideal for families, working professionals, and individuals looking for a peaceful yet well-connected place to call home. With its proximity to downtown Mississauga, you can easily access the city's vibrant core while still enjoying the suburban charm of the neighbourhood.
- Rangehood
- Terrace
- Community garden
- Private balconies
- Ceramic tile backsplash
- Resident lounge
- Bookable meeting rooms
- Electric Vehicle Charging
- Parcel lockers
- Caesarstone countertops
- Co-Working Space
- Outdoor BBQ + Dining
- In-Suite Washer & Dryer
- 9' Ceiling Height
Skyrise rises 25-storeys at the southwest corner of Erin Mills Parkway and Eglinton Avenue West. Located within our highly sought after Daniels Erin Mills master-planned community, Skyrise has been designed to provide you with an exceptional rental experience. With immediate occupancies available on select suites, now is the time to take advantage of rental living unlike anything else offered in Erin Mills today. An exceptional location, exceptional suite features and finishes and exclusive-to-tenant building amenities all add up to an exceptional lifestyle at Skyrise.
Welcome to the vibrant neighborhood surrounding this property on Eglinton Avenue W. in Mississauga, Ontario! Residents here enjoy convenient access to public transit, with the closest bus stop located just a short 3-minute walk away at the intersection of Eglinton Ave W and Erin Mills Pkwy (Bus Stop ID: 2258). This makes commuting a breeze for those who rely on public transportation. Within close proximity, you'll find a variety of amenities to cater to your daily needs. For your shopping needs, you can head to Erin Mills Town Centre, just a 5-minute drive away, where you'll find a wide array of retail stores and dining options. Families with young children will appreciate the nearby elementary schools and daycares, such as Erin Mills Co-Op Nursery School and Credit Valley Public School. In case of emergencies, Credit Valley Hospital is conveniently located within a short drive. Nature lovers can explore nearby parks and trails like Erin Mills Twinning Park, perfect for a leisurely stroll or a picnic. For everyday essentials, there are convenience stores and pharmacies in the vicinity, ensuring you have everything you need just a stone's throw away. Fitness enthusiasts can easily maintain their workout routines with various fitness centers in the area. The property's location also offers a good balance between urban convenience and a serene atmosphere, making it ideal for families, working professionals, and individuals looking for a peaceful yet well-connected place to call home. With its proximity to downtown Mississauga, you can easily access the city's vibrant core while still enjoying the suburban charm of the neighbourhood.
- Rangehood
- Terrace
- Community garden
- Private balconies
- Ceramic tile backsplash
- Resident lounge
- Bookable meeting rooms
- Electric Vehicle Charging
- Parcel lockers
- Caesarstone countertops
- Co-Working Space
- Outdoor BBQ + Dining
- In-Suite Washer & Dryer
- 9' Ceiling Height
Score du quartier et temps de déplacement
Dates de visites libres
Save Alert