1094 Beachcomber Road maison de ville — 1094 BEACHCOMBER ROAD, Mississauga ON (3,0-Chambre à coucher)
$4 100
1094 Beachcomber Road, Mississauga, ON L5G 0B1- 3 Lit
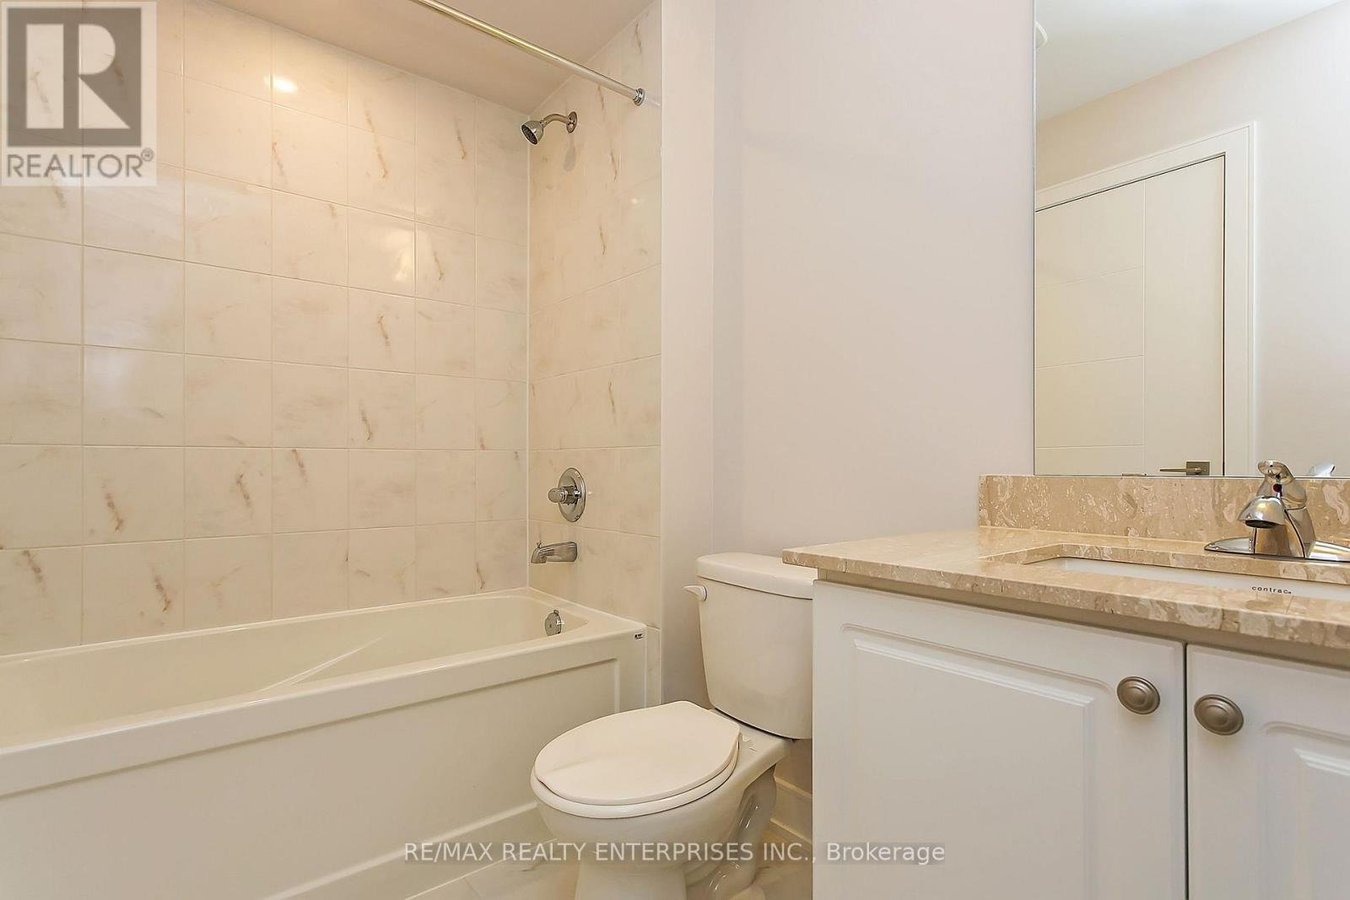
- 4 Salle de bain
- 1500 PI²
- Stationnement
Résumé
Apartment Il y a 1 unité. Les unités ont 3 chambres à coucher. Les unités ont 4 salles de bain. Cable and hydro / electricity sont les services inclus dans le loyer.
About 1094 BEACHCOMBER ROAD
MLS® Number: W13018442
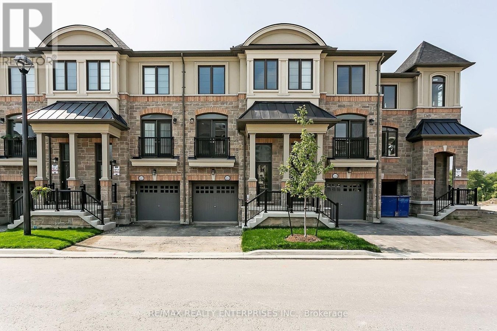
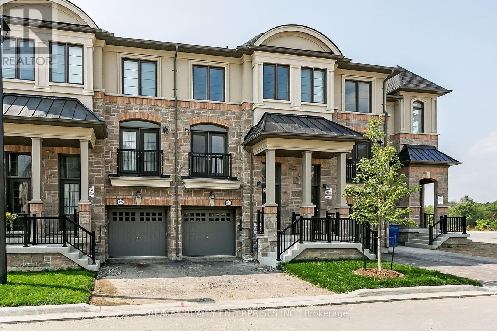
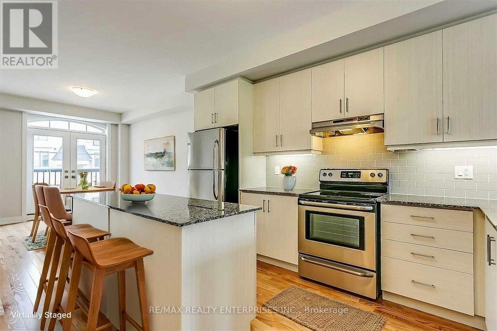
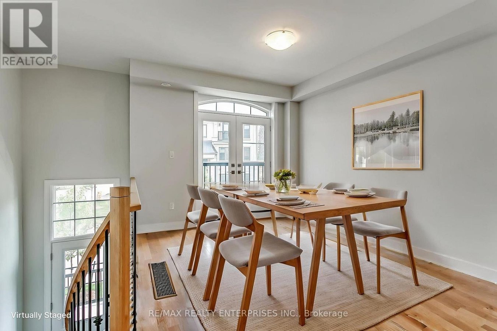
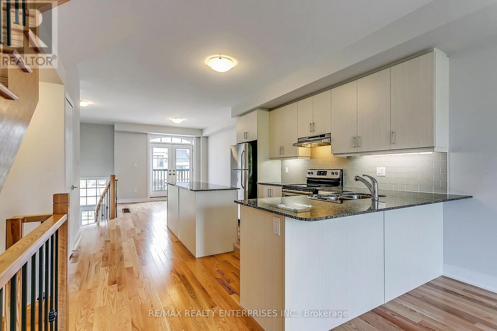
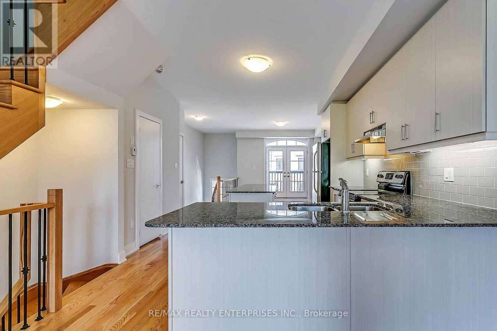
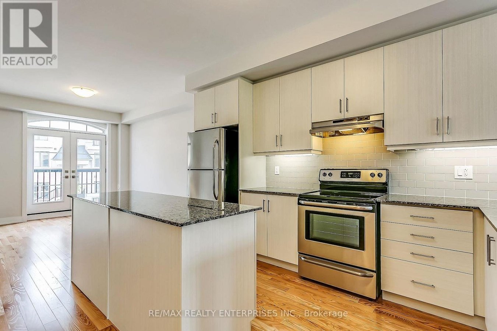
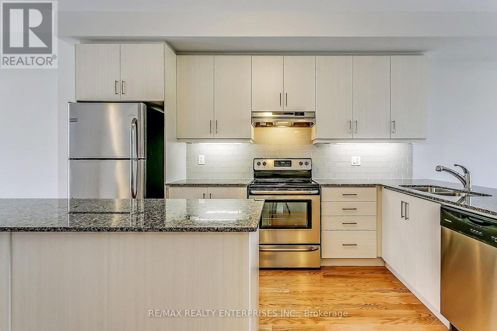
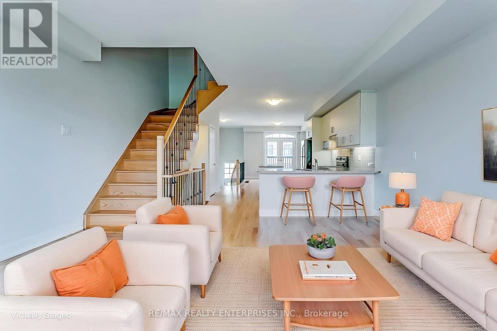
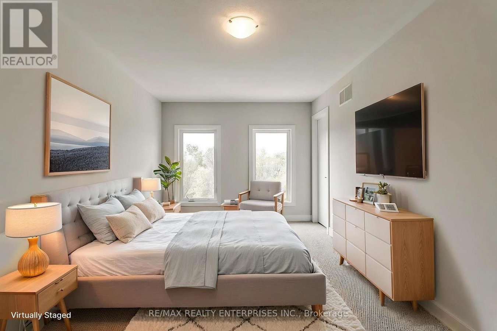
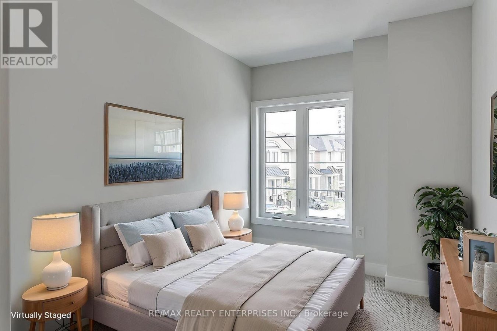
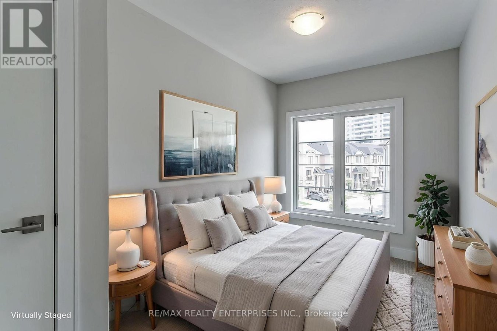
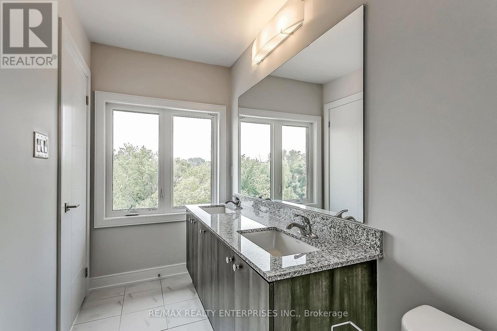
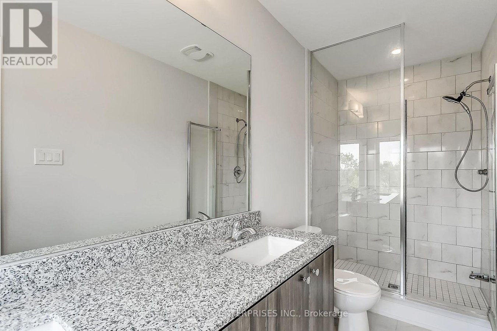
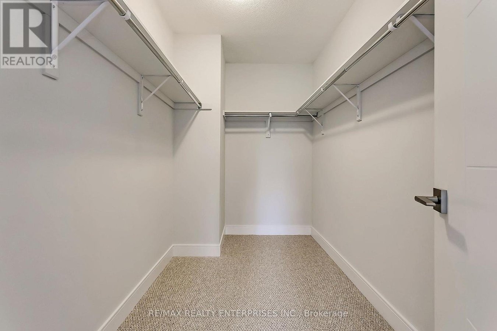
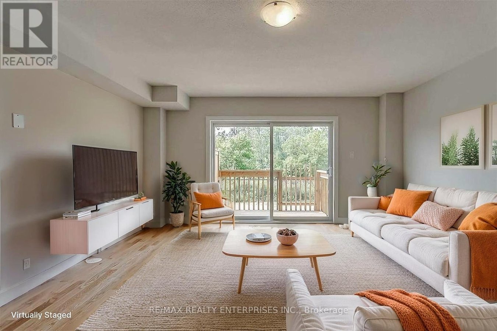
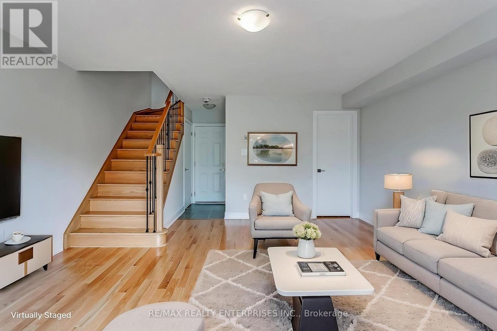
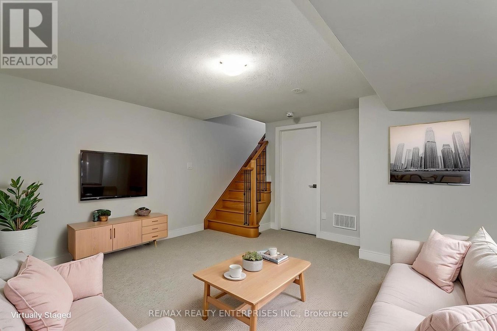
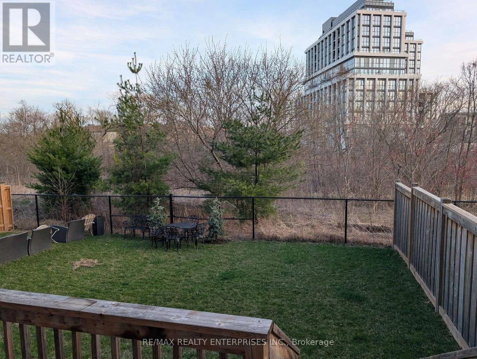
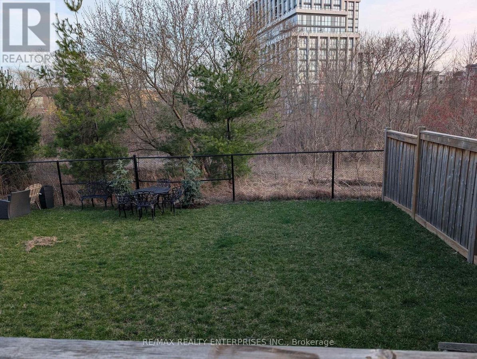
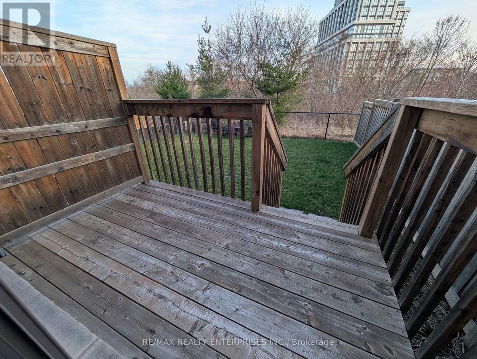
Experience the pinnacle of lakeside living at 1094 Beachcomber Road, a stunning executive townhome nestled in Mississauga's prestigious Lakeview community. This meticulously maintained 3-storey residence offers 2,205 square feet of sophisticated living space, featuring 3 spacious bedrooms and 4 bathrooms. The open-concept main floor is anchored by a gourmet kitchen with a large center island, premium stainless steel appliances, and gleaming hardwood floors, all flowing into a sun-drenched living area with 9-foot ceilings and elegant Juliette balcony. The true highlight of this property is its rare, deep-lot backing onto a lush, private ravine. The ground-floor family room features a walk-out to a private, fenced backyard and deck equipped with a natural gas BBQ hookup-perfect for peaceful evenings overlooking the forest canopy. The expansive primary suite serves as a true retreat, offering a large walk-in closet and a spa-like 4 - piece ensuite bathroom with large glass shower and double sinks. Location is everything, and this home delivers. You are steps away from the Waterfront Trail, the Lakefront Promenade, and the Port Credit Yacht Club, offering endless opportunities for outdoor recreation. Commuting is effortless with quick access to the QEW, a short 10-minute drive to Kipling Subway Station, and proximity to the Port Credit GO Station for a fast trip into downtown Toronto. Enjoy being minutes away from the vibrant boutiques, trendy cafes, and lakeside patios of Port Credit Village. This home includes a built-in garage with inside access and a private driveway. It offers the perfect balance of modern luxury, urban convenience, and a tranquil natural setting. Move in and enjoy a lifestyle of comfort and elegance by the lake. (id:28225)
- Water Heater
- Garage door opener
- Sewer
This listing content provided by REALTOR.ca has been licensed by REALTOR® members of The Canadian Real Estate Association.
The trademarks MLS®, Multiple Listing Service® and the associated logos are owned by The Canadian Real Estate Association (CREA) and identify the quality of services provided by real estate professionals who are members of CREA.

Plans du logement
| Unité | Chambres à coucher | Salles de bain | Taille | Loyer |
|---|---|---|---|---|
| 3 chambre à coucher | 3 | 4 | 1500,0 pi² | $4 100 |
Renseignements sur le stationnement
- Garage stationnement
2 places par unité
Caractéristiques et commodités
Building Features
- Buanderie
Nearby
- Transport en commun
Unit Features
- Couvre-fenêtres
- Lave-vaisselle
- Réfrigérateur
- Cuisinière
- Climatisation
Services inclus
- Hydro/Électricité
- Câble
Explorer des locations similaires
Looking for rentals similar to 1094 Beachcomber Road in Mississauga?
Voir toutes les locations similairesSave Alert
Plans du logement
Renseignements sur le stationnement
Caractéristiques et commodités
Services inclus
À propos 1094 BEACHCOMBER ROAD
MLS® Number: W13018442
Experience the pinnacle of lakeside living at 1094 Beachcomber Road, a stunning executive townhome nestled in Mississauga's prestigious Lakeview community. This meticulously maintained 3-storey residence offers 2,205 square feet of sophisticated living space, featuring 3 spacious bedrooms and 4 bathrooms. The open-concept main floor is anchored by a gourmet kitchen with a large center island, premium stainless steel appliances, and gleaming hardwood floors, all flowing into a sun-drenched living area with 9-foot ceilings and elegant Juliette balcony. The true highlight of this property is its rare, deep-lot backing onto a lush, private ravine. The ground-floor family room features a walk-out to a private, fenced backyard and deck equipped with a natural gas BBQ hookup-perfect for peaceful evenings overlooking the forest canopy. The expansive primary suite serves as a true retreat, offering a large walk-in closet and a spa-like 4 - piece ensuite bathroom with large glass shower and double sinks. Location is everything, and this home delivers. You are steps away from the Waterfront Trail, the Lakefront Promenade, and the Port Credit Yacht Club, offering endless opportunities for outdoor recreation. Commuting is effortless with quick access to the QEW, a short 10-minute drive to Kipling Subway Station, and proximity to the Port Credit GO Station for a fast trip into downtown Toronto. Enjoy being minutes away from the vibrant boutiques, trendy cafes, and lakeside patios of Port Credit Village. This home includes a built-in garage with inside access and a private driveway. It offers the perfect balance of modern luxury, urban convenience, and a tranquil natural setting. Move in and enjoy a lifestyle of comfort and elegance by the lake. (id:28225)
- Water Heater
- Garage door opener
- Sewer
This listing content provided by REALTOR.ca has been licensed by REALTOR® members of The Canadian Real Estate Association.
The trademarks MLS®, Multiple Listing Service® and the associated logos are owned by The Canadian Real Estate Association (CREA) and identify the quality of services provided by real estate professionals who are members of CREA.
MLS® Number: W13018442
Experience the pinnacle of lakeside living at 1094 Beachcomber Road, a stunning executive townhome nestled in Mississauga's prestigious Lakeview community. This meticulously maintained 3-storey residence offers 2,205 square feet of sophisticated living space, featuring 3 spacious bedrooms and 4 bathrooms. The open-concept main floor is anchored by a gourmet kitchen with a large center island, premium stainless steel appliances, and gleaming hardwood floors, all flowing into a sun-drenched living area with 9-foot ceilings and elegant Juliette balcony. The true highlight of this property is its rare, deep-lot backing onto a lush, private ravine. The ground-floor family room features a walk-out to a private, fenced backyard and deck equipped with a natural gas BBQ hookup-perfect for peaceful evenings overlooking the forest canopy. The expansive primary suite serves as a true retreat, offering a large walk-in closet and a spa-like 4 - piece ensuite bathroom with large glass shower and double sinks. Location is everything, and this home delivers. You are steps away from the Waterfront Trail, the Lakefront Promenade, and the Port Credit Yacht Club, offering endless opportunities for outdoor recreation. Commuting is effortless with quick access to the QEW, a short 10-minute drive to Kipling Subway Station, and proximity to the Port Credit GO Station for a fast trip into downtown Toronto. Enjoy being minutes away from the vibrant boutiques, trendy cafes, and lakeside patios of Port Credit Village. This home includes a built-in garage with inside access and a private driveway. It offers the perfect balance of modern luxury, urban convenience, and a tranquil natural setting. Move in and enjoy a lifestyle of comfort and elegance by the lake. (id:28225)
- Water Heater
- Garage door opener
- Sewer
This listing content provided by REALTOR.ca has been licensed by REALTOR® members of The Canadian Real Estate Association.
The trademarks MLS®, Multiple Listing Service® and the associated logos are owned by The Canadian Real Estate Association (CREA) and identify the quality of services provided by real estate professionals who are members of CREA.
Score du quartier et temps de déplacement
Dates de visites libres
Save Alert