10686 KIMOLA Way maison — 10686 KIMOLA WAY, Maple Ridge BC (5,0-Chambre à coucher)
$4 300 – $4 650
10686 KIMOLA Way, Maple Ridge, BC V2W 0A6- 5 Lit
- 4 Salle de bain
- 3392 PI²
Résumé
Apartment Il y a 1 unité. Les unités ont 5 chambres à coucher. Les unités ont 4 salles de bain.
About 10686 KIMOLA WAY
MLS® Number: R3114480
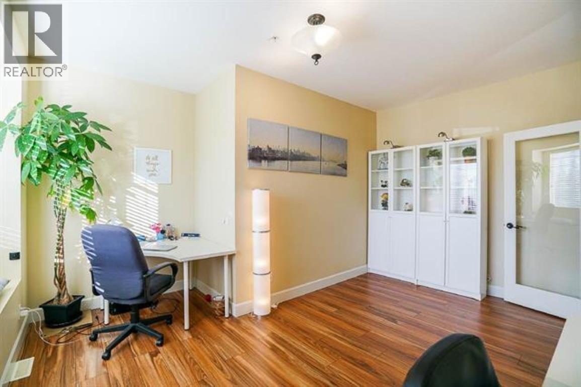
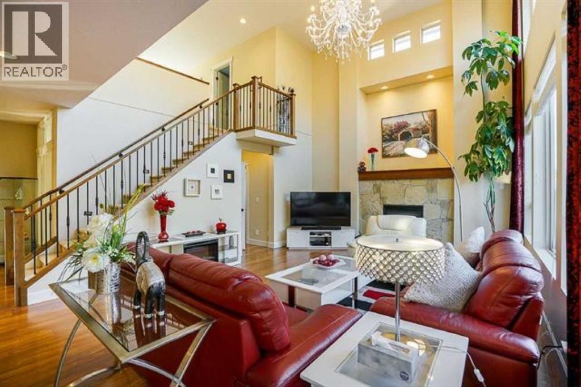
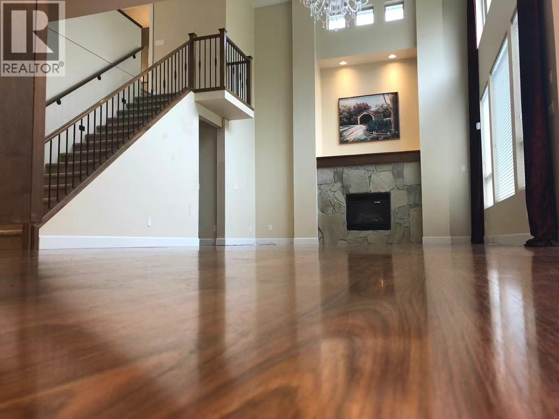
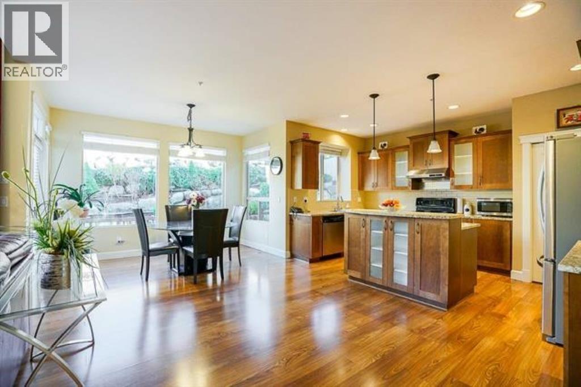
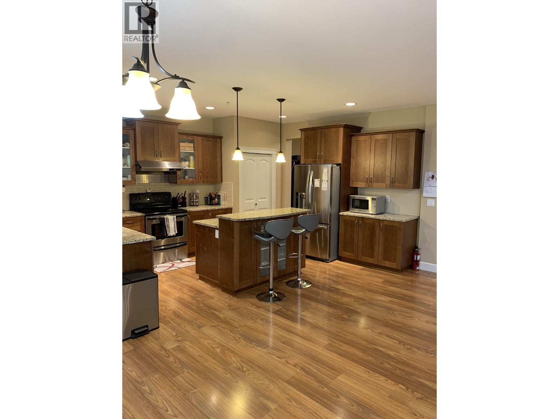
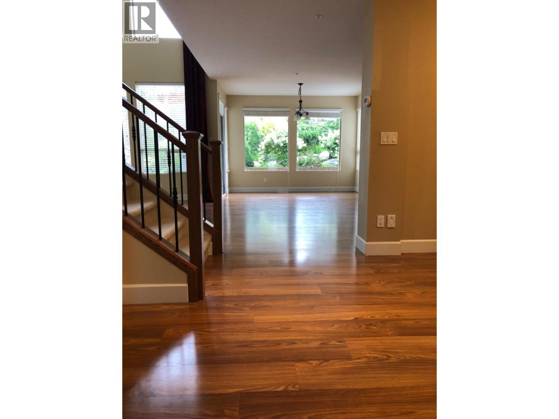
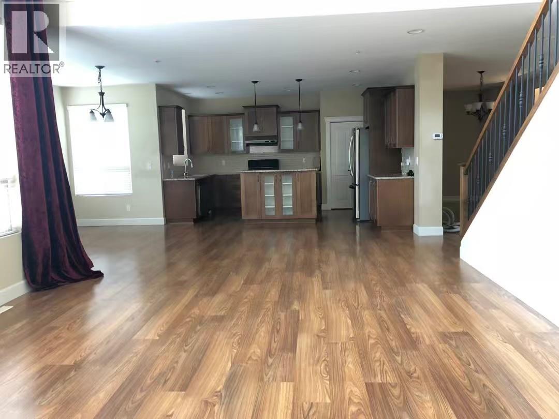
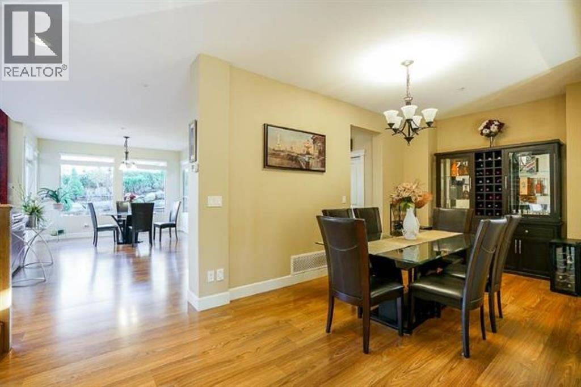
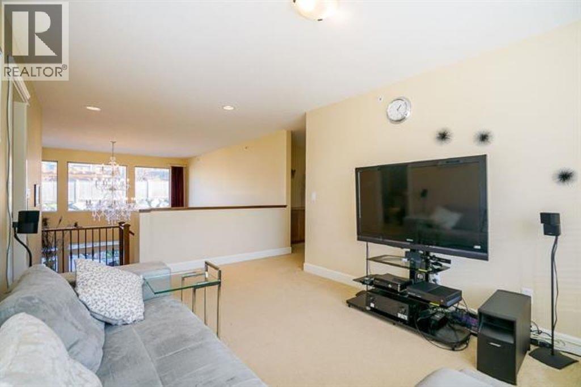
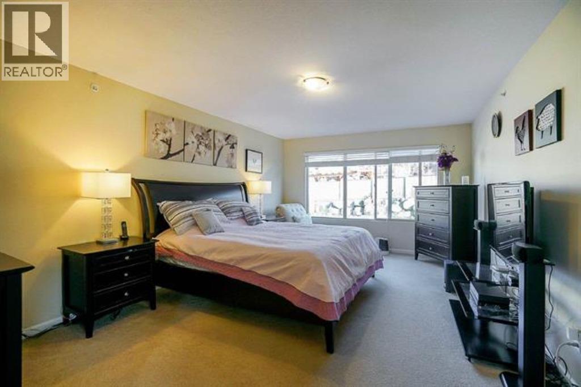
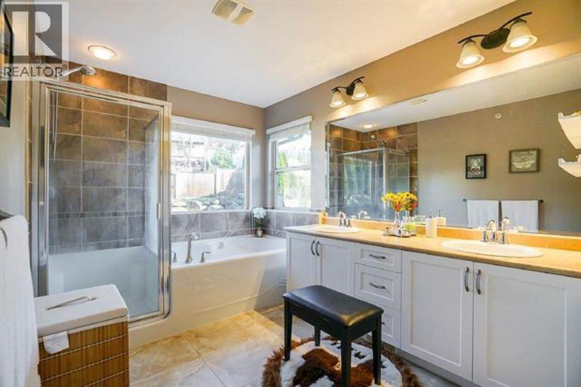
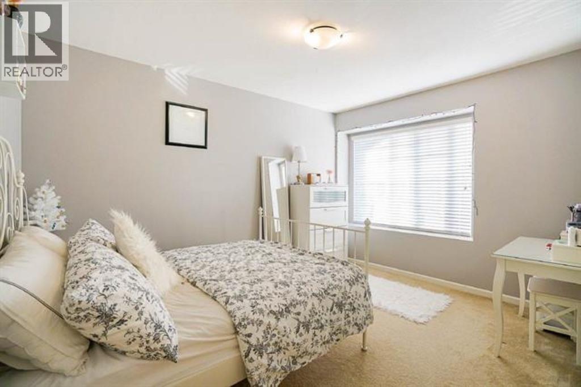
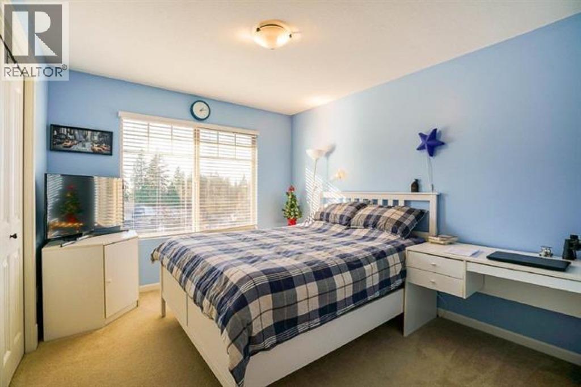
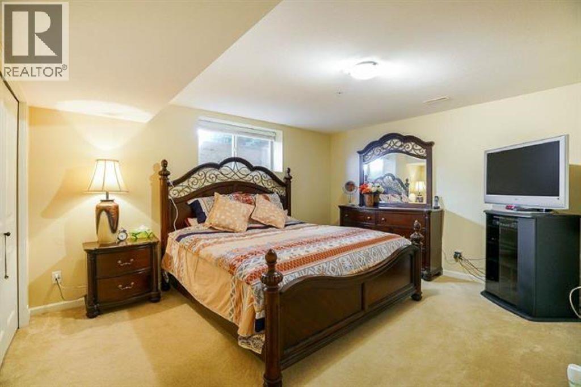
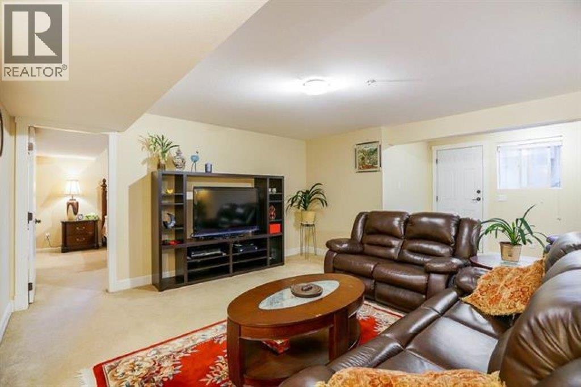
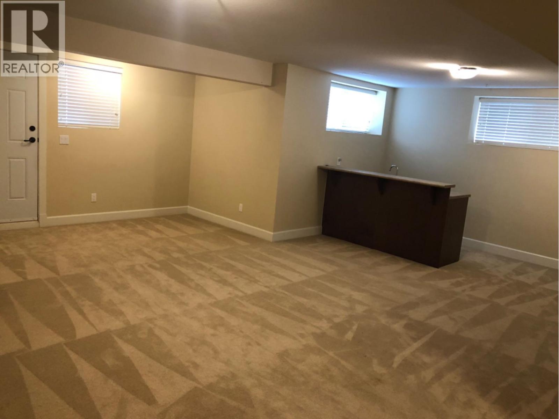
The main floor features a spacious, high-ceiling living area with a fireplace-perfect for family gatherings and relaxation. A large, bright den with oversized windows offers flexibility as a children´s playroom or home office. The well-appointed kitchen includes a cozy nook, making everyday cooking both enjoyable and convenient. A generously sized center island adds to the functionality, while the formal dining room is ideal for hosting special occasions. Additional features on this level include a pantry, laundry room, and powder room. Upstairs, you´ll find three well-sized bedrooms.The loft area serves as a versatile space-perfect for a cozy lounge or entertainment setup, whether you´re unwinding after a long day or enjoying a movie night. Basement 1 bed+1 full bath,wet bar and gym area. (id:28225)
This listing content provided by REALTOR.ca has been licensed by REALTOR® members of The Canadian Real Estate Association.
The trademarks MLS®, Multiple Listing Service® and the associated logos are owned by The Canadian Real Estate Association (CREA) and identify the quality of services provided by real estate professionals who are members of CREA.

Plans du logement
| Unité | Chambres à coucher | Salles de bain | Taille | Loyer |
|---|---|---|---|---|
| 5 chambre à coucher | 5 | 4 | 3392,0 pi² | $4 300 |
Renseignements sur le stationnement
Aucune information disponible
Explorer des locations similaires
Looking for rentals similar to 10686 KIMOLA Way in Maple Ridge?
Voir toutes les locations similairesSave Alert
Plans du logement
Renseignements sur le stationnement
Caractéristiques et commodités
Services inclus
À propos 10686 KIMOLA WAY
MLS® Number: R3114480
The main floor features a spacious, high-ceiling living area with a fireplace-perfect for family gatherings and relaxation. A large, bright den with oversized windows offers flexibility as a children´s playroom or home office. The well-appointed kitchen includes a cozy nook, making everyday cooking both enjoyable and convenient. A generously sized center island adds to the functionality, while the formal dining room is ideal for hosting special occasions. Additional features on this level include a pantry, laundry room, and powder room. Upstairs, you´ll find three well-sized bedrooms.The loft area serves as a versatile space-perfect for a cozy lounge or entertainment setup, whether you´re unwinding after a long day or enjoying a movie night. Basement 1 bed+1 full bath,wet bar and gym area. (id:28225)
This listing content provided by REALTOR.ca has been licensed by REALTOR® members of The Canadian Real Estate Association.
The trademarks MLS®, Multiple Listing Service® and the associated logos are owned by The Canadian Real Estate Association (CREA) and identify the quality of services provided by real estate professionals who are members of CREA.
MLS® Number: R3114480
The main floor features a spacious, high-ceiling living area with a fireplace-perfect for family gatherings and relaxation. A large, bright den with oversized windows offers flexibility as a children´s playroom or home office. The well-appointed kitchen includes a cozy nook, making everyday cooking both enjoyable and convenient. A generously sized center island adds to the functionality, while the formal dining room is ideal for hosting special occasions. Additional features on this level include a pantry, laundry room, and powder room. Upstairs, you´ll find three well-sized bedrooms.The loft area serves as a versatile space-perfect for a cozy lounge or entertainment setup, whether you´re unwinding after a long day or enjoying a movie night. Basement 1 bed+1 full bath,wet bar and gym area. (id:28225)
This listing content provided by REALTOR.ca has been licensed by REALTOR® members of The Canadian Real Estate Association.
The trademarks MLS®, Multiple Listing Service® and the associated logos are owned by The Canadian Real Estate Association (CREA) and identify the quality of services provided by real estate professionals who are members of CREA.
Score du quartier et temps de déplacement
Dates de visites libres
Save Alert