45 Westpark Drive communauté d'accueil — West Park- FORT SASK, Fort Saskatchewan AB (1,0-Chambre à coucher to 3,0-Chambre à coucher)
$1 100 – $2 200
45 Westpark Drive, Fort Saskatchewan, AB T8L 0H8- 1–3 Lit
- 1–3 Salle de bain
- 493–1432 PI²
- Animaux de compagnie permis
- Stationnement
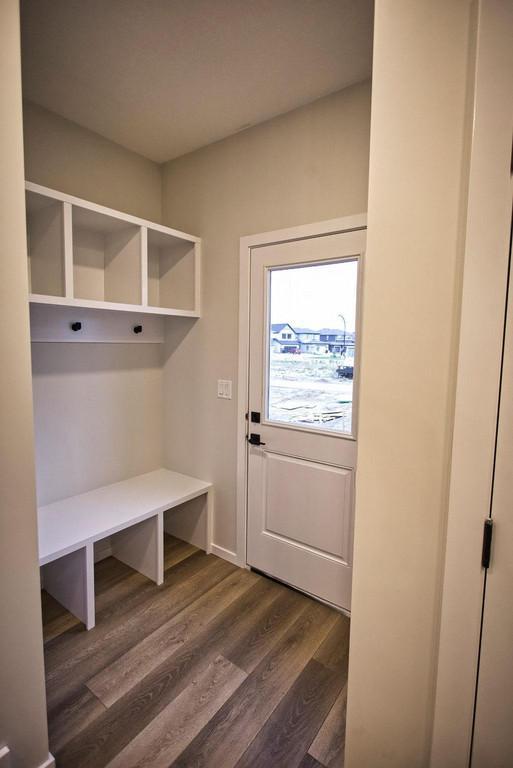
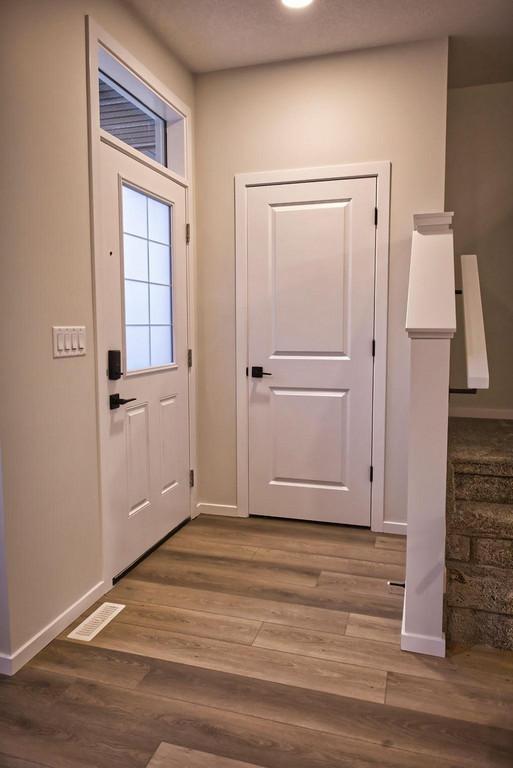
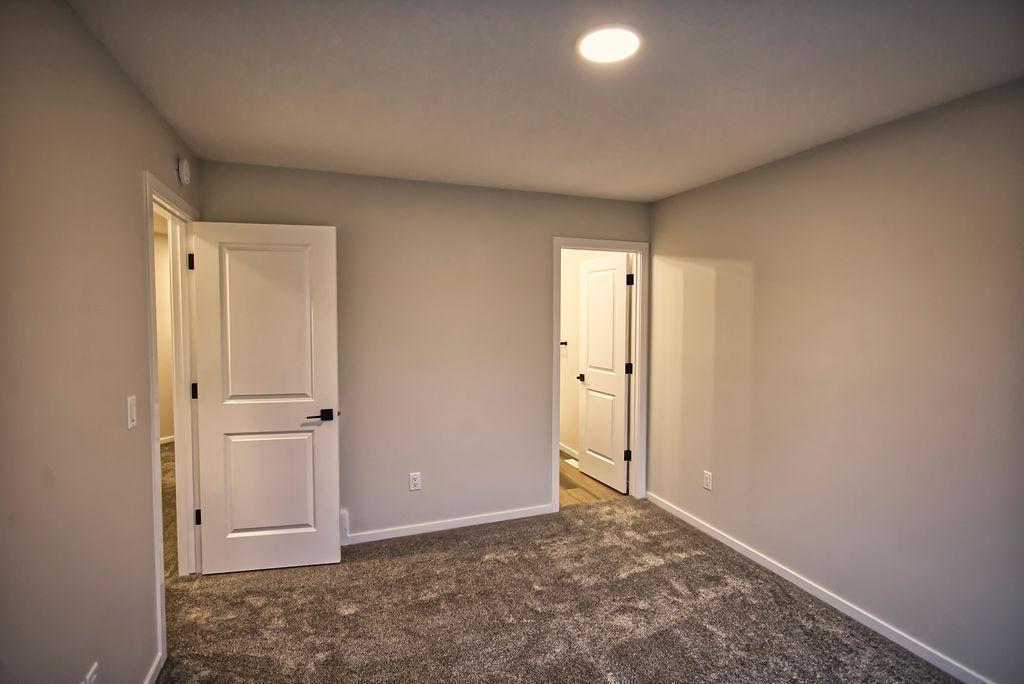
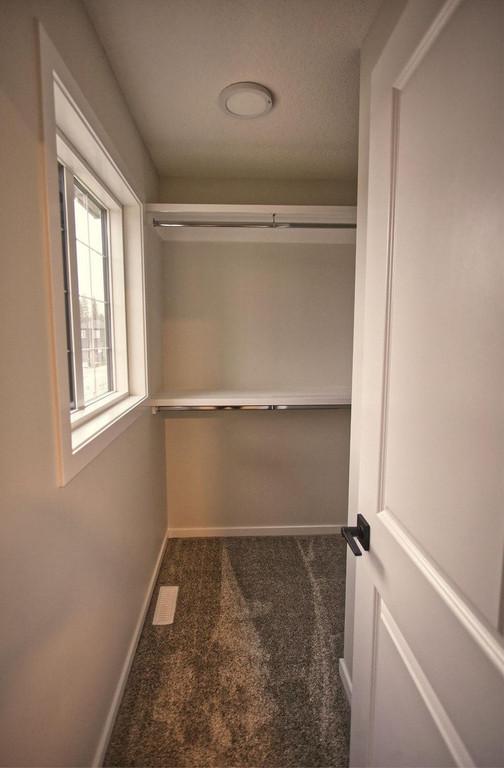
Propriété Gérée Par
(RMS) Royal Management Services Inc.

Résumé
Apartment Il y a 2 unités. Les unités ont 1 à 3 chambres à coucher. Les unités ont 1 à 2.5 salles de bain.
About West Park- FORT SASK
Discover Forest Ridge Living in Fort Saskatchewan!
Now accepting applications for Upper Duplex & Private-Entrance Basement Suites:
- AVAILABLE FOR SEPTEMBER 1st 49 Westpark Drive - Whole House $2800 + Utilities
- AVAILABLE FOR SEPTEMBER 1st Upper Suite 49 Westpark Drive – $2,200 + $350 Utilities Flat Rate
- AVAILABLE FOR SEPTEMBER 1st Basement Suite 49 Westpark Drive – $1,100 + $150 Utilities Flat Rate
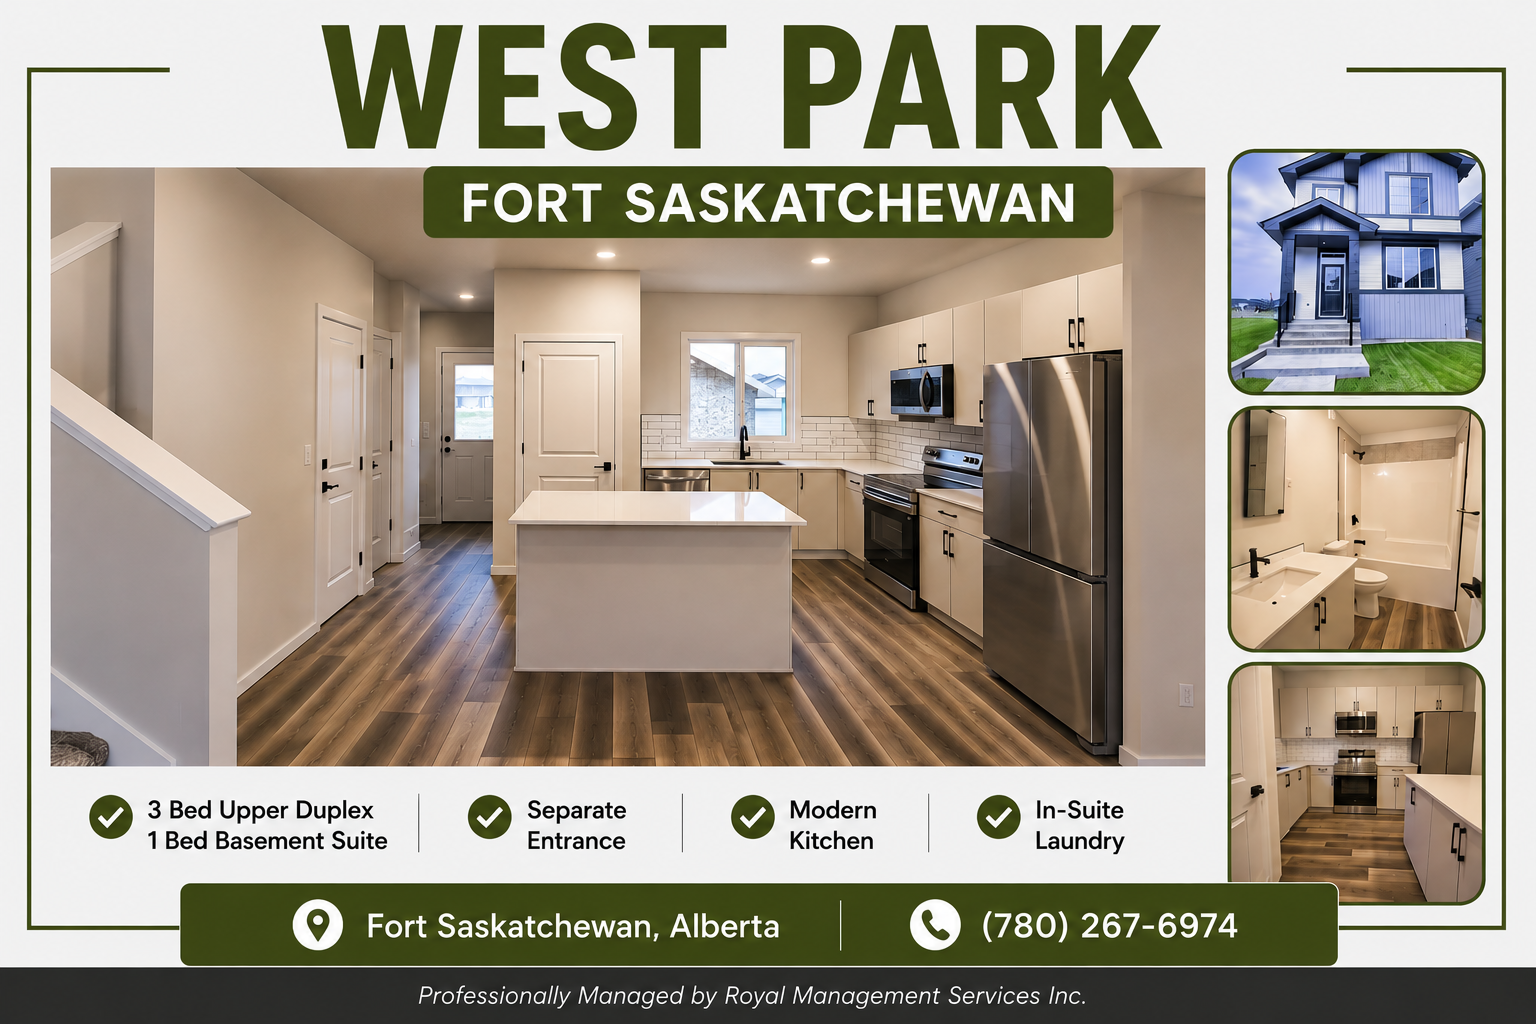
Experience the perfect blend of nature and convenience. Located in the desirable West Park community, Forest Ridge offers breathtaking views and scenic trails along the North Saskatchewan River, all while keeping you close to city amenities—with a peaceful, rural feel.
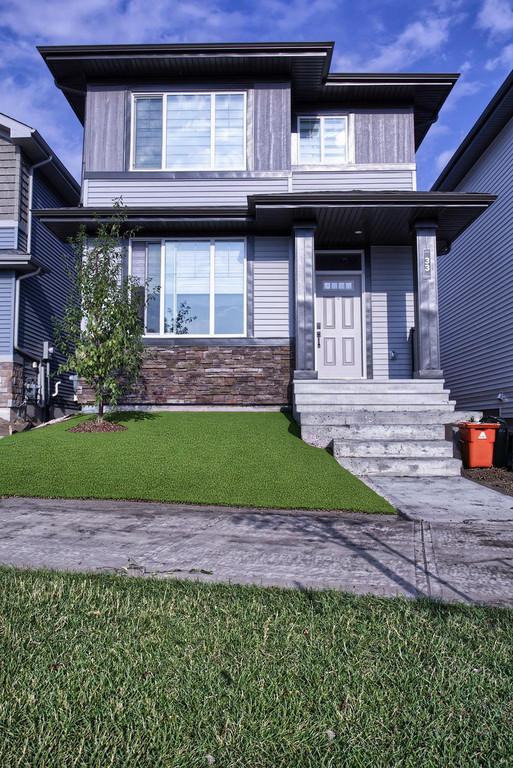
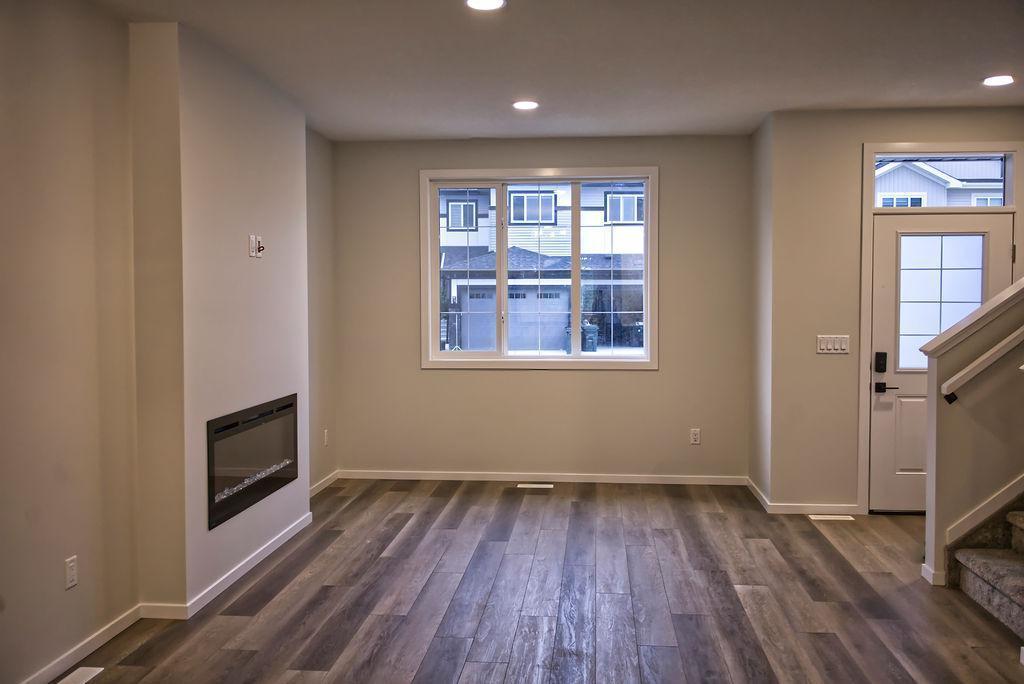
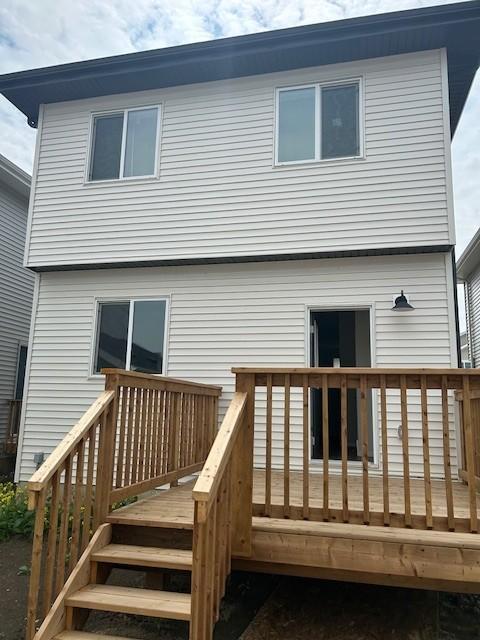
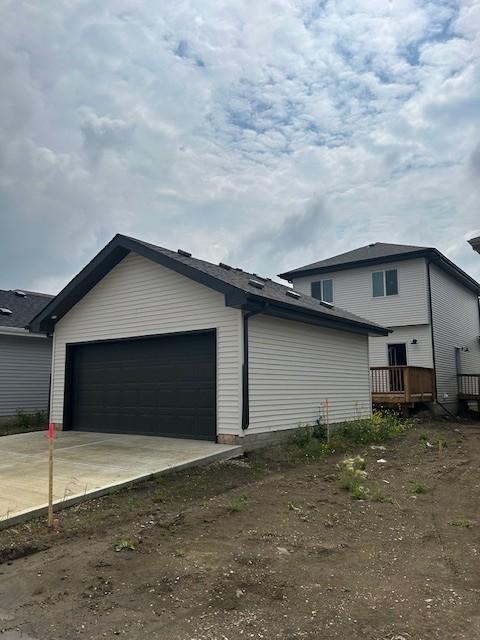
Nestled in this brand-new development, our modern two-storey homes and basement suites are designed to suit a variety of lifestyles.
Upper Two-Storey Suites- AVAILABLE
Spacious and thoughtfully designed, these homes feature:
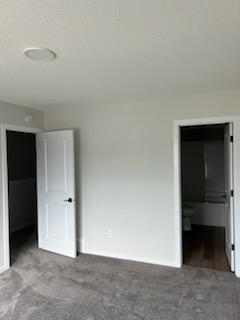
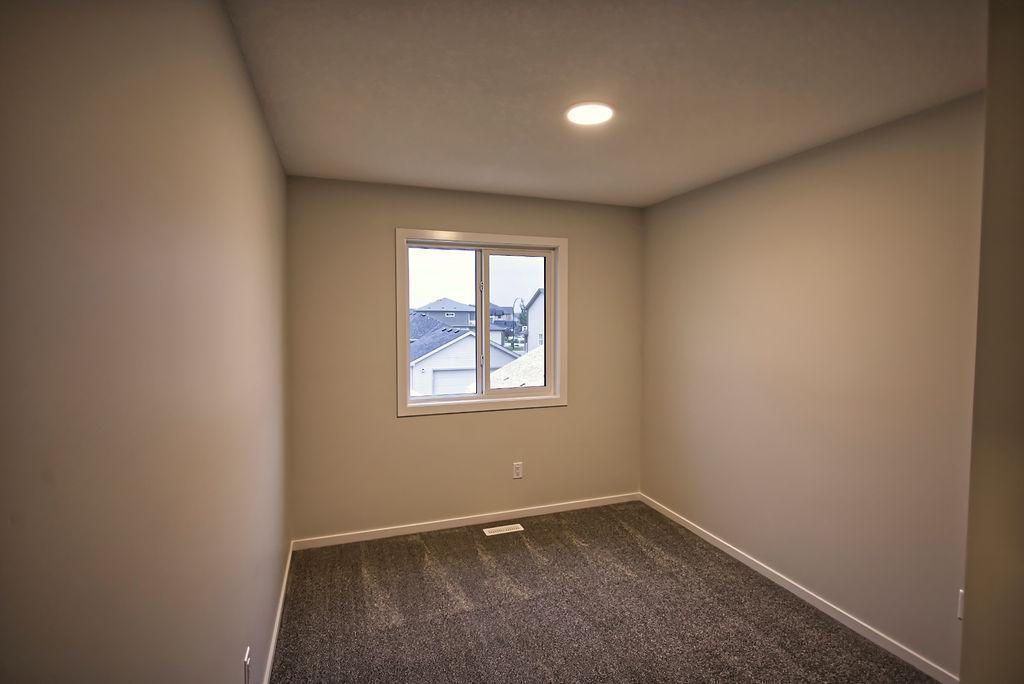
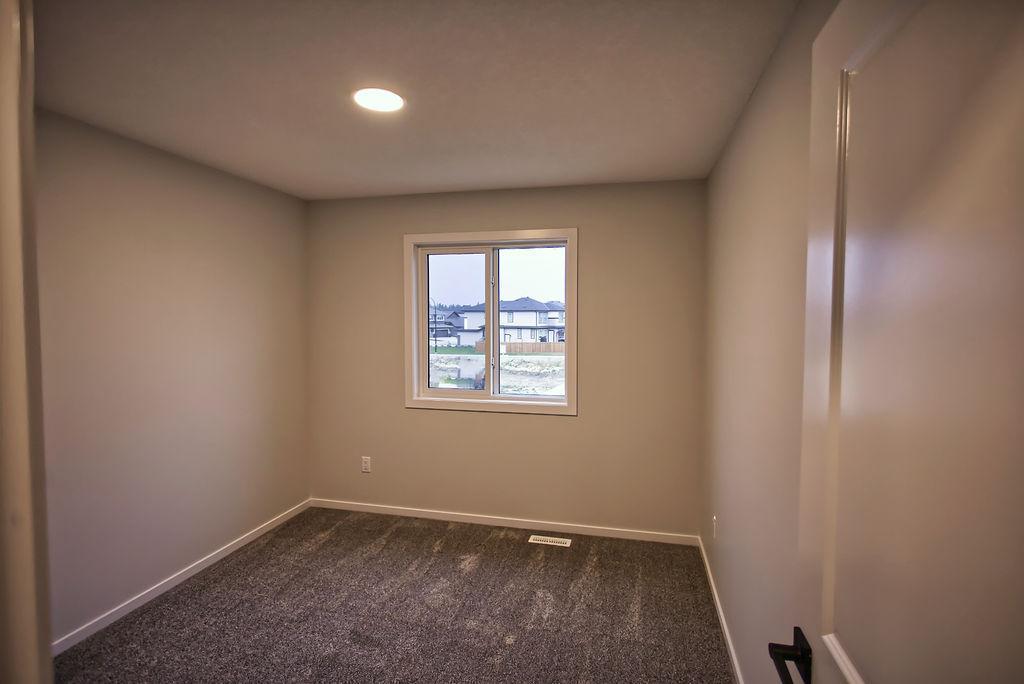
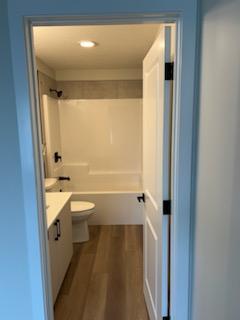
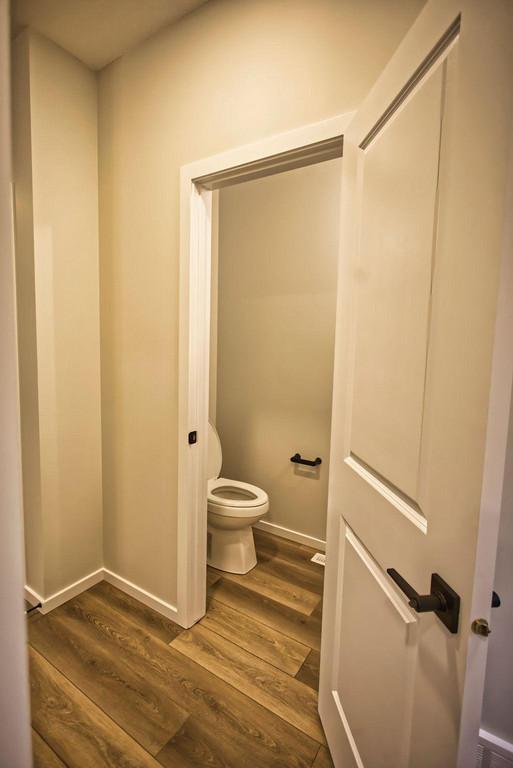
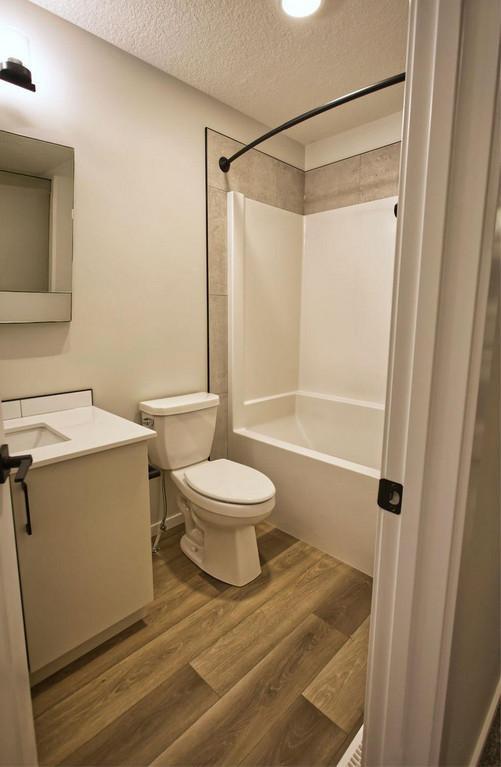
- 3 bedrooms and 2 bathrooms, ideal for families or those who love extra space
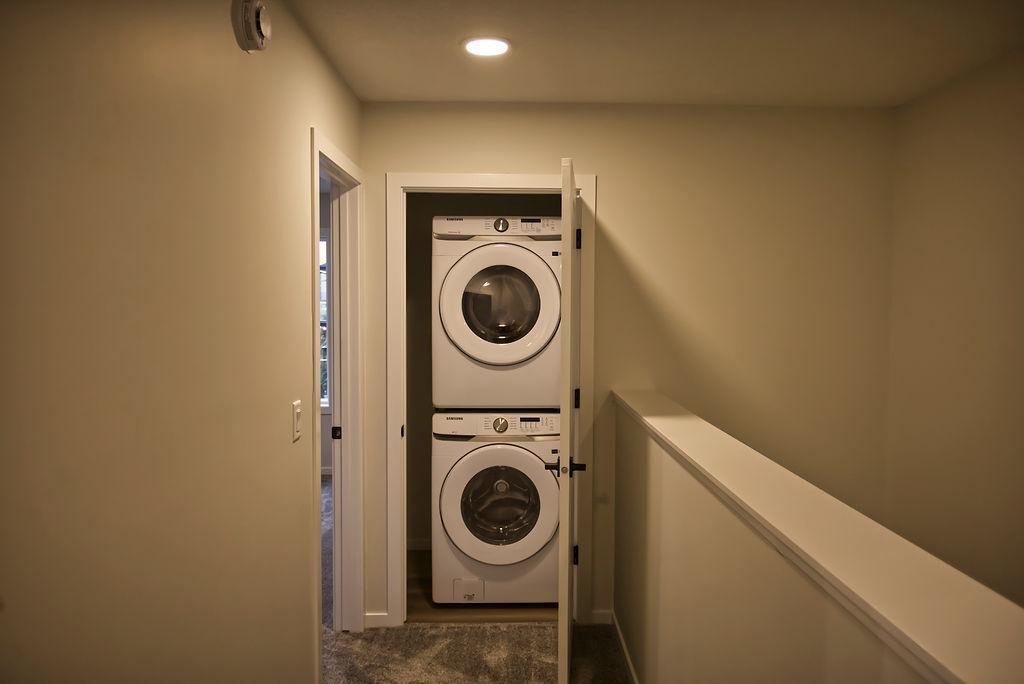
- Energy-efficient in-suite washer and dryer for effortless laundry days
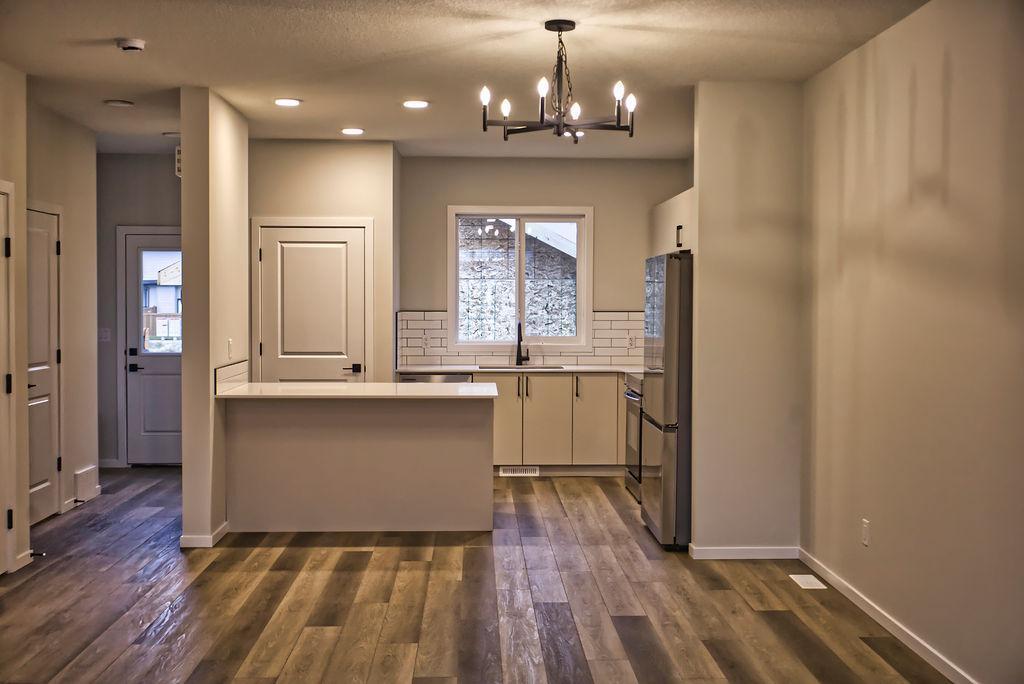
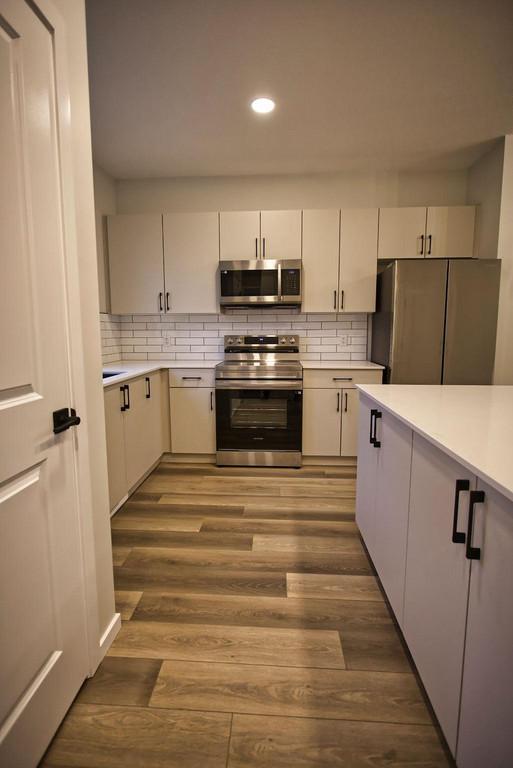
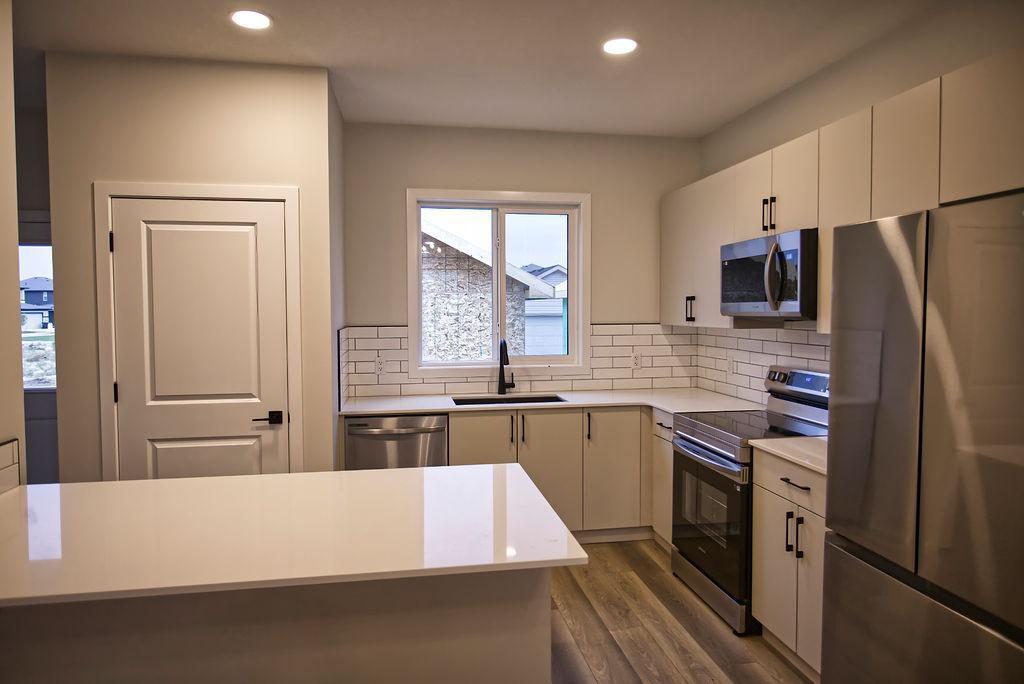
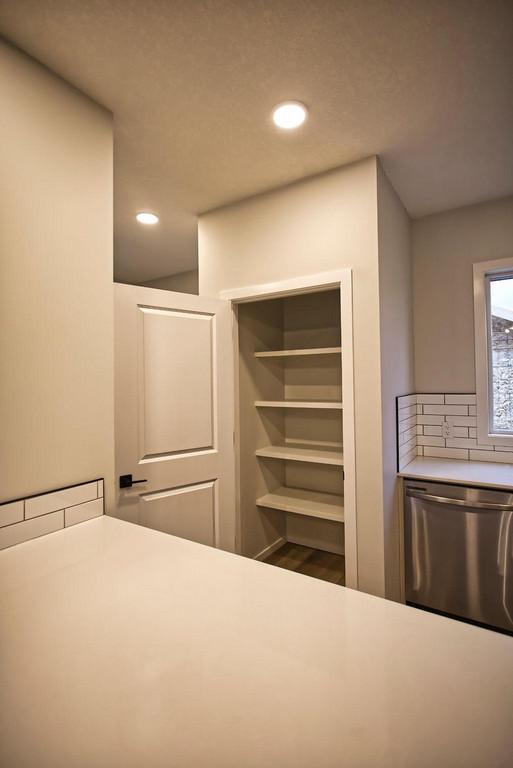
- Sleek stainless steel kitchen appliances
- Luxury vinyl plank and carpet flooring for style and durability
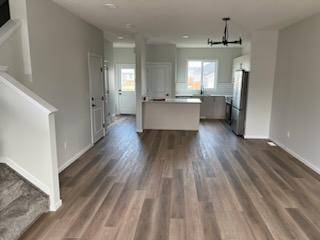
- A large, open kitchen with breakfast bar, perfect for entertaining
Lower One-Bedroom Basement Suites- AVAILABLE
Cozy, private, and efficient, these suites include:
- Private bedroom, bathroom, living area, and in-suite laundry
- Separate entrance for added privacy
- Energy-efficient features designed to keep utility costs low
- An ideal setup for individuals or couples seeking comfort and value
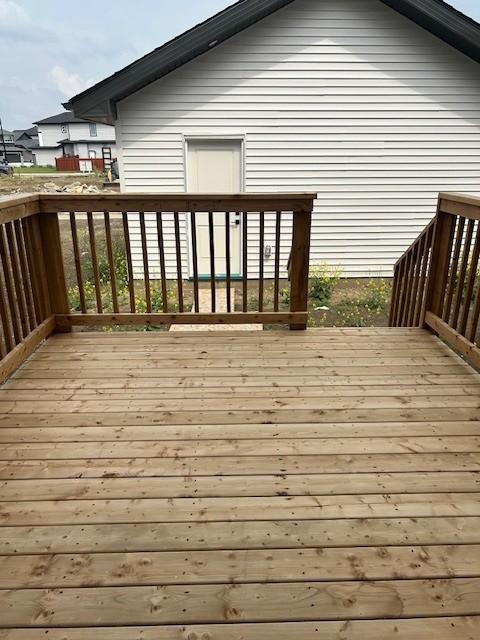
Both upper and lower suites enjoy access to a shared, beautifully maintained backyard. Utilities are split between suites.
Interested in renting the entire home? Let’s talk—anything is possible!
Apply today and make Forest Ridge your new home.
Plans du logement
| Unité | Chambres à coucher | Salles de bain | Taille | Loyer |
|---|---|---|---|---|
| 1 chambre à coucher | 1 | 1 | 493,0 pi² | $1 100 |
| 3 chambre à coucher | 3 | 3 | 1432,0 pi² | $2 200 |
Renseignements sur le stationnement
- Indoor stationnement
- Street stationnement
- Pas de stationnement pour les visiteurs
2 places par unité
Frais de stationnement inclus dans le loyer
Explorer des locations similaires
Looking for rentals similar to 45 Westpark Drive in Fort Saskatchewan?
Voir toutes les locations similairesSave Alert
Plans du logement
Renseignements sur le stationnement
Caractéristiques et commodités
Services inclus
À propos West Park- FORT SASK
Discover Forest Ridge Living in Fort Saskatchewan!
Now accepting applications for Upper Duplex & Private-Entrance Basement Suites:
- AVAILABLE FOR SEPTEMBER 1st 49 Westpark Drive - Whole House $2800 + Utilities
- AVAILABLE FOR SEPTEMBER 1st Upper Suite 49 Westpark Drive – $2,200 + $350 Utilities Flat Rate
- AVAILABLE FOR SEPTEMBER 1st Basement Suite 49 Westpark Drive – $1,100 + $150 Utilities Flat Rate
Experience the perfect blend of nature and convenience. Located in the desirable West Park community, Forest Ridge offers breathtaking views and scenic trails along the North Saskatchewan River, all while keeping you close to city amenities—with a peaceful, rural feel.
Nestled in this brand-new development, our modern two-storey homes and basement suites are designed to suit a variety of lifestyles.
Upper Two-Storey Suites- AVAILABLE
Spacious and thoughtfully designed, these homes feature:
- 3 bedrooms and 2 bathrooms, ideal for families or those who love extra space
- Energy-efficient in-suite washer and dryer for effortless laundry days
- Sleek stainless steel kitchen appliances
- Luxury vinyl plank and carpet flooring for style and durability
- A large, open kitchen with breakfast bar, perfect for entertaining
Lower One-Bedroom Basement Suites- AVAILABLE
Cozy, private, and efficient, these suites include:
- Private bedroom, bathroom, living area, and in-suite laundry
- Separate entrance for added privacy
- Energy-efficient features designed to keep utility costs low
- An ideal setup for individuals or couples seeking comfort and value
Both upper and lower suites enjoy access to a shared, beautifully maintained backyard. Utilities are split between suites.
Interested in renting the entire home? Let’s talk—anything is possible!
Apply today and make Forest Ridge your new home.
Discover Forest Ridge Living in Fort Saskatchewan!
Now accepting applications for Upper Duplex & Private-Entrance Basement Suites:
- AVAILABLE FOR SEPTEMBER 1st 49 Westpark Drive - Whole House $2800 + Utilities
- AVAILABLE FOR SEPTEMBER 1st Upper Suite 49 Westpark Drive – $2,200 + $350 Utilities Flat Rate
- AVAILABLE FOR SEPTEMBER 1st Basement Suite 49 Westpark Drive – $1,100 + $150 Utilities Flat Rate
Experience the perfect blend of nature and convenience. Located in the desirable West Park community, Forest Ridge offers breathtaking views and scenic trails along the North Saskatchewan River, all while keeping you close to city amenities—with a peaceful, rural feel.
Nestled in this brand-new development, our modern two-storey homes and basement suites are designed to suit a variety of lifestyles.
Upper Two-Storey Suites- AVAILABLE
Spacious and thoughtfully designed, these homes feature:
- 3 bedrooms and 2 bathrooms, ideal for families or those who love extra space
- Energy-efficient in-suite washer and dryer for effortless laundry days
- Sleek stainless steel kitchen appliances
- Luxury vinyl plank and carpet flooring for style and durability
- A large, open kitchen with breakfast bar, perfect for entertaining
Lower One-Bedroom Basement Suites- AVAILABLE
Cozy, private, and efficient, these suites include:
- Private bedroom, bathroom, living area, and in-suite laundry
- Separate entrance for added privacy
- Energy-efficient features designed to keep utility costs low
- An ideal setup for individuals or couples seeking comfort and value
Both upper and lower suites enjoy access to a shared, beautifully maintained backyard. Utilities are split between suites.
Interested in renting the entire home? Let’s talk—anything is possible!
Apply today and make Forest Ridge your new home.
Score du quartier et temps de déplacement
Dates de visites libres
Save Alert