4836 11A Avenue Northwest quadruplex — UPPER #1 4836 11A Avenue Northwest, Edmonton AB (3,0-Chambre à coucher)
$2 100
4836 11A Avenue Northwest, Edmonton, AB T6L 4A8- 3 Lit
- 3 Salle de bain
- 1264 PI²
- Animaux de compagnie permis
- Stationnement
Propriété Gérée Par
RE/MAX Rental Advisors

Résumé
Apartment Il y a 1 unité. Les unités ont 3 chambres à coucher. Les unités ont 2.5 salles de bain.
About UPPER #1 4836 11A Avenue Northwest
***Small Pet Allowed: Yes - $50 /month per pet***
***THIS PROPERTY IS RENTED AS THE UPPER UNIT ONLY. THERE WILL BE A SEPARATE TENANT IN THE BASEMENT UNIT***
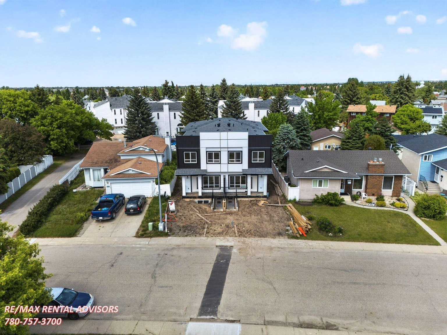
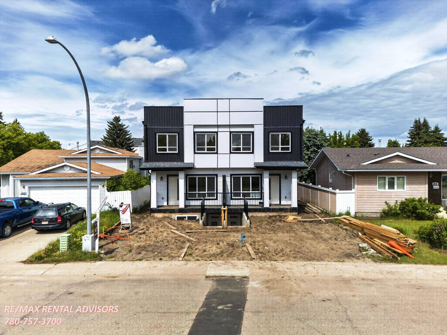
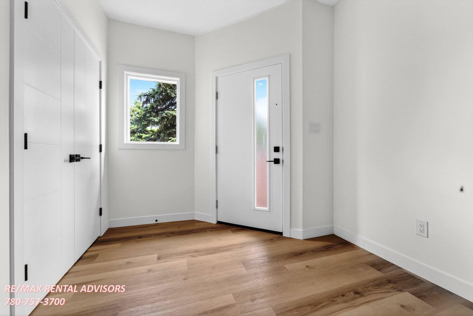
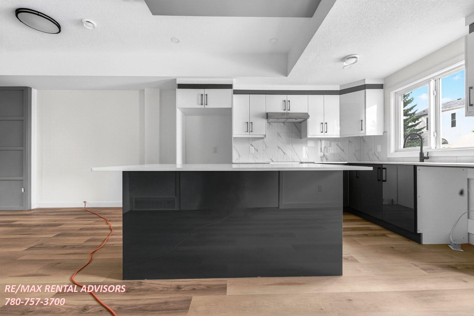
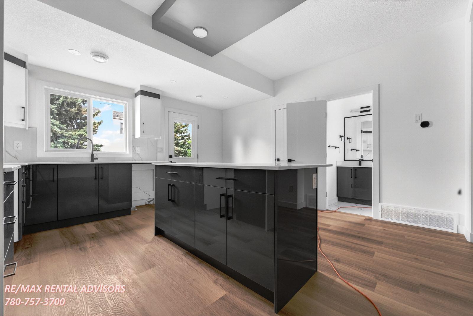
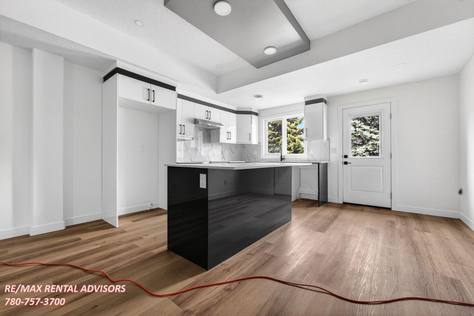
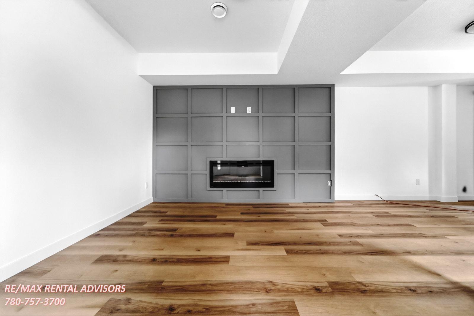
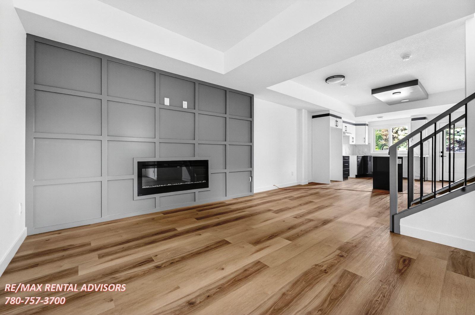
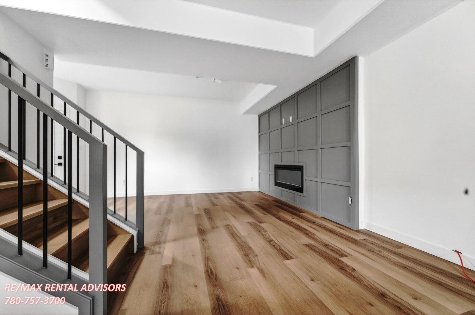
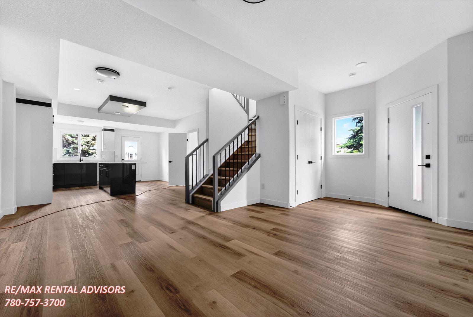
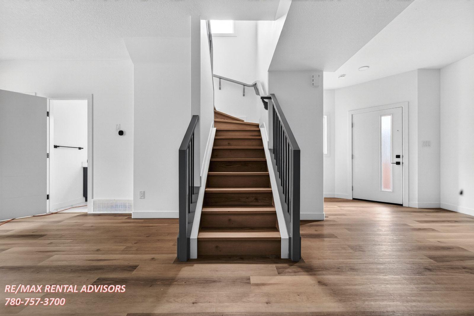
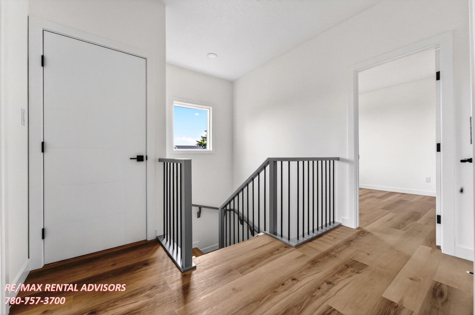
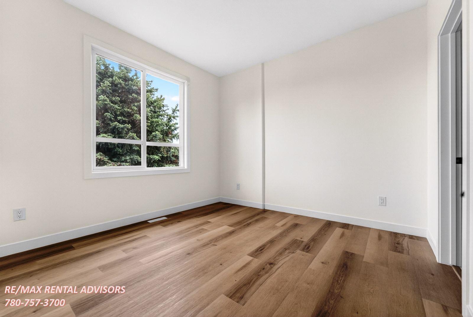
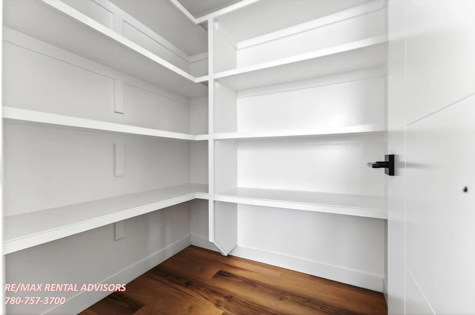
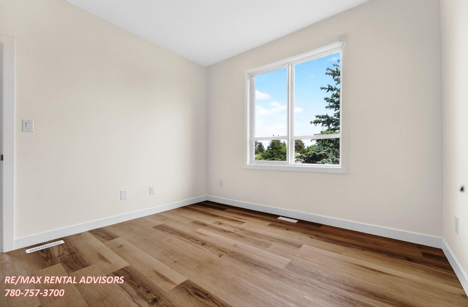
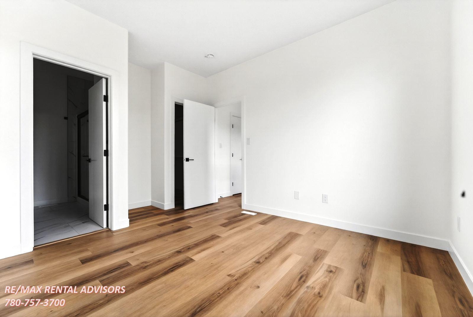
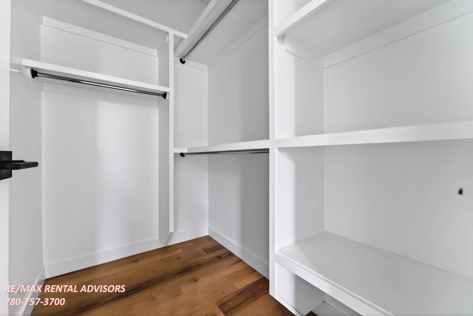
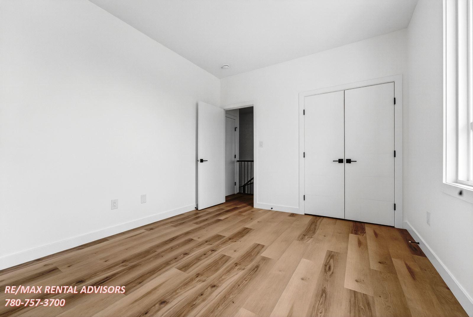
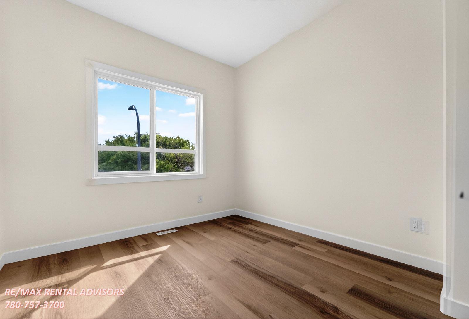
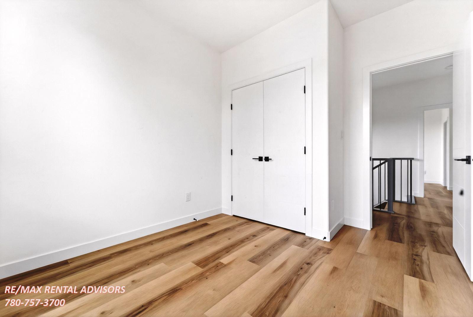
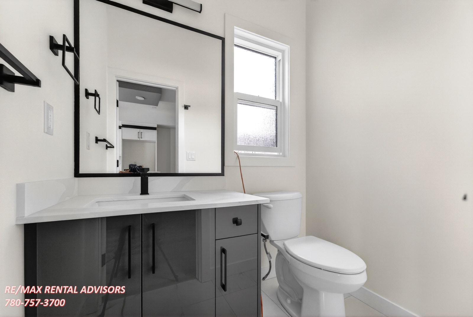
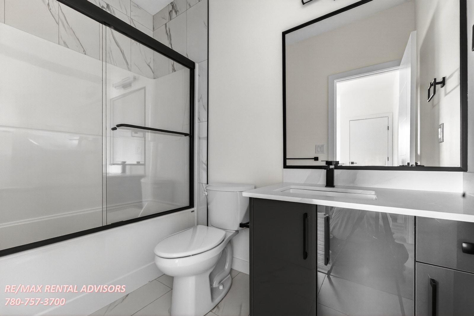
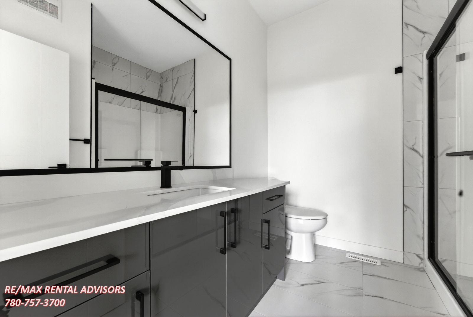
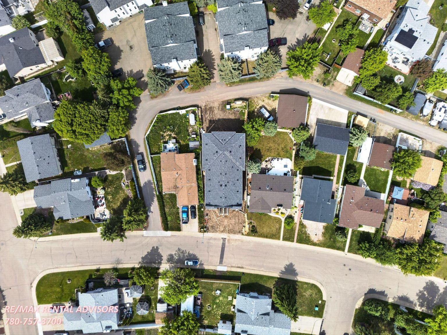
Welcome to brand-new upper-level units in CRAWFORD PLAINS — 4 units currently available! These modern 3-bedroom, 2.5-bathroom homes offer stylish finishes, functional layouts, and comfortable living for families or professionals. Each unit has its own separate utilities!! Each unit features an open-concept main floor with a contemporary kitchen, spacious living area, and plenty of natural light. Upstairs, there are three well-sized bedrooms, a primary suite with an en-suite, plus a full bathroom and a convenient half bath on the main level. Located just minutes from Millwoods town center, with easy access to major routes, transit, schools, and shopping. Modern living in a prime, established neighborhood—don't miss out!!
Unit Features:
• Square Feet: Approx. 1264
• Bedrooms: 3
• Baths: 2.5
• Year Built: 2026
• Rent: $2,100.00
• Security Deposit: $2,100.00
• Lease Term: 1 year
Small Pet Allowed: Yes - $50 /month per pet
Utilities Included: None
Interior & Exterior Amenities:
• Light-Colored Kitchen Cabinetry
• Vinyl Plank & Tile Flooring
• Kitchen Pantry
• Stainless Steel Appliances
• Quartz Countertops
• Main Floor Laundry
• Fireplace
***CREDIT MUST BE IN GOOD STANDING TO BE CONSIDERED FOR THIS PROPERTY***
AVAILABLE: Immediately
Showings can be booked 24/7 with our automated scheduling calendar. Please call ****** to book now
This property is professionally managed by RE/MAX Rental Advisors
If you would like additional information, please CALL or TEXT our office at ******
For more rental properties, please visit our website or copy the below link and paste it into a new tab
******
- Stainless Steel Appliances
- Light Color Kitchen Cabinetry
- Kitchen Pantry
- Quartz Countertops
- Vinyl Plank Floors
- Tile Flooring
- Parking Pad
Plans du logement
| Unité | Chambres à coucher | Salles de bain | Taille | Loyer |
|---|---|---|---|---|
| 3 chambre à coucher | 3 | 3 | 1264,0 pi² | $2 100 |
Renseignements sur le stationnement
- Outdoor stationnement
- Pas de stationnement pour les visiteurs
Frais de stationnement non inclus dans le loyer
Caractéristiques et commodités
Nearby
- Parcs
- Transport en commun
- Magasinage
- Écoles
Other
- No Smoking Allowed
Unit Features
- Cuisinière
- Couvre-fenêtres
- Lave-vaisselle
- Four à micro-ondes
- Salle de lavage dans l'appartement
- Foyer
- Réfrigérateur
Services inclus
Explorer des locations similaires
Looking for rentals similar to 4836 11A Avenue Northwest in Edmonton?
Voir toutes les locations similairesSave Alert
Plans du logement
Renseignements sur le stationnement
Caractéristiques et commodités
Services inclus
À propos UPPER #1 4836 11A Avenue Northwest
***Small Pet Allowed: Yes - $50 /month per pet***
***THIS PROPERTY IS RENTED AS THE UPPER UNIT ONLY. THERE WILL BE A SEPARATE TENANT IN THE BASEMENT UNIT***
Welcome to brand-new upper-level units in CRAWFORD PLAINS — 4 units currently available! These modern 3-bedroom, 2.5-bathroom homes offer stylish finishes, functional layouts, and comfortable living for families or professionals. Each unit has its own separate utilities!! Each unit features an open-concept main floor with a contemporary kitchen, spacious living area, and plenty of natural light. Upstairs, there are three well-sized bedrooms, a primary suite with an en-suite, plus a full bathroom and a convenient half bath on the main level. Located just minutes from Millwoods town center, with easy access to major routes, transit, schools, and shopping. Modern living in a prime, established neighborhood—don't miss out!!
Unit Features:
• Square Feet: Approx. 1264
• Bedrooms: 3
• Baths: 2.5
• Year Built: 2026
• Rent: $2,100.00
• Security Deposit: $2,100.00
• Lease Term: 1 year
Small Pet Allowed: Yes - $50 /month per pet
Utilities Included: None
Interior & Exterior Amenities:
• Light-Colored Kitchen Cabinetry
• Vinyl Plank & Tile Flooring
• Kitchen Pantry
• Stainless Steel Appliances
• Quartz Countertops
• Main Floor Laundry
• Fireplace
***CREDIT MUST BE IN GOOD STANDING TO BE CONSIDERED FOR THIS PROPERTY***
AVAILABLE: Immediately
Showings can be booked 24/7 with our automated scheduling calendar. Please call ****** to book now
This property is professionally managed by RE/MAX Rental Advisors
If you would like additional information, please CALL or TEXT our office at ******
For more rental properties, please visit our website or copy the below link and paste it into a new tab
******
- Stainless Steel Appliances
- Light Color Kitchen Cabinetry
- Kitchen Pantry
- Quartz Countertops
- Vinyl Plank Floors
- Tile Flooring
- Parking Pad
***Small Pet Allowed: Yes - $50 /month per pet***
***THIS PROPERTY IS RENTED AS THE UPPER UNIT ONLY. THERE WILL BE A SEPARATE TENANT IN THE BASEMENT UNIT***
Welcome to brand-new upper-level units in CRAWFORD PLAINS — 4 units currently available! These modern 3-bedroom, 2.5-bathroom homes offer stylish finishes, functional layouts, and comfortable living for families or professionals. Each unit has its own separate utilities!! Each unit features an open-concept main floor with a contemporary kitchen, spacious living area, and plenty of natural light. Upstairs, there are three well-sized bedrooms, a primary suite with an en-suite, plus a full bathroom and a convenient half bath on the main level. Located just minutes from Millwoods town center, with easy access to major routes, transit, schools, and shopping. Modern living in a prime, established neighborhood—don't miss out!!
Unit Features:
• Square Feet: Approx. 1264
• Bedrooms: 3
• Baths: 2.5
• Year Built: 2026
• Rent: $2,100.00
• Security Deposit: $2,100.00
• Lease Term: 1 year
Small Pet Allowed: Yes - $50 /month per pet
Utilities Included: None
Interior & Exterior Amenities:
• Light-Colored Kitchen Cabinetry
• Vinyl Plank & Tile Flooring
• Kitchen Pantry
• Stainless Steel Appliances
• Quartz Countertops
• Main Floor Laundry
• Fireplace
***CREDIT MUST BE IN GOOD STANDING TO BE CONSIDERED FOR THIS PROPERTY***
AVAILABLE: Immediately
Showings can be booked 24/7 with our automated scheduling calendar. Please call ****** to book now
This property is professionally managed by RE/MAX Rental Advisors
If you would like additional information, please CALL or TEXT our office at ******
For more rental properties, please visit our website or copy the below link and paste it into a new tab
******
- Stainless Steel Appliances
- Light Color Kitchen Cabinetry
- Kitchen Pantry
- Quartz Countertops
- Vinyl Plank Floors
- Tile Flooring
- Parking Pad
Score du quartier et temps de déplacement
Dates de visites libres
Save Alert