7685 Schmid Crescent Northwest maison unifamiliale — 7685 SCHMID CR NW with AC, Edmonton AB (3,0-Chambre à coucher)
$2 100
7685 Schmid Crescent Northwest, Edmonton, AB T6R 0K7- 3 Lit
- 3 Salle de bain
- 1330 PI²
- Animaux de compagnie permis
- Stationnement
Propriété Gérée Par
Quality Assured Property Professional Ltd

Résumé
Apartment Il y a 1 unité. Les unités ont 3 chambres à coucher. Les unités ont 2.5 salles de bain.
About 7685 SCHMID CR NW with AC
Air-Conditioned 3 Bedroom Family Home with Double Garage in South Terwillegar
7685 Schmid Crescent NW, Edmonton, AB
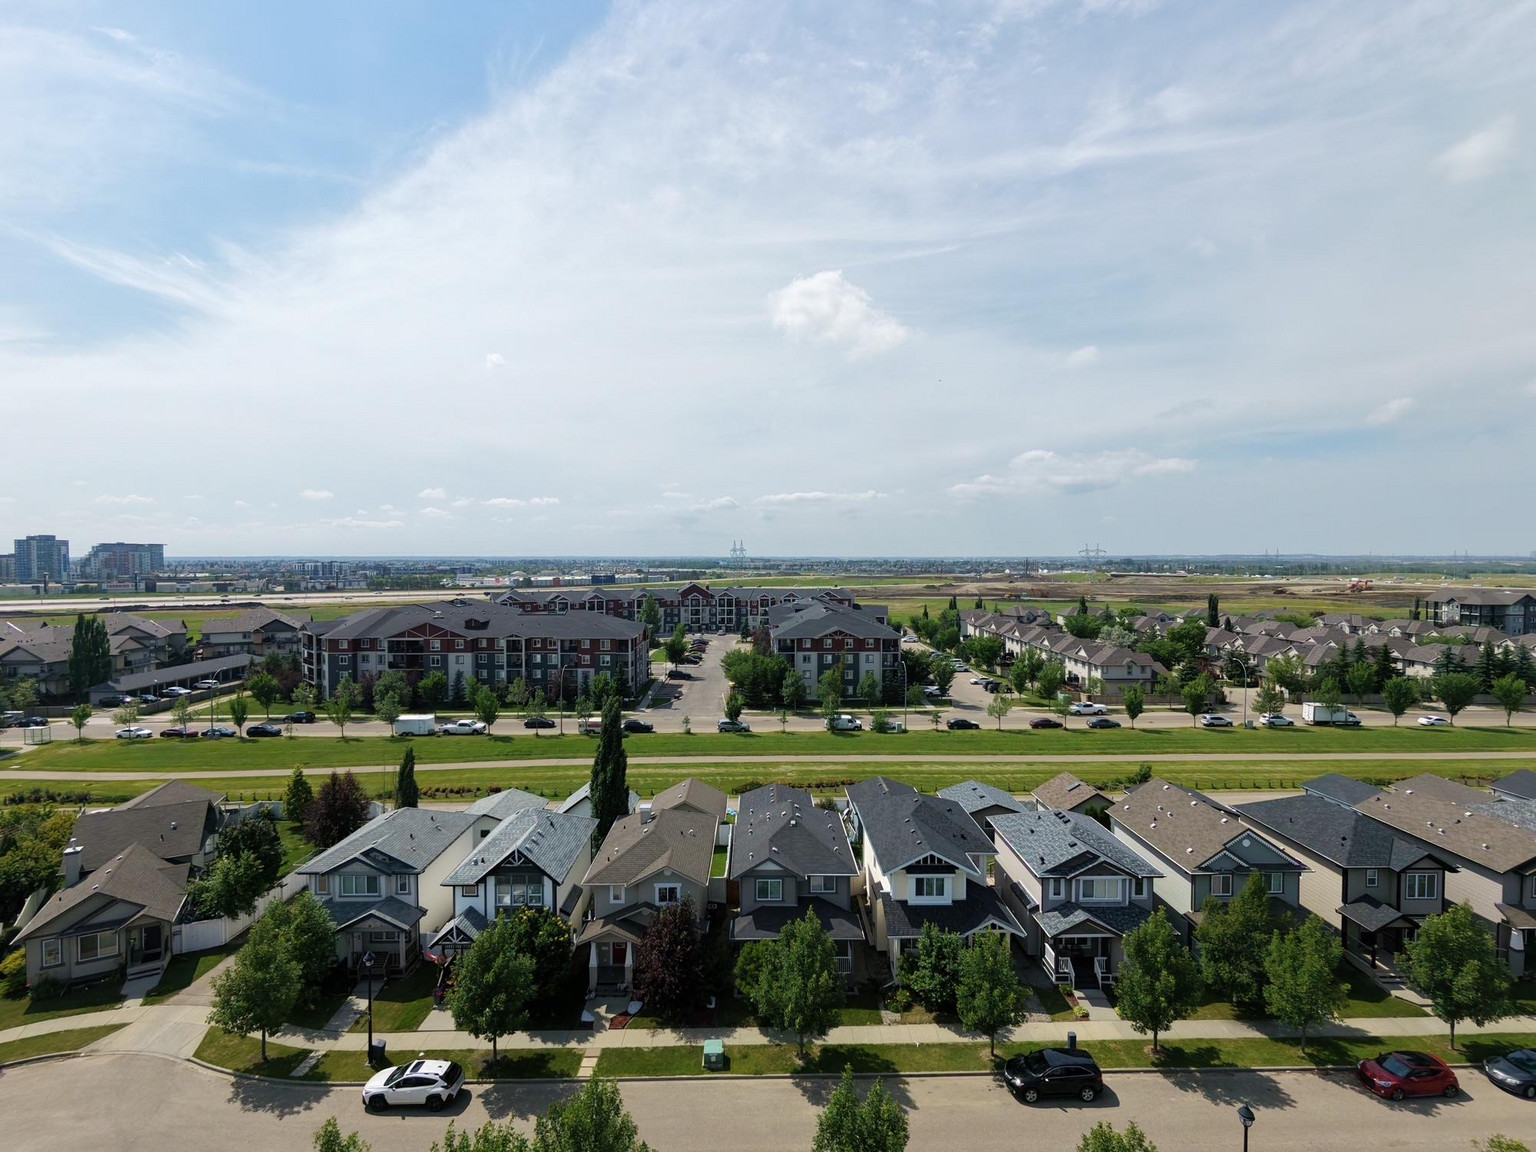
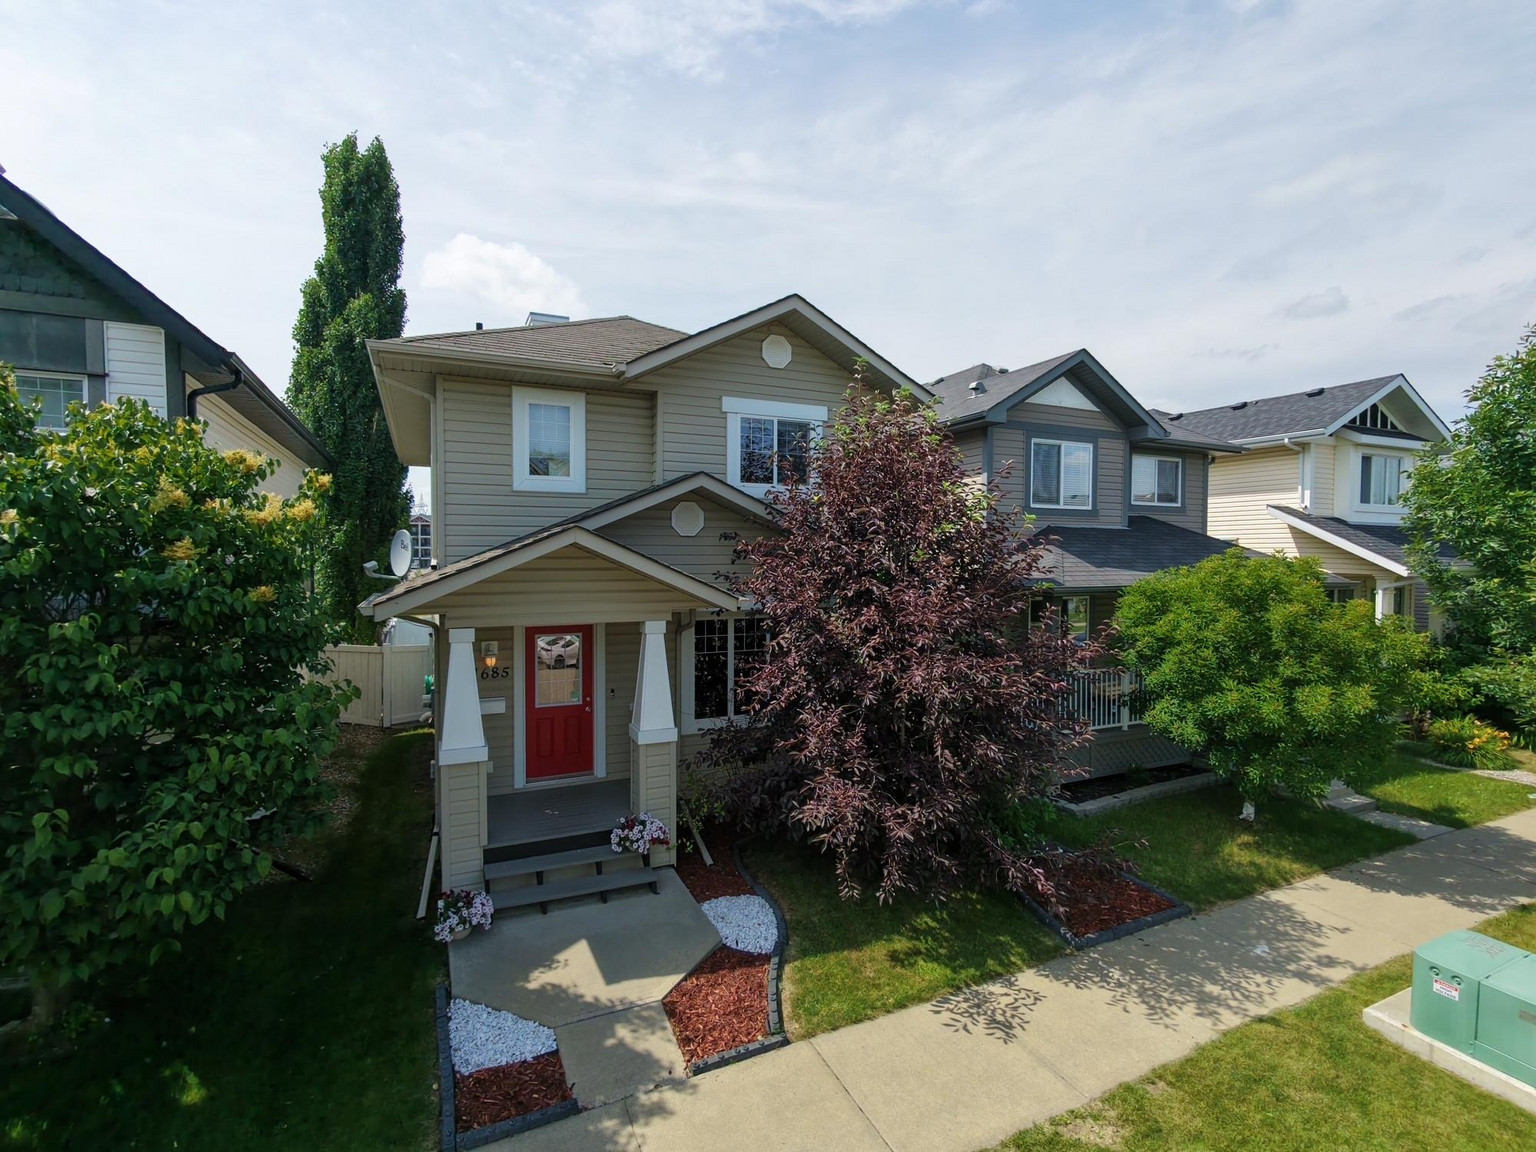





Welcome home to this beautifully maintained 3-bedroom, 2.5-bathroom family home located in the highly desirable community of South Terwillegar. Featuring central air conditioning, fresh paint, updated vinyl plank flooring, and a functional open-concept layout, this home offers comfort and convenience for families and professionals alike.
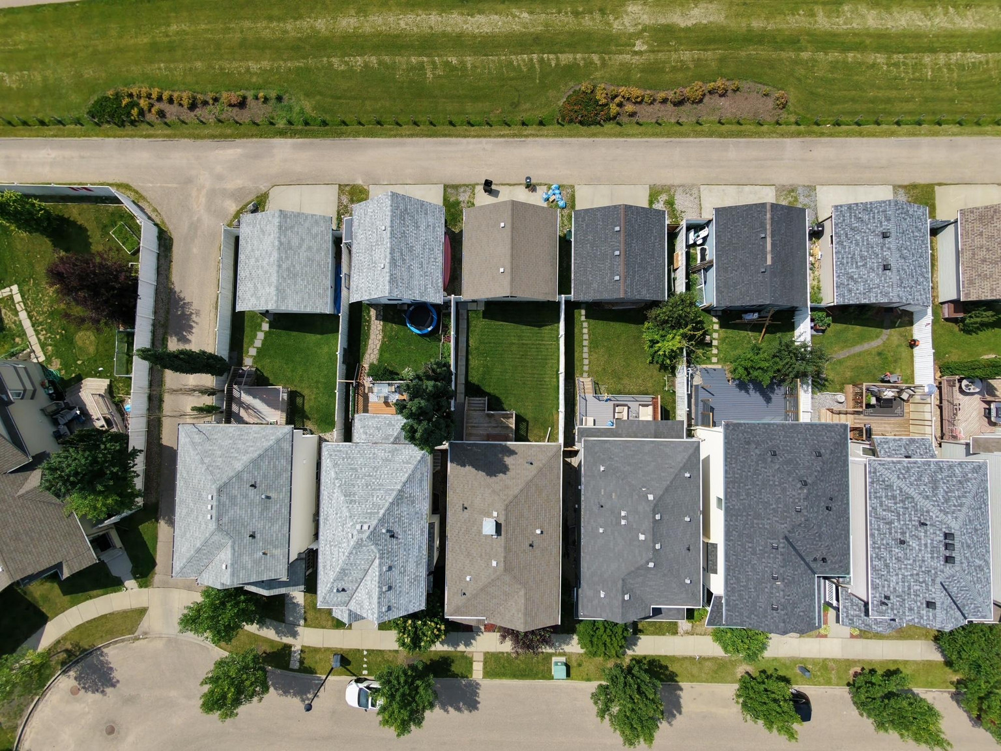
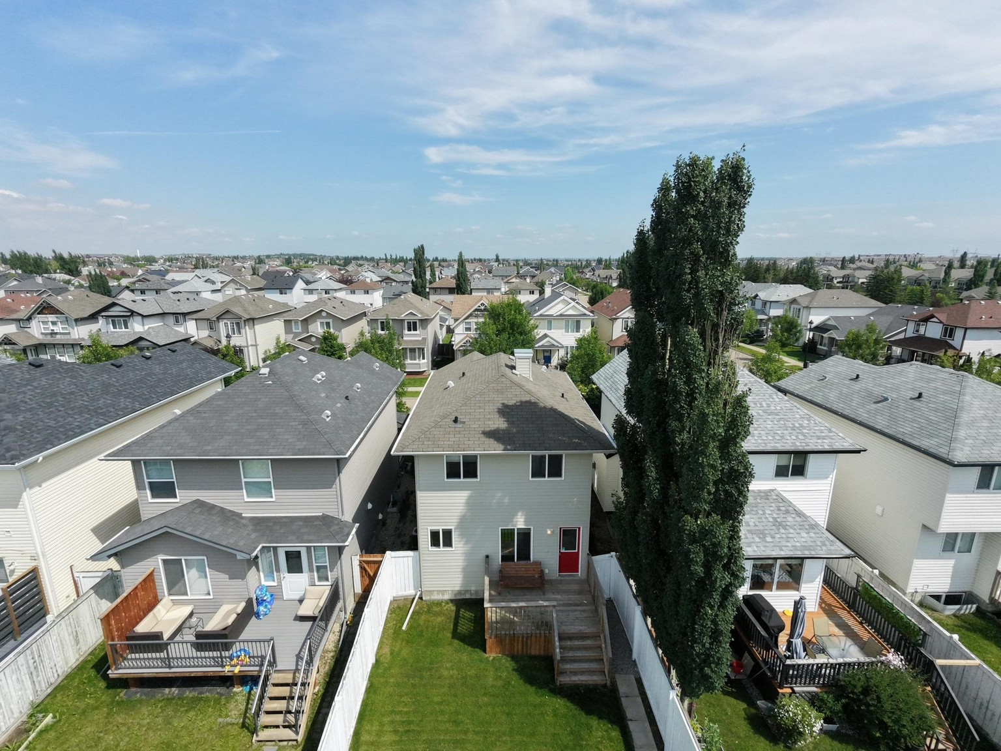
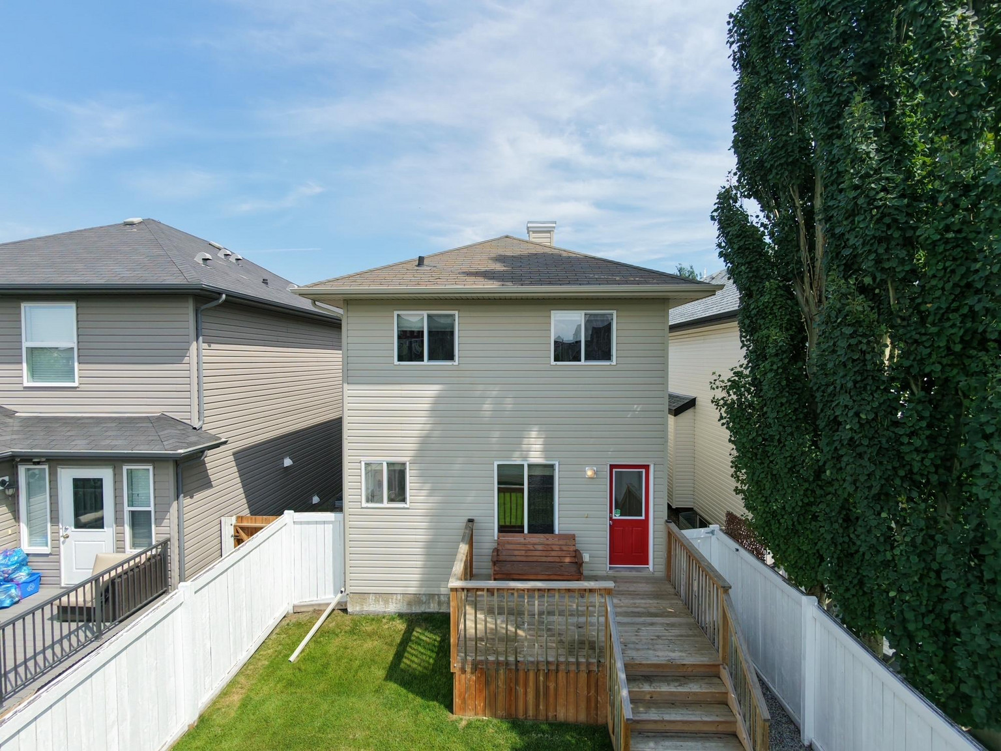
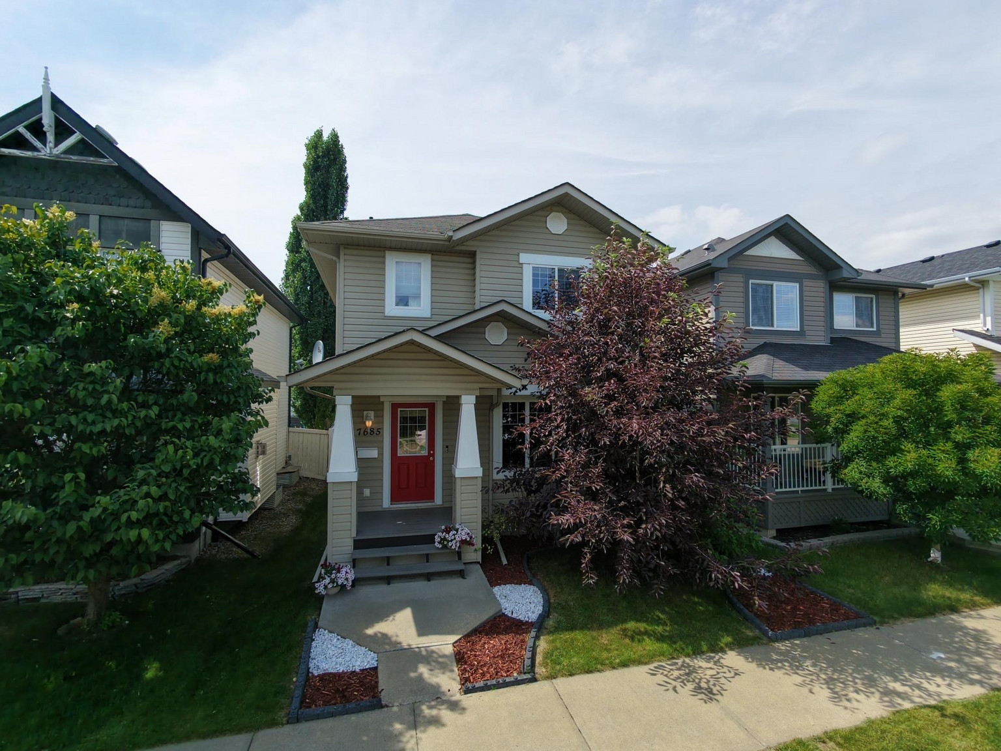
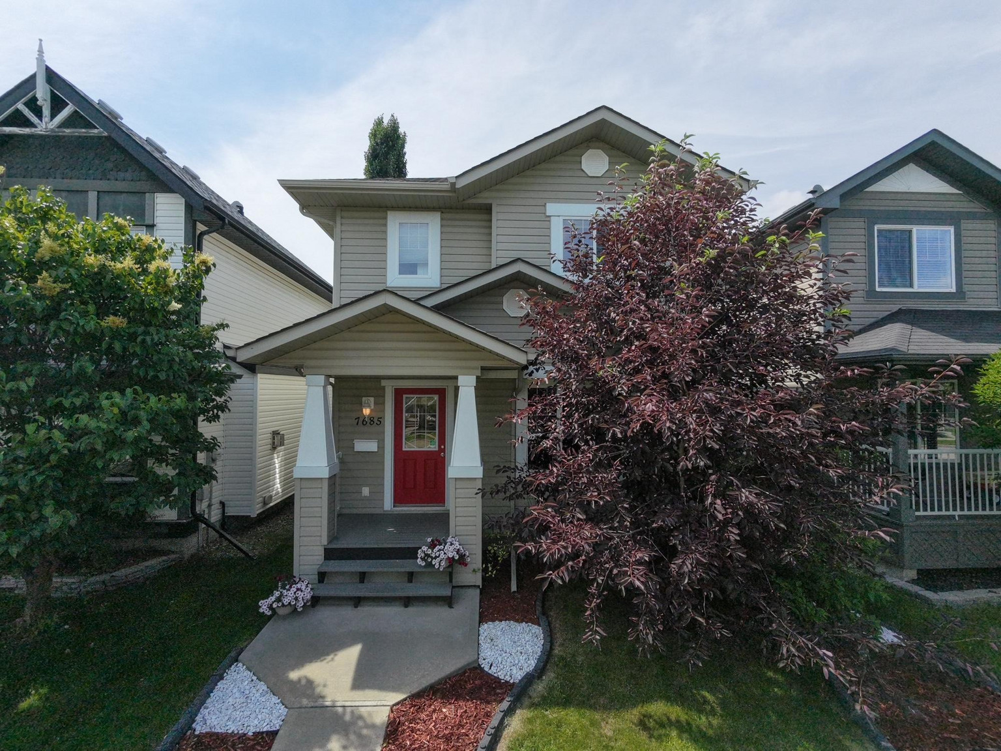







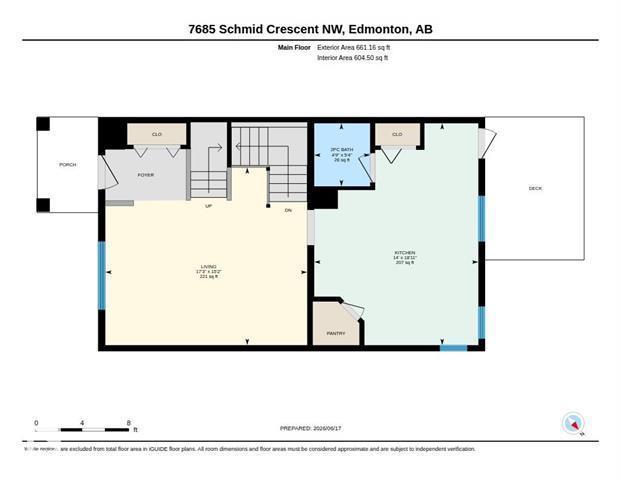
The bright main floor features a spacious living room overlooking the beautifully landscaped front yard, a well-appointed kitchen with maple cabinetry, newer appliances, a corner pantry, and a generous dining area with direct access to the back deck and fully fenced backyard. A convenient 2-piece powder room completes the main level.









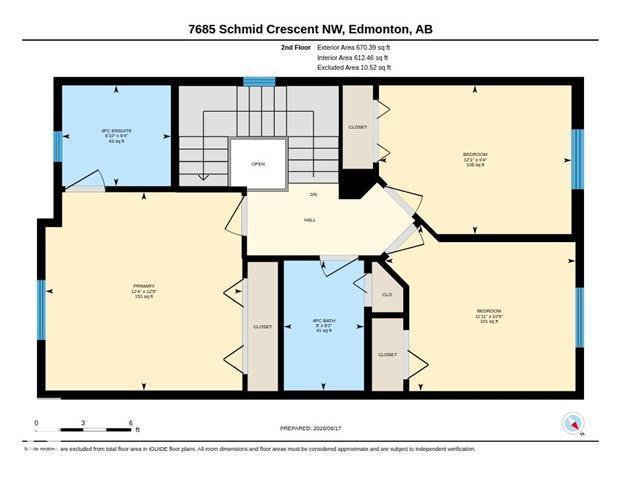
Upstairs, you'll find three spacious bedrooms, including a primary suite with a walk-in closet and private 3-piece ensuite. Two additional bedrooms share a full 4-piece bathroom.
Additional highlights include:
- Central air conditioning


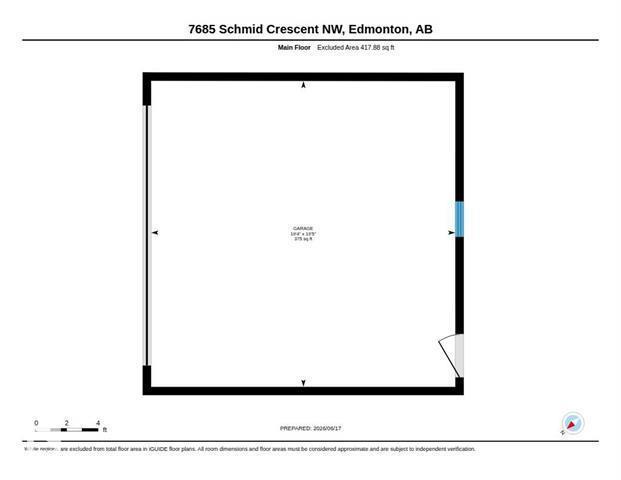
- Double detached garage
- Fresh paint throughout
- Vinyl plank flooring

- Newer kitchen appliances and washer/dryer
- New hot water tank
- Energy-efficient LED light fixtures
- Fully fenced and landscaped yard with rear deck
Prime Location
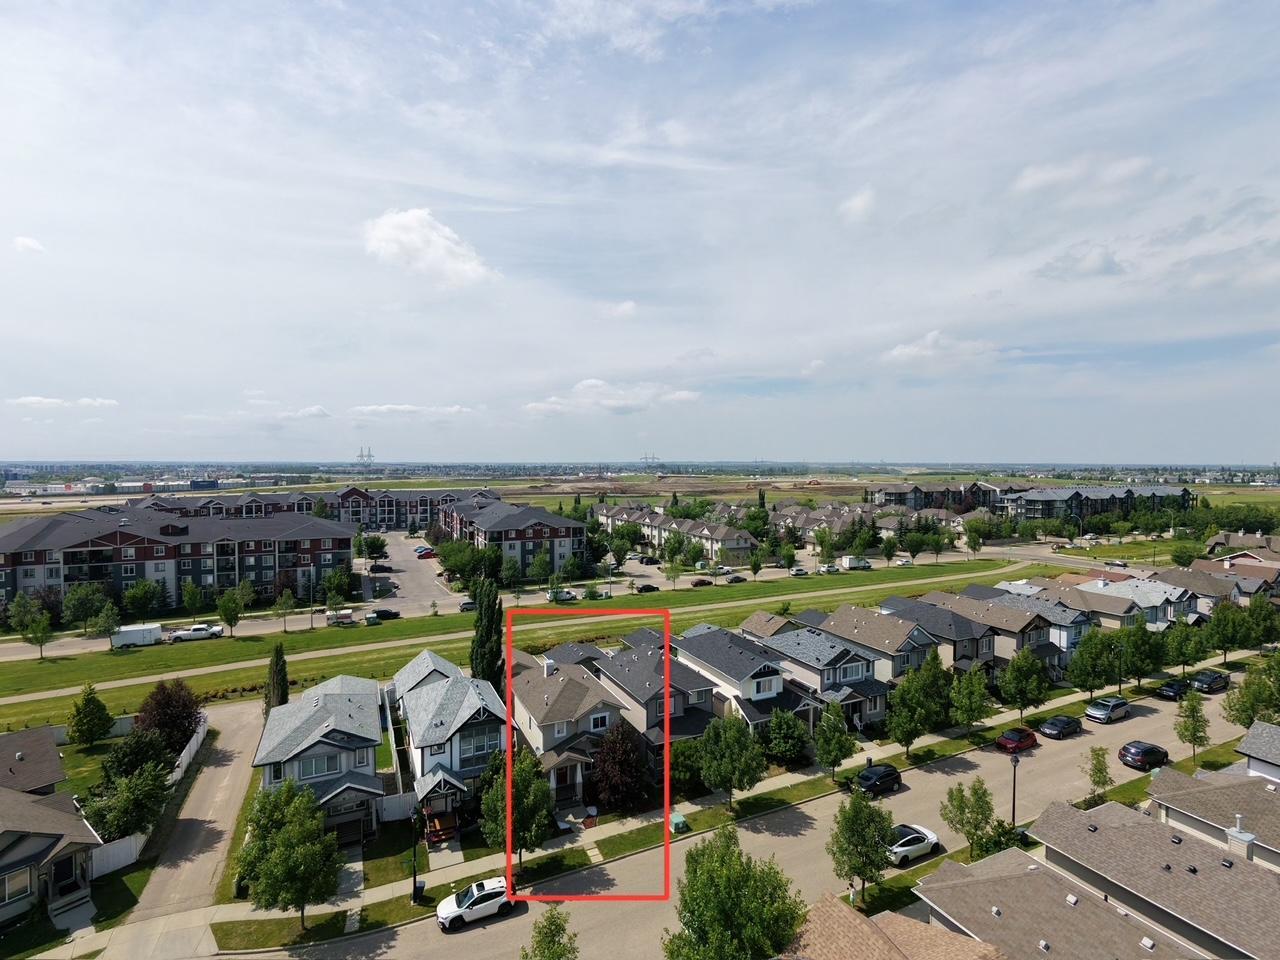


Situated in South Terwillegar, this home offers quick access to Anthony Henday Drive, Rabbit Hill Road, Terwillegar Drive, shopping, restaurants, parks, and everyday amenities. Enjoy an easy walk to the neighborhood spray park, playgrounds, and nearby walking trails. Located within the catchment area for Esther Starkman School and Lillian Osborne High School.
Rental Details
- No smoking
- Pets are preferred to be none; however, a well-trained pet with a positive rental history may be considered.
- Pet fee: $50/month per approved pet
- Employment verification, landlord references, and credit check required
- $20 application fee (covers credit report)
Professionally managed by Johnny Peng, Century 21 ALL Stars Realty Ltd.
Contact us today to schedule your private viewing. This desirable South Terwillegar home won't last long!
Plans du logement
| Unité | Chambres à coucher | Salles de bain | Taille | Loyer |
|---|---|---|---|---|
| 3 chambre à coucher | 3 | 3 | 1330,0 pi² | $2 100 |
Renseignements sur le stationnement
- Garage stationnement
- Street stationnement
- Pas de stationnement pour les visiteurs
2 places par unité
Frais de stationnement inclus dans le loyer
Explorer des locations similaires
Looking for rentals similar to 7685 Schmid Crescent Northwest in Edmonton?
Voir toutes les locations similairesSave Alert
Plans du logement
Renseignements sur le stationnement
Caractéristiques et commodités
Services inclus
À propos 7685 SCHMID CR NW with AC
Air-Conditioned 3 Bedroom Family Home with Double Garage in South Terwillegar
7685 Schmid Crescent NW, Edmonton, AB
Welcome home to this beautifully maintained 3-bedroom, 2.5-bathroom family home located in the highly desirable community of South Terwillegar. Featuring central air conditioning, fresh paint, updated vinyl plank flooring, and a functional open-concept layout, this home offers comfort and convenience for families and professionals alike.
The bright main floor features a spacious living room overlooking the beautifully landscaped front yard, a well-appointed kitchen with maple cabinetry, newer appliances, a corner pantry, and a generous dining area with direct access to the back deck and fully fenced backyard. A convenient 2-piece powder room completes the main level.
Upstairs, you'll find three spacious bedrooms, including a primary suite with a walk-in closet and private 3-piece ensuite. Two additional bedrooms share a full 4-piece bathroom.
Additional highlights include:
- Central air conditioning
- Double detached garage
- Fresh paint throughout
- Vinyl plank flooring
- Newer kitchen appliances and washer/dryer
- New hot water tank
- Energy-efficient LED light fixtures
- Fully fenced and landscaped yard with rear deck
Prime Location
Situated in South Terwillegar, this home offers quick access to Anthony Henday Drive, Rabbit Hill Road, Terwillegar Drive, shopping, restaurants, parks, and everyday amenities. Enjoy an easy walk to the neighborhood spray park, playgrounds, and nearby walking trails. Located within the catchment area for Esther Starkman School and Lillian Osborne High School.
Rental Details
- No smoking
- Pets are preferred to be none; however, a well-trained pet with a positive rental history may be considered.
- Pet fee: $50/month per approved pet
- Employment verification, landlord references, and credit check required
- $20 application fee (covers credit report)
Professionally managed by Johnny Peng, Century 21 ALL Stars Realty Ltd.
Contact us today to schedule your private viewing. This desirable South Terwillegar home won't last long!
Air-Conditioned 3 Bedroom Family Home with Double Garage in South Terwillegar
7685 Schmid Crescent NW, Edmonton, AB
Welcome home to this beautifully maintained 3-bedroom, 2.5-bathroom family home located in the highly desirable community of South Terwillegar. Featuring central air conditioning, fresh paint, updated vinyl plank flooring, and a functional open-concept layout, this home offers comfort and convenience for families and professionals alike.
The bright main floor features a spacious living room overlooking the beautifully landscaped front yard, a well-appointed kitchen with maple cabinetry, newer appliances, a corner pantry, and a generous dining area with direct access to the back deck and fully fenced backyard. A convenient 2-piece powder room completes the main level.
Upstairs, you'll find three spacious bedrooms, including a primary suite with a walk-in closet and private 3-piece ensuite. Two additional bedrooms share a full 4-piece bathroom.
Additional highlights include:
- Central air conditioning
- Double detached garage
- Fresh paint throughout
- Vinyl plank flooring
- Newer kitchen appliances and washer/dryer
- New hot water tank
- Energy-efficient LED light fixtures
- Fully fenced and landscaped yard with rear deck
Prime Location
Situated in South Terwillegar, this home offers quick access to Anthony Henday Drive, Rabbit Hill Road, Terwillegar Drive, shopping, restaurants, parks, and everyday amenities. Enjoy an easy walk to the neighborhood spray park, playgrounds, and nearby walking trails. Located within the catchment area for Esther Starkman School and Lillian Osborne High School.
Rental Details
- No smoking
- Pets are preferred to be none; however, a well-trained pet with a positive rental history may be considered.
- Pet fee: $50/month per approved pet
- Employment verification, landlord references, and credit check required
- $20 application fee (covers credit report)
Professionally managed by Johnny Peng, Century 21 ALL Stars Realty Ltd.
Contact us today to schedule your private viewing. This desirable South Terwillegar home won't last long!
Score du quartier et temps de déplacement
Dates de visites libres
Save Alert