4609 163A AV NW NW maison — 4609 163A AV NW NW, Edmonton AB (3,0-Chambre à coucher)
$2 700
4609 163A AV NW NW, Edmonton, AB T5Y 3H7- 3 Lit
- 4 Salle de bain
- 1736 PI²
- Stationnement
Résumé
Apartment Il y a 1 unité. Les unités ont 3 chambres à coucher. Les unités ont 4 salles de bain.
About 4609 163A AV NW NW
MLS® Number: E4492220
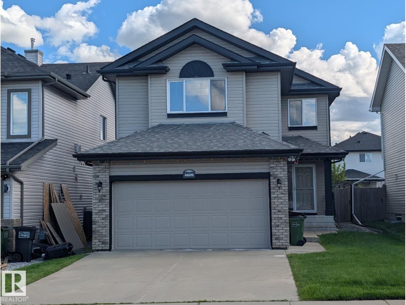
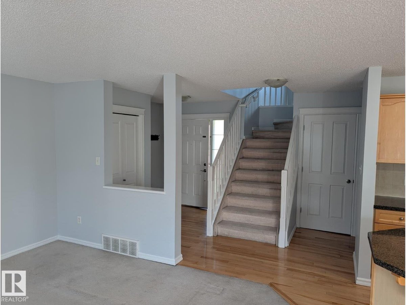
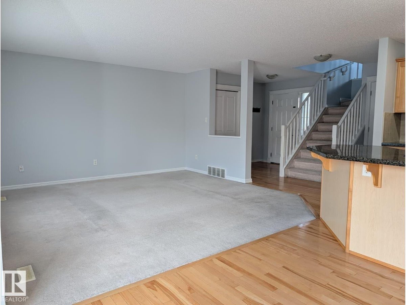
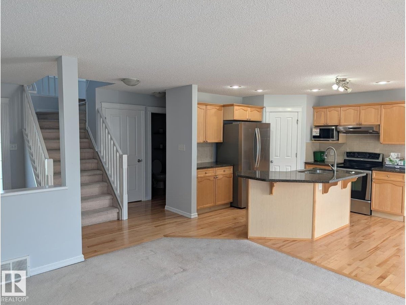
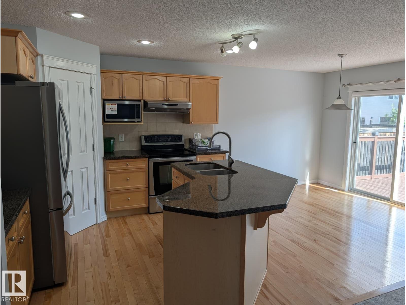
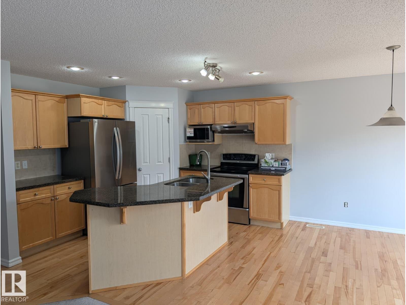
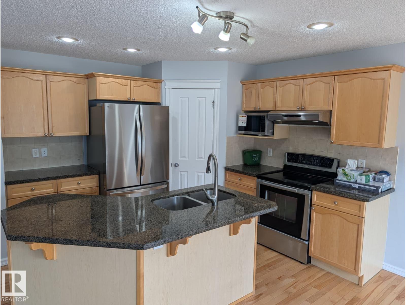
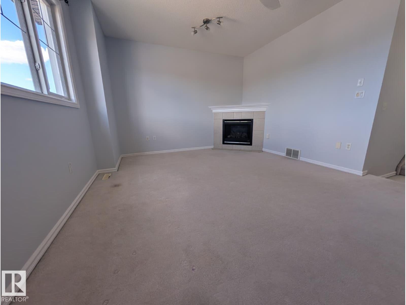
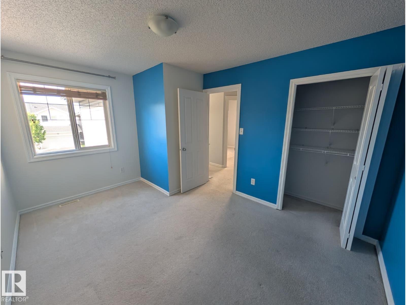
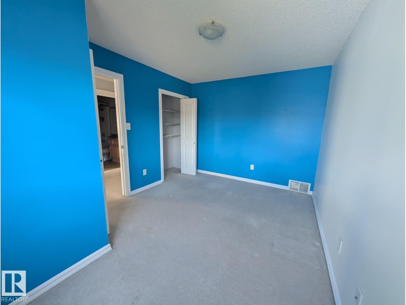
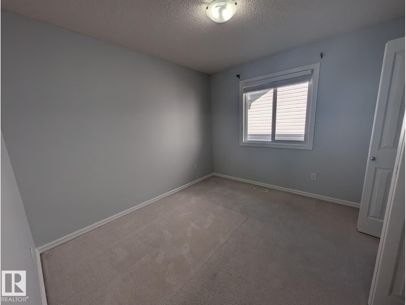
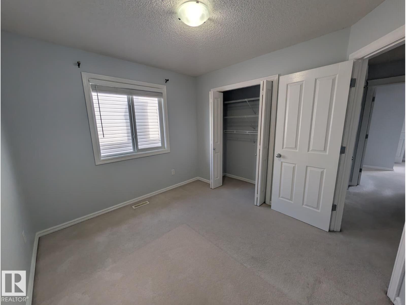
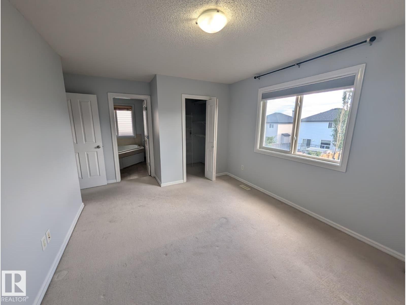
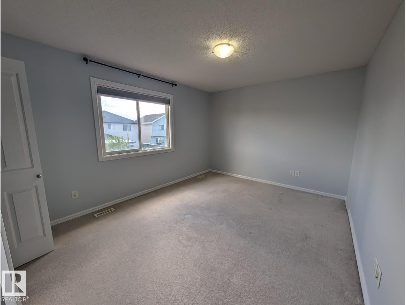
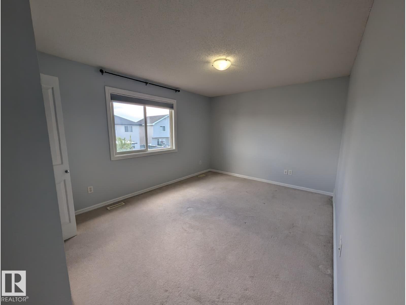
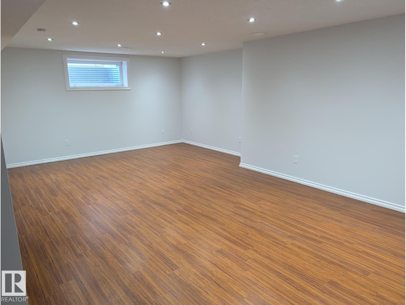
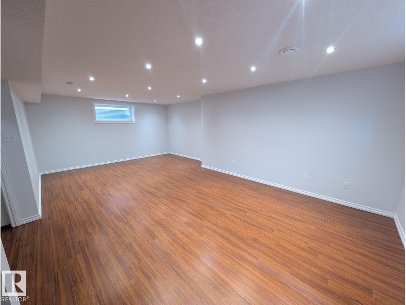
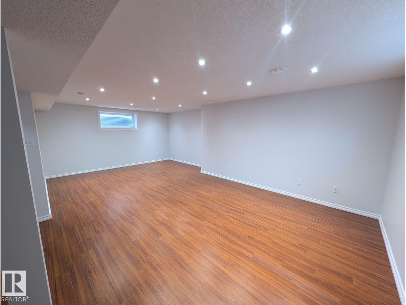
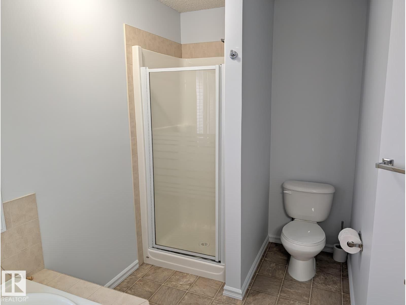
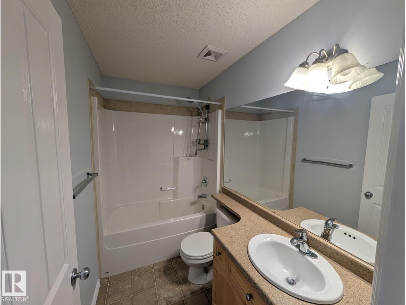
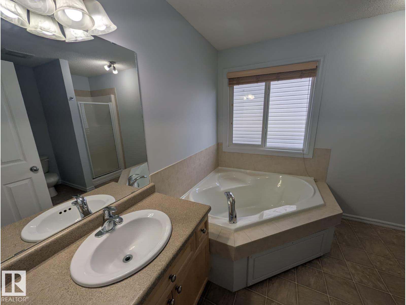
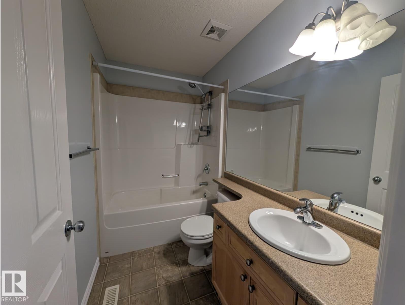
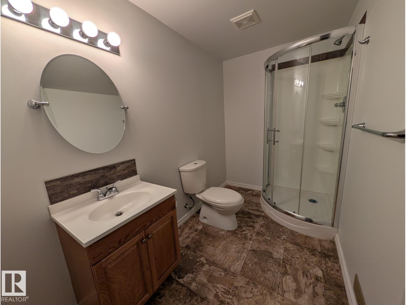
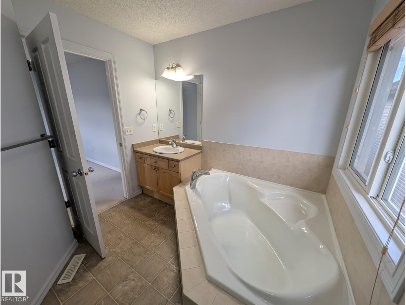
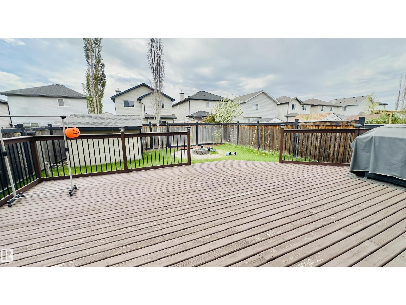
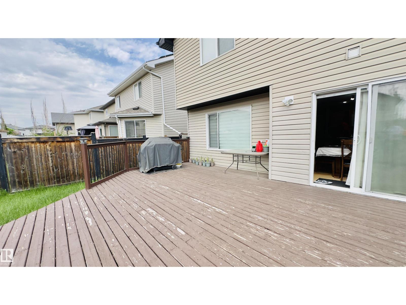
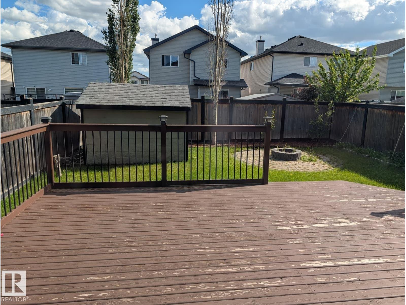
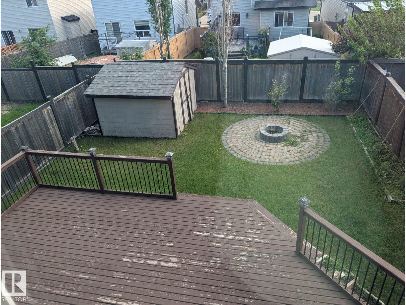
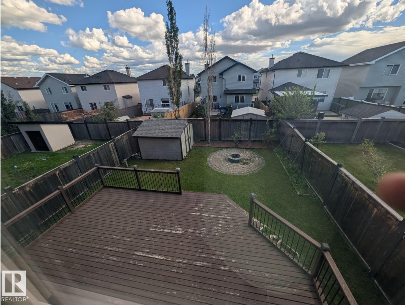
Welcome to this well-maintained 2-storey home in the sought-after community of Brintnell. Available July 1, this spacious rental offers over 1,700 sq. ft. above grade plus a fully finished basement. The main floor features an open-concept layout with a bright living room, dining area, and kitchen with granite countertops, stainless steel appliances, and a corner pantry. Upstairs offers a large bonus room with vaulted ceilings and a gas fireplace, a spacious primary bedroom with walk-in closet and full ensuite, two additional bedrooms, and a full bathroom. The finished basement includes a large recreation room and a 3-piece bathroom. Additional features include central air conditioning, main floor laundry, attached double garage, and a fully fenced south-facing backyard with a deck and storage shed. Conveniently located close to schools, parks, playgrounds, public transit, Manning Town Centre, shopping, restaurants, and Anthony Henday Drive. (id:28225)
This listing content provided by REALTOR.ca has been licensed by REALTOR® members of The Canadian Real Estate Association.
The trademarks MLS®, Multiple Listing Service® and the associated logos are owned by The Canadian Real Estate Association (CREA) and identify the quality of services provided by real estate professionals who are members of CREA.

Plans du logement
| Unité | Chambres à coucher | Salles de bain | Taille | Loyer |
|---|---|---|---|---|
| 3 chambre à coucher | 3 | 4 | 1736,0 pi² | $2 700 |
Renseignements sur le stationnement
- Garage stationnement
2 places par unité
Caractéristiques et commodités
Building Features
- Buanderie
Unit Features
- Four à micro-ondes
- Lave-vaisselle
- Cuisinière
- Réfrigérateur
Services inclus
Explorer des locations similaires
Looking for rentals similar to 4609 163A AV NW NW in Edmonton?
Voir toutes les locations similairesSave Alert
Plans du logement
Renseignements sur le stationnement
Caractéristiques et commodités
Services inclus
À propos 4609 163A AV NW NW
MLS® Number: E4492220
Welcome to this well-maintained 2-storey home in the sought-after community of Brintnell. Available July 1, this spacious rental offers over 1,700 sq. ft. above grade plus a fully finished basement. The main floor features an open-concept layout with a bright living room, dining area, and kitchen with granite countertops, stainless steel appliances, and a corner pantry. Upstairs offers a large bonus room with vaulted ceilings and a gas fireplace, a spacious primary bedroom with walk-in closet and full ensuite, two additional bedrooms, and a full bathroom. The finished basement includes a large recreation room and a 3-piece bathroom. Additional features include central air conditioning, main floor laundry, attached double garage, and a fully fenced south-facing backyard with a deck and storage shed. Conveniently located close to schools, parks, playgrounds, public transit, Manning Town Centre, shopping, restaurants, and Anthony Henday Drive. (id:28225)
This listing content provided by REALTOR.ca has been licensed by REALTOR® members of The Canadian Real Estate Association.
The trademarks MLS®, Multiple Listing Service® and the associated logos are owned by The Canadian Real Estate Association (CREA) and identify the quality of services provided by real estate professionals who are members of CREA.
MLS® Number: E4492220
Welcome to this well-maintained 2-storey home in the sought-after community of Brintnell. Available July 1, this spacious rental offers over 1,700 sq. ft. above grade plus a fully finished basement. The main floor features an open-concept layout with a bright living room, dining area, and kitchen with granite countertops, stainless steel appliances, and a corner pantry. Upstairs offers a large bonus room with vaulted ceilings and a gas fireplace, a spacious primary bedroom with walk-in closet and full ensuite, two additional bedrooms, and a full bathroom. The finished basement includes a large recreation room and a 3-piece bathroom. Additional features include central air conditioning, main floor laundry, attached double garage, and a fully fenced south-facing backyard with a deck and storage shed. Conveniently located close to schools, parks, playgrounds, public transit, Manning Town Centre, shopping, restaurants, and Anthony Henday Drive. (id:28225)
This listing content provided by REALTOR.ca has been licensed by REALTOR® members of The Canadian Real Estate Association.
The trademarks MLS®, Multiple Listing Service® and the associated logos are owned by The Canadian Real Estate Association (CREA) and identify the quality of services provided by real estate professionals who are members of CREA.
Score du quartier et temps de déplacement
Dates de visites libres
Save Alert