11812 22 Avenue Southwest condo — #414 11812 22 Avenue Southwest, Edmonton AB (2,5-Chambre à coucher)
$1 760
11812 22 Avenue Southwest, Edmonton, AB T6W 2A2- 3 Lit
- 2 Salle de bain
- 1000 PI²
- Stationnement
Propriété Gérée Par
RE/MAX Rental Advisors

Résumé
Le 11812 22 Avenue Southwest est un a condo à louer à Edmonton, AB. Il y a 1 unité. Les unités ont 2.5 chambres à coucher. Les unités ont 2 salles de bain. Water and heating sont les services inclus dans le loyer.
About #414 11812 22 Avenue Southwest
***Pets Not Allowed***
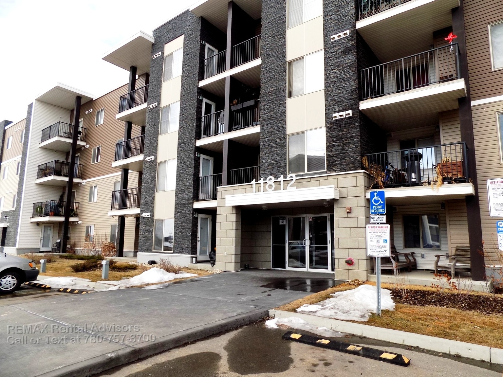
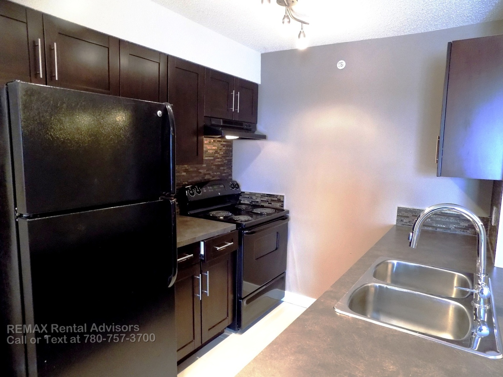
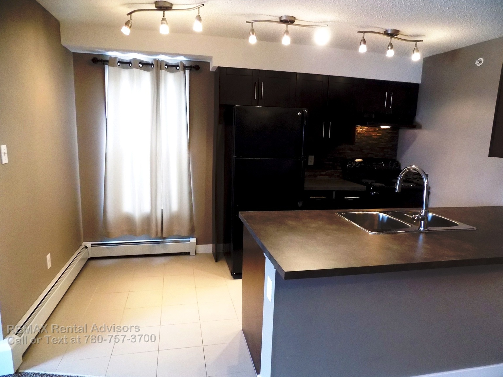
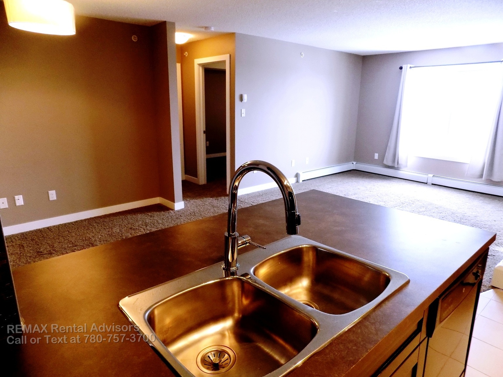
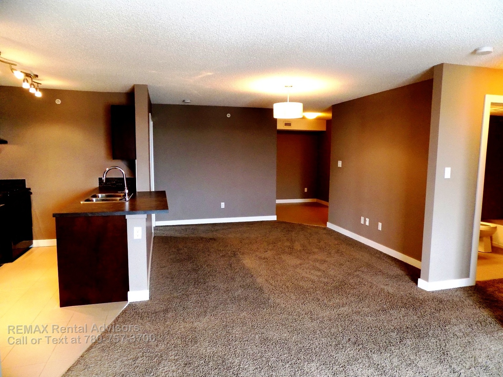
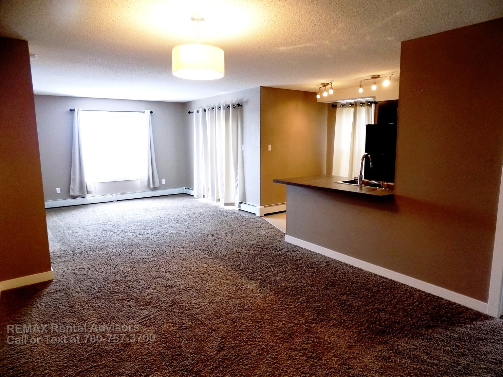
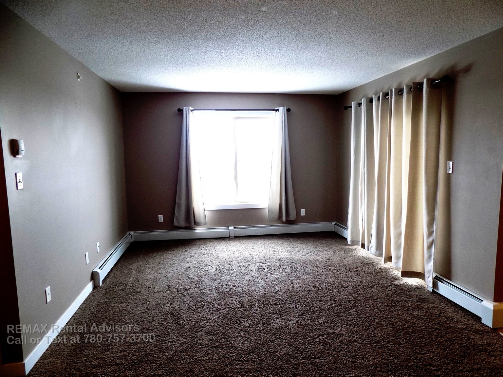
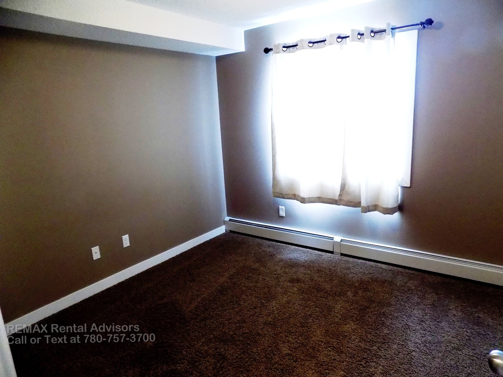
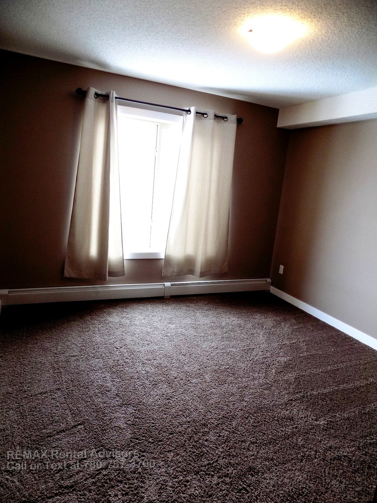
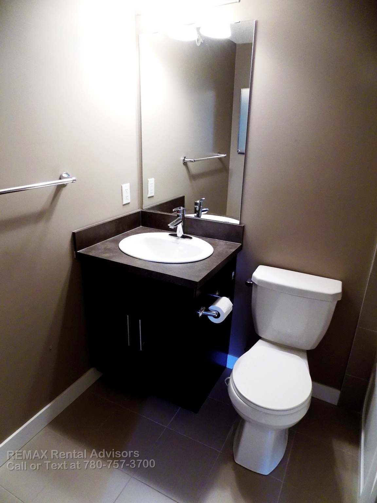
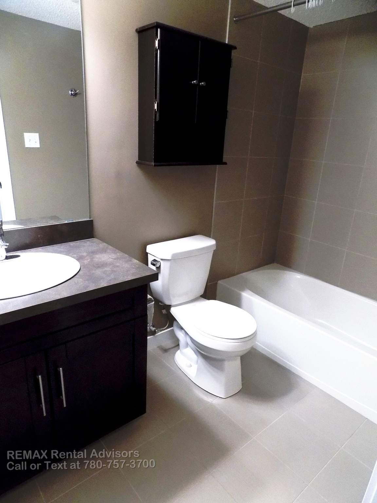
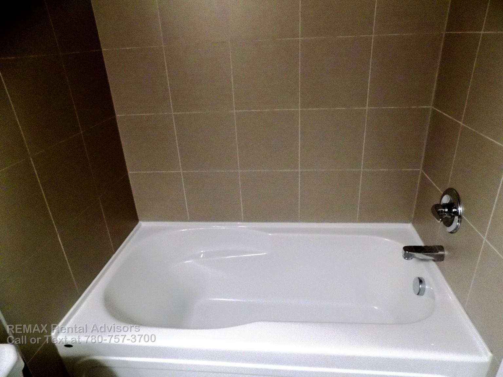
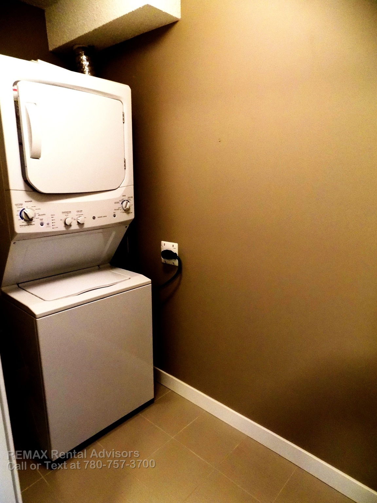
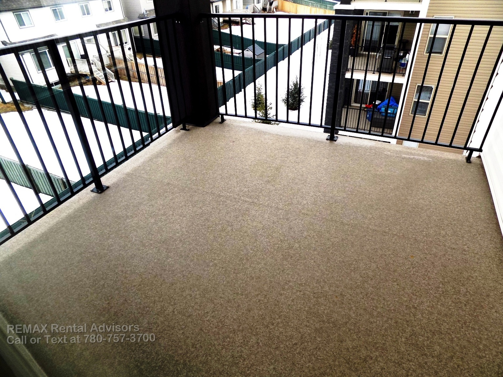
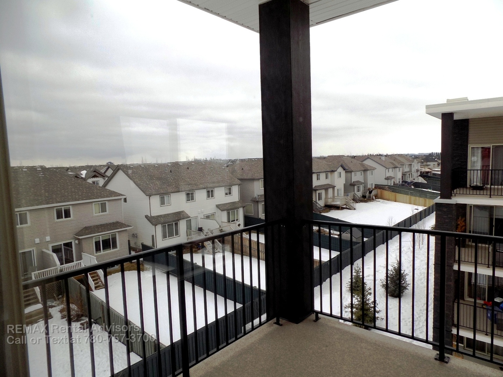
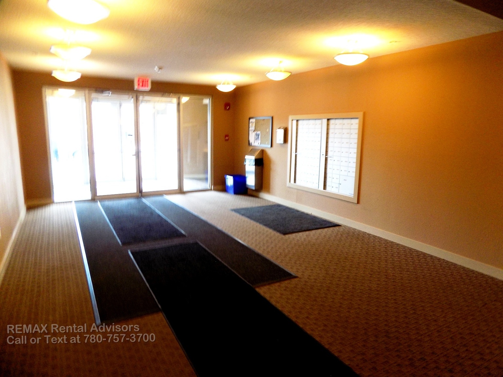
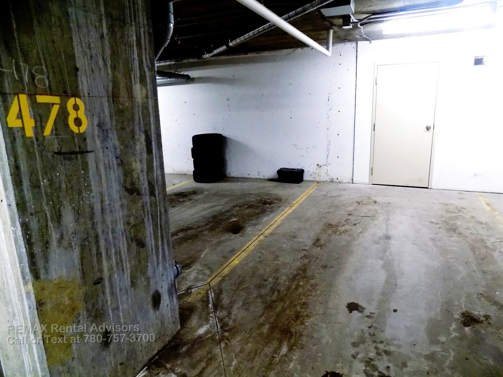
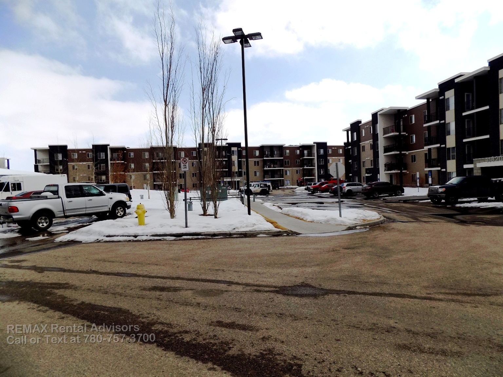
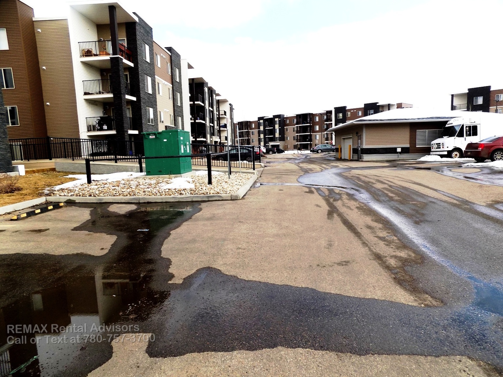
This great, spacious top-floor corner unit, 2 bed, 2 bath, plus a den area, is now available in the growing community of Rutherford, with major roads James Mowatt Trail and 22 Ave leading to 127th St. Very close to major shopping and easy access to Anthony Henday from 41 Ave. Built in 2013, this apartment has approx 1000 square feet of living space. As you enter, you are welcomed in an open floor plan concept with a den area, tiled flooring, and an in-suite laundry room. The living room is spacious with carpet and has a patio door leading to a glass-paneled balcony to enjoy on those hot summer days. The kitchen is spacious and comes with 2 sinks, dark-coloured cabinetry, black appliances, and lots of cupboard space. This unit has a 4-piece main bathroom; both bedrooms are carpeted, the master bedroom comes with a 4-piece ensuite bathroom with a walk-through closet, and the 2nd bedroom is also spacious and has a large closet. The unit comes with window coverings, In-suite laundry, and 1 underground parking stall with storage. The property is close to schools, major shopping, restaurants, and public transportation.
Unit Features:
• Square Feet: Approx. 1000
• Bedrooms: 2 + den
• Baths: 2
• Rent: $1,760.00
• Security Deposit: $1,760.00
• Lease Term: 1 yr
Pets Allowed: No
Utilities Included: Heat & Water
Interior Amenities:
• Tile & Carpet Flooring
• Balcony
• Black Color Appliances
• Dark Color Kitchen Cabinetry
• Storage
• Top Corner Unit
***CREDIT MUST BE IN GOOD STANDING TO BE CONSIDERED FOR THIS PROPERTY***
AVAILABLE: August 1, 2026
**Please Note: Additional Condominium Corporation Move-in/out fees may apply
Showings can be booked 24/7 with our automated scheduling calendar. Please call ****** to book now
This property is professionally managed by RE/MAX Rental Advisors
If you would like additional information, please CALL, or TEXT our office at ******
For more rental properties, please visit our website or copy the below link and paste it into a new tab
******
- Black Appliances
- Dark Color Kitchen Cabinetry
- Den
- Tile Flooring
Plans du logement
| Unité | Chambres à coucher | Salles de bain | Taille | Loyer |
|---|---|---|---|---|
| 2.5 chambre à coucher | 3 | 2 | 1000,0 pi² | $1 760 |
Renseignements sur le stationnement
- Underground stationnement
- Pas de stationnement pour les visiteurs
Frais de stationnement non inclus dans le loyer
Caractéristiques et commodités
Building Features
- Stationnement - souterrain
Nearby
- Écoles
- Parcs
- Magasinage
- Transport en commun
Other
- No Smoking Allowed
Unit Features
- Planchers - tapis
- Cuisinière
- Four à micro-ondes
- Couvre-fenêtres
- Réfrigérateur
- Balcon
- Salle de lavage dans l'appartement
- Lave-vaisselle
Services inclus
- Eau
- Chauffage
Explorer des locations similaires
Looking for rentals similar to 11812 22 Avenue Southwest in Edmonton?
Voir toutes les locations similairesSave Alert
Plans du logement
Renseignements sur le stationnement
Caractéristiques et commodités
Services inclus
À propos #414 11812 22 Avenue Southwest
***Pets Not Allowed***
This great, spacious top-floor corner unit, 2 bed, 2 bath, plus a den area, is now available in the growing community of Rutherford, with major roads James Mowatt Trail and 22 Ave leading to 127th St. Very close to major shopping and easy access to Anthony Henday from 41 Ave. Built in 2013, this apartment has approx 1000 square feet of living space. As you enter, you are welcomed in an open floor plan concept with a den area, tiled flooring, and an in-suite laundry room. The living room is spacious with carpet and has a patio door leading to a glass-paneled balcony to enjoy on those hot summer days. The kitchen is spacious and comes with 2 sinks, dark-coloured cabinetry, black appliances, and lots of cupboard space. This unit has a 4-piece main bathroom; both bedrooms are carpeted, the master bedroom comes with a 4-piece ensuite bathroom with a walk-through closet, and the 2nd bedroom is also spacious and has a large closet. The unit comes with window coverings, In-suite laundry, and 1 underground parking stall with storage. The property is close to schools, major shopping, restaurants, and public transportation.
Unit Features:
• Square Feet: Approx. 1000
• Bedrooms: 2 + den
• Baths: 2
• Rent: $1,760.00
• Security Deposit: $1,760.00
• Lease Term: 1 yr
Pets Allowed: No
Utilities Included: Heat & Water
Interior Amenities:
• Tile & Carpet Flooring
• Balcony
• Black Color Appliances
• Dark Color Kitchen Cabinetry
• Storage
• Top Corner Unit
***CREDIT MUST BE IN GOOD STANDING TO BE CONSIDERED FOR THIS PROPERTY***
AVAILABLE: August 1, 2026
**Please Note: Additional Condominium Corporation Move-in/out fees may apply
Showings can be booked 24/7 with our automated scheduling calendar. Please call ****** to book now
This property is professionally managed by RE/MAX Rental Advisors
If you would like additional information, please CALL, or TEXT our office at ******
For more rental properties, please visit our website or copy the below link and paste it into a new tab
******
- Black Appliances
- Dark Color Kitchen Cabinetry
- Den
- Tile Flooring
***Pets Not Allowed***
This great, spacious top-floor corner unit, 2 bed, 2 bath, plus a den area, is now available in the growing community of Rutherford, with major roads James Mowatt Trail and 22 Ave leading to 127th St. Very close to major shopping and easy access to Anthony Henday from 41 Ave. Built in 2013, this apartment has approx 1000 square feet of living space. As you enter, you are welcomed in an open floor plan concept with a den area, tiled flooring, and an in-suite laundry room. The living room is spacious with carpet and has a patio door leading to a glass-paneled balcony to enjoy on those hot summer days. The kitchen is spacious and comes with 2 sinks, dark-coloured cabinetry, black appliances, and lots of cupboard space. This unit has a 4-piece main bathroom; both bedrooms are carpeted, the master bedroom comes with a 4-piece ensuite bathroom with a walk-through closet, and the 2nd bedroom is also spacious and has a large closet. The unit comes with window coverings, In-suite laundry, and 1 underground parking stall with storage. The property is close to schools, major shopping, restaurants, and public transportation.
Unit Features:
• Square Feet: Approx. 1000
• Bedrooms: 2 + den
• Baths: 2
• Rent: $1,760.00
• Security Deposit: $1,760.00
• Lease Term: 1 yr
Pets Allowed: No
Utilities Included: Heat & Water
Interior Amenities:
• Tile & Carpet Flooring
• Balcony
• Black Color Appliances
• Dark Color Kitchen Cabinetry
• Storage
• Top Corner Unit
***CREDIT MUST BE IN GOOD STANDING TO BE CONSIDERED FOR THIS PROPERTY***
AVAILABLE: August 1, 2026
**Please Note: Additional Condominium Corporation Move-in/out fees may apply
Showings can be booked 24/7 with our automated scheduling calendar. Please call ****** to book now
This property is professionally managed by RE/MAX Rental Advisors
If you would like additional information, please CALL, or TEXT our office at ******
For more rental properties, please visit our website or copy the below link and paste it into a new tab
******
- Black Appliances
- Dark Color Kitchen Cabinetry
- Den
- Tile Flooring
Score du quartier et temps de déplacement
Dates de visites libres
Save Alert