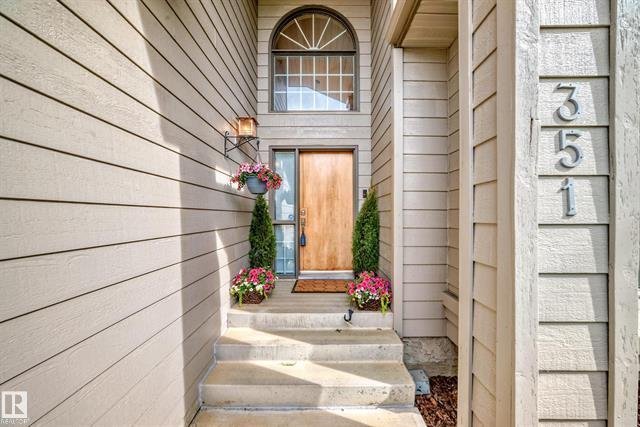
351 Bulyea Road Northwest maison — Edmonton, AB (5,0-Chambre à coucher)
$3 649
351 Bulyea Road Northwest, Edmonton, AB T6R 2B1- 5 Lit
- 4 Salle de bain
- 4015 PI²
- Animaux de compagnie permis
- Stationnement
Résumé
Apartment Il y a 1 unité. Les unités ont 5 chambres à coucher. Les unités ont 3.5 salles de bain. Not Included est un service inclus dans le loyer.
About 351 Bulyea Road Northwest
Why you'll love it:
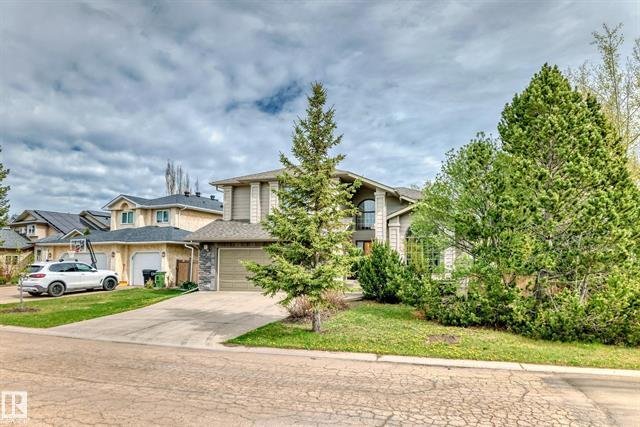
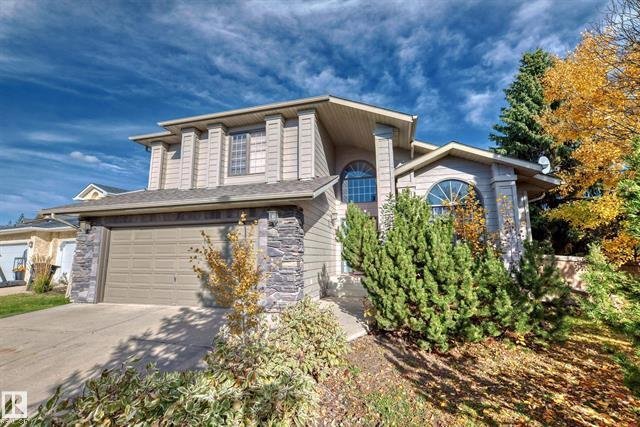
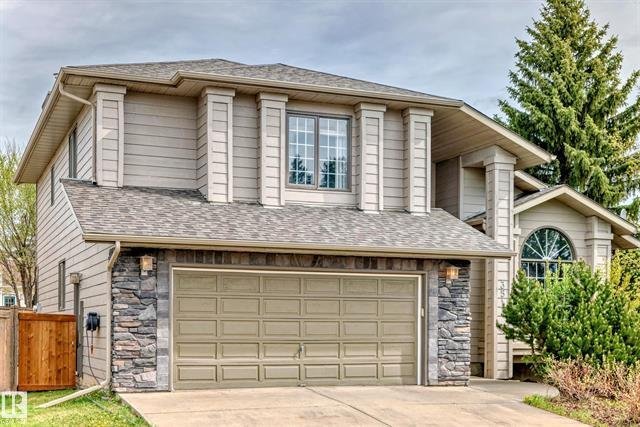
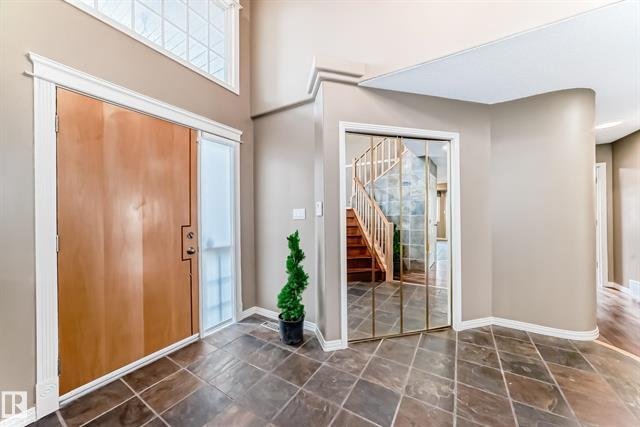
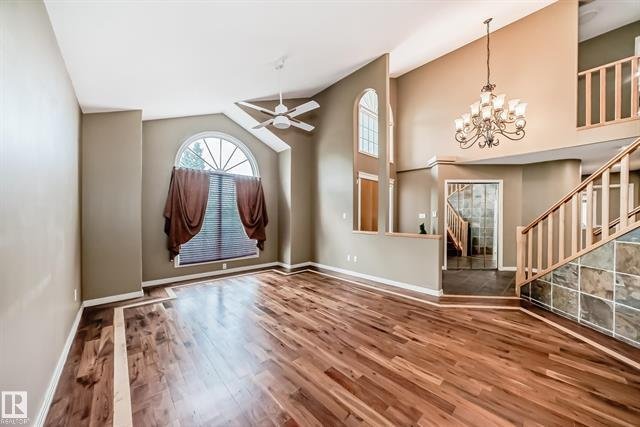
Experience upscale living in this air conditioned and meticulously designed show home. Offering 4,015 square feet of total finished living space (2,665 sq ft above ground + 1,350 sq ft lower level), this executive property combines quality craftsmanship with modern family functionality.
Premium Interior Features:
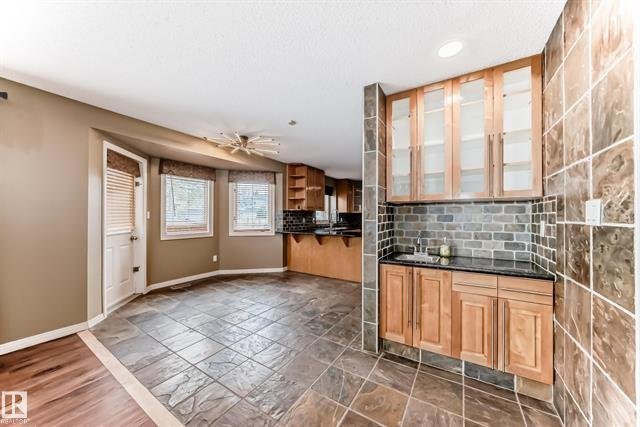
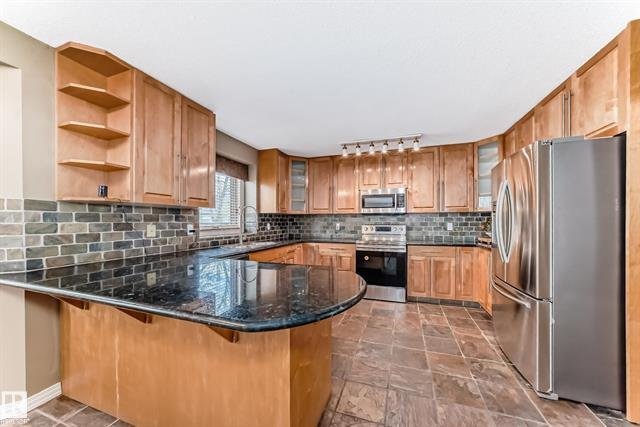
Gourmet Kitchen: Built with rich maple cabinets, new stainless steel appliances, and premium solid-surface countertops.
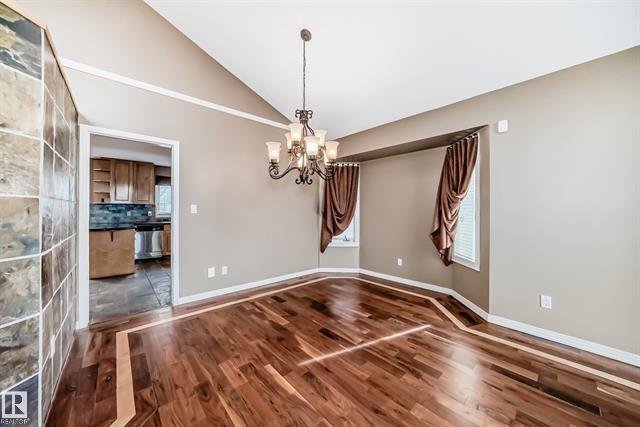
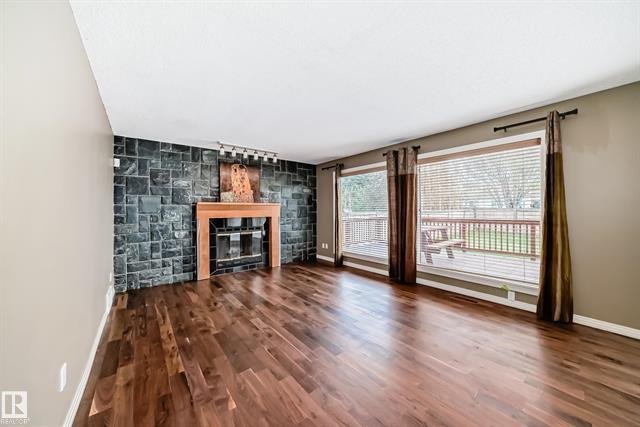
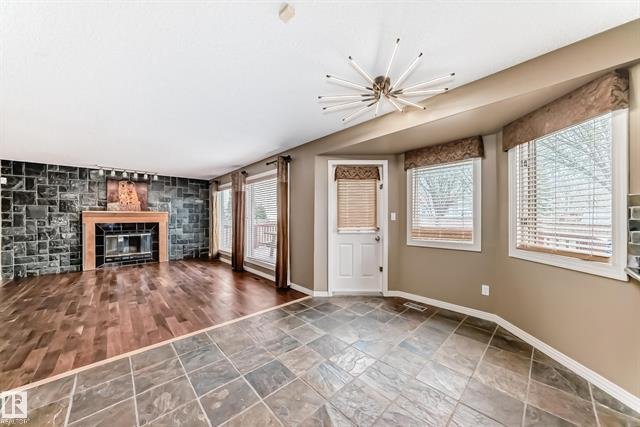
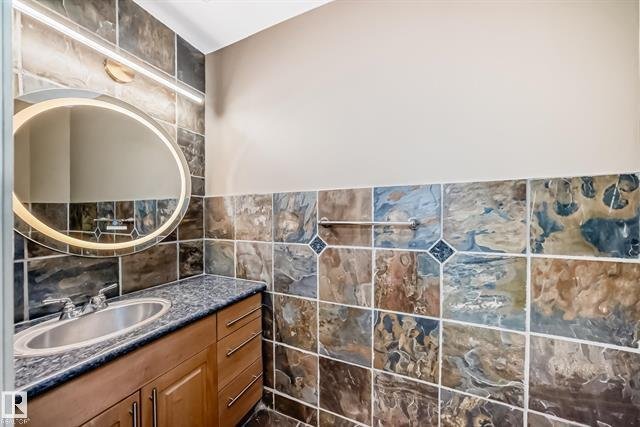
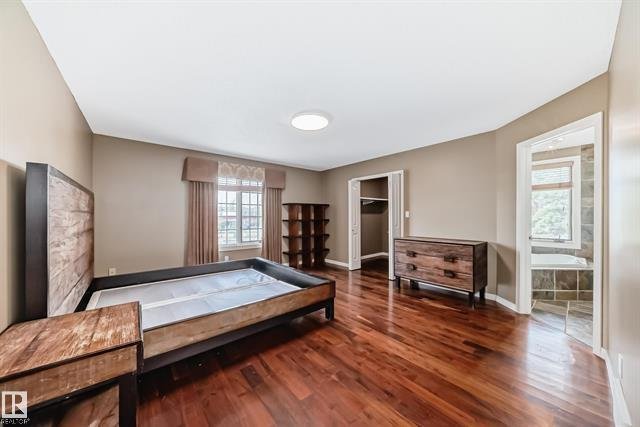
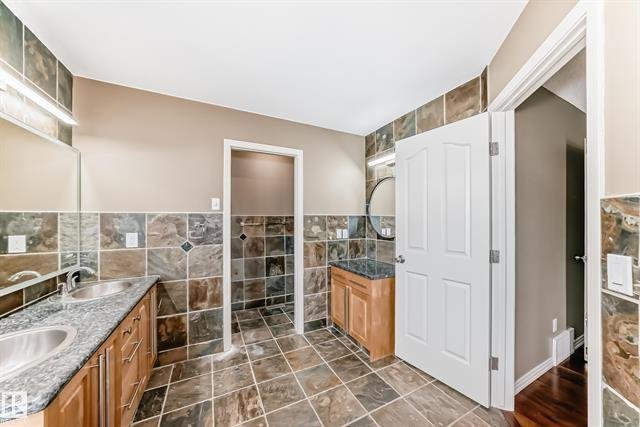
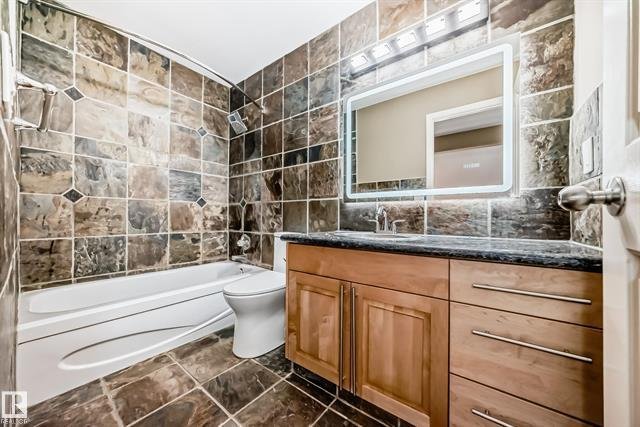
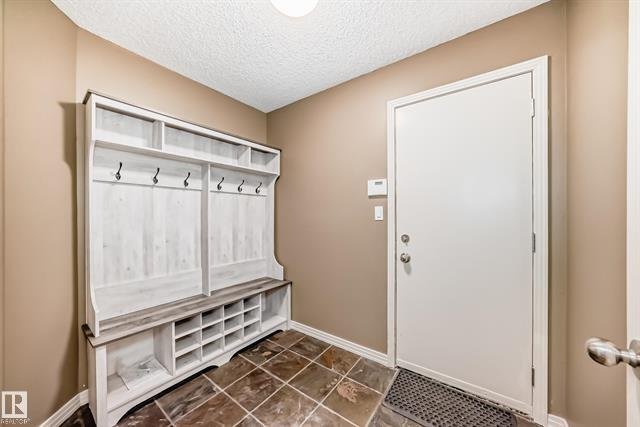
Finishes: Elegant walnut hardwood flooring, jasper stone tiling, and custom wood blinds throughout.
Spacious Layout: Dual living rooms, dedicated formal and casual dining areas, plus a private main-floor office/den.
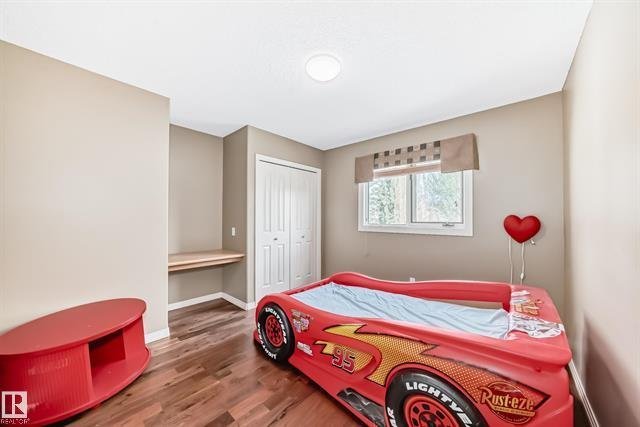
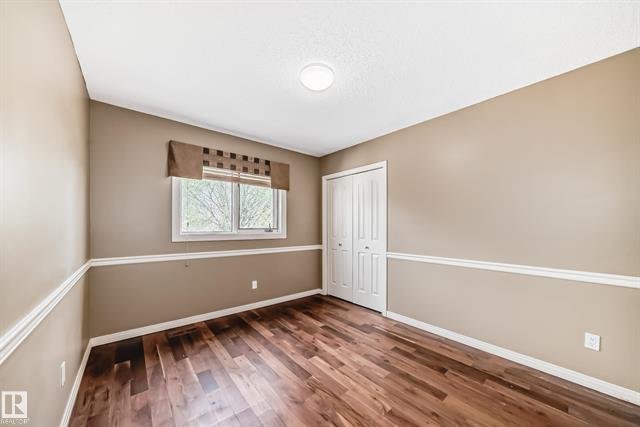
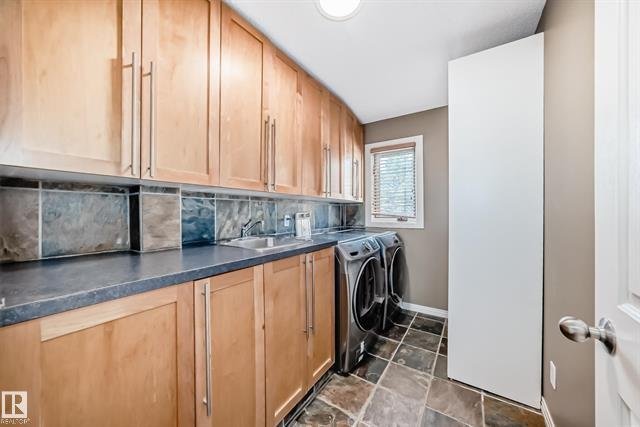
Upper Level: Four large bedrooms, including a grand master suite with walk in closet, an ensuite jetted tub and separate shower, full bathroom plus a convenient upstairs laundry room.
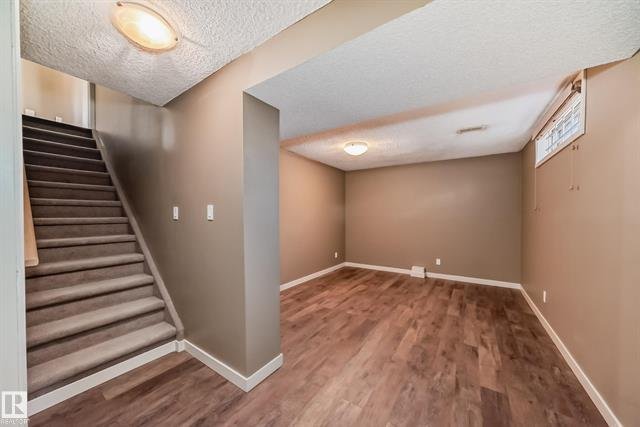
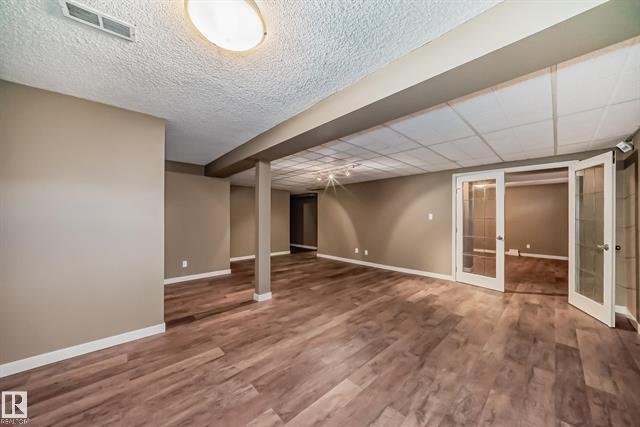
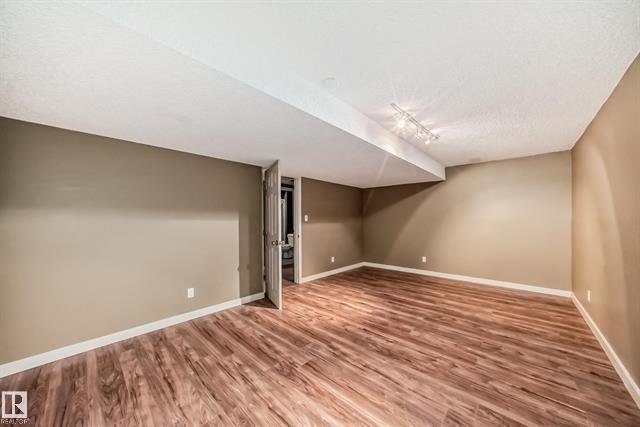
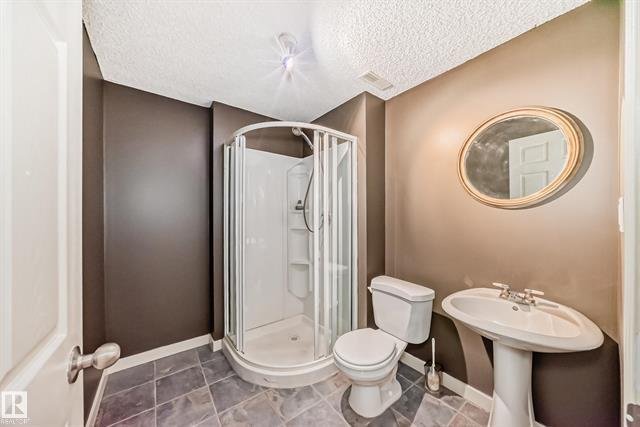
Finished Lower Level: A lower level featuring a 5th bedroom and full bathroom—perfect for guests or an older child. Downstairs living room, rec room, furnace room and 2 storage rooms.
Exterior & Comforts:
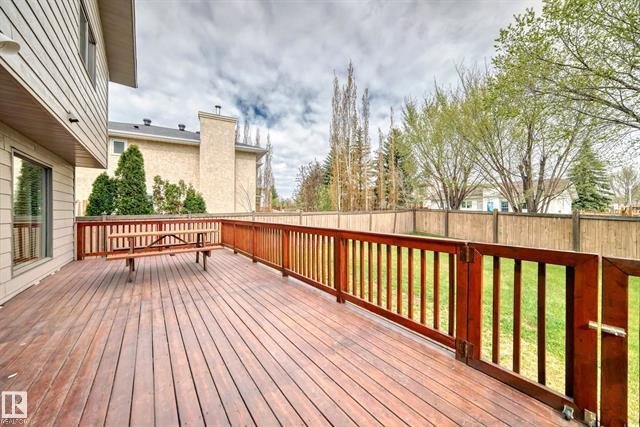
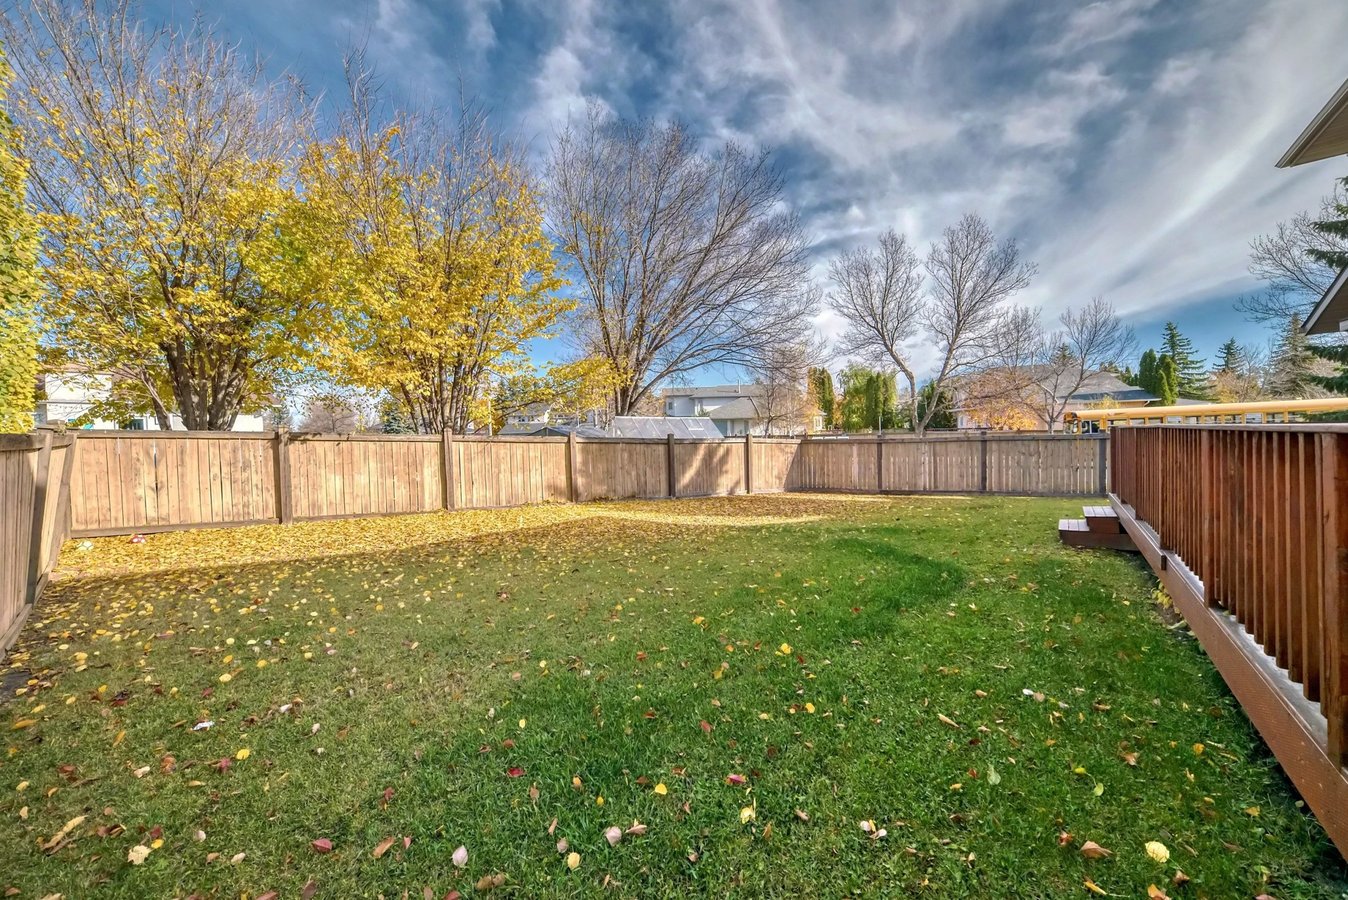
Outdoor Living: Large, fully fenced backyard with an oversized deck, ideal for entertaining.
Comfort & Security: Central air conditioning, external floodlights, burglar and ring systems requiring subscriptions.
Location: Situated in an exclusive neighborhood immediately adjacent to top-tier elementary, middle and high schools that normally require being on a waiting list.
Rental Details:
Rent: $3,649/month + utilities
Utility Estimates: Average utilities run approximately $150 to $200/month for water, $150 to $200/month for electricity and $150 to $300/month for gas.
As of July 21st, 2026 some changes and upgrades from photos on listing:
*slate on main floor entrance, casual dining and kitchen replaced with new flooring
*wood blinds are included however drapes are no longer included
*new washing machine
*change in light fixture over the formal dining room area
Requirements: credit check and police clearance required. Available for occupancy August 1, 2026.
Plans du logement
| Unité | Chambres à coucher | Salles de bain | Taille | Loyer |
|---|---|---|---|---|
| 5 chambre à coucher | 5 | 4 | 4015,0 pi² | $3 649 |
Renseignements sur le stationnement
- Garage stationnement
- Driveway stationnement
- Street stationnement
- Covered stationnement
- Stationnement pour visiteurs disponible
6 places par unité
Frais de stationnement inclus dans le loyer
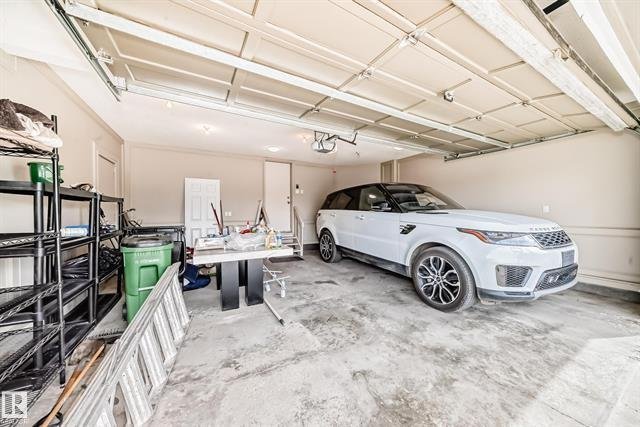
2 spots in heated garage and 2 spots on the driveway with plug in and additional 2 spots on the road.
Caractéristiques et commodités
Building Features
- Garage
- Parking - Driveway
Nearby
- Café
- Garderie
- Station-service
- Parcs
- Transport en commun
- Salle de jeu
- Dépanneur
- Autoroute
- École
- Écoles
- Parc à chiens
- Terrain de jeu
- Restaurants
Unit Features
- Réfrigérateur
- Laveuse
- Stationnement
- Couvre-fenêtres
- Planchers - Bois franc
- Fraichement peint
- Foyer
- Gas Heating
- Électroménagers neufs
- Système d'alarme
- Stores
- Prêt à accueillir la télévision par câble
- Cour privée
- Caméras de surveillance
- Planchers - Bois
- Rangement
- Cuisinière
- Four à micro-ondes
- Salle de lavage dans l'appartement
- Climatisation
- Arrière-cour
- Lave-vaisselle
- Comptoirs en granite
- Bain tourbillon
- Pièce-penderie
Services inclus
- Non Inclus
Explorer des locations similaires
Looking for rentals similar to 351 Bulyea Road Northwest in Edmonton?
Voir toutes les locations similairesSave Alert
Plans du logement
Renseignements sur le stationnement
Caractéristiques et commodités
Services inclus
À propos 351 Bulyea Road Northwest
Why you'll love it:
Experience upscale living in this air conditioned and meticulously designed show home. Offering 4,015 square feet of total finished living space (2,665 sq ft above ground + 1,350 sq ft lower level), this executive property combines quality craftsmanship with modern family functionality.
Premium Interior Features:
Gourmet Kitchen: Built with rich maple cabinets, new stainless steel appliances, and premium solid-surface countertops.
Finishes: Elegant walnut hardwood flooring, jasper stone tiling, and custom wood blinds throughout.
Spacious Layout: Dual living rooms, dedicated formal and casual dining areas, plus a private main-floor office/den.
Upper Level: Four large bedrooms, including a grand master suite with walk in closet, an ensuite jetted tub and separate shower, full bathroom plus a convenient upstairs laundry room.
Finished Lower Level: A lower level featuring a 5th bedroom and full bathroom—perfect for guests or an older child. Downstairs living room, rec room, furnace room and 2 storage rooms.
Exterior & Comforts:
Outdoor Living: Large, fully fenced backyard with an oversized deck, ideal for entertaining.
Comfort & Security: Central air conditioning, external floodlights, burglar and ring systems requiring subscriptions.
Location: Situated in an exclusive neighborhood immediately adjacent to top-tier elementary, middle and high schools that normally require being on a waiting list.
Rental Details:
Rent: $3,649/month + utilities
Utility Estimates: Average utilities run approximately $150 to $200/month for water, $150 to $200/month for electricity and $150 to $300/month for gas.
As of July 21st, 2026 some changes and upgrades from photos on listing:
*slate on main floor entrance, casual dining and kitchen replaced with new flooring
*wood blinds are included however drapes are no longer included
*new washing machine
*change in light fixture over the formal dining room area
Requirements: credit check and police clearance required. Available for occupancy August 1, 2026.
Why you'll love it:
Experience upscale living in this air conditioned and meticulously designed show home. Offering 4,015 square feet of total finished living space (2,665 sq ft above ground + 1,350 sq ft lower level), this executive property combines quality craftsmanship with modern family functionality.
Premium Interior Features:
Gourmet Kitchen: Built with rich maple cabinets, new stainless steel appliances, and premium solid-surface countertops.
Finishes: Elegant walnut hardwood flooring, jasper stone tiling, and custom wood blinds throughout.
Spacious Layout: Dual living rooms, dedicated formal and casual dining areas, plus a private main-floor office/den.
Upper Level: Four large bedrooms, including a grand master suite with walk in closet, an ensuite jetted tub and separate shower, full bathroom plus a convenient upstairs laundry room.
Finished Lower Level: A lower level featuring a 5th bedroom and full bathroom—perfect for guests or an older child. Downstairs living room, rec room, furnace room and 2 storage rooms.
Exterior & Comforts:
Outdoor Living: Large, fully fenced backyard with an oversized deck, ideal for entertaining.
Comfort & Security: Central air conditioning, external floodlights, burglar and ring systems requiring subscriptions.
Location: Situated in an exclusive neighborhood immediately adjacent to top-tier elementary, middle and high schools that normally require being on a waiting list.
Rental Details:
Rent: $3,649/month + utilities
Utility Estimates: Average utilities run approximately $150 to $200/month for water, $150 to $200/month for electricity and $150 to $300/month for gas.
As of July 21st, 2026 some changes and upgrades from photos on listing:
*slate on main floor entrance, casual dining and kitchen replaced with new flooring
*wood blinds are included however drapes are no longer included
*new washing machine
*change in light fixture over the formal dining room area
Requirements: credit check and police clearance required. Available for occupancy August 1, 2026.
Score du quartier et temps de déplacement
Dates de visites libres
Save Alert