950 McPherson Square NE appartement — Bridge, Calgary AB (0-Chambre à coucher to 2,0-Chambre à coucher)
$1 530 – $2 590
950 McPherson Square NE, Calgary, AB T2E 8C7- 0–2 Lit
- 1–2 Salle de bain
- 436–818 PI²
- Animaux de compagnie permis



Propriété Gérée Par
Greystar Canada Property Management Services Limited
Résumé
Apartment Il y a 27 unités. Les unités ont 0 à 2 chambres à coucher. Les unités ont 1 à 2 salles de bain.
About Bridge
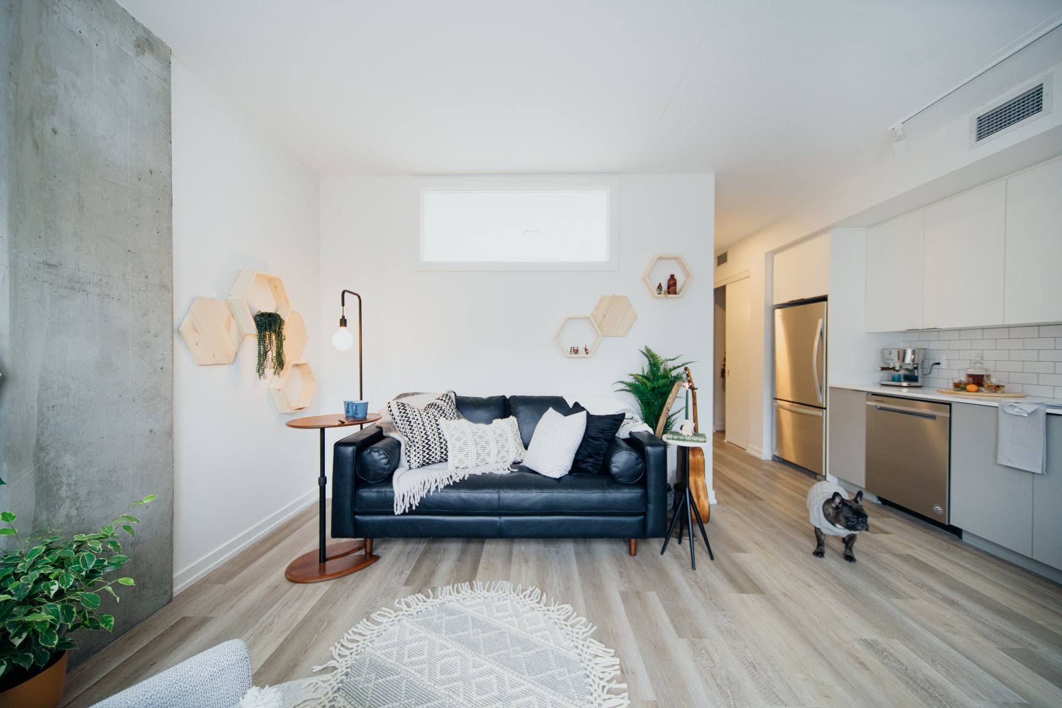
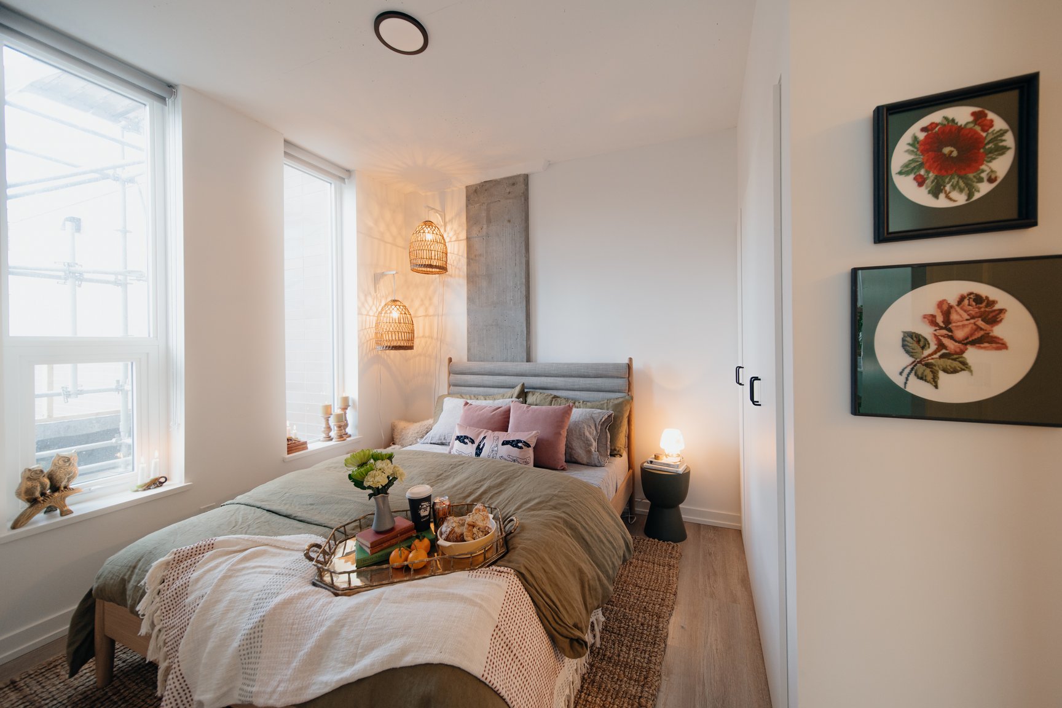
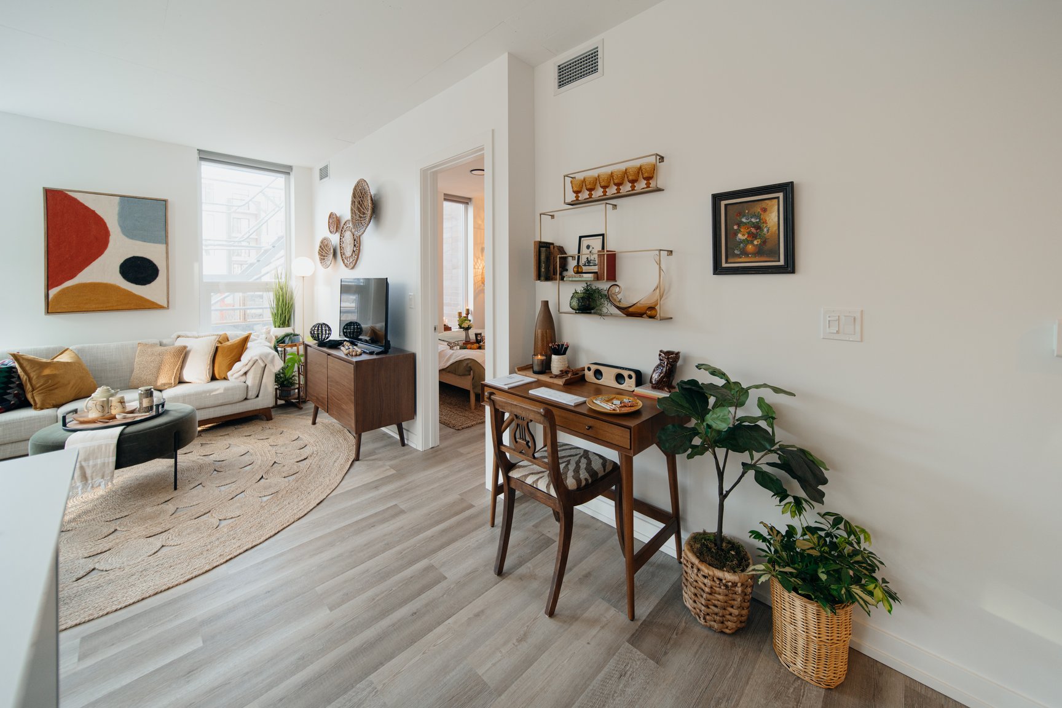
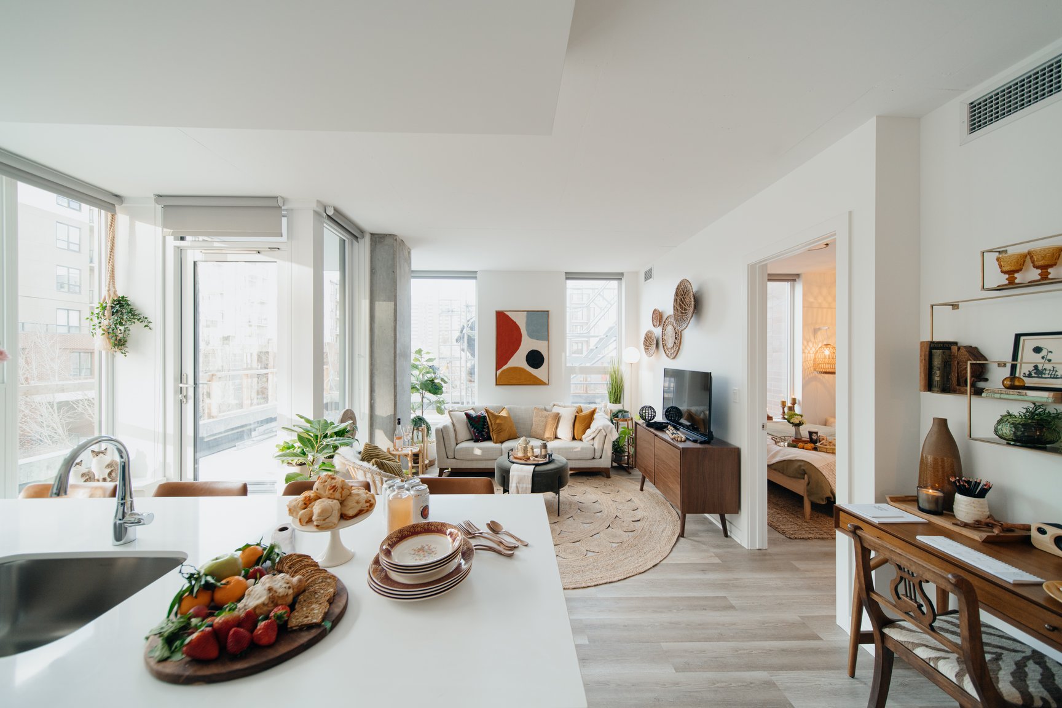
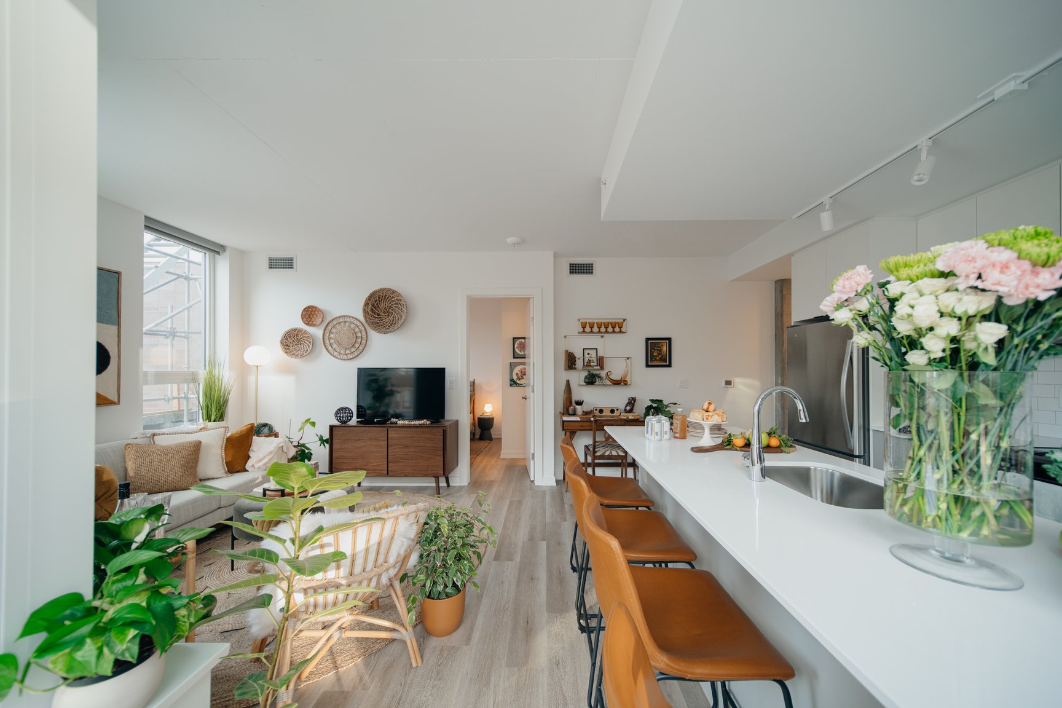
Bridge currently has a limited amount of beautiful 1 bedroom and 2 bedroom furnished and unfurnished suites available for immediate move-ins.
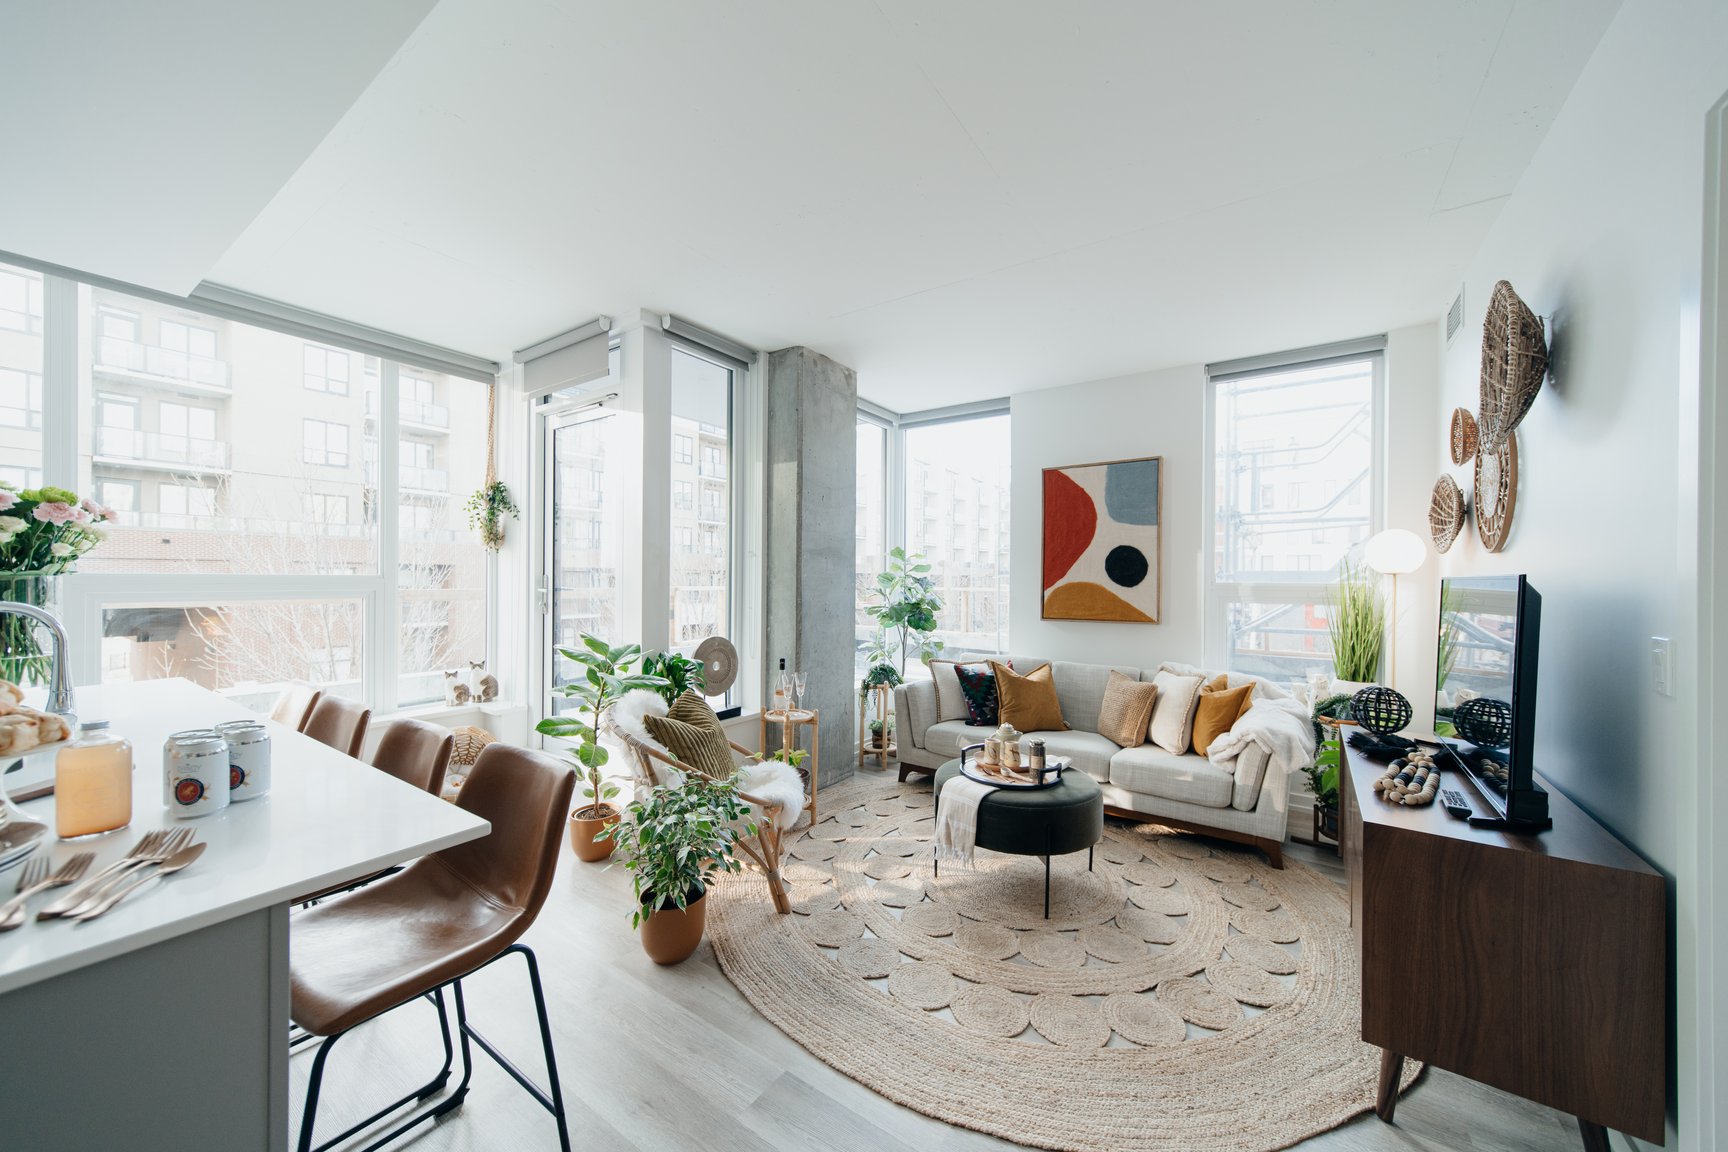
Enjoy breath-taking views, high end finishes and sustainable living options in the heart of Bridgeland.
At Bridge, we have designed a new rental living experience tailored to give you the lifestyle you deserve right in the iconic urban neighbourhood of Bridgeland. Enjoy car-free living, just steps away from cycling pathways, main street, downtown Calgary, the Bow River, and the C-Train. Ease into the flexibility and financial freedom of renting without sacrificing the finer things in life.
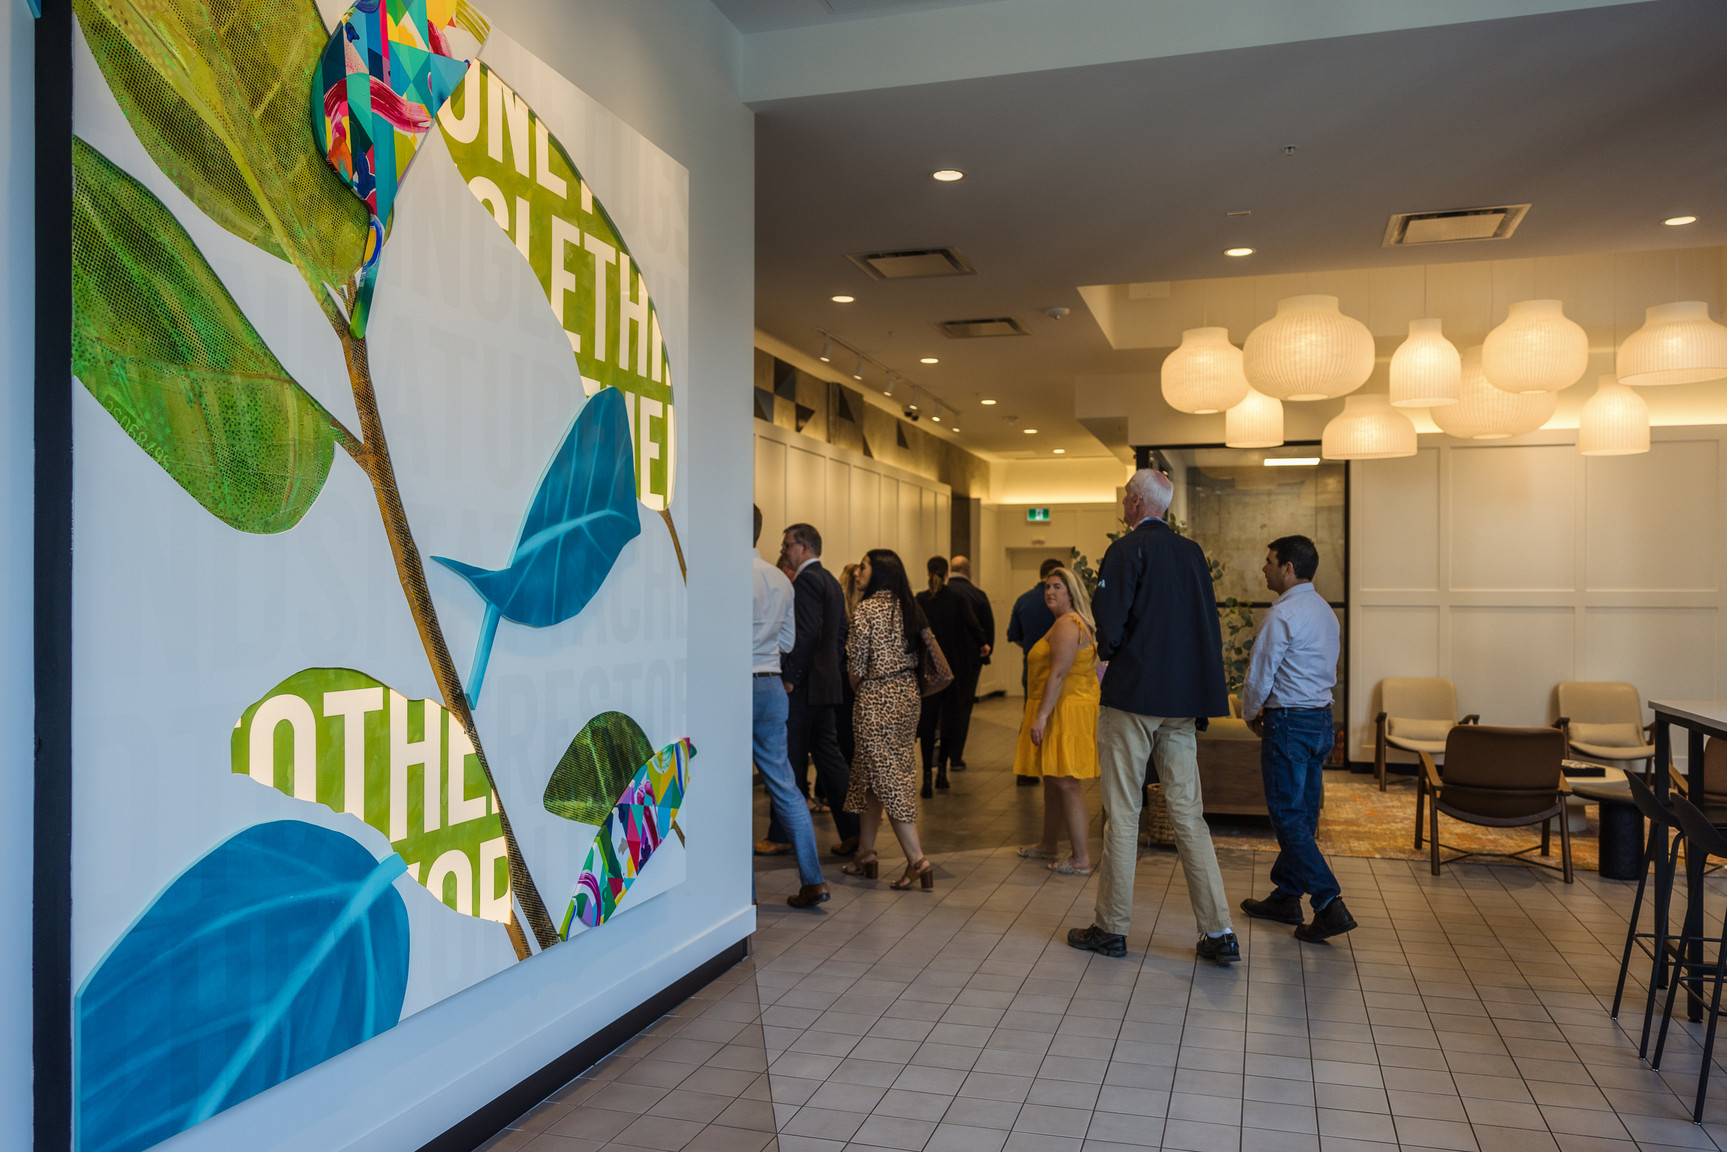
The Bridge has been designed to seamlessly move you from day to night with three perfectly appointed amenity levels. Thrive in the co-working space or tape a podcast. Let your pet run around the outdoor pet lounge. Take happy hour on the rooftop before heading out for a night on the town, or stay put and host friends to a BBQ dinner and movie night in the media room. On each floor, discover custom artwork designed by local artists just for Bridge residents.
Bridge will bring people who embrace the pace of urban living to a neighbourhood that delivers an exciting mash-up of old-world charm, gracious green spaces, and modern community life.
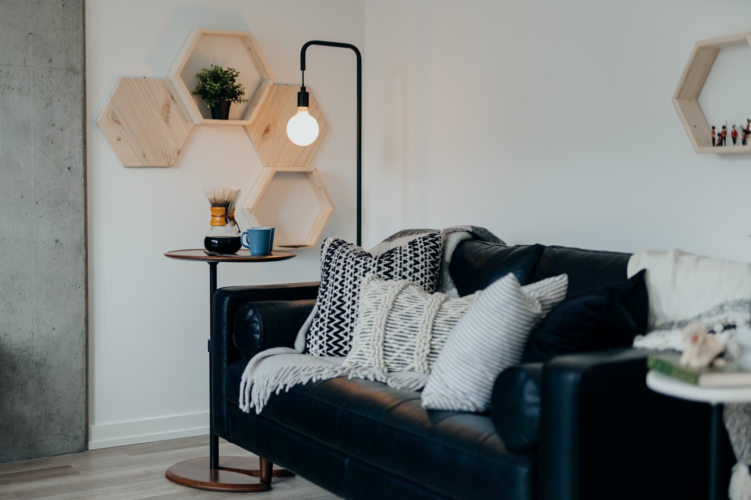
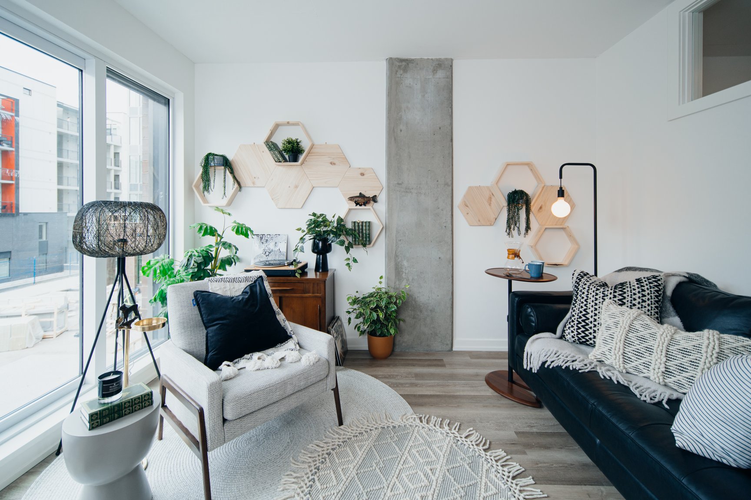
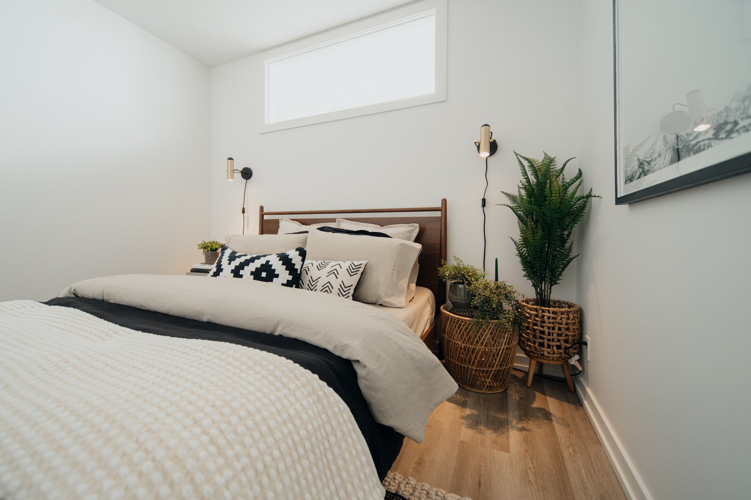
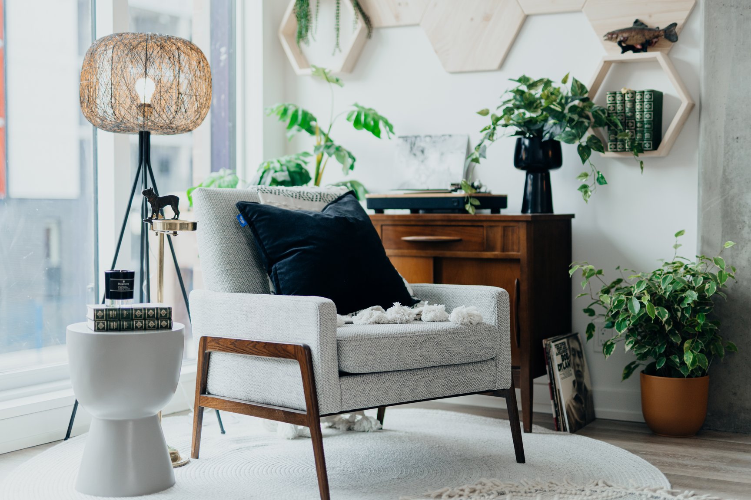
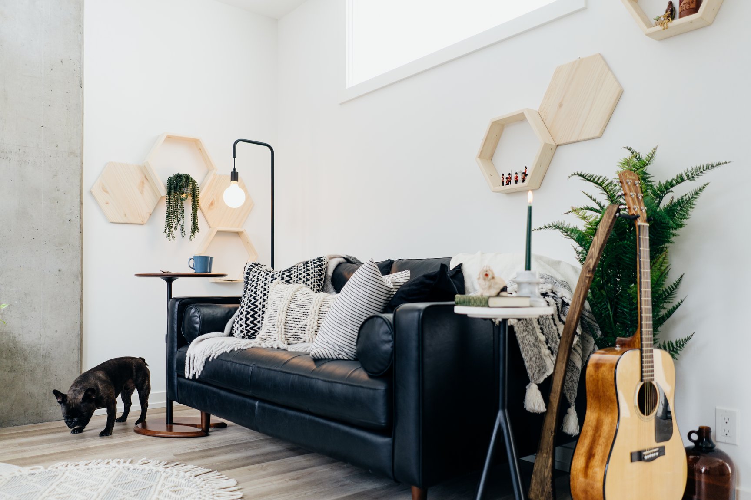
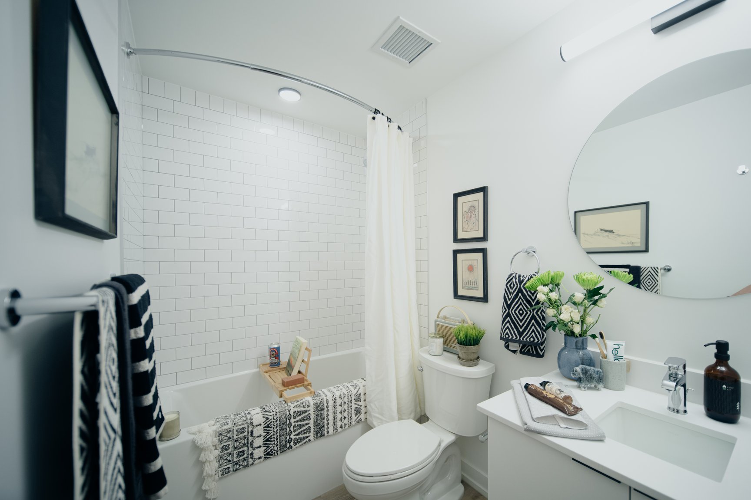
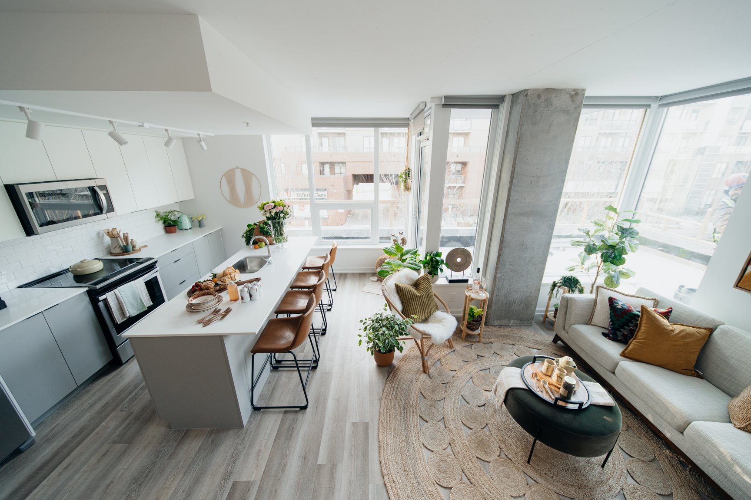
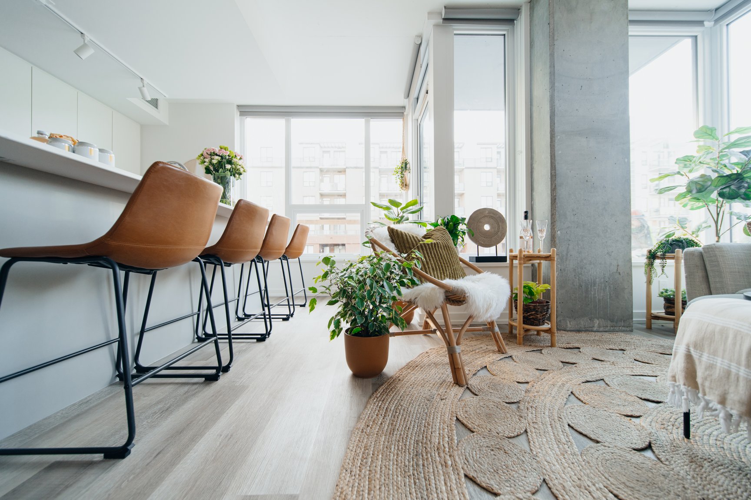
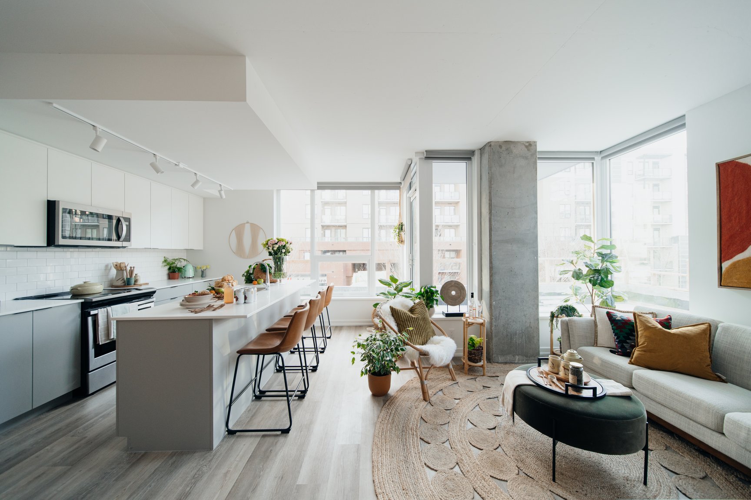
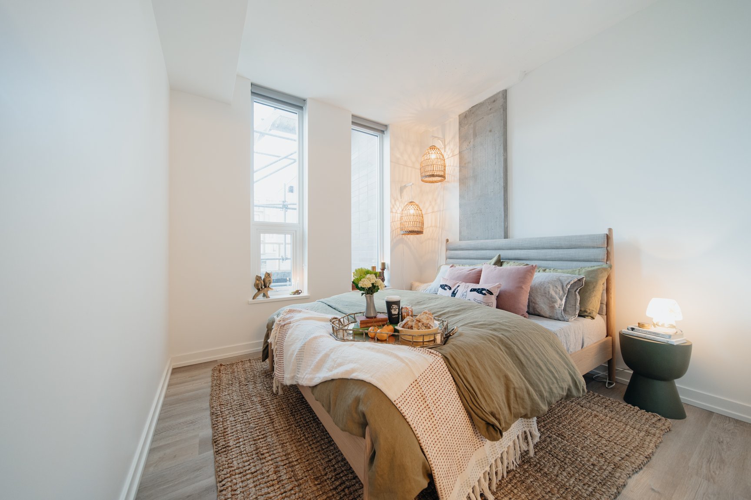
Please note, some furnishings and decor shown in photos may vary from actual furnished suites.
Book a tour, view floor plans and take a virtual tour with us by visiting ******
- Keyless entry
- City views
- Complimentary WIFI in social areas
- Complimentary WiFi in Garage
- Stainless Steel Appliances
- Electric Vehicle Charging Stations
- Quartz Countertops
- Fridge & Stove
- Select suites with private balcony
- Dog Play Area
- Dog Play Area
- Scenic view
- Blinds
- Contemporary Kitchens with Additional storage
- Chrome faucets & hardware
- Kitchen island on select units
- Tile backsplash
- Soft closing cabinets & drawers
- Energy efficient In-suite washer & dryer
- Pet cleaning station
- Separate bike storage
- Secure storage cages
- Storage room with full size washer
- Community Party Rooms
- In suite ventilation unit, not shared with hallway
- Rooftop Patio with BBQ and firetables
- Concierge
- Riverwalk
- Public Art
Plans du logement
| Unité | Chambres à coucher | Salles de bain | Taille | Loyer |
|---|---|---|---|---|
| 0 chambre à coucher | 0 | 1 | 436,0 pi² | $1 530 |
| 1 chambre à coucher | 1 | 1 | 454,0 pi² | $1 599 |
| 1 chambre à coucher | 1 | 1 | 454,0 pi² | $1 635 |
| 1 chambre à coucher | 1 | 1 | 538,0 pi² | $1 670 |
| 1 chambre à coucher | 1 | 1 | 517,0 pi² | $1 690 |
| 1 chambre à coucher | 1 | 1 | 517,0 pi² | $1 699 |
| 1 chambre à coucher | 1 | 1 | 538,0 pi² | $1 805 |
| 1 chambre à coucher | 1 | 1 | 540,0 pi² | $1 849 |
| 1 chambre à coucher | 1 | 1 | 515,0 pi² | $1 855 |
| 1 chambre à coucher | 1 | 1 | 522,0 pi² | $1 895 |
| 1 chambre à coucher | 1 | 1 | 592,0 pi² | $1 935 |
| 1 chambre à coucher | 1 | 1 | 517,0 pi² | $1 999 |
| 2 chambre à coucher | 2 | 2 | 818,0 pi² | $2 135 |
| 1 chambre à coucher | 1 | 1 | 673,0 pi² | $2 155 |
| 2 chambre à coucher | 2 | 2 | 760,0 pi² | $2 259 |
| 2 chambre à coucher | 2 | 2 | 818,0 pi² | $2 270 |
| 2 chambre à coucher | 2 | 2 | 790,0 pi² | $2 285 |
| 2 chambre à coucher | 2 | 2 | 790,0 pi² | $2 345 |
| 2 chambre à coucher | 2 | 2 | 813,0 pi² | $2 399 |
| 2 chambre à coucher | 2 | 2 | 813,0 pi² | $2 400 |
| 2 chambre à coucher | 2 | 2 | 788,0 pi² | $2 470 |
| 2 chambre à coucher | 2 | 2 | 780,0 pi² | $2 475 |
| 1 chambre à coucher | 1 | 1 | 737,0 pi² | $2 480 |
| 2 chambre à coucher | 2 | 2 | 804,0 pi² | $2 480 |
| 2 chambre à coucher | 2 | 2 | 804,0 pi² | $2 510 |
| 2 chambre à coucher | 2 | 2 | 810,0 pi² | $2 575 |
| 2 chambre à coucher | 2 | 2 | 796,0 pi² | $2 590 |
Renseignements sur le stationnement
Frais de stationnement non inclus dans le loyer
Underground and nearby parking options available.
Caractéristiques et commodités
Building Features
- Salle de jeu
- Stationnement - souterrain
- Local à vélo
- Animaux de compagnie permis
- Sécurité sur place
- Casiers de rangement
- Caméras de surveillance
- Ascenseur
- Terrasse sur le toit
- Employés de l'immeuble sur place
Nearby
- Gymnase
- Parcs
- Écoles
- Magasinage
- Transport en commun
- Dépanneur
Unit Features
- Four à micro-ondes
- Réfrigérateur
- Rangement
- Planchers - Vinyle
- Accessible en fauteuil roulant
- Climatisation
- Cuisinière
- Lave-vaisselle
- Balcon
- Thermostats individuels
- Pièce-penderie
- Salle de lavage dans l'appartement
Services inclus
Explorer des locations similaires
Looking for rentals similar to 950 McPherson Square NE in Calgary?
Voir toutes les locations similairesSave Alert
Plans du logement
Renseignements sur le stationnement
Caractéristiques et commodités
Services inclus
À propos Bridge
Bridge currently has a limited amount of beautiful 1 bedroom and 2 bedroom furnished and unfurnished suites available for immediate move-ins.
Enjoy breath-taking views, high end finishes and sustainable living options in the heart of Bridgeland.
At Bridge, we have designed a new rental living experience tailored to give you the lifestyle you deserve right in the iconic urban neighbourhood of Bridgeland. Enjoy car-free living, just steps away from cycling pathways, main street, downtown Calgary, the Bow River, and the C-Train. Ease into the flexibility and financial freedom of renting without sacrificing the finer things in life.
The Bridge has been designed to seamlessly move you from day to night with three perfectly appointed amenity levels. Thrive in the co-working space or tape a podcast. Let your pet run around the outdoor pet lounge. Take happy hour on the rooftop before heading out for a night on the town, or stay put and host friends to a BBQ dinner and movie night in the media room. On each floor, discover custom artwork designed by local artists just for Bridge residents.
Bridge will bring people who embrace the pace of urban living to a neighbourhood that delivers an exciting mash-up of old-world charm, gracious green spaces, and modern community life.
Please note, some furnishings and decor shown in photos may vary from actual furnished suites.
Book a tour, view floor plans and take a virtual tour with us by visiting ******
- Keyless entry
- City views
- Complimentary WIFI in social areas
- Complimentary WiFi in Garage
- Stainless Steel Appliances
- Electric Vehicle Charging Stations
- Quartz Countertops
- Fridge & Stove
- Select suites with private balcony
- Dog Play Area
- Dog Play Area
- Scenic view
- Blinds
- Contemporary Kitchens with Additional storage
- Chrome faucets & hardware
- Kitchen island on select units
- Tile backsplash
- Soft closing cabinets & drawers
- Energy efficient In-suite washer & dryer
- Pet cleaning station
- Separate bike storage
- Secure storage cages
- Storage room with full size washer
- Community Party Rooms
- In suite ventilation unit, not shared with hallway
- Rooftop Patio with BBQ and firetables
- Concierge
- Riverwalk
- Public Art
Bridge currently has a limited amount of beautiful 1 bedroom and 2 bedroom furnished and unfurnished suites available for immediate move-ins.
Enjoy breath-taking views, high end finishes and sustainable living options in the heart of Bridgeland.
At Bridge, we have designed a new rental living experience tailored to give you the lifestyle you deserve right in the iconic urban neighbourhood of Bridgeland. Enjoy car-free living, just steps away from cycling pathways, main street, downtown Calgary, the Bow River, and the C-Train. Ease into the flexibility and financial freedom of renting without sacrificing the finer things in life.
The Bridge has been designed to seamlessly move you from day to night with three perfectly appointed amenity levels. Thrive in the co-working space or tape a podcast. Let your pet run around the outdoor pet lounge. Take happy hour on the rooftop before heading out for a night on the town, or stay put and host friends to a BBQ dinner and movie night in the media room. On each floor, discover custom artwork designed by local artists just for Bridge residents.
Bridge will bring people who embrace the pace of urban living to a neighbourhood that delivers an exciting mash-up of old-world charm, gracious green spaces, and modern community life.
Please note, some furnishings and decor shown in photos may vary from actual furnished suites.
Book a tour, view floor plans and take a virtual tour with us by visiting ******
- Keyless entry
- City views
- Complimentary WIFI in social areas
- Complimentary WiFi in Garage
- Stainless Steel Appliances
- Electric Vehicle Charging Stations
- Quartz Countertops
- Fridge & Stove
- Select suites with private balcony
- Dog Play Area
- Dog Play Area
- Scenic view
- Blinds
- Contemporary Kitchens with Additional storage
- Chrome faucets & hardware
- Kitchen island on select units
- Tile backsplash
- Soft closing cabinets & drawers
- Energy efficient In-suite washer & dryer
- Pet cleaning station
- Separate bike storage
- Secure storage cages
- Storage room with full size washer
- Community Party Rooms
- In suite ventilation unit, not shared with hallway
- Rooftop Patio with BBQ and firetables
- Concierge
- Riverwalk
- Public Art
Score du quartier et temps de déplacement
Dates de visites libres
Save Alert