23 Chapala Close Southeast maison — 23 Chapala Close Southeast, Calgary AB (5,0-Chambre à coucher)
$4 000
23 Chapala Close Southeast, Calgary, AB T2X 3S9- 5 Lit
- 4 Salle de bain
- Animaux de compagnie permis
- Stationnement
Propriété Gérée Par
Power Properties Ltd.

Résumé
Apartment Il y a 1 unité. Les unités ont 5 chambres à coucher. Les unités ont 3.5 salles de bain.
About 23 Chapala Close Southeast
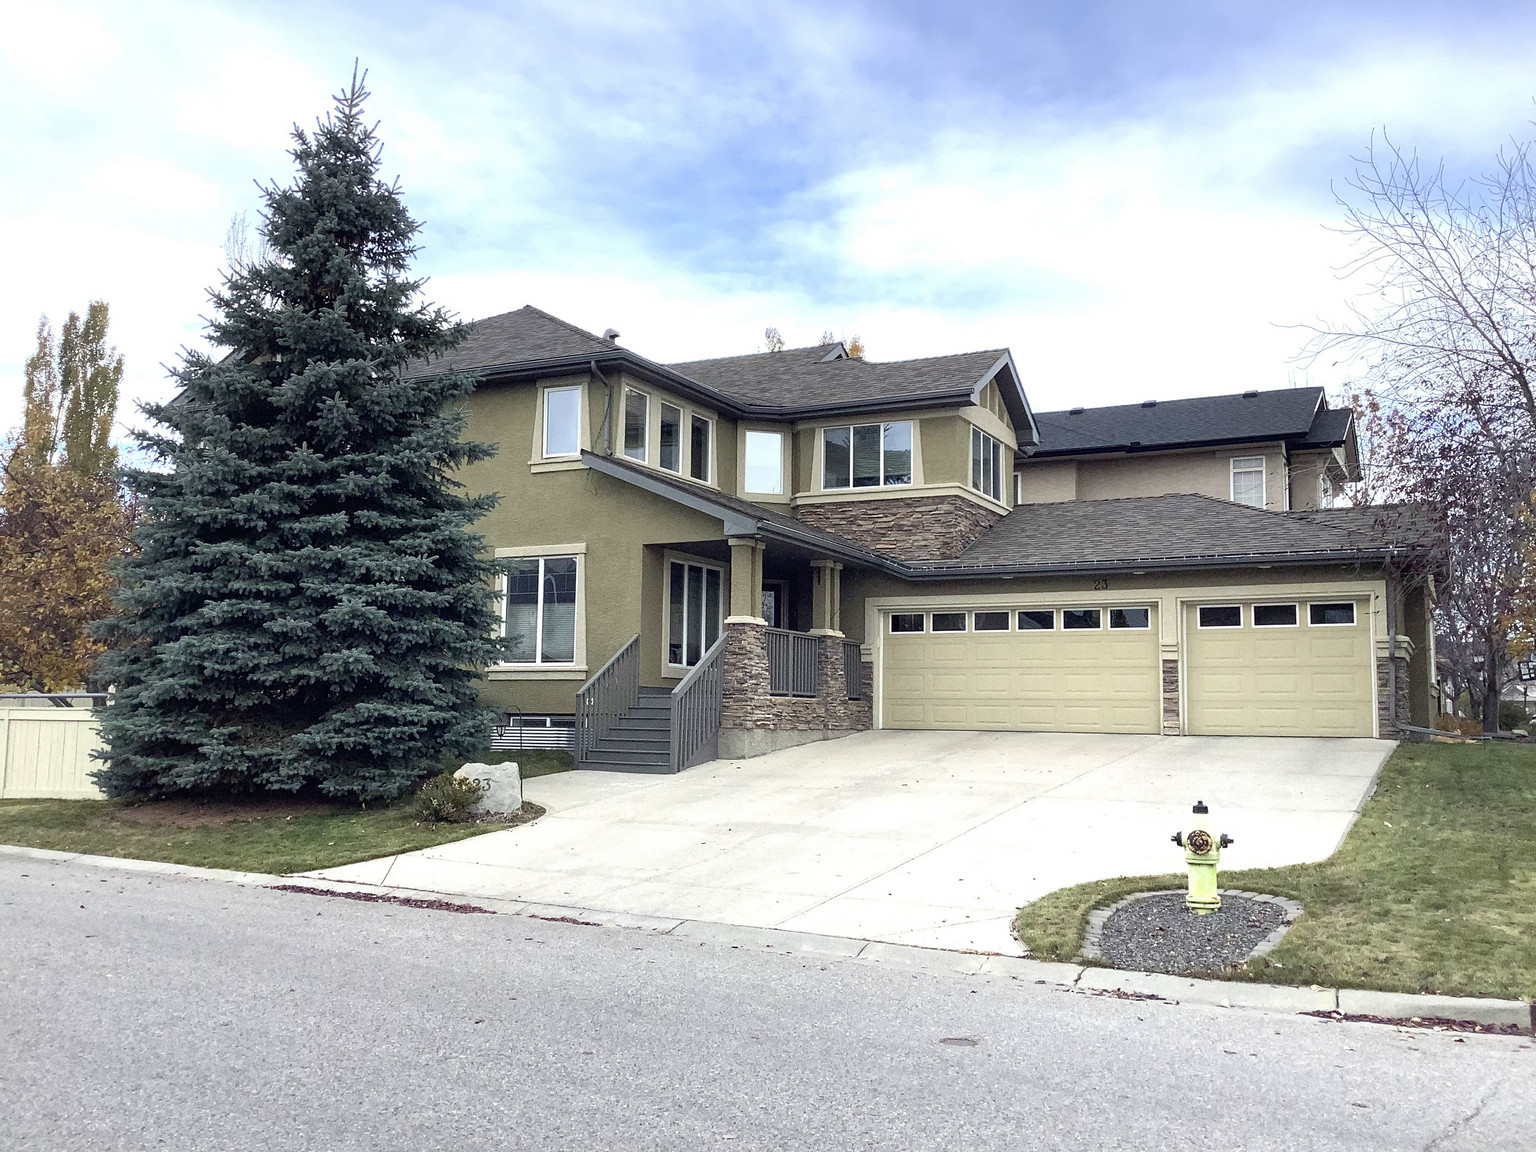
A fantastic home...custom built, fully finished, triple garage, quiet location &south backyard!!
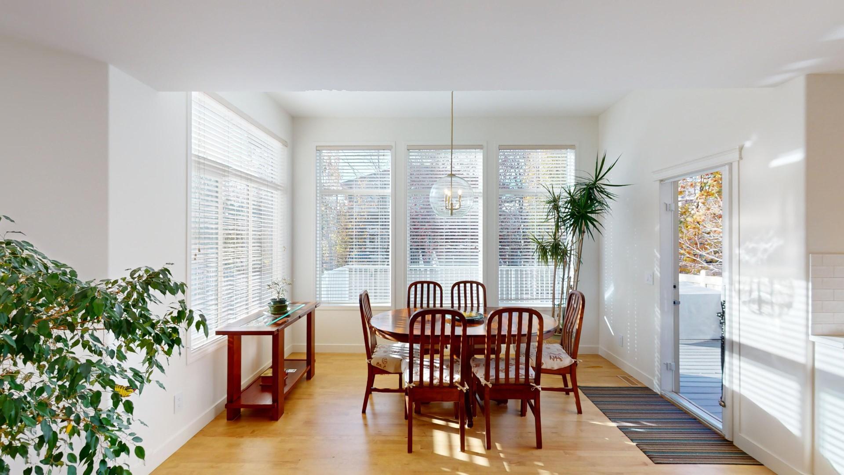
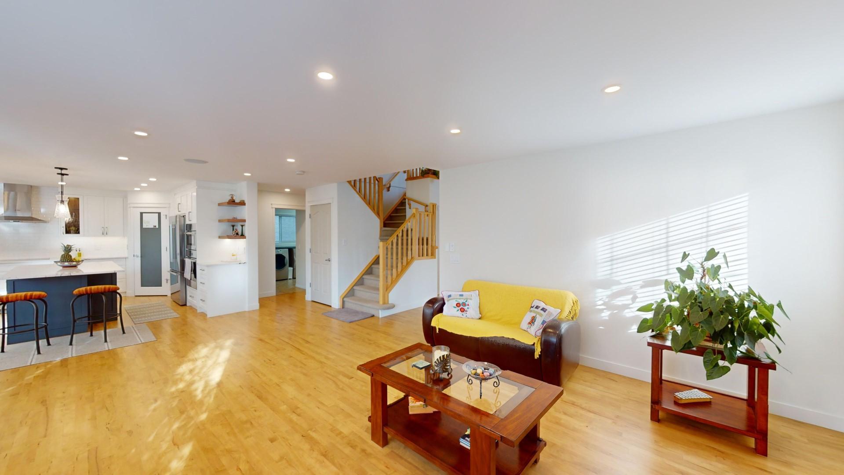
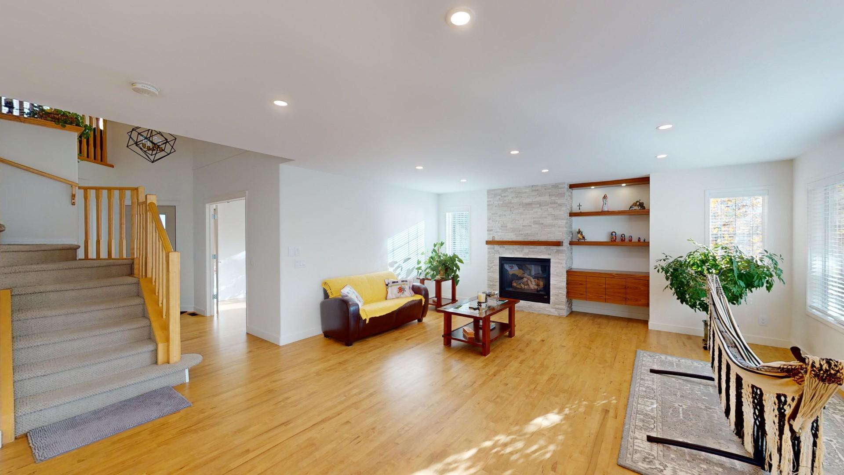
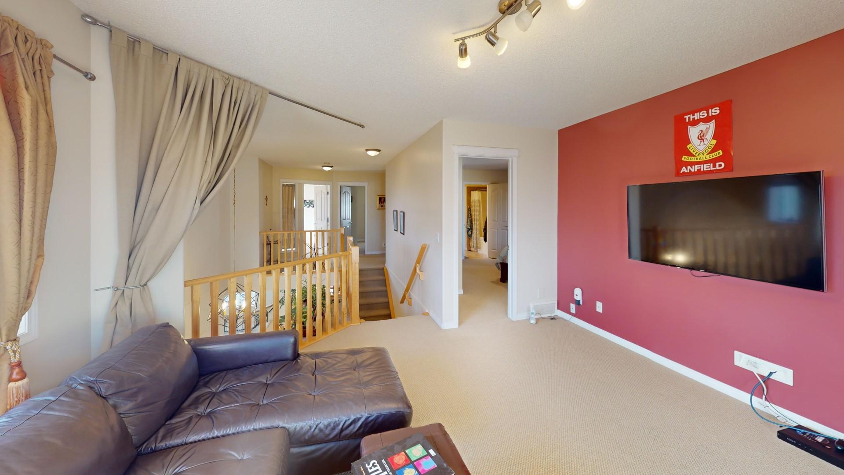
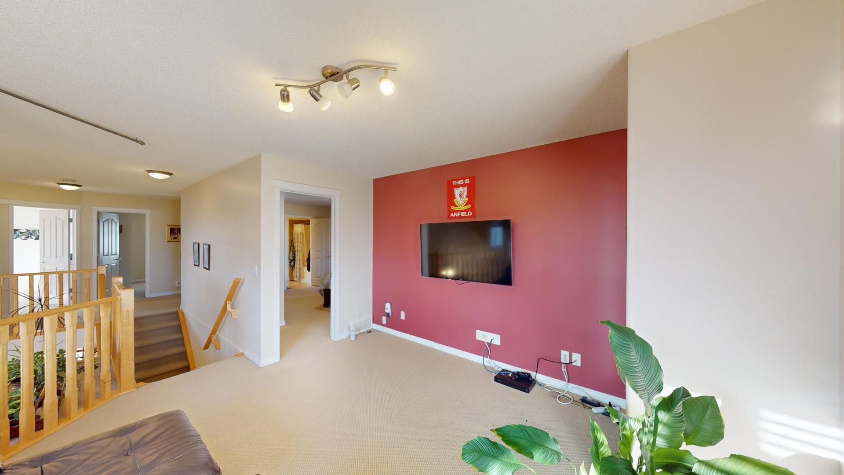
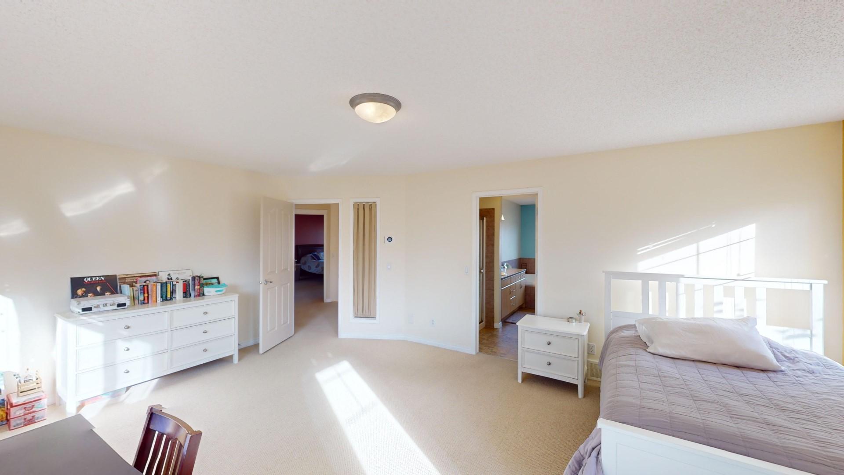
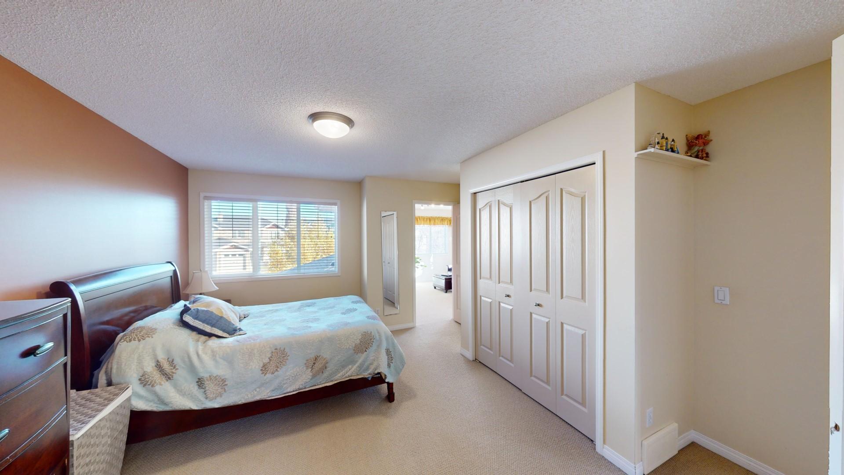
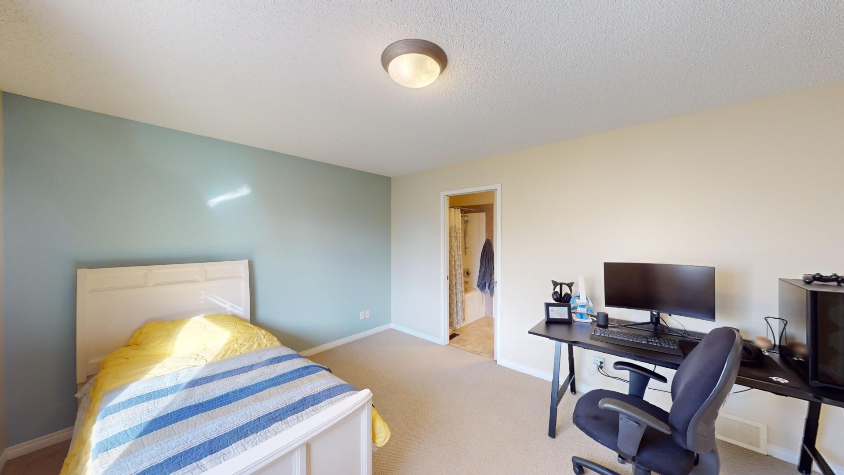
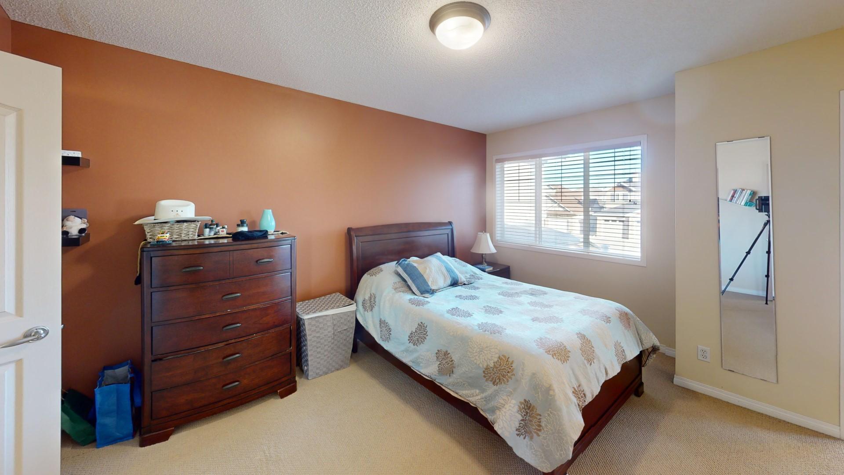
Tastefully appointed &neutral colours throughout...this home is spacious &bright with a charming floor plan. An open foyer with a 2 storey ceiling &hardwood floors welcome you
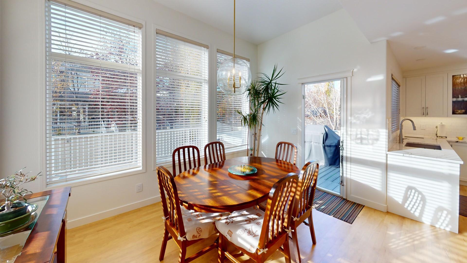
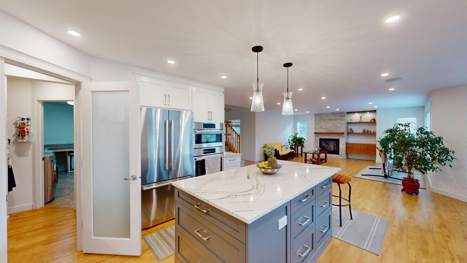
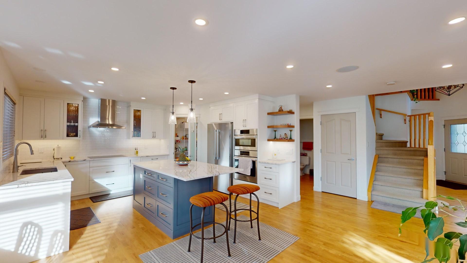
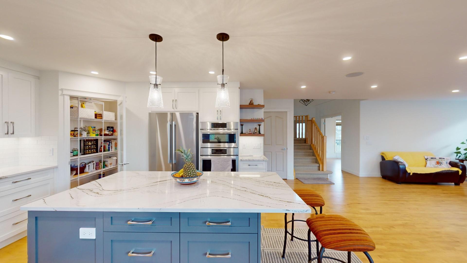
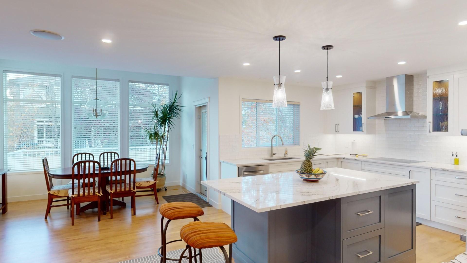
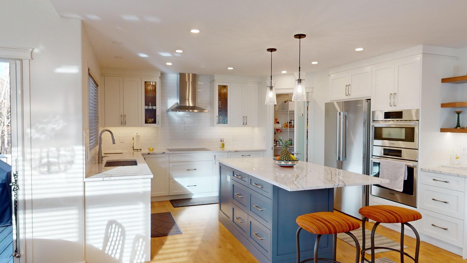
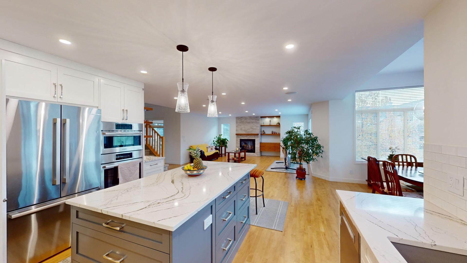
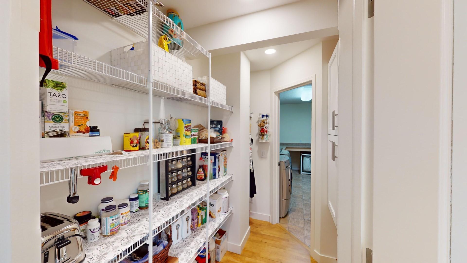
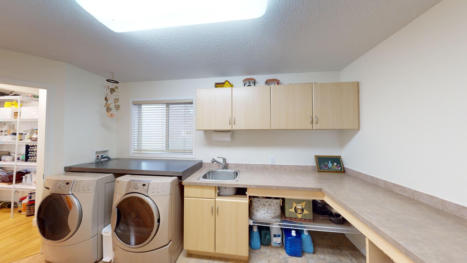
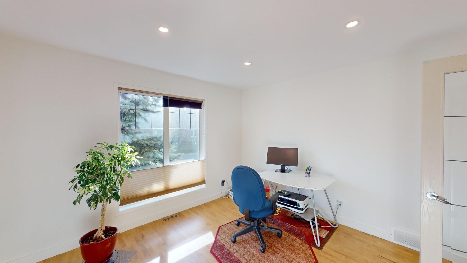
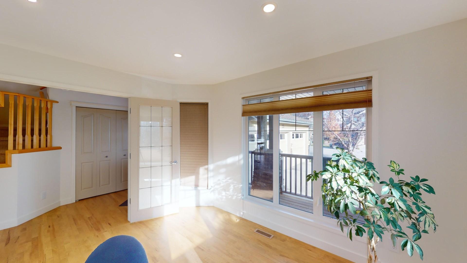
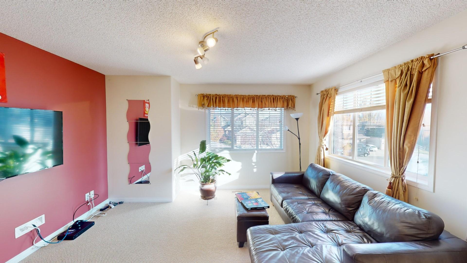
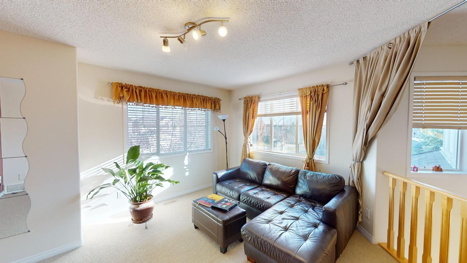
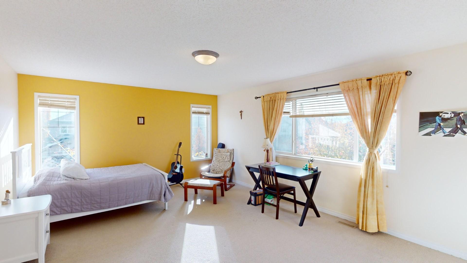
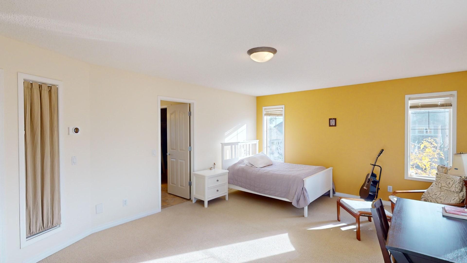
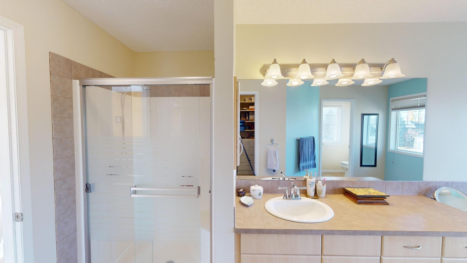
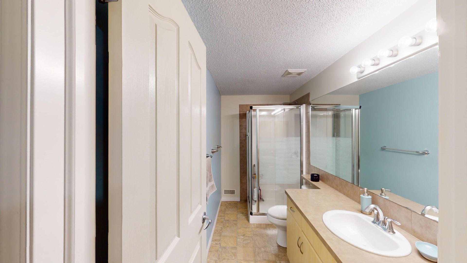
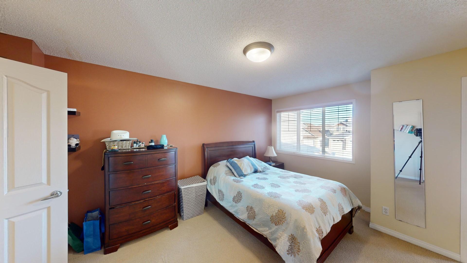
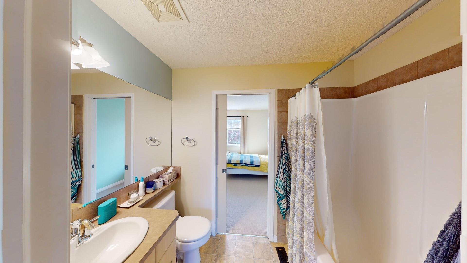
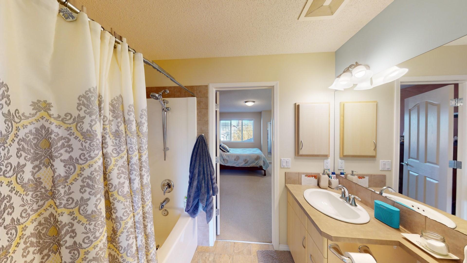
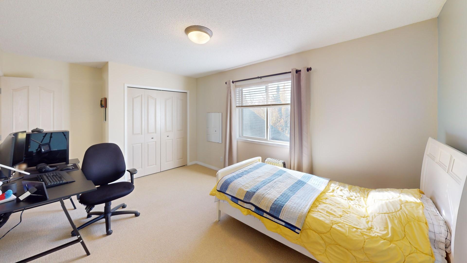
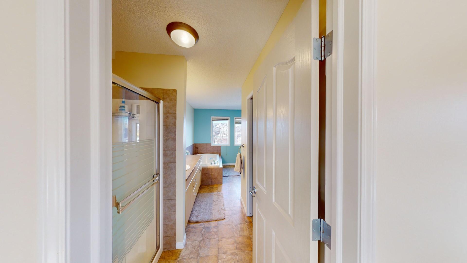
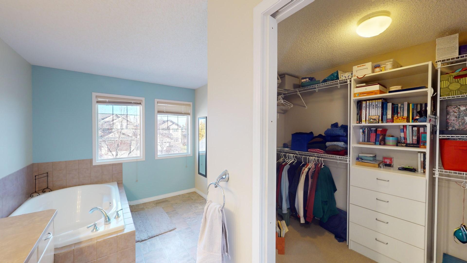
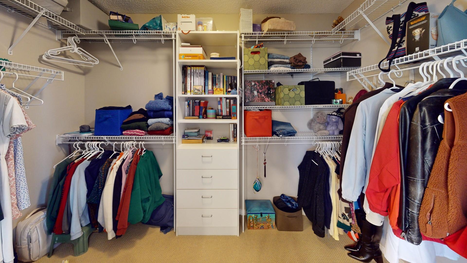
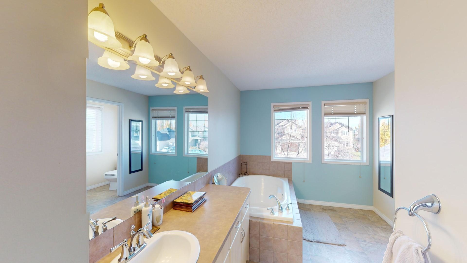
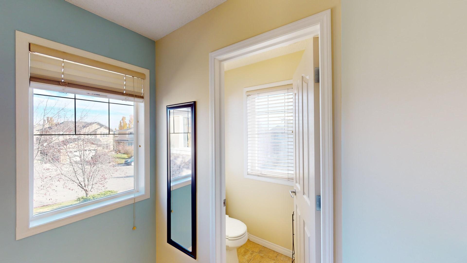
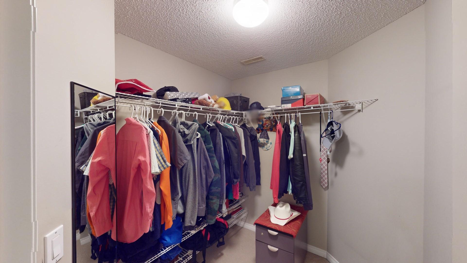
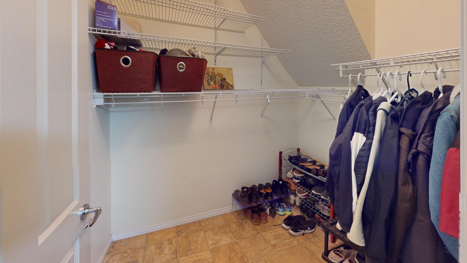
into the home that is warm &inviting...great for entertaining. The kitchen features granite counters, a large island &walk-thru pantry. There is also a main floor den with French doors &large windows for an abundance of natural light. The main floor laundry room offers a sink, cupboards &counter space, plus a walk-in closet! Upstairs is host to a huge Master with walk-in closet &full ensuite. The 2 additional bedrooms share a "Jack &Jill" 4pc bathroom. There is also a sunny bonus room.
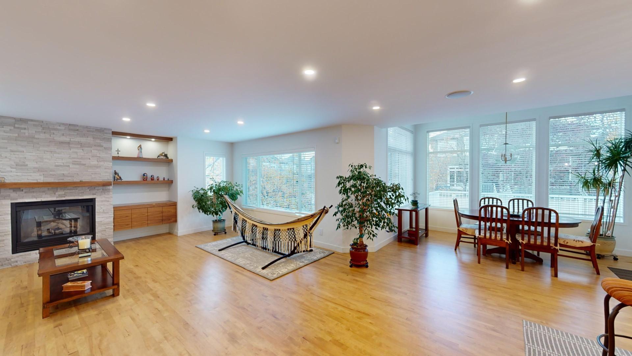
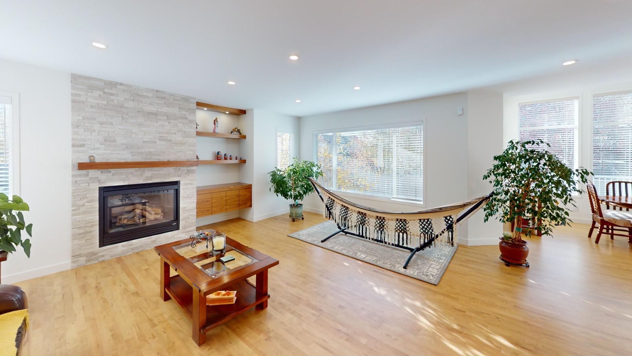
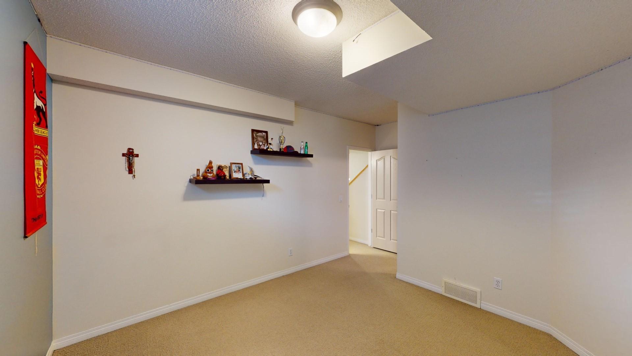
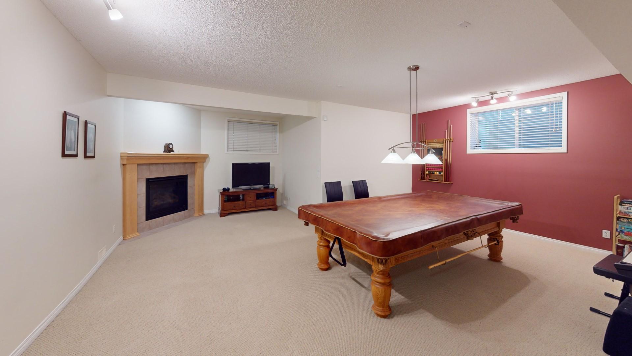
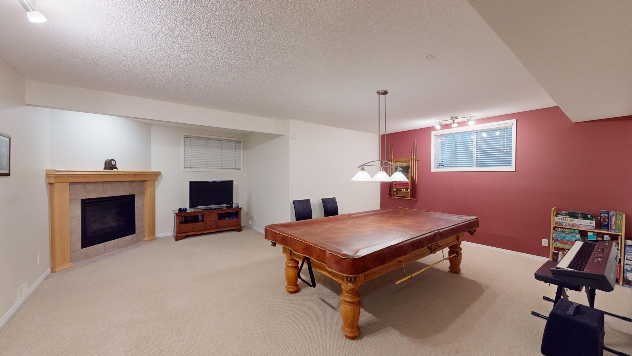
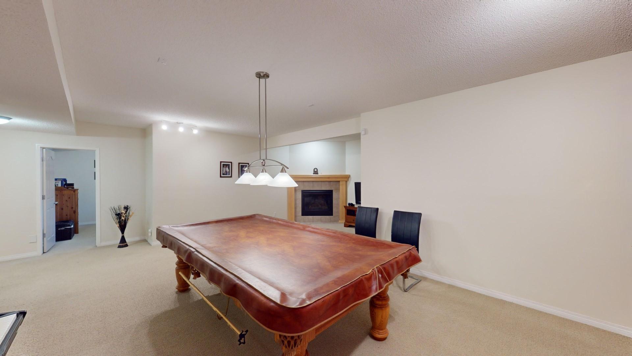
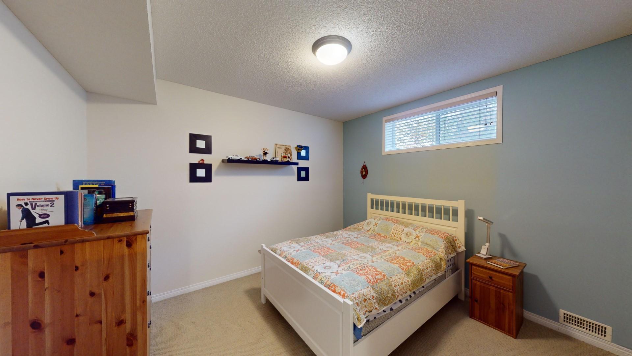
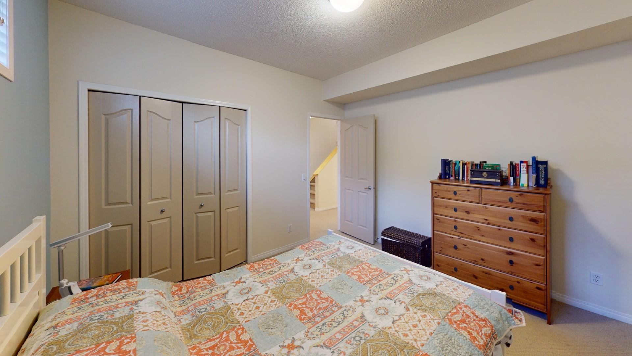
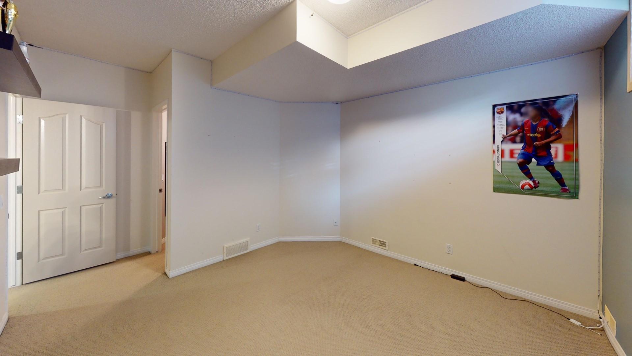
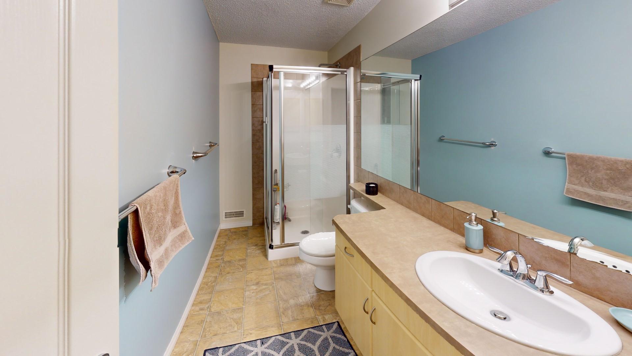
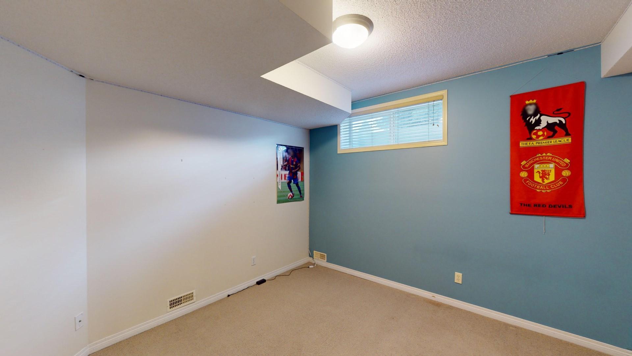
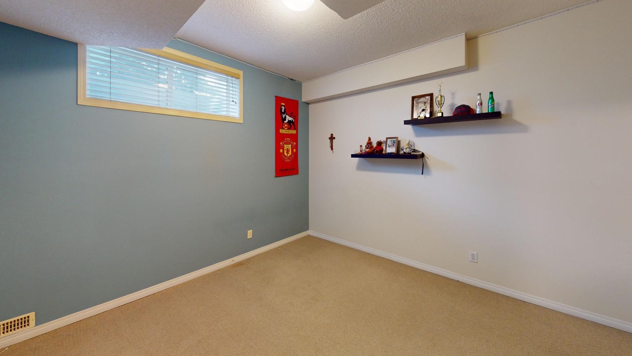
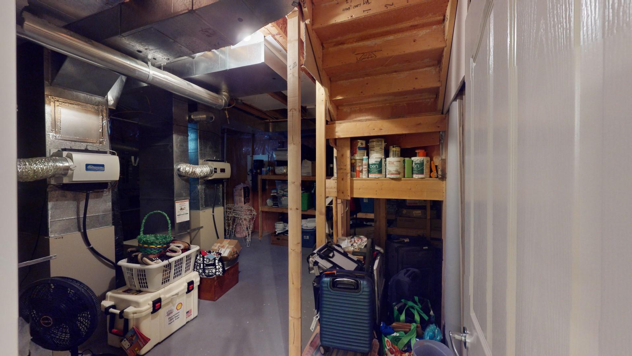
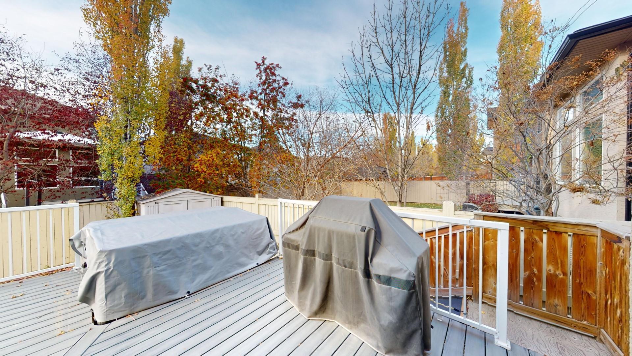
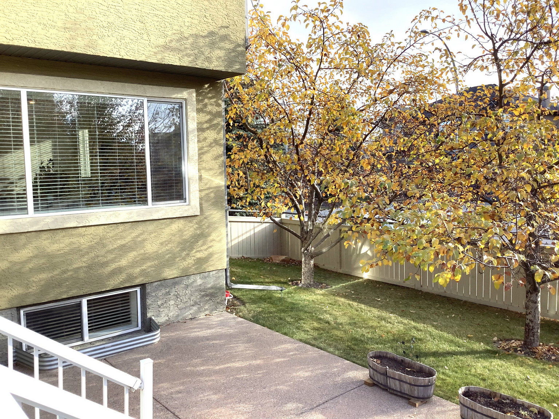
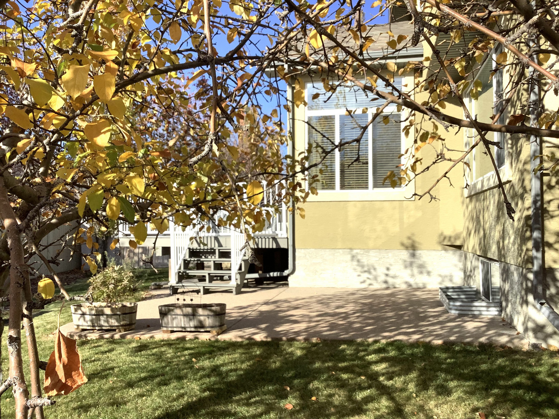
The basement, developed, has a large rec room with gas fireplace, 2 B/R, full bath &storage! Fully landscaped corner lot...RV parking, deck, A/C &more! Short walk to schools, park, playground, community centre &amenities! hot tub to be maintained by tenant.
Pet Negotiable.
To easily book a showing, please visit: ****** - ******
Virtual Tour Link: ******
- Fenced backyard
- Vinyl Plank Floors
Plans du logement
| Unité | Chambres à coucher | Salles de bain | Taille | Loyer |
|---|---|---|---|---|
| 5 chambre à coucher | 5 | 4 | — | $4 000 |
Renseignements sur le stationnement
- Garage stationnement
- Pas de stationnement pour les visiteurs
3 places par unité
Frais de stationnement inclus dans le loyer
Triple Attached Garage
Caractéristiques et commodités
Building Features
- Terrasse
Unit Features
- Pièce-penderie
- Réfrigérateur
- Lave-vaisselle
- Salle de lavage dans l'appartement
- Cuisinière
- Foyer
- Planchers - Bois franc
- Planchers - tapis
Services inclus
Explorer des locations similaires
Looking for rentals similar to 23 Chapala Close Southeast in Calgary?
Voir toutes les locations similairesSave Alert
Plans du logement
Renseignements sur le stationnement
Caractéristiques et commodités
Services inclus
À propos 23 Chapala Close Southeast
A fantastic home...custom built, fully finished, triple garage, quiet location &south backyard!!
Tastefully appointed &neutral colours throughout...this home is spacious &bright with a charming floor plan. An open foyer with a 2 storey ceiling &hardwood floors welcome you
into the home that is warm &inviting...great for entertaining. The kitchen features granite counters, a large island &walk-thru pantry. There is also a main floor den with French doors &large windows for an abundance of natural light. The main floor laundry room offers a sink, cupboards &counter space, plus a walk-in closet! Upstairs is host to a huge Master with walk-in closet &full ensuite. The 2 additional bedrooms share a "Jack &Jill" 4pc bathroom. There is also a sunny bonus room.
The basement, developed, has a large rec room with gas fireplace, 2 B/R, full bath &storage! Fully landscaped corner lot...RV parking, deck, A/C &more! Short walk to schools, park, playground, community centre &amenities! hot tub to be maintained by tenant.
Pet Negotiable.
To easily book a showing, please visit: ****** - ******
Virtual Tour Link: ******
- Fenced backyard
- Vinyl Plank Floors
A fantastic home...custom built, fully finished, triple garage, quiet location &south backyard!!
Tastefully appointed &neutral colours throughout...this home is spacious &bright with a charming floor plan. An open foyer with a 2 storey ceiling &hardwood floors welcome you
into the home that is warm &inviting...great for entertaining. The kitchen features granite counters, a large island &walk-thru pantry. There is also a main floor den with French doors &large windows for an abundance of natural light. The main floor laundry room offers a sink, cupboards &counter space, plus a walk-in closet! Upstairs is host to a huge Master with walk-in closet &full ensuite. The 2 additional bedrooms share a "Jack &Jill" 4pc bathroom. There is also a sunny bonus room.
The basement, developed, has a large rec room with gas fireplace, 2 B/R, full bath &storage! Fully landscaped corner lot...RV parking, deck, A/C &more! Short walk to schools, park, playground, community centre &amenities! hot tub to be maintained by tenant.
Pet Negotiable.
To easily book a showing, please visit: ****** - ******
Virtual Tour Link: ******
- Fenced backyard
- Vinyl Plank Floors
Score du quartier et temps de déplacement
Dates de visites libres
Save Alert