33 Erie Avenue condo — 1801 - 33 ERIE AVENUE, Brantford ON (3,0-Chambre à coucher)
$2 395
33 Erie Avenue, 1801, Brantford, ON N3S 0K7- 3 Lit
- 2 Salle de bain
- 800 PI²
- Stationnement
Résumé
Le 33 Erie Avenue est un a condo à louer à Brantford, ON. Il y a 1 unité. Les unités ont 3 chambres à coucher. Les unités ont 2 salles de bain.
About 1801 - 33 ERIE AVENUE
MLS® Number: X13577920
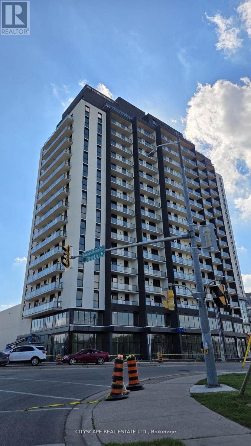
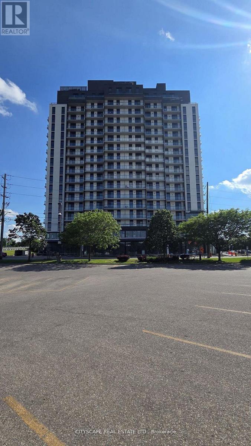
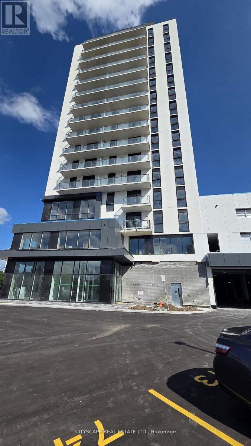
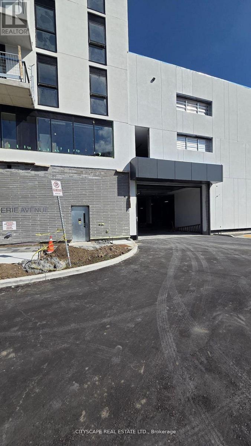
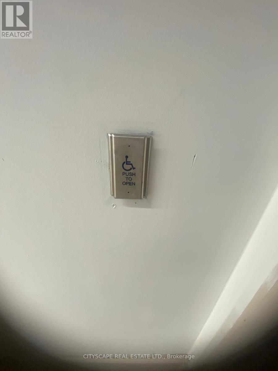
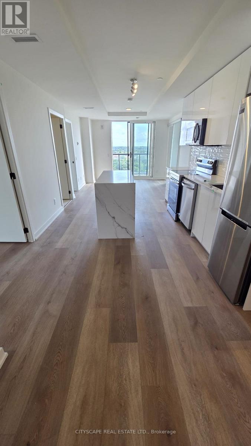
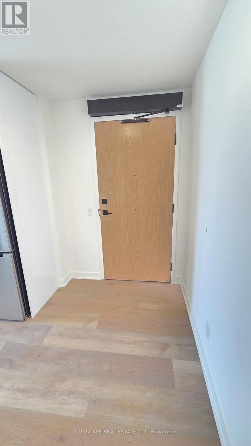
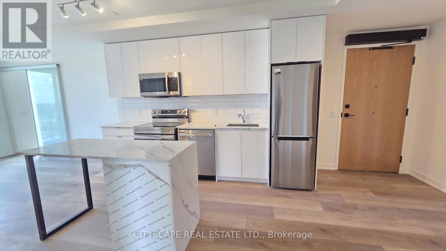
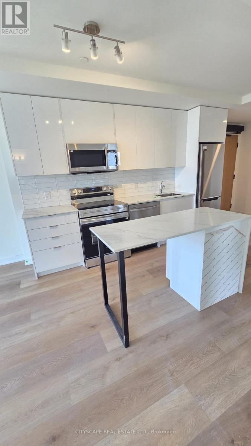
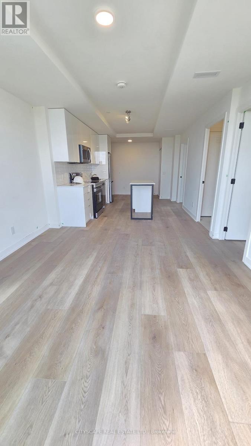
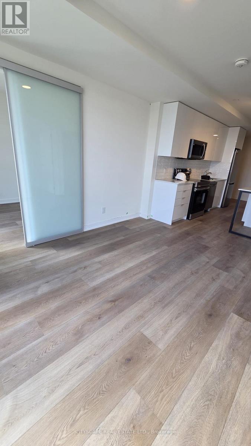
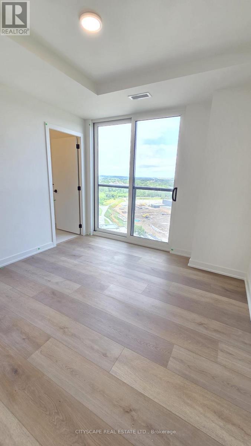
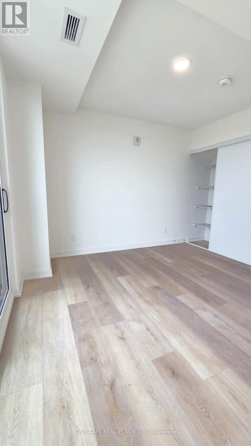
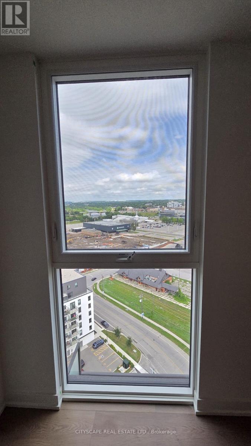
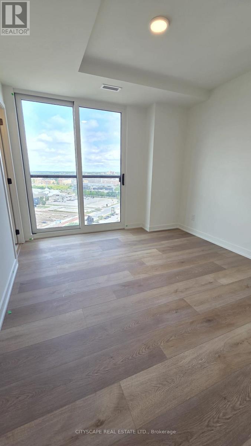
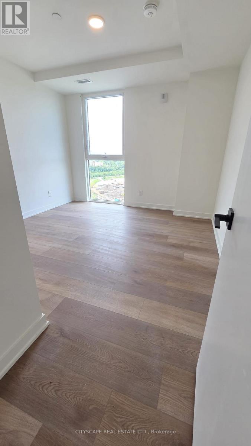
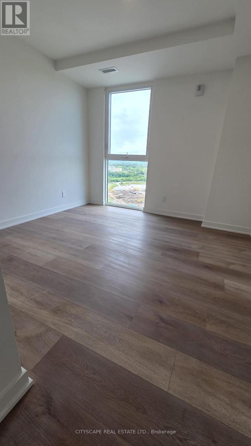
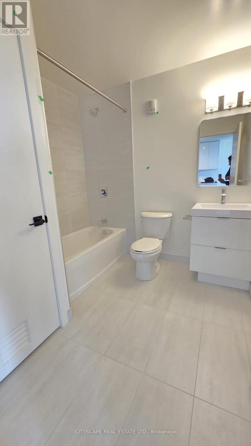
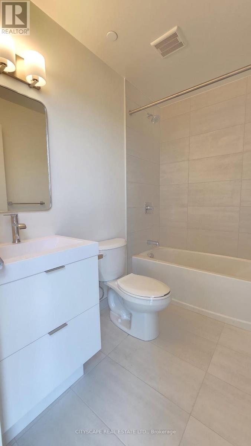
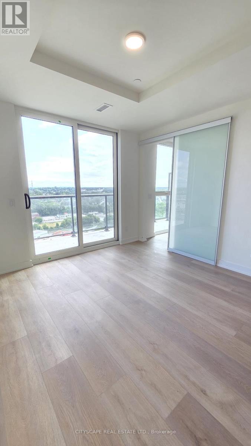
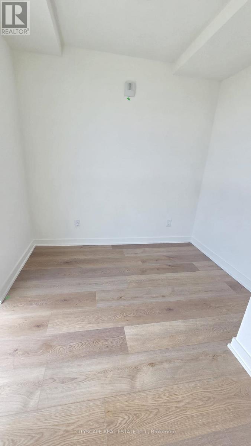
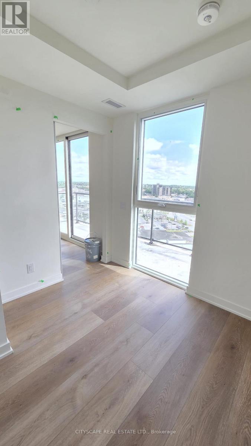
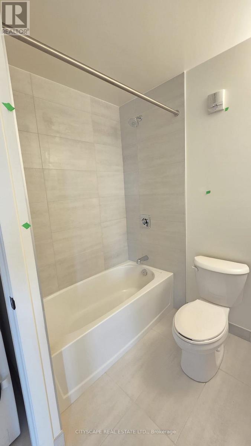
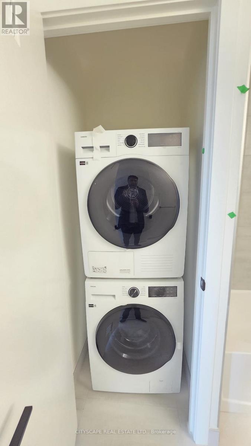
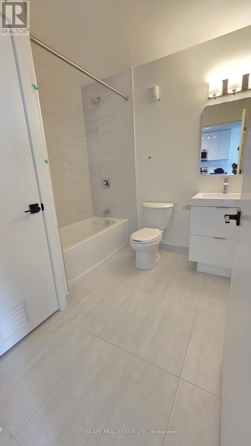
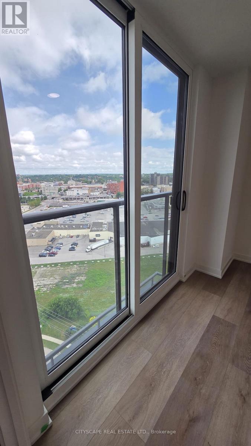
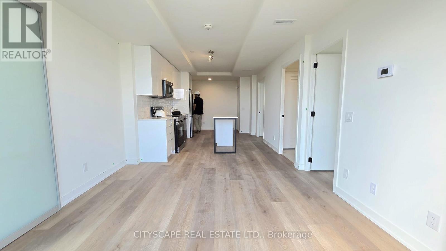
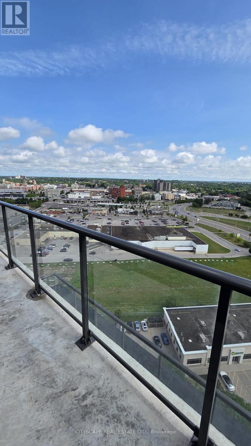
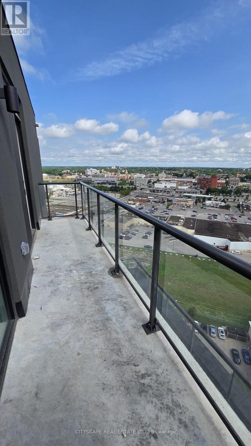
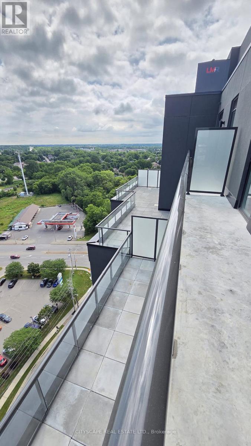
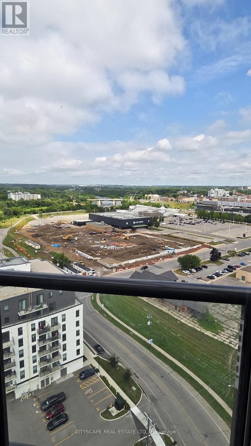
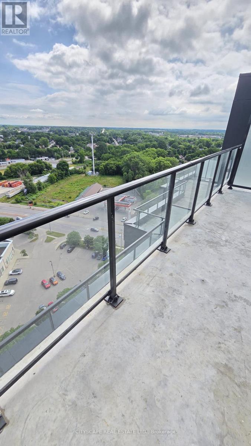
Penthouse! Penthouse! Penthouse! Featuring accessibility upgrades, including a main entrance with an automatic accessibility push-button door. Be the first to live in this brand-new, stunning 878 sq. ft. penthouse offering 3 bedrooms and 2 full bathrooms in a peaceful, family-friendly community in Brantford. This bright and spacious suite features breathtaking views from every room. The thoughtfully designed layout includes two generous bedrooms plus a versatile third room with a sliding door and window, perfect as a bedroom, den, or home office. Enjoy two full bathrooms, a modern open-concept kitchen with stainless steel appliances, a large island, and plenty of space for entertaining. The unit also boasts 9-foot ceilings throughout, creating an airy and elegant living space. Ensuite laundry. Residents enjoy premium building amenities, including:24-hour concierge Fitness centre Co-working space Expansive rooftop terrace featuring a park, outdoor lounge, and spectacular views. Conveniently located within walking distance to FreshCo, Dollarama, pharmacy, Subway, downtown Brantford, the Grand River Trail, and Earl Haig Family Fun Park. Just minutes from Wilfrid Laurier University (Brantford Campus), Conestoga College, Highway 403, and the GO Station. Only a 6-minute drive to No Frills and McDonald's, with numerous restaurants, shopping, and everyday conveniences just 4 minutes away.An exceptional opportunity to enjoy luxury penthouse living in one of Brantford's most convenient and peaceful locations. (id:28225)
- Recreation Centre
- All
This listing content provided by REALTOR.ca has been licensed by REALTOR® members of The Canadian Real Estate Association.
The trademarks MLS®, Multiple Listing Service® and the associated logos are owned by The Canadian Real Estate Association (CREA) and identify the quality of services provided by real estate professionals who are members of CREA.

Plans du logement
| Unité | Chambres à coucher | Salles de bain | Taille | Loyer |
|---|---|---|---|---|
| 3 chambre à coucher | 3 | 2 | 800,0 pi² | $2 395 |
Renseignements sur le stationnement
- Garage stationnement
1 place par unité
Caractéristiques et commodités
Building Features
- Salle de fête
- Buanderie
- Sécurité sur place
- Casiers de rangement
- Salle de conditionnement physique
Nearby
- Transport en commun
- Parcs
Unit Features
- Climatisation
Services inclus
Explorer des locations similaires
Looking for rentals similar to 33 Erie Avenue in Brantford?
Voir toutes les locations similairesSave Alert
Plans du logement
Renseignements sur le stationnement
Caractéristiques et commodités
Services inclus
À propos 1801 - 33 ERIE AVENUE
MLS® Number: X13577920
Penthouse! Penthouse! Penthouse! Featuring accessibility upgrades, including a main entrance with an automatic accessibility push-button door. Be the first to live in this brand-new, stunning 878 sq. ft. penthouse offering 3 bedrooms and 2 full bathrooms in a peaceful, family-friendly community in Brantford. This bright and spacious suite features breathtaking views from every room. The thoughtfully designed layout includes two generous bedrooms plus a versatile third room with a sliding door and window, perfect as a bedroom, den, or home office. Enjoy two full bathrooms, a modern open-concept kitchen with stainless steel appliances, a large island, and plenty of space for entertaining. The unit also boasts 9-foot ceilings throughout, creating an airy and elegant living space. Ensuite laundry. Residents enjoy premium building amenities, including:24-hour concierge Fitness centre Co-working space Expansive rooftop terrace featuring a park, outdoor lounge, and spectacular views. Conveniently located within walking distance to FreshCo, Dollarama, pharmacy, Subway, downtown Brantford, the Grand River Trail, and Earl Haig Family Fun Park. Just minutes from Wilfrid Laurier University (Brantford Campus), Conestoga College, Highway 403, and the GO Station. Only a 6-minute drive to No Frills and McDonald's, with numerous restaurants, shopping, and everyday conveniences just 4 minutes away.An exceptional opportunity to enjoy luxury penthouse living in one of Brantford's most convenient and peaceful locations. (id:28225)
- Recreation Centre
- All
This listing content provided by REALTOR.ca has been licensed by REALTOR® members of The Canadian Real Estate Association.
The trademarks MLS®, Multiple Listing Service® and the associated logos are owned by The Canadian Real Estate Association (CREA) and identify the quality of services provided by real estate professionals who are members of CREA.
MLS® Number: X13577920
Penthouse! Penthouse! Penthouse! Featuring accessibility upgrades, including a main entrance with an automatic accessibility push-button door. Be the first to live in this brand-new, stunning 878 sq. ft. penthouse offering 3 bedrooms and 2 full bathrooms in a peaceful, family-friendly community in Brantford. This bright and spacious suite features breathtaking views from every room. The thoughtfully designed layout includes two generous bedrooms plus a versatile third room with a sliding door and window, perfect as a bedroom, den, or home office. Enjoy two full bathrooms, a modern open-concept kitchen with stainless steel appliances, a large island, and plenty of space for entertaining. The unit also boasts 9-foot ceilings throughout, creating an airy and elegant living space. Ensuite laundry. Residents enjoy premium building amenities, including:24-hour concierge Fitness centre Co-working space Expansive rooftop terrace featuring a park, outdoor lounge, and spectacular views. Conveniently located within walking distance to FreshCo, Dollarama, pharmacy, Subway, downtown Brantford, the Grand River Trail, and Earl Haig Family Fun Park. Just minutes from Wilfrid Laurier University (Brantford Campus), Conestoga College, Highway 403, and the GO Station. Only a 6-minute drive to No Frills and McDonald's, with numerous restaurants, shopping, and everyday conveniences just 4 minutes away.An exceptional opportunity to enjoy luxury penthouse living in one of Brantford's most convenient and peaceful locations. (id:28225)
- Recreation Centre
- All
This listing content provided by REALTOR.ca has been licensed by REALTOR® members of The Canadian Real Estate Association.
The trademarks MLS®, Multiple Listing Service® and the associated logos are owned by The Canadian Real Estate Association (CREA) and identify the quality of services provided by real estate professionals who are members of CREA.
Score du quartier et temps de déplacement
Dates de visites libres
Save Alert