102 Hunter Way maison — 102 HUNTER WAY, Brantford ON (5,0-Chambre à coucher)
$3 050
102 Hunter Way, Brantford, ON N3T 0A8- 5 Lit
- 4 Salle de bain
- 2000 PI²
- Stationnement
Résumé
Apartment Il y a 1 unité. Les unités ont 5 chambres à coucher. Les unités ont 4 salles de bain.
About 102 HUNTER WAY
MLS® Number: X12961900
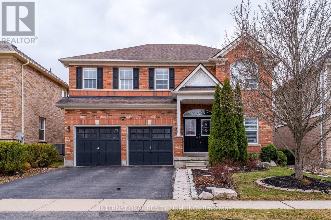
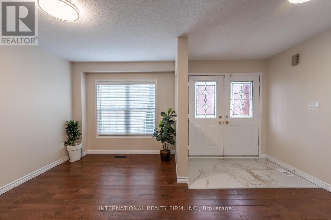
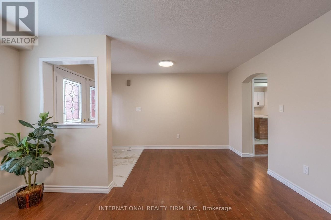
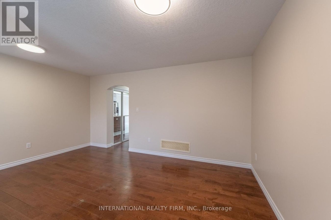
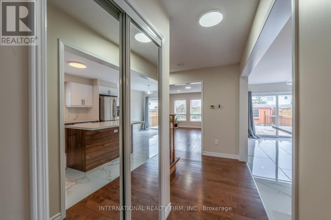
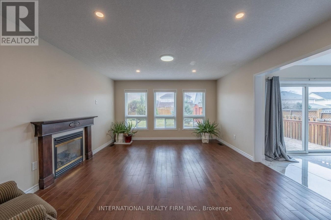
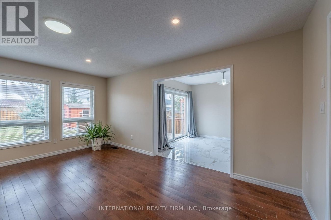
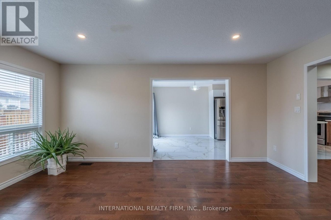
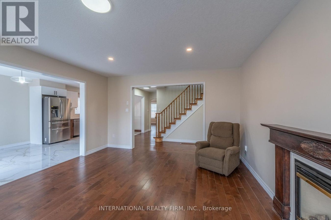
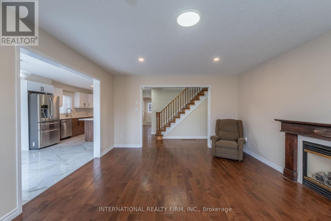
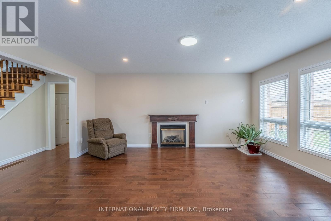
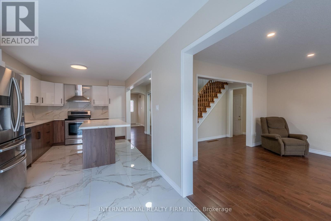
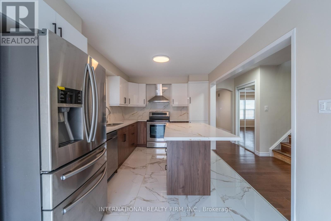
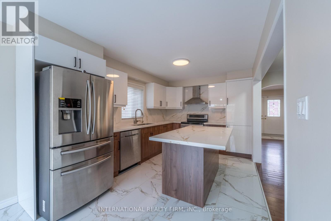
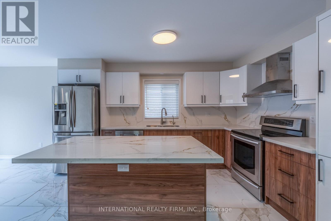
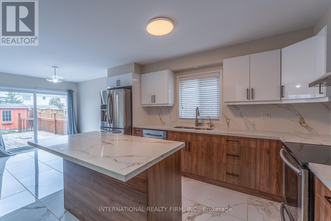
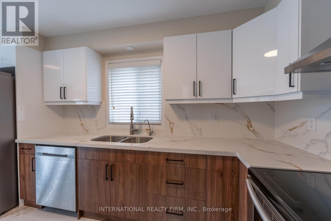
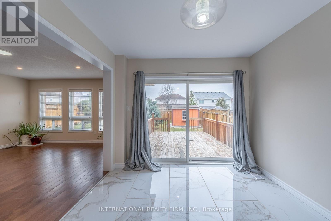
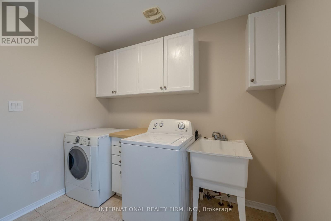
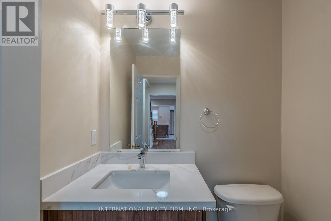
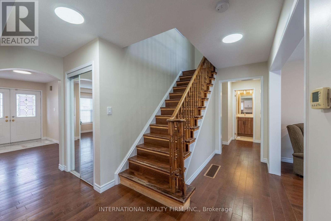
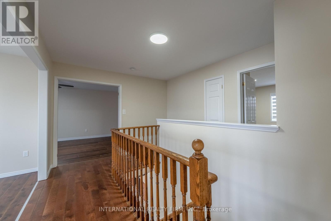
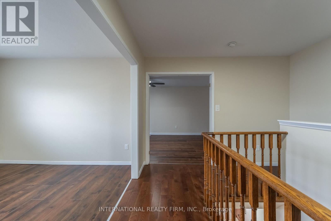
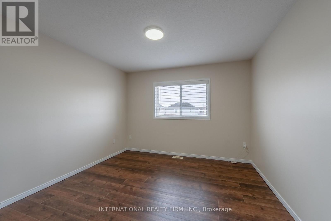
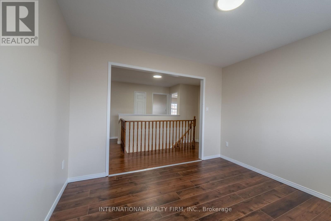
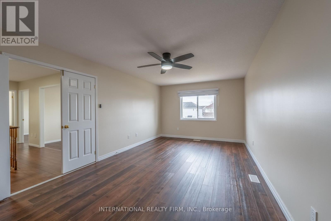
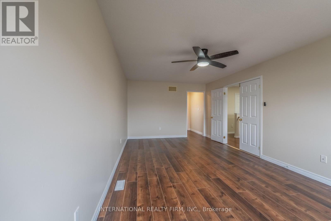

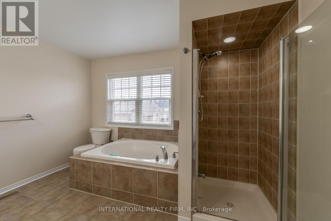
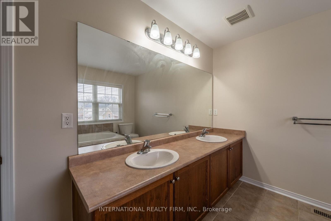
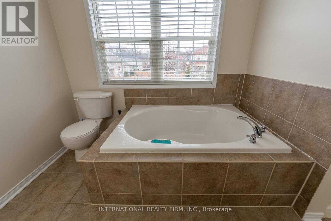
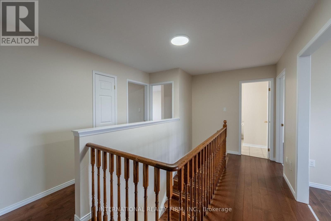
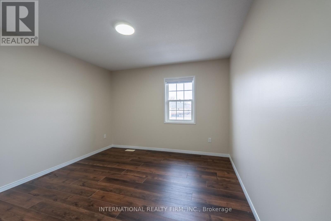
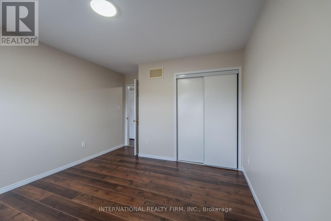
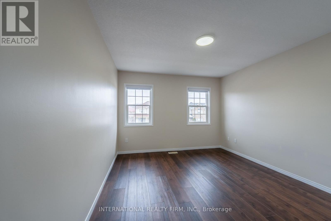
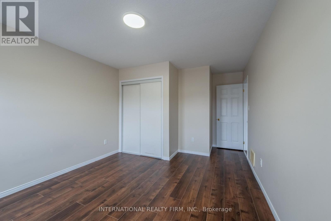
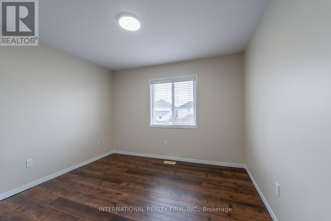
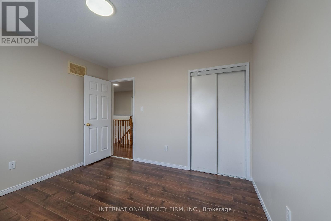
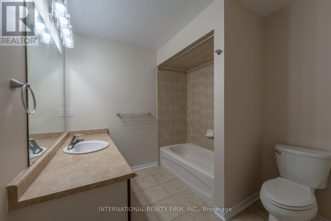
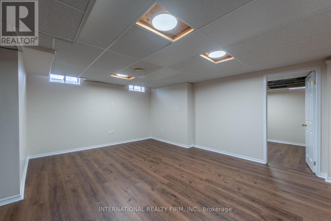
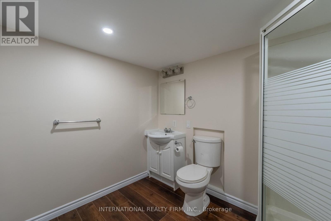
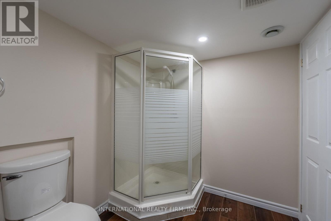
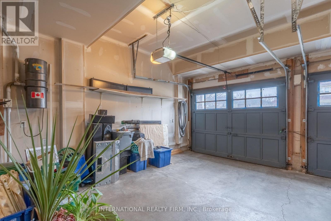
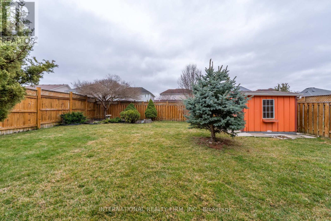
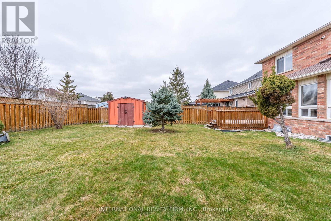
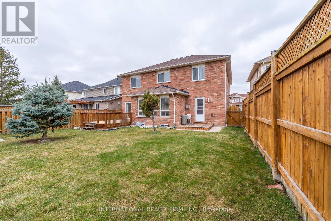
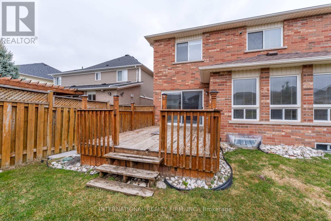
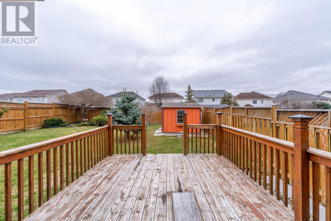
Lovely 2-storey, 4+1 bedroom fully detached home available for lease in the highly sought-after West Brant community. Recently fully painted throughout and featuring a newly renovated kitchen, this home offers a fresh, modern feel with plenty of space for families. The main level features a spacious foyer with double closet, a bright formal living room with large windows, hardwood flooring, and an inviting family room complete with hardwood floors and a cozy gas fireplace. The standout feature is the renovated eat-in kitchen, offering a large centre island/breakfast bar, stainless steel appliances, and a generous dinette area that is perfect for everyday living and entertaining. A convenient 2-piece bath, garage access, and a large laundry room with ample storage complete the main floor. Upstairs, the home offers a spacious primary bedroom with a walk-in closet and a 5-piece ensuite, along with three additional generously sized bedrooms and a versatile office space/den that is ideal for working from home. The fully finished basement adds even more living space with a recreation room, and a 3-piece bathroom-perfect for guests or extended family. Enjoy the fully fenced, sun-filled backyard with two deck areas and a shed. Lawn maintenance is taken care of by the landlord for added convenience. One parking space included in the garage. (id:28225)
- All
- Water softener
- Golf Nearby
- Hospital
- Place of Worship
This listing content provided by REALTOR.ca has been licensed by REALTOR® members of The Canadian Real Estate Association.
The trademarks MLS®, Multiple Listing Service® and the associated logos are owned by The Canadian Real Estate Association (CREA) and identify the quality of services provided by real estate professionals who are members of CREA.

Plans du logement
| Unité | Chambres à coucher | Salles de bain | Taille | Loyer |
|---|---|---|---|---|
| 5 chambre à coucher | 5 | 4 | 2000,0 pi² | $3 050 |
Renseignements sur le stationnement
- Garage stationnement
3 places par unité
Caractéristiques et commodités
Nearby
- Écoles
- Transport en commun
- Parcs
Unit Features
- Climatisation
Services inclus
Explorer des locations similaires
Looking for rentals similar to 102 Hunter Way in Brantford?
Voir toutes les locations similairesSave Alert
Plans du logement
Renseignements sur le stationnement
Caractéristiques et commodités
Services inclus
À propos 102 HUNTER WAY
MLS® Number: X12961900
Lovely 2-storey, 4+1 bedroom fully detached home available for lease in the highly sought-after West Brant community. Recently fully painted throughout and featuring a newly renovated kitchen, this home offers a fresh, modern feel with plenty of space for families. The main level features a spacious foyer with double closet, a bright formal living room with large windows, hardwood flooring, and an inviting family room complete with hardwood floors and a cozy gas fireplace. The standout feature is the renovated eat-in kitchen, offering a large centre island/breakfast bar, stainless steel appliances, and a generous dinette area that is perfect for everyday living and entertaining. A convenient 2-piece bath, garage access, and a large laundry room with ample storage complete the main floor. Upstairs, the home offers a spacious primary bedroom with a walk-in closet and a 5-piece ensuite, along with three additional generously sized bedrooms and a versatile office space/den that is ideal for working from home. The fully finished basement adds even more living space with a recreation room, and a 3-piece bathroom-perfect for guests or extended family. Enjoy the fully fenced, sun-filled backyard with two deck areas and a shed. Lawn maintenance is taken care of by the landlord for added convenience. One parking space included in the garage. (id:28225)
- All
- Water softener
- Golf Nearby
- Hospital
- Place of Worship
This listing content provided by REALTOR.ca has been licensed by REALTOR® members of The Canadian Real Estate Association.
The trademarks MLS®, Multiple Listing Service® and the associated logos are owned by The Canadian Real Estate Association (CREA) and identify the quality of services provided by real estate professionals who are members of CREA.
MLS® Number: X12961900
Lovely 2-storey, 4+1 bedroom fully detached home available for lease in the highly sought-after West Brant community. Recently fully painted throughout and featuring a newly renovated kitchen, this home offers a fresh, modern feel with plenty of space for families. The main level features a spacious foyer with double closet, a bright formal living room with large windows, hardwood flooring, and an inviting family room complete with hardwood floors and a cozy gas fireplace. The standout feature is the renovated eat-in kitchen, offering a large centre island/breakfast bar, stainless steel appliances, and a generous dinette area that is perfect for everyday living and entertaining. A convenient 2-piece bath, garage access, and a large laundry room with ample storage complete the main floor. Upstairs, the home offers a spacious primary bedroom with a walk-in closet and a 5-piece ensuite, along with three additional generously sized bedrooms and a versatile office space/den that is ideal for working from home. The fully finished basement adds even more living space with a recreation room, and a 3-piece bathroom-perfect for guests or extended family. Enjoy the fully fenced, sun-filled backyard with two deck areas and a shed. Lawn maintenance is taken care of by the landlord for added convenience. One parking space included in the garage. (id:28225)
- All
- Water softener
- Golf Nearby
- Hospital
- Place of Worship
This listing content provided by REALTOR.ca has been licensed by REALTOR® members of The Canadian Real Estate Association.
The trademarks MLS®, Multiple Listing Service® and the associated logos are owned by The Canadian Real Estate Association (CREA) and identify the quality of services provided by real estate professionals who are members of CREA.
Score du quartier et temps de déplacement
Dates de visites libres
Save Alert