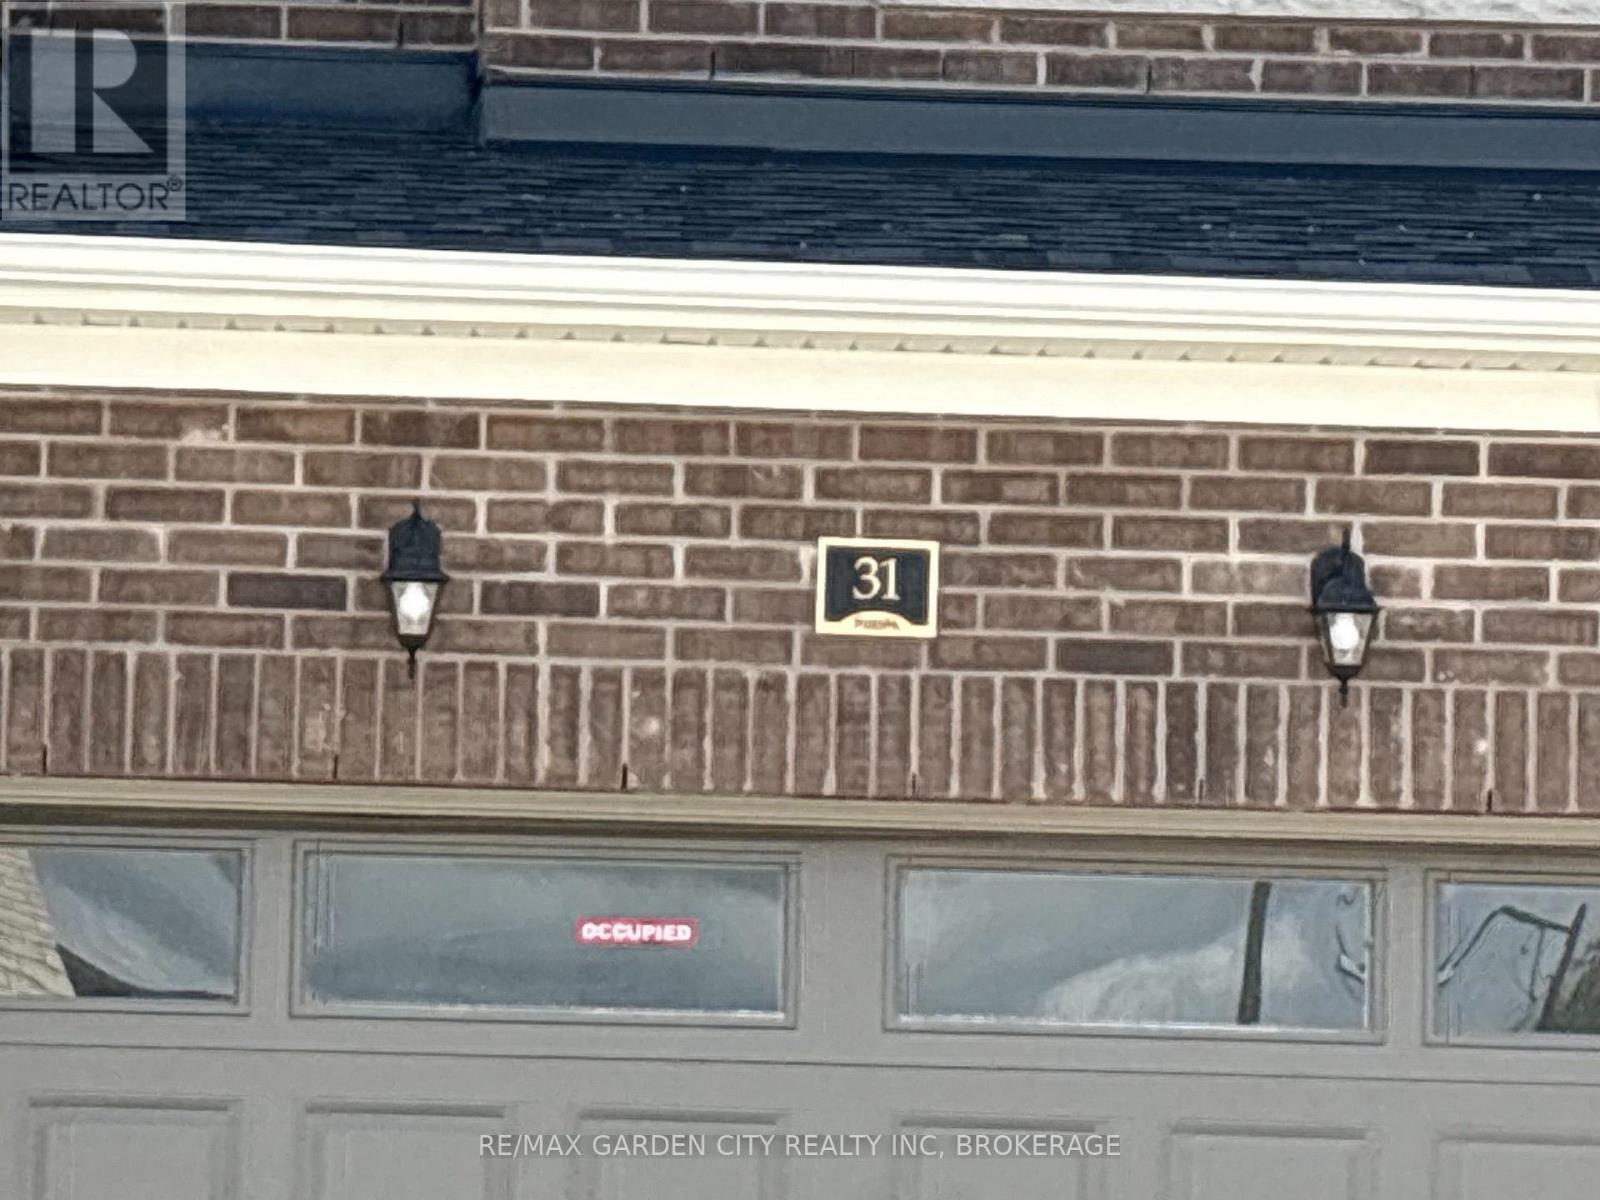
31 Postill Street maison — 31 POSTILL STREET, Brant ON (4,0-Chambre à coucher)
$2 999 – $3 200
31 Postill Street, Brant, ON N3L 0R4- 4 Lit
- 3 Salle de bain
- 2000 PI²
- Stationnement
Résumé
Apartment Il y a 1 unité. Les unités ont 4 chambres à coucher. Les unités ont 3 salles de bain.
About 31 POSTILL STREET
MLS® Number: X13546488
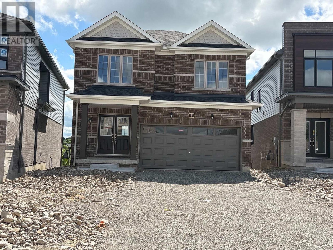
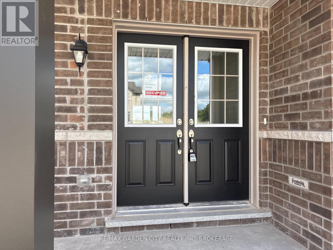
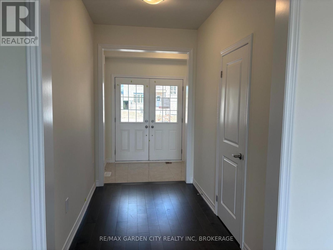
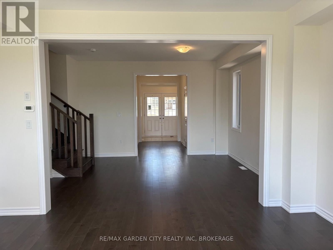
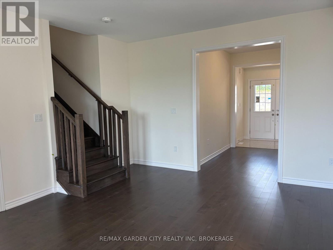
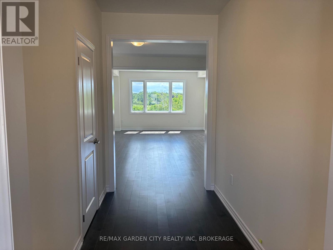
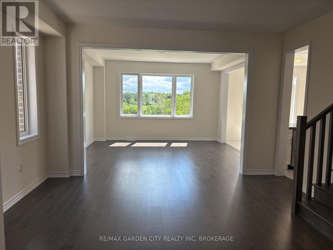
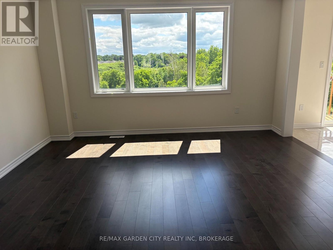
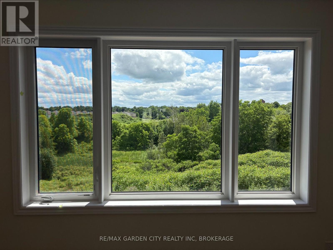
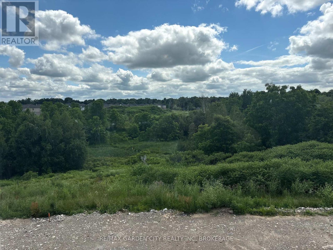
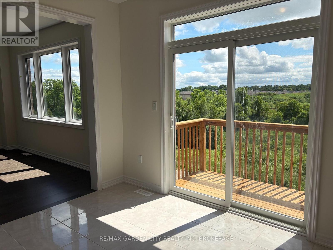
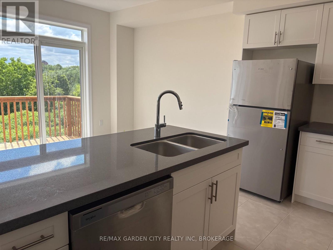
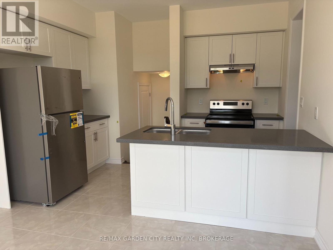
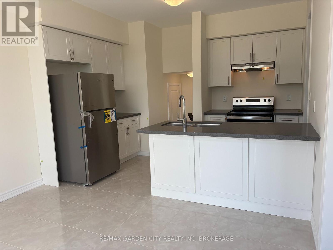
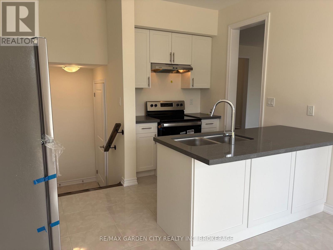
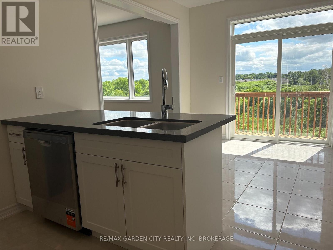
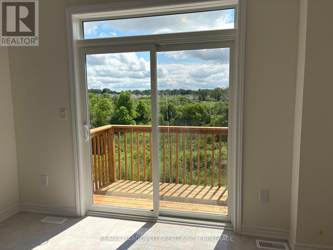
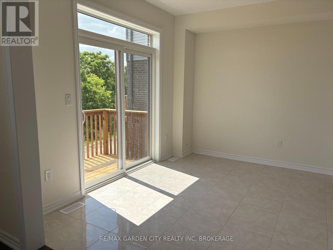
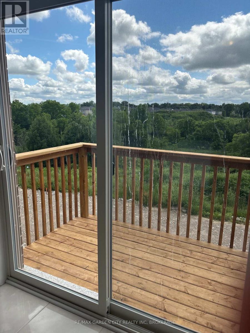
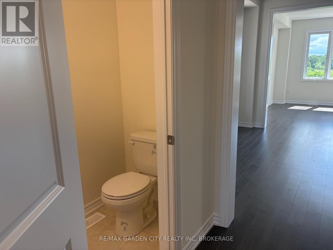
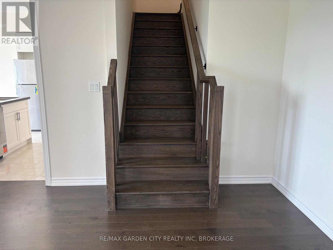
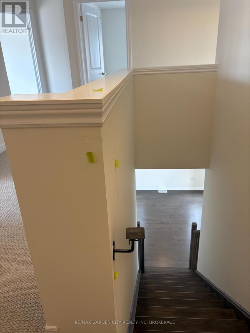
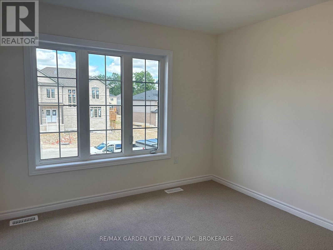
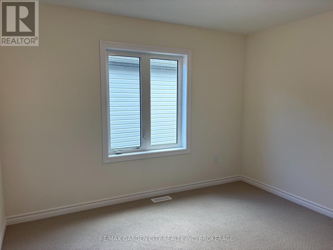
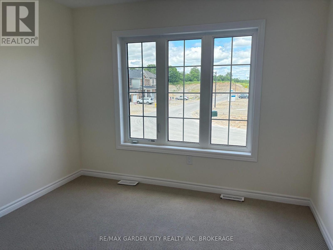
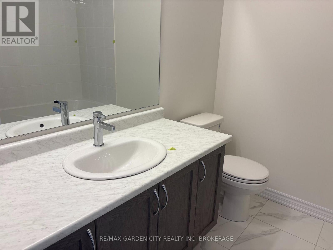
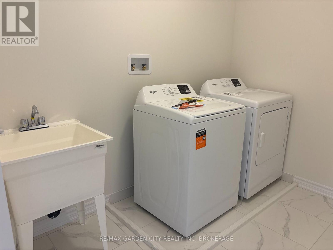
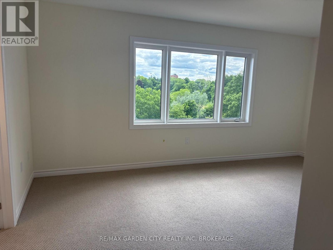
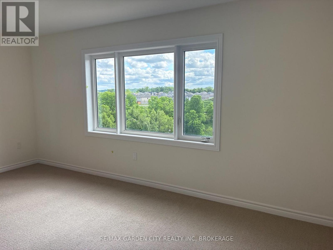
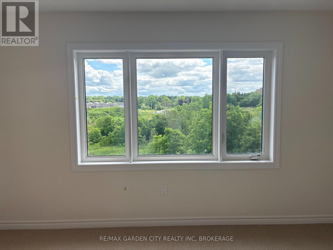
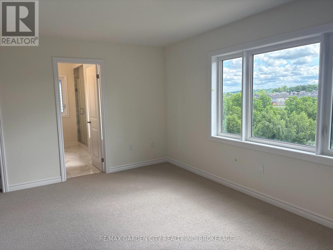
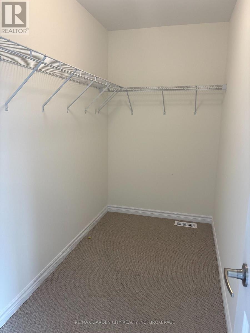
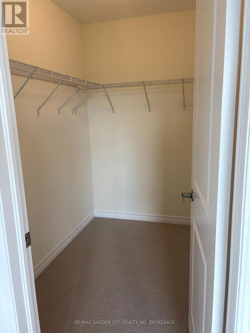
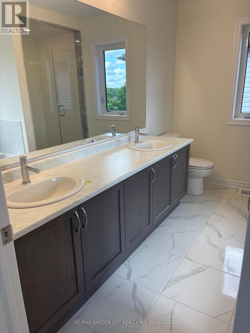
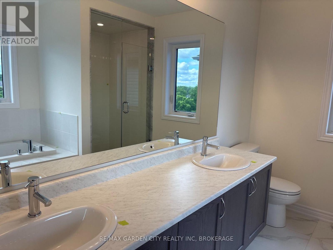
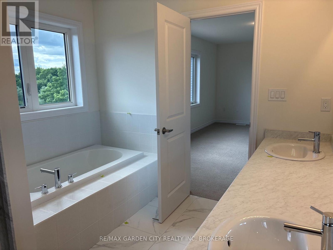
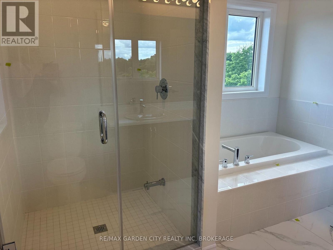
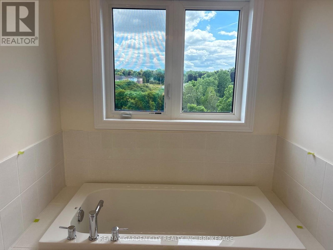
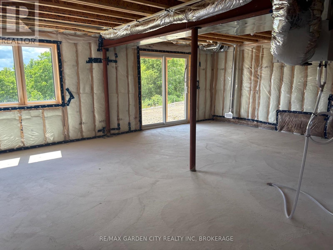
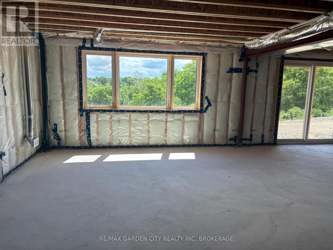
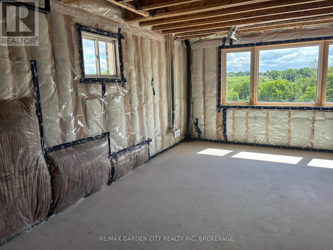
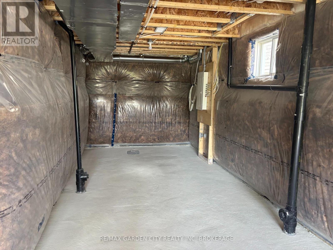
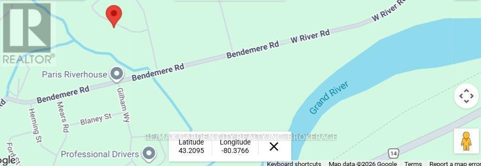
Welcome to luxury living in this brand-new executive detached home, offered for lease and never before lived in. Situated on a premium lot backing onto picturesque green space with breathtaking million-dollar views, this exceptional rental offers a rare opportunity for discerning executive tenants. Featuring 4 spacious bedrooms, 3 beautifully appointed bathrooms, a double car garage and driveway parking for an additional 3-4 vehicles, this home combines elegant design with modern comfort. The grand foyer opens to a bright open-concept main floor featuring an inviting living room, stylish 2-piece powder room and a beautifully designed eat-in kitchen complete with premium cabinetry, quartz countertops and abundant workspace-perfect for everyday living and entertaining. Upstairs offers four generously sized bedrooms, a spacious walk-in laundry room, an elegant 4-piece bath with quartz countertops and a luxurious primary retreat featuring his-and-her walk-in closets and a spa-inspired 5-piece ensuite with quartz countertops, double vanity, oversized glass walk-in shower and relaxing soaker tub. The Unfinished Basement provides exceptional storage and direct backyard access. Conveniently located near schools, shopping, dining, parks green space, Grand River and commuter routes, this outstanding lease delivers upscale living, exceptional craftsmanship and the rare privilege of being the very first occupants of this spectacular executive home in an outstanding natural setting. *Available Immediately; Full House for Lease. *Window Blinds will be installed prior to Occupancy. Tenant pays; monthly rent & utilities(gas/hydro/water/rwh), along with proof of Tenant Insurance. Book your appointment today! (id:28225)
- Garage door opener remote(s)
- Hood Fan
This listing content provided by REALTOR.ca has been licensed by REALTOR® members of The Canadian Real Estate Association.
The trademarks MLS®, Multiple Listing Service® and the associated logos are owned by The Canadian Real Estate Association (CREA) and identify the quality of services provided by real estate professionals who are members of CREA.

Plans du logement
| Unité | Chambres à coucher | Salles de bain | Taille | Loyer |
|---|---|---|---|---|
| 4 chambre à coucher | 4 | 3 | 2000,0 pi² | $2 999 |
Renseignements sur le stationnement
- Garage stationnement
4 places par unité
Caractéristiques et commodités
Building Features
- Buanderie
Unit Features
- Cuisinière
- Lave-vaisselle
- Réfrigérateur
- Climatisation
Services inclus
Explorer des locations similaires
Looking for rentals similar to 31 Postill Street in Brant?
Voir toutes les locations similairesSave Alert
Plans du logement
Renseignements sur le stationnement
Caractéristiques et commodités
Services inclus
À propos 31 POSTILL STREET
MLS® Number: X13546488
Welcome to luxury living in this brand-new executive detached home, offered for lease and never before lived in. Situated on a premium lot backing onto picturesque green space with breathtaking million-dollar views, this exceptional rental offers a rare opportunity for discerning executive tenants. Featuring 4 spacious bedrooms, 3 beautifully appointed bathrooms, a double car garage and driveway parking for an additional 3-4 vehicles, this home combines elegant design with modern comfort. The grand foyer opens to a bright open-concept main floor featuring an inviting living room, stylish 2-piece powder room and a beautifully designed eat-in kitchen complete with premium cabinetry, quartz countertops and abundant workspace-perfect for everyday living and entertaining. Upstairs offers four generously sized bedrooms, a spacious walk-in laundry room, an elegant 4-piece bath with quartz countertops and a luxurious primary retreat featuring his-and-her walk-in closets and a spa-inspired 5-piece ensuite with quartz countertops, double vanity, oversized glass walk-in shower and relaxing soaker tub. The Unfinished Basement provides exceptional storage and direct backyard access. Conveniently located near schools, shopping, dining, parks green space, Grand River and commuter routes, this outstanding lease delivers upscale living, exceptional craftsmanship and the rare privilege of being the very first occupants of this spectacular executive home in an outstanding natural setting. *Available Immediately; Full House for Lease. *Window Blinds will be installed prior to Occupancy. Tenant pays; monthly rent & utilities(gas/hydro/water/rwh), along with proof of Tenant Insurance. Book your appointment today! (id:28225)
- Garage door opener remote(s)
- Hood Fan
This listing content provided by REALTOR.ca has been licensed by REALTOR® members of The Canadian Real Estate Association.
The trademarks MLS®, Multiple Listing Service® and the associated logos are owned by The Canadian Real Estate Association (CREA) and identify the quality of services provided by real estate professionals who are members of CREA.
MLS® Number: X13546488
Welcome to luxury living in this brand-new executive detached home, offered for lease and never before lived in. Situated on a premium lot backing onto picturesque green space with breathtaking million-dollar views, this exceptional rental offers a rare opportunity for discerning executive tenants. Featuring 4 spacious bedrooms, 3 beautifully appointed bathrooms, a double car garage and driveway parking for an additional 3-4 vehicles, this home combines elegant design with modern comfort. The grand foyer opens to a bright open-concept main floor featuring an inviting living room, stylish 2-piece powder room and a beautifully designed eat-in kitchen complete with premium cabinetry, quartz countertops and abundant workspace-perfect for everyday living and entertaining. Upstairs offers four generously sized bedrooms, a spacious walk-in laundry room, an elegant 4-piece bath with quartz countertops and a luxurious primary retreat featuring his-and-her walk-in closets and a spa-inspired 5-piece ensuite with quartz countertops, double vanity, oversized glass walk-in shower and relaxing soaker tub. The Unfinished Basement provides exceptional storage and direct backyard access. Conveniently located near schools, shopping, dining, parks green space, Grand River and commuter routes, this outstanding lease delivers upscale living, exceptional craftsmanship and the rare privilege of being the very first occupants of this spectacular executive home in an outstanding natural setting. *Available Immediately; Full House for Lease. *Window Blinds will be installed prior to Occupancy. Tenant pays; monthly rent & utilities(gas/hydro/water/rwh), along with proof of Tenant Insurance. Book your appointment today! (id:28225)
- Garage door opener remote(s)
- Hood Fan
This listing content provided by REALTOR.ca has been licensed by REALTOR® members of The Canadian Real Estate Association.
The trademarks MLS®, Multiple Listing Service® and the associated logos are owned by The Canadian Real Estate Association (CREA) and identify the quality of services provided by real estate professionals who are members of CREA.
Score du quartier et temps de déplacement
Dates de visites libres
Save Alert