60 Del Francesco Way maison — MAIN - 60 DEL FRANCESCO WAY, Vaughan ON (4,0-Chambre à coucher)
$3 500
60 Del Francesco Way, Main, Vaughan, ON L6A 3X1- 4 Lit
- 3 Salle de bain
- 2000 PI²
- Stationnement
Résumé
Apartment Il y a 1 unité. Les unités ont 4 chambres à coucher. Les unités ont 3 salles de bain.
About MAIN - 60 DEL FRANCESCO WAY
MLS® Number: N13602016
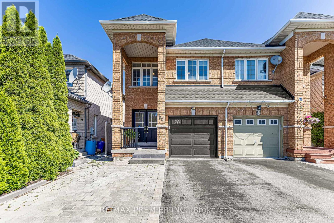
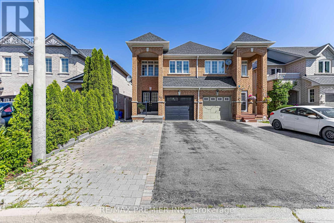
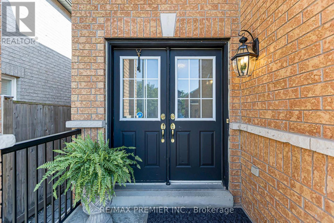
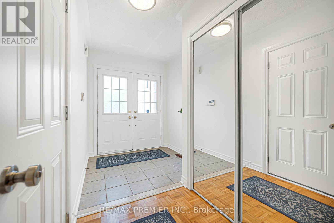
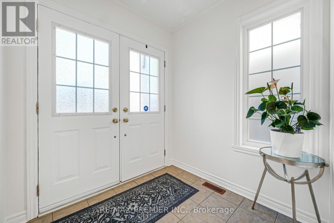
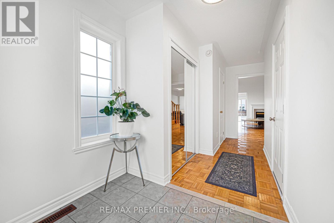
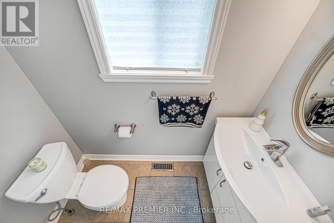
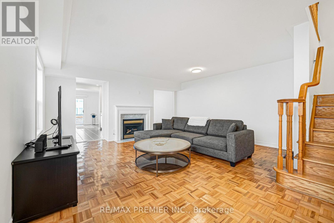
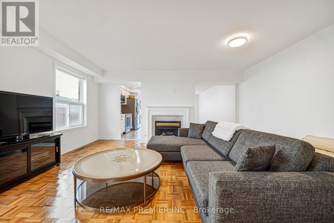
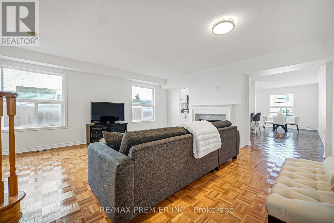
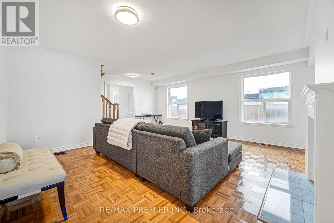
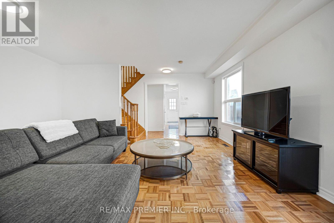
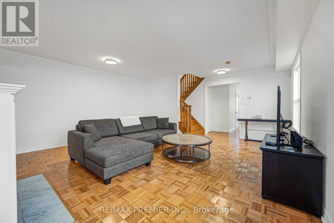
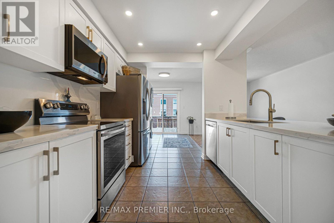
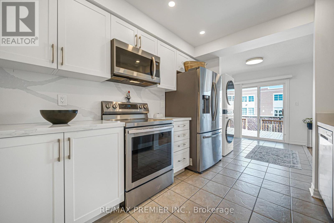
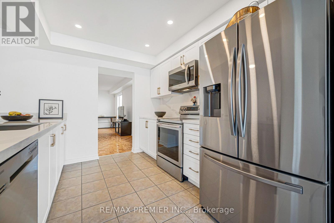
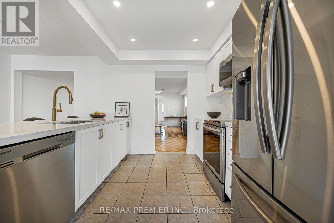
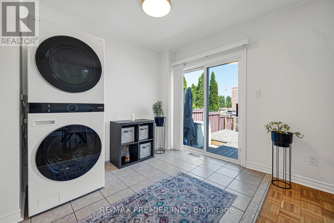
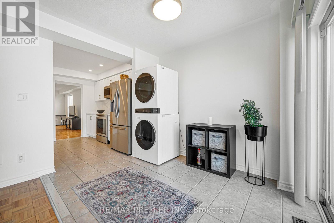
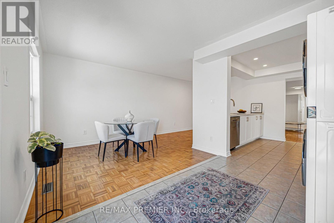
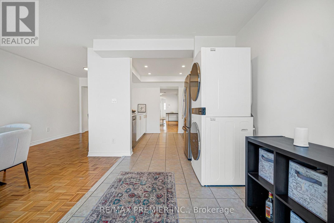
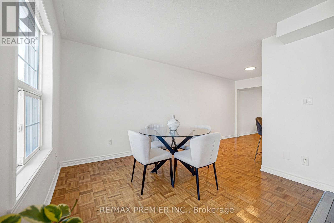
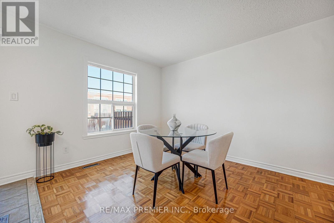
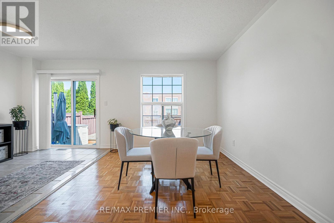
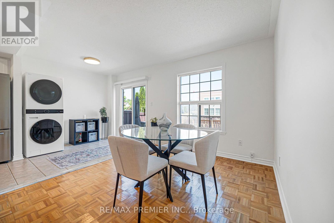
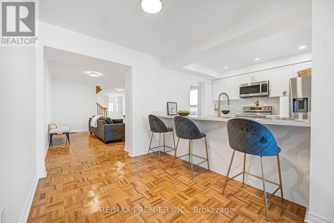
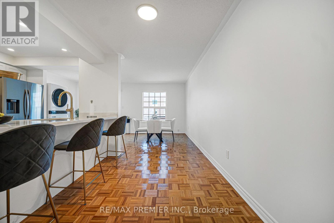
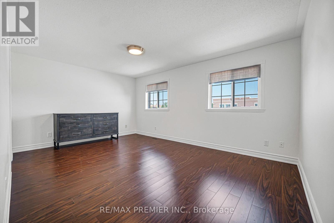
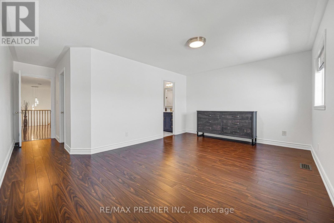
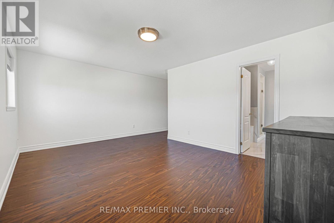
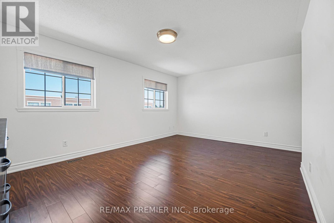
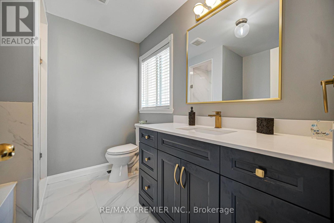
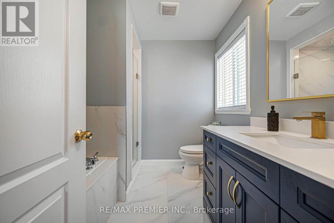
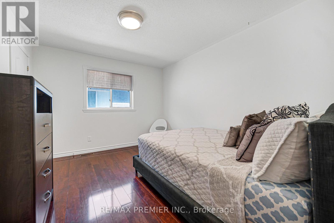
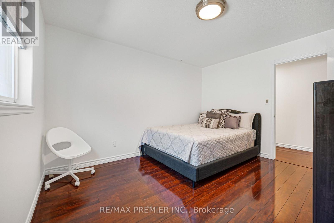
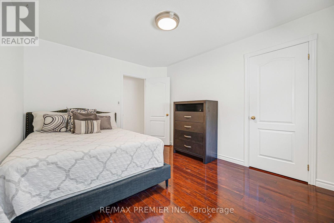
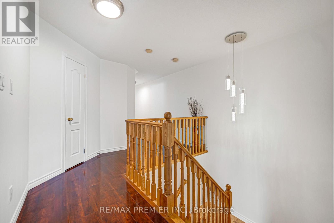
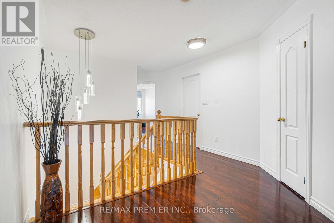
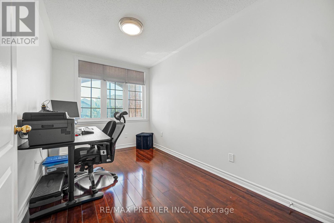
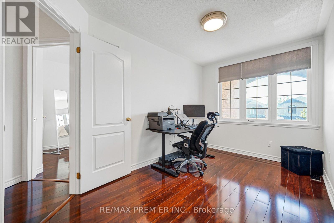
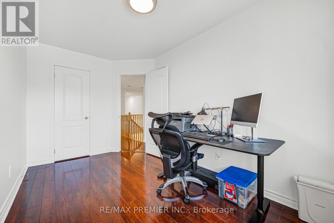
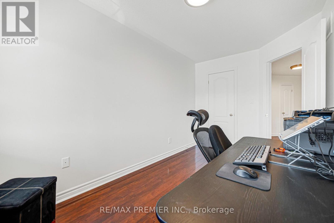
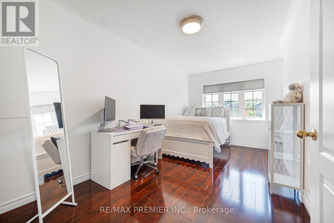
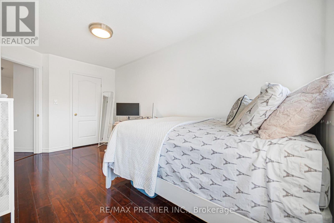
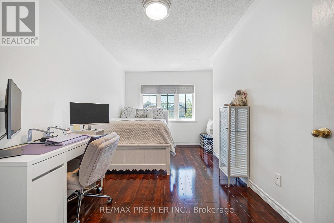
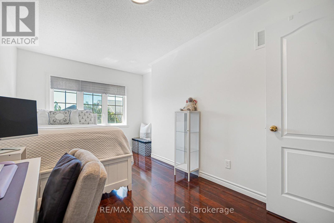
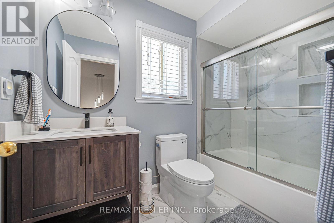
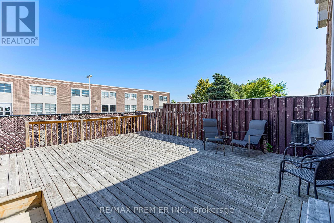
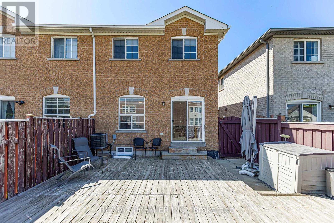
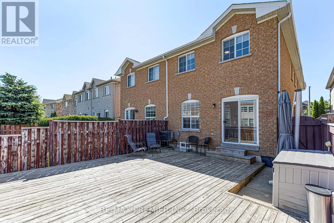
Welcome tothis freshly painted throughout semi-detatched home featuring 4 spacious bedrooms and 3 updated bathrooms. Walk into a large foyer that includes a convenient coat closet and a 2-piece powder room. The main floor boasts parquet flooring throughout, with a bright living room featuring a cozy fireplace combined with the dining area. The modern kitchen is equipped with stainless steel appliances, porcelain flooring, and quartz coutnertops, with a walkout to a beautiful large wooded deck, perfect for relaxing or entertaining. The upstaris master bedroom has a 4 pc ensuite and walk-in closet. Upgraded bathrooms offer porcelain floors and quartz countertops. Conveniently located just minutes from Cortellucci Vaughan Hospital, Vaughan Mills, Vaughan Metropolitan Centre Subway Station, Highway 400, Canada's Wonderland, grocery stores, parks, and everyday amenities. Don't miss the opportunity to view this fantastic home! (id:28225)
- Blinds
- Hospital
This listing content provided by REALTOR.ca has been licensed by REALTOR® members of The Canadian Real Estate Association.
The trademarks MLS®, Multiple Listing Service® and the associated logos are owned by The Canadian Real Estate Association (CREA) and identify the quality of services provided by real estate professionals who are members of CREA.

Plans du logement
| Unité | Chambres à coucher | Salles de bain | Taille | Loyer |
|---|---|---|---|---|
| 4 chambre à coucher | 4 | 3 | 2000,0 pi² | $3 500 |
Renseignements sur le stationnement
- Garage stationnement
2 places par unité
Caractéristiques et commodités
Building Features
- Buanderie
Nearby
- Écoles
- Parcs
Unit Features
- Climatisation
- Cuisinière
- Réfrigérateur
- Lave-vaisselle
Services inclus
Explorer des locations similaires
Looking for rentals similar to 60 Del Francesco Way in Vaughan?
Voir toutes les locations similairesSave Alert
Plans du logement
Renseignements sur le stationnement
Caractéristiques et commodités
Services inclus
À propos MAIN - 60 DEL FRANCESCO WAY
MLS® Number: N13602016
Welcome tothis freshly painted throughout semi-detatched home featuring 4 spacious bedrooms and 3 updated bathrooms. Walk into a large foyer that includes a convenient coat closet and a 2-piece powder room. The main floor boasts parquet flooring throughout, with a bright living room featuring a cozy fireplace combined with the dining area. The modern kitchen is equipped with stainless steel appliances, porcelain flooring, and quartz coutnertops, with a walkout to a beautiful large wooded deck, perfect for relaxing or entertaining. The upstaris master bedroom has a 4 pc ensuite and walk-in closet. Upgraded bathrooms offer porcelain floors and quartz countertops. Conveniently located just minutes from Cortellucci Vaughan Hospital, Vaughan Mills, Vaughan Metropolitan Centre Subway Station, Highway 400, Canada's Wonderland, grocery stores, parks, and everyday amenities. Don't miss the opportunity to view this fantastic home! (id:28225)
- Blinds
- Hospital
This listing content provided by REALTOR.ca has been licensed by REALTOR® members of The Canadian Real Estate Association.
The trademarks MLS®, Multiple Listing Service® and the associated logos are owned by The Canadian Real Estate Association (CREA) and identify the quality of services provided by real estate professionals who are members of CREA.
MLS® Number: N13602016
Welcome tothis freshly painted throughout semi-detatched home featuring 4 spacious bedrooms and 3 updated bathrooms. Walk into a large foyer that includes a convenient coat closet and a 2-piece powder room. The main floor boasts parquet flooring throughout, with a bright living room featuring a cozy fireplace combined with the dining area. The modern kitchen is equipped with stainless steel appliances, porcelain flooring, and quartz coutnertops, with a walkout to a beautiful large wooded deck, perfect for relaxing or entertaining. The upstaris master bedroom has a 4 pc ensuite and walk-in closet. Upgraded bathrooms offer porcelain floors and quartz countertops. Conveniently located just minutes from Cortellucci Vaughan Hospital, Vaughan Mills, Vaughan Metropolitan Centre Subway Station, Highway 400, Canada's Wonderland, grocery stores, parks, and everyday amenities. Don't miss the opportunity to view this fantastic home! (id:28225)
- Blinds
- Hospital
This listing content provided by REALTOR.ca has been licensed by REALTOR® members of The Canadian Real Estate Association.
The trademarks MLS®, Multiple Listing Service® and the associated logos are owned by The Canadian Real Estate Association (CREA) and identify the quality of services provided by real estate professionals who are members of CREA.
Score du quartier et temps de déplacement
Dates de visites libres
Save Alert