35 Alton Crescent maison de ville — 35 ALTON CRESCENT, Vaughan ON (3,0-Chambre à coucher)
$4 800
35 Alton Crescent, Vaughan, ON L6S 3E7- 3 Lit
- 4 Salle de bain
- 2500 PI²
- Stationnement
Résumé
Apartment Il y a 1 unité. Les unités ont 3 chambres à coucher. Les unités ont 4 salles de bain.
About 35 ALTON CRESCENT
MLS® Number: N12900100
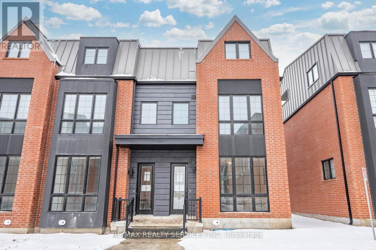
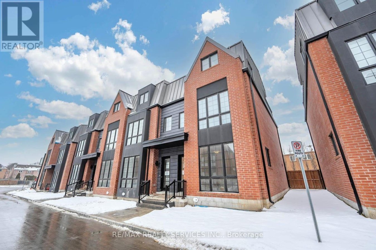
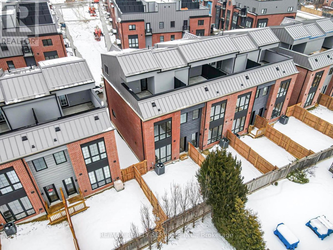
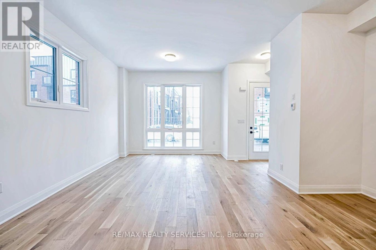
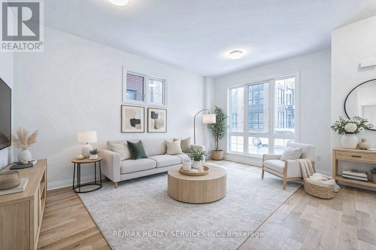
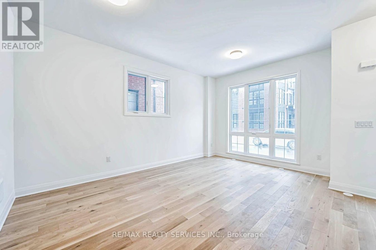
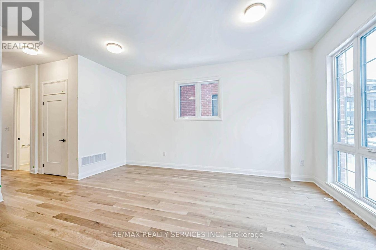
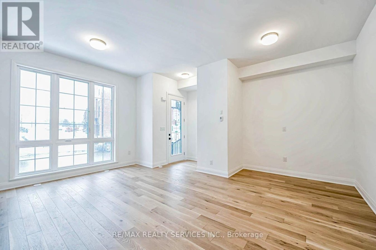
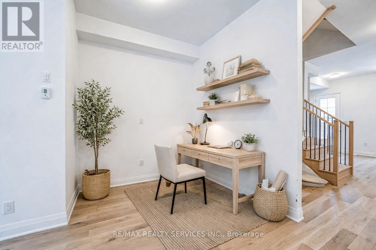
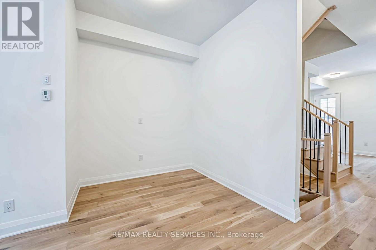
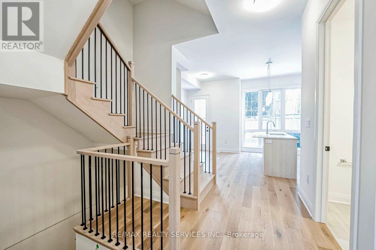
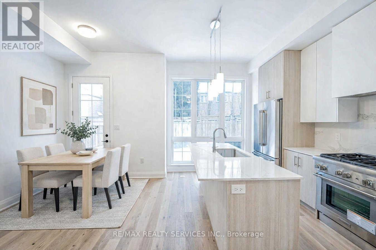
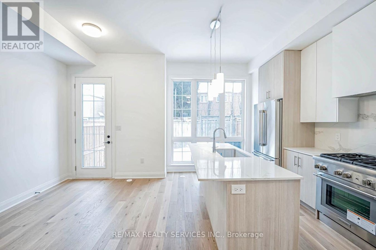
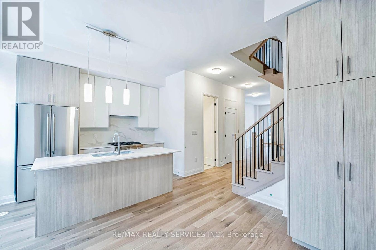
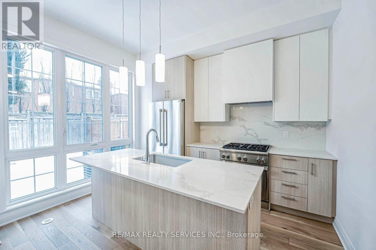
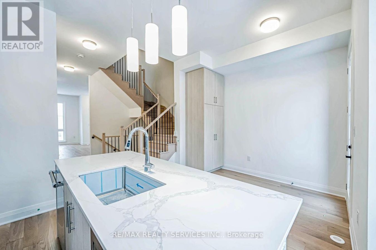
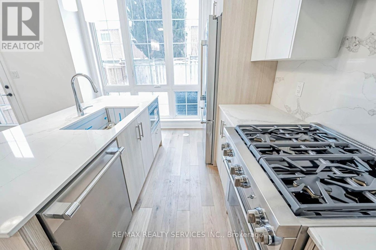
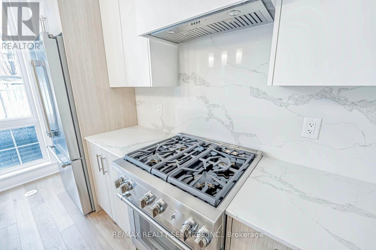
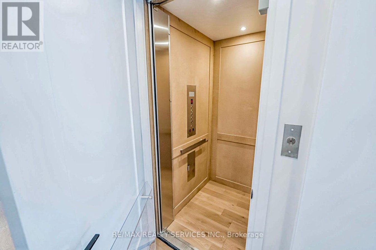
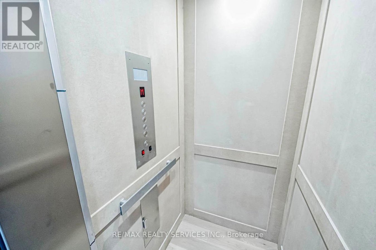
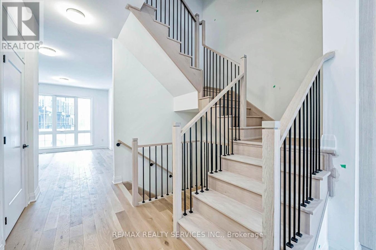
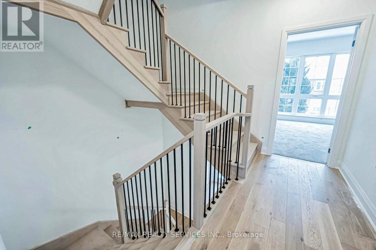
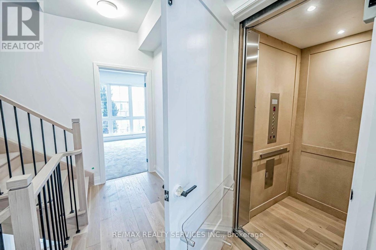
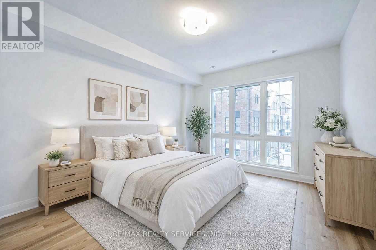
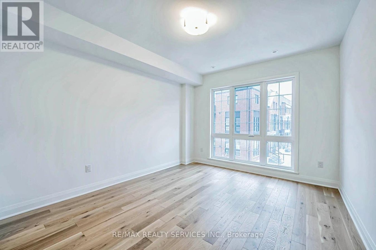
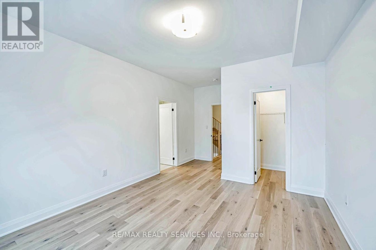
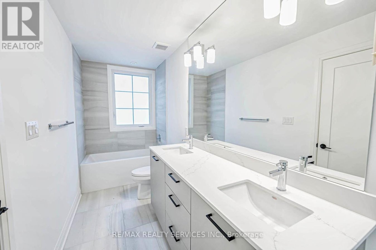
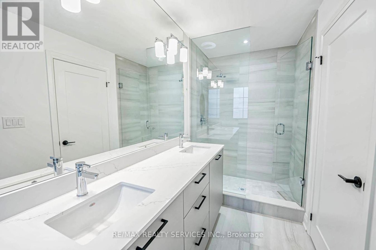
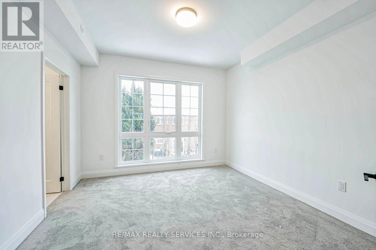
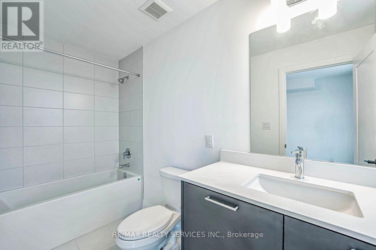
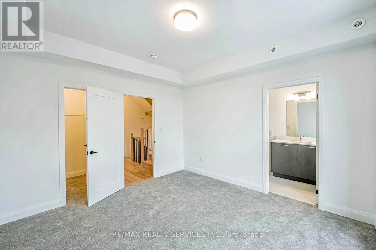
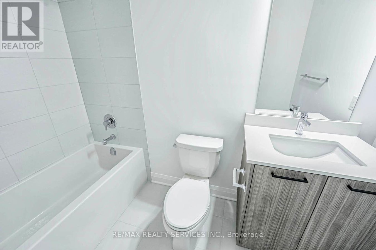
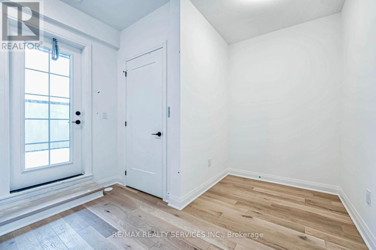
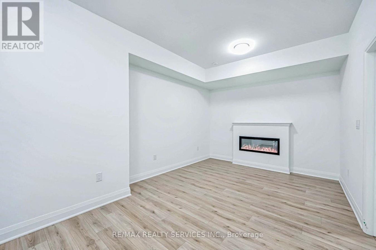
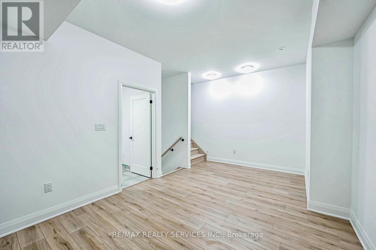
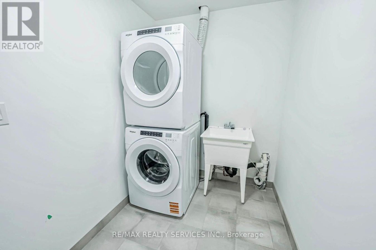
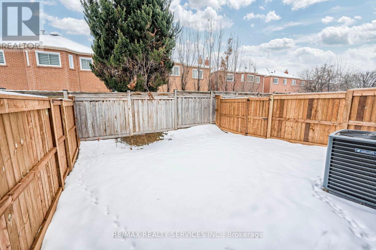
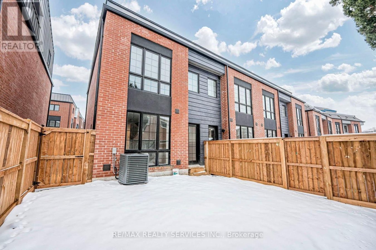
Welcome To Rosepark Townhomes, An Exclusive Enclave Of Modern Luxury In The Heart Of Thornhill. This Stunning Bonica 2 End-unit Offers 2,562 Sqft Of Elegant Living Space Complete With A Rooftop Terrace And A Private Fenced Backyard. Designed For Comfort And Sophistication, This Home Features 10 Ceilings On The Main Level And 9 Ceilings Throughout, Along With 3 Spacious Bedrooms, Each With Its Own Ensuite And Walk-in Closet. The Gourmet Chefs Kitchen Boasts Quartz Counters, A Large Island, And A Bright Breakfast Area. Additional Highlights Include A 3rd-floor Den With Terrace Access, A Finished Lower-level Rec Room With An Electric Fireplace, and an Upgraded Laundry Room. Includes Two Secure Underground Parking Spaces Equipped With EV Rough-In and your Private In-suite Elevator For Seamless Accessibility. Steps From Serene Parks, Top-rated Schools, Promenade Mall, And Just Minutes From The Future Yonge North Subway Extension, This Executive Home Offers The Perfect Blend Of Elegance, Convenience, And Modern Upgrades. Don't Miss To Lease This One-of-a-kind Opportunity! (id:28225)
- Fireplace(s)
- Hood Fan
This listing content provided by REALTOR.ca has been licensed by REALTOR® members of The Canadian Real Estate Association.
The trademarks MLS®, Multiple Listing Service® and the associated logos are owned by The Canadian Real Estate Association (CREA) and identify the quality of services provided by real estate professionals who are members of CREA.

Plans du logement
| Unité | Chambres à coucher | Salles de bain | Taille | Loyer |
|---|---|---|---|---|
| 3 chambre à coucher | 3 | 4 | 2500,0 pi² | $4 800 |
Renseignements sur le stationnement
- Garage stationnement
2 places par unité
Caractéristiques et commodités
Building Features
- Buanderie
Unit Features
- Cuisinière
- Climatisation
- Réfrigérateur
- Lave-vaisselle
- Four à micro-ondes
Services inclus
Explorer des locations similaires
Looking for rentals similar to 35 Alton Crescent in Vaughan?
Voir toutes les locations similairesSave Alert
Plans du logement
Renseignements sur le stationnement
Caractéristiques et commodités
Services inclus
À propos 35 ALTON CRESCENT
MLS® Number: N12900100
Welcome To Rosepark Townhomes, An Exclusive Enclave Of Modern Luxury In The Heart Of Thornhill. This Stunning Bonica 2 End-unit Offers 2,562 Sqft Of Elegant Living Space Complete With A Rooftop Terrace And A Private Fenced Backyard. Designed For Comfort And Sophistication, This Home Features 10 Ceilings On The Main Level And 9 Ceilings Throughout, Along With 3 Spacious Bedrooms, Each With Its Own Ensuite And Walk-in Closet. The Gourmet Chefs Kitchen Boasts Quartz Counters, A Large Island, And A Bright Breakfast Area. Additional Highlights Include A 3rd-floor Den With Terrace Access, A Finished Lower-level Rec Room With An Electric Fireplace, and an Upgraded Laundry Room. Includes Two Secure Underground Parking Spaces Equipped With EV Rough-In and your Private In-suite Elevator For Seamless Accessibility. Steps From Serene Parks, Top-rated Schools, Promenade Mall, And Just Minutes From The Future Yonge North Subway Extension, This Executive Home Offers The Perfect Blend Of Elegance, Convenience, And Modern Upgrades. Don't Miss To Lease This One-of-a-kind Opportunity! (id:28225)
- Fireplace(s)
- Hood Fan
This listing content provided by REALTOR.ca has been licensed by REALTOR® members of The Canadian Real Estate Association.
The trademarks MLS®, Multiple Listing Service® and the associated logos are owned by The Canadian Real Estate Association (CREA) and identify the quality of services provided by real estate professionals who are members of CREA.
MLS® Number: N12900100
Welcome To Rosepark Townhomes, An Exclusive Enclave Of Modern Luxury In The Heart Of Thornhill. This Stunning Bonica 2 End-unit Offers 2,562 Sqft Of Elegant Living Space Complete With A Rooftop Terrace And A Private Fenced Backyard. Designed For Comfort And Sophistication, This Home Features 10 Ceilings On The Main Level And 9 Ceilings Throughout, Along With 3 Spacious Bedrooms, Each With Its Own Ensuite And Walk-in Closet. The Gourmet Chefs Kitchen Boasts Quartz Counters, A Large Island, And A Bright Breakfast Area. Additional Highlights Include A 3rd-floor Den With Terrace Access, A Finished Lower-level Rec Room With An Electric Fireplace, and an Upgraded Laundry Room. Includes Two Secure Underground Parking Spaces Equipped With EV Rough-In and your Private In-suite Elevator For Seamless Accessibility. Steps From Serene Parks, Top-rated Schools, Promenade Mall, And Just Minutes From The Future Yonge North Subway Extension, This Executive Home Offers The Perfect Blend Of Elegance, Convenience, And Modern Upgrades. Don't Miss To Lease This One-of-a-kind Opportunity! (id:28225)
- Fireplace(s)
- Hood Fan
This listing content provided by REALTOR.ca has been licensed by REALTOR® members of The Canadian Real Estate Association.
The trademarks MLS®, Multiple Listing Service® and the associated logos are owned by The Canadian Real Estate Association (CREA) and identify the quality of services provided by real estate professionals who are members of CREA.
Score du quartier et temps de déplacement
Dates de visites libres
Save Alert