150 Honeycrisp Crescent maison de ville — Vaughan, ON (3,0-Chambre à coucher)
$3 250
150 Honeycrisp Crescent, Vaughan, ON L4K 0N7- 3 Lit
- 2 Salle de bain
- 1314 PI²
Résumé
Apartment Il y a 1 unité. Les unités ont 3 chambres à coucher. Les unités ont 2 salles de bain.
About 150 Honeycrisp Crescent
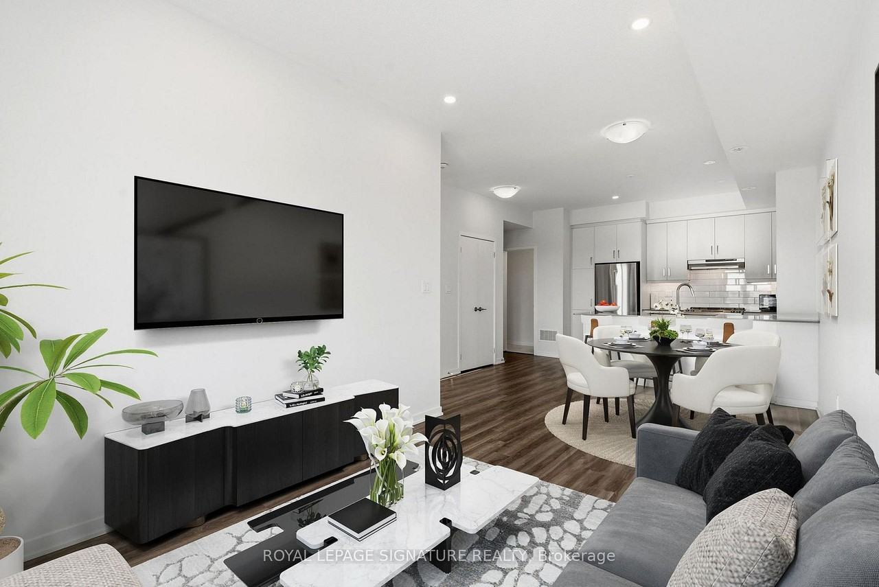

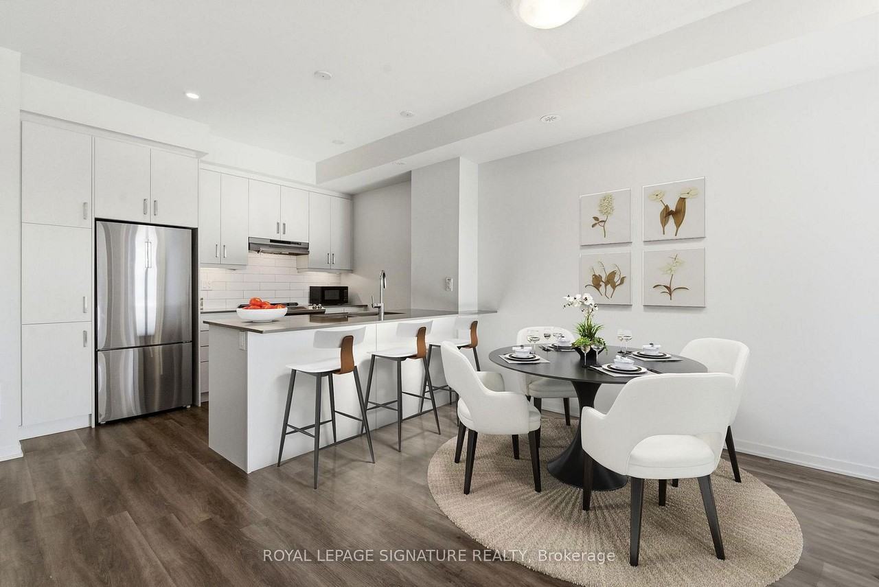
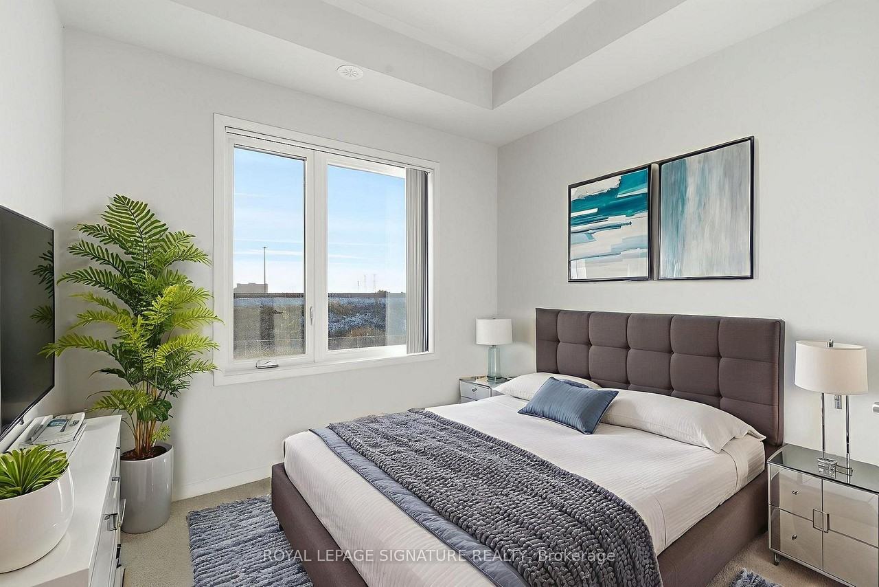
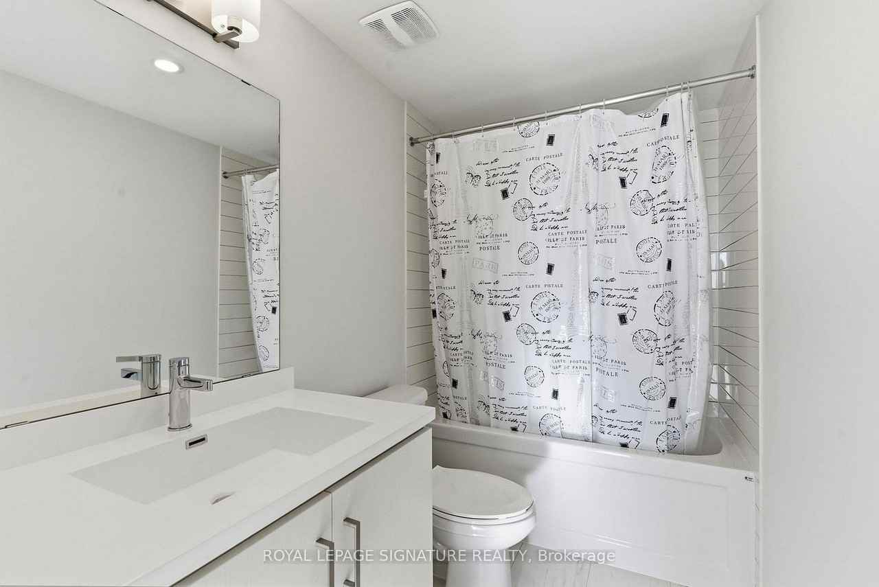
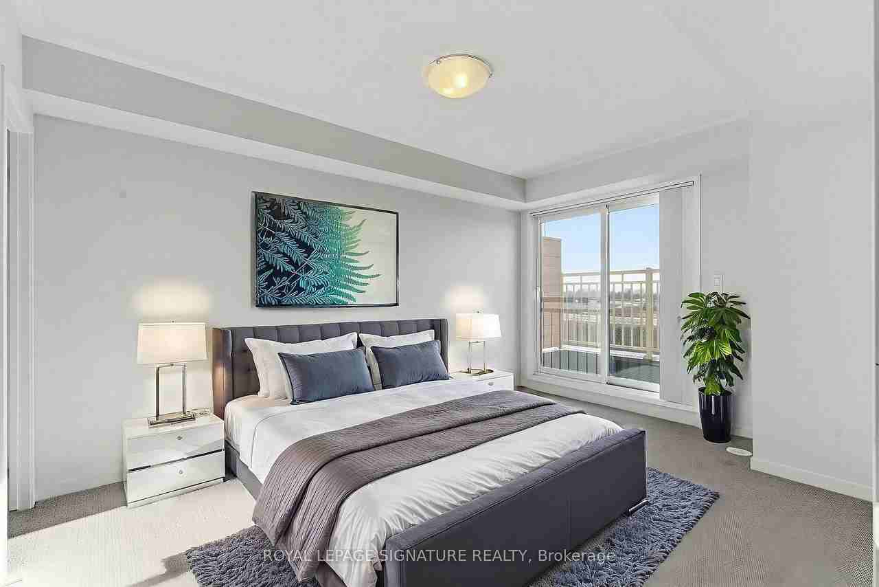
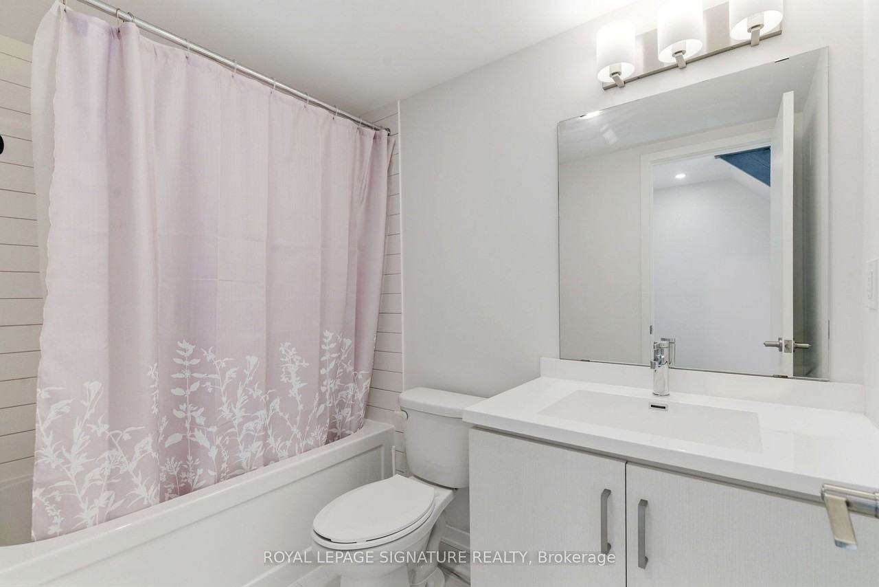
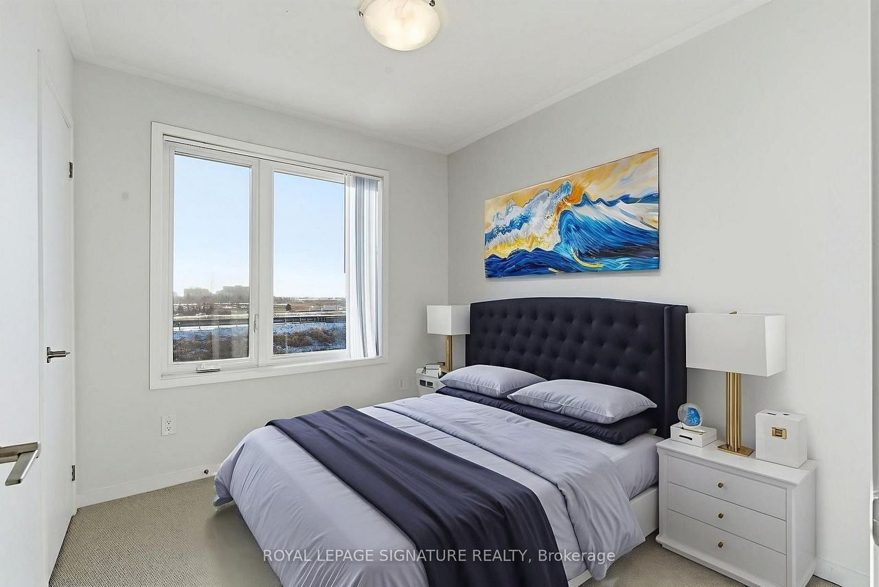
Welcome to this stylish and contemporary stacked townhouse located in one of Vaughan's most desirable and rapidly growing communities. This well appointed home offers 3 spacious bedrooms and 2.5 bathrooms, combining modern design with everyday comfort. The main living level features a bright, open concept layout with large windows that allow for abundant natural light. The sleek kitchen is equipped with modern cabinetry, quality finishes, and generous counter space, seamlessly overlooking the dining and living areas-perfect for both entertaining and daily living. A convenient powder room completes the main floor.Upstairs, the primary bedroom features a private ensuite bathroom and ample closet space, creating a comfortable retreat. Two additional well-sized bedrooms offer flexibility for a growing family, guests, or a home office, along with a full main bathroom. The functional layout provides excellent separation between living and sleeping areas. Located in a quiet, family-friendly neighbourhood, the property is surrounded by parks, walking trails, and green spaces. Residents enjoy close proximity to top rated schools, Vaughan Mills, restaurants, grocery stores, and everyday amenities, with easy access to Highways 400, 407, and major transit routes, making commuting across the GTA both convenient and efficient.
- Central Heat
Plans du logement
| Unité | Chambres à coucher | Salles de bain | Taille | Loyer |
|---|---|---|---|---|
| 3 chambre à coucher | 3 | 2 | 1314,0 pi² | $3 250 |
Renseignements sur le stationnement
Aucune information disponible
Caractéristiques et commodités
Building Features
- Buanderie
- Conciergerie
- Accès sécurisé
- Service d'entretien sur place
- Parking - Garage
- Package Service
- Salle de fête
- Ascenseur
- Gestionnaires d'immeuble sur place
Nearby
- Gymnase
Other
- Business Center
Unit Features
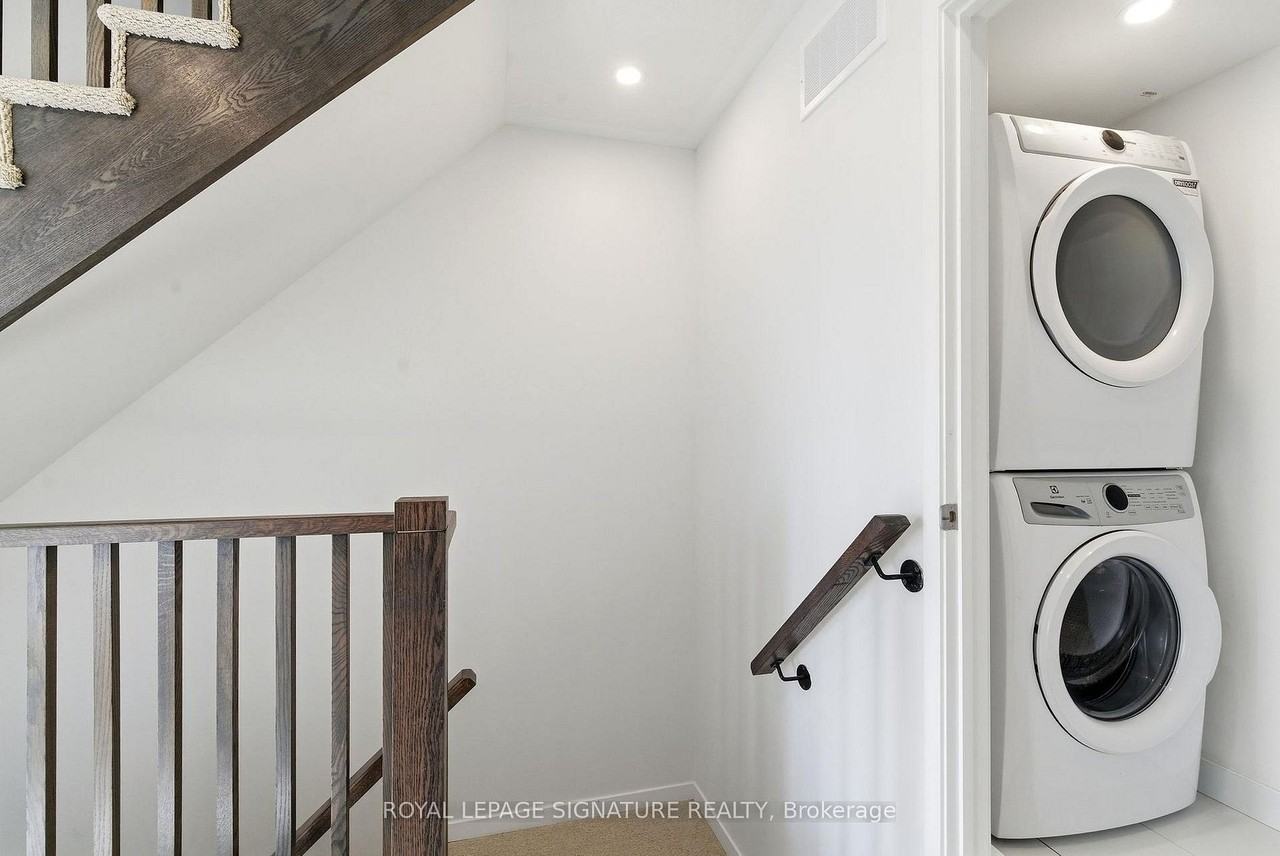
- Salle de lavage dans l'appartement
- High Ceilings
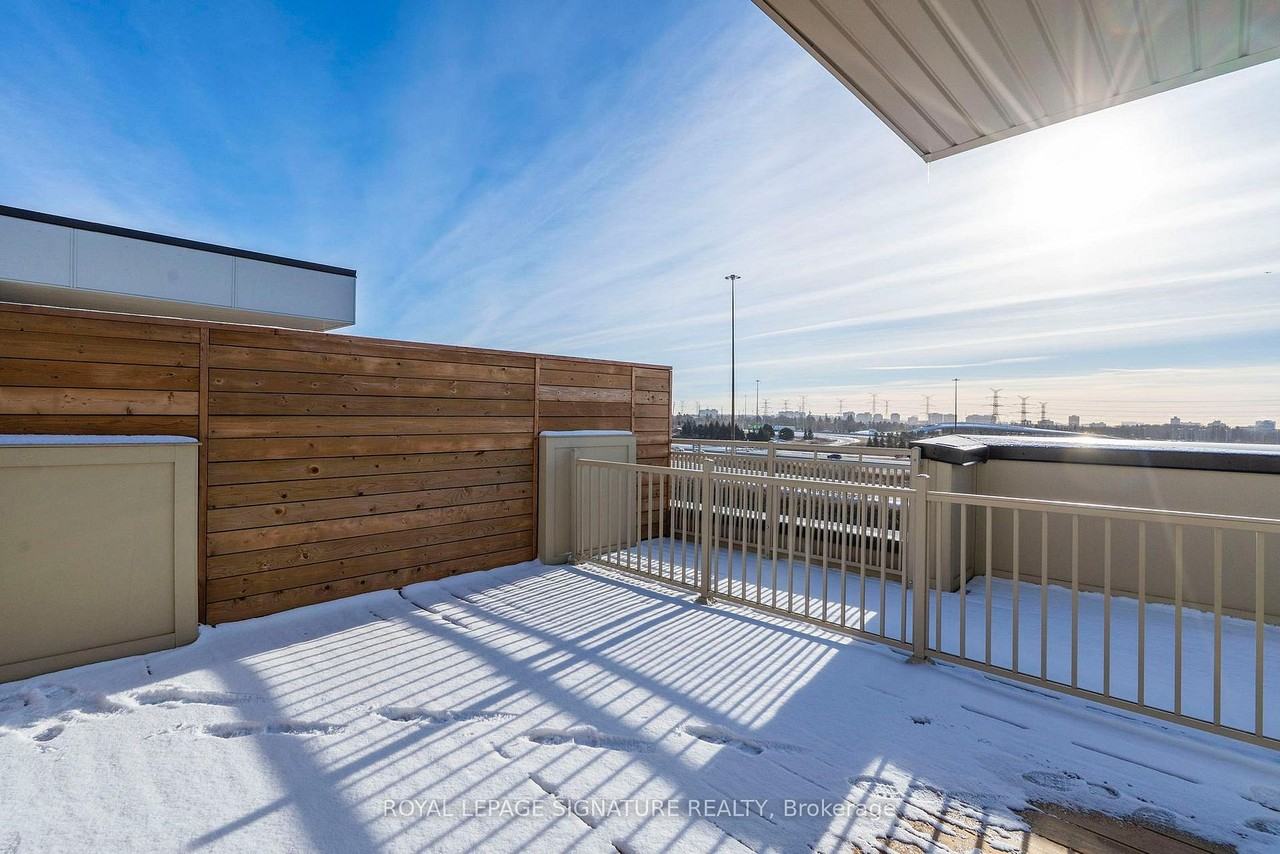
- Balcon
- Accessible en fauteuil roulant
- Outdoor Space
- Climatisation
- Rangement
- Stationnement
Services inclus
Explorer des locations similaires
Looking for rentals similar to 150 Honeycrisp Crescent in Vaughan?
Voir toutes les locations similairesSave Alert
Plans du logement
Renseignements sur le stationnement
Caractéristiques et commodités
Services inclus
À propos 150 Honeycrisp Crescent
Welcome to this stylish and contemporary stacked townhouse located in one of Vaughan's most desirable and rapidly growing communities. This well appointed home offers 3 spacious bedrooms and 2.5 bathrooms, combining modern design with everyday comfort. The main living level features a bright, open concept layout with large windows that allow for abundant natural light. The sleek kitchen is equipped with modern cabinetry, quality finishes, and generous counter space, seamlessly overlooking the dining and living areas-perfect for both entertaining and daily living. A convenient powder room completes the main floor.Upstairs, the primary bedroom features a private ensuite bathroom and ample closet space, creating a comfortable retreat. Two additional well-sized bedrooms offer flexibility for a growing family, guests, or a home office, along with a full main bathroom. The functional layout provides excellent separation between living and sleeping areas. Located in a quiet, family-friendly neighbourhood, the property is surrounded by parks, walking trails, and green spaces. Residents enjoy close proximity to top rated schools, Vaughan Mills, restaurants, grocery stores, and everyday amenities, with easy access to Highways 400, 407, and major transit routes, making commuting across the GTA both convenient and efficient.
- Central Heat
Welcome to this stylish and contemporary stacked townhouse located in one of Vaughan's most desirable and rapidly growing communities. This well appointed home offers 3 spacious bedrooms and 2.5 bathrooms, combining modern design with everyday comfort. The main living level features a bright, open concept layout with large windows that allow for abundant natural light. The sleek kitchen is equipped with modern cabinetry, quality finishes, and generous counter space, seamlessly overlooking the dining and living areas-perfect for both entertaining and daily living. A convenient powder room completes the main floor.Upstairs, the primary bedroom features a private ensuite bathroom and ample closet space, creating a comfortable retreat. Two additional well-sized bedrooms offer flexibility for a growing family, guests, or a home office, along with a full main bathroom. The functional layout provides excellent separation between living and sleeping areas. Located in a quiet, family-friendly neighbourhood, the property is surrounded by parks, walking trails, and green spaces. Residents enjoy close proximity to top rated schools, Vaughan Mills, restaurants, grocery stores, and everyday amenities, with easy access to Highways 400, 407, and major transit routes, making commuting across the GTA both convenient and efficient.
- Central Heat
Score du quartier et temps de déplacement
Dates de visites libres
Save Alert