2566 West 3rd Avenue maison à logements multiples — Craftsman Home, Vancouver BC (2,5-Chambre à coucher)
$4 700
2566 West 3rd Avenue, Vancouver, BC V6K 1M1- 3 Lit
- 3 Salle de bain
- 1449 PI²
- Stationnement
Résumé
Apartment Il y a 1 unité. Les unités ont 2.5 chambres à coucher. Les unités ont 2.5 salles de bain.
About Craftsman Home
About
Craftsman Style 2 Bed w/Large Den – Suitable as Office or 3rd Bedroom
Video Tour:
Location: 2566 W 3rd Avenue
Availability: August 15, 2026
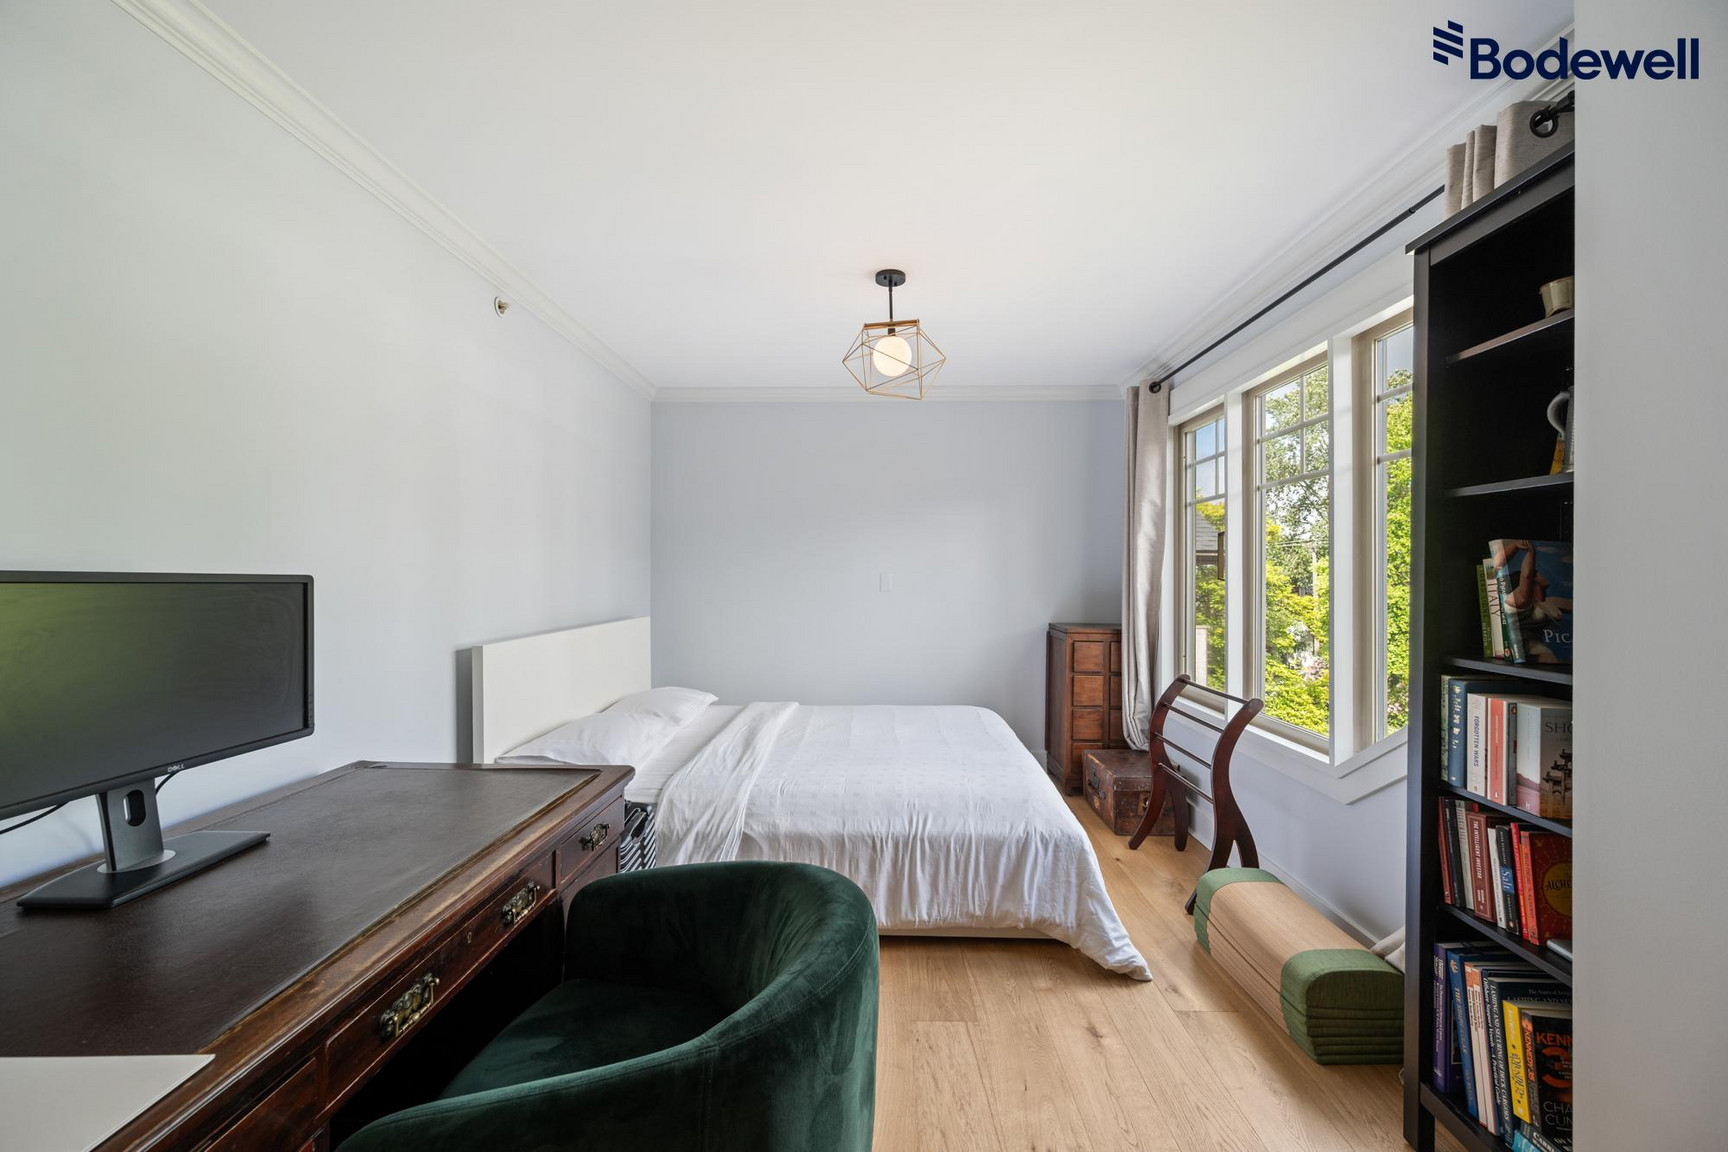
Bedrooms: 2 Bedroom + Large Den (suitable as a 3rd bedroom or office)
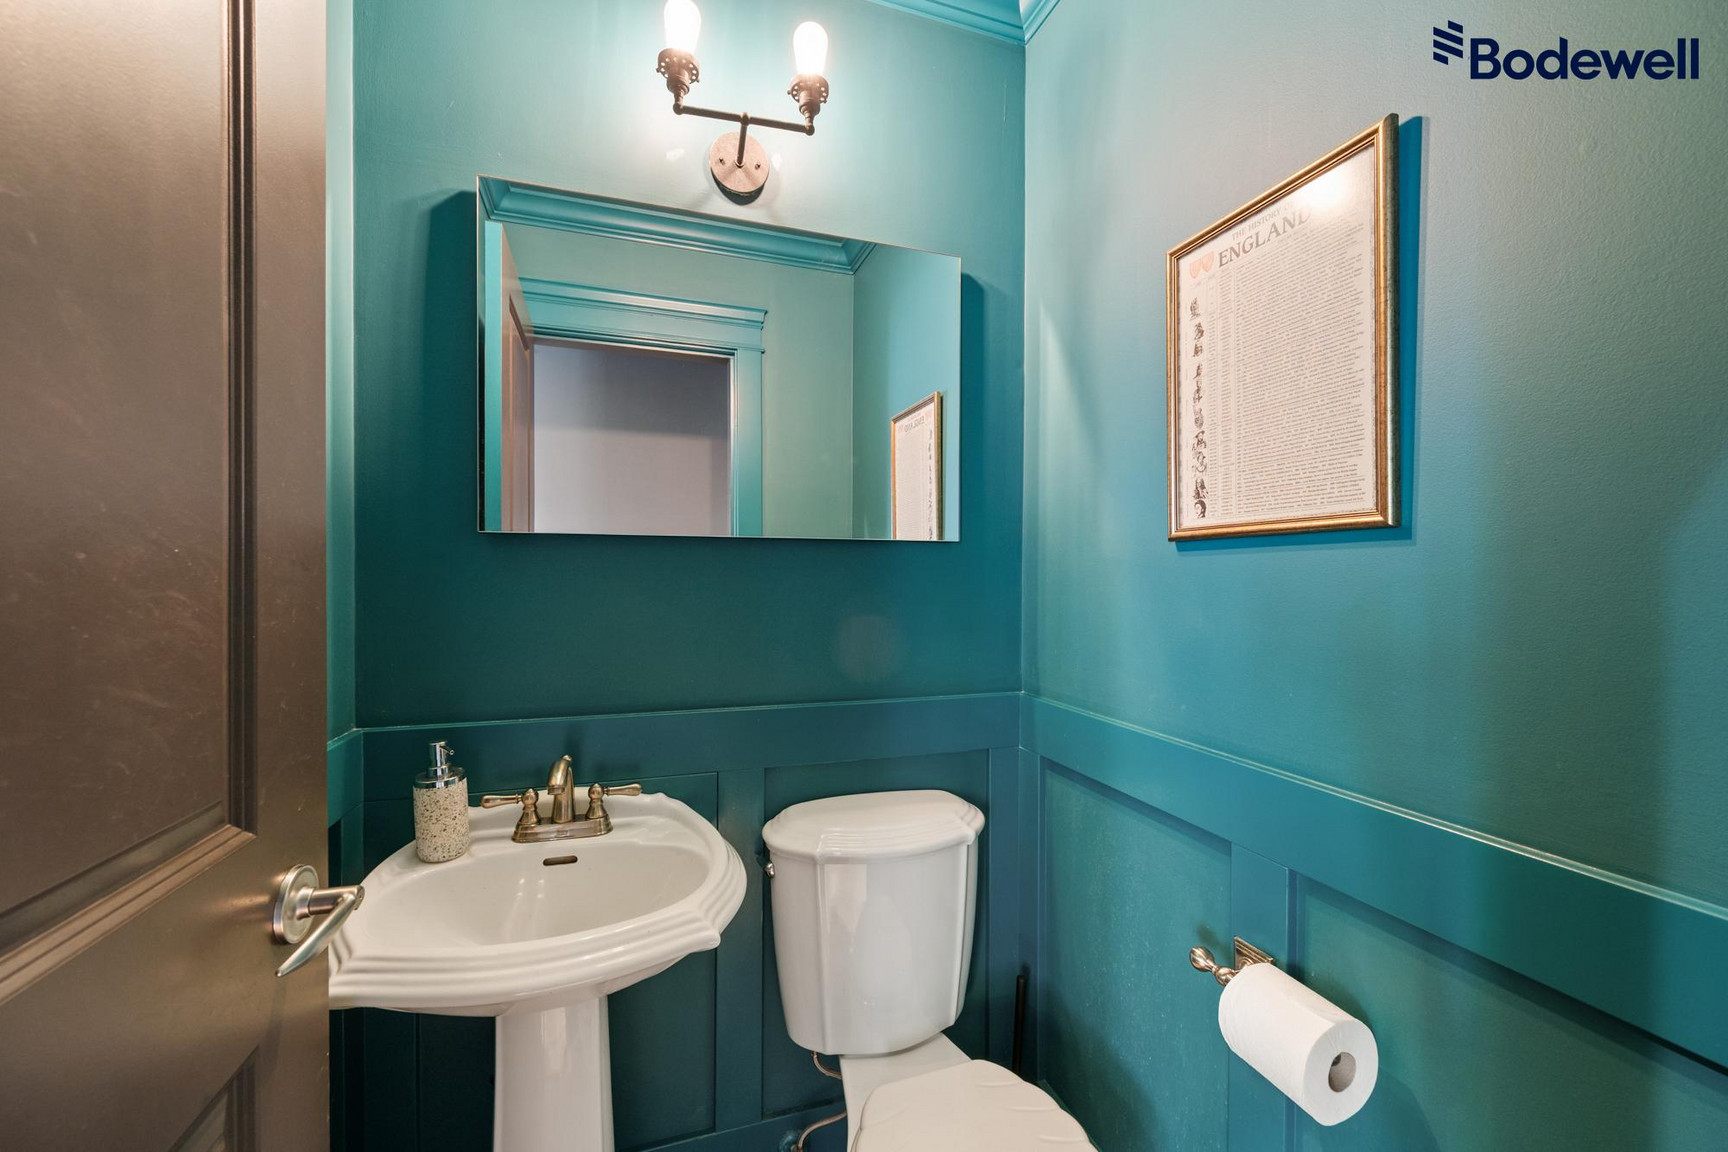
Bathrooms: 2.5 bathrooms
Indoor Square Footage: 1,449 sq ft
Furnishings: Unfurnished
Pets: No, sorry
Parking: 1 parking stall
Storage Locker: 1 storage locker
Tenancy Length: Minimum one year lease
Utilities Included: Gas and hot water. All other utilities and cable/internet are the tenant’s responsibility.
Features Include:
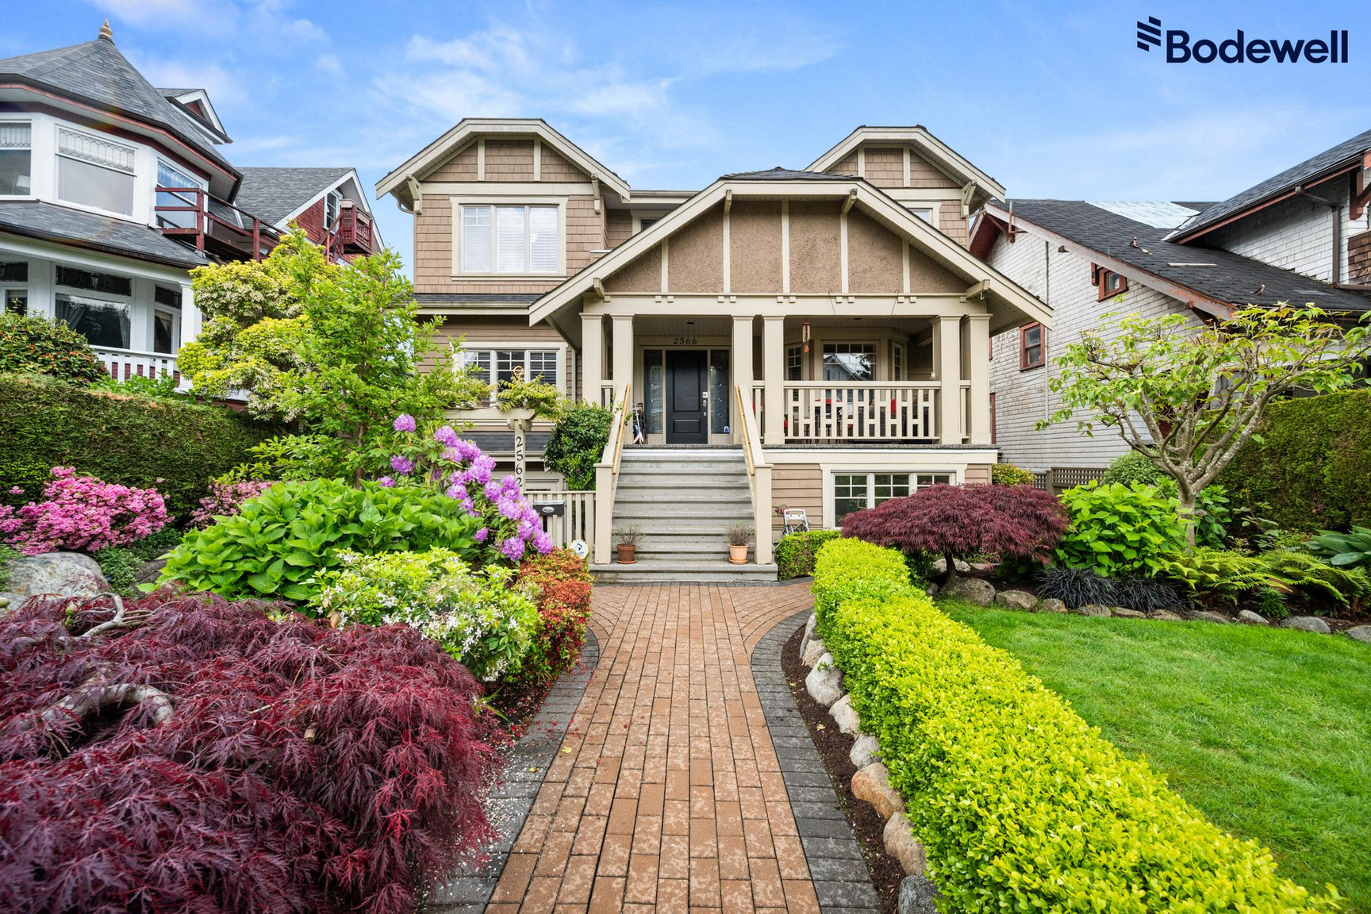
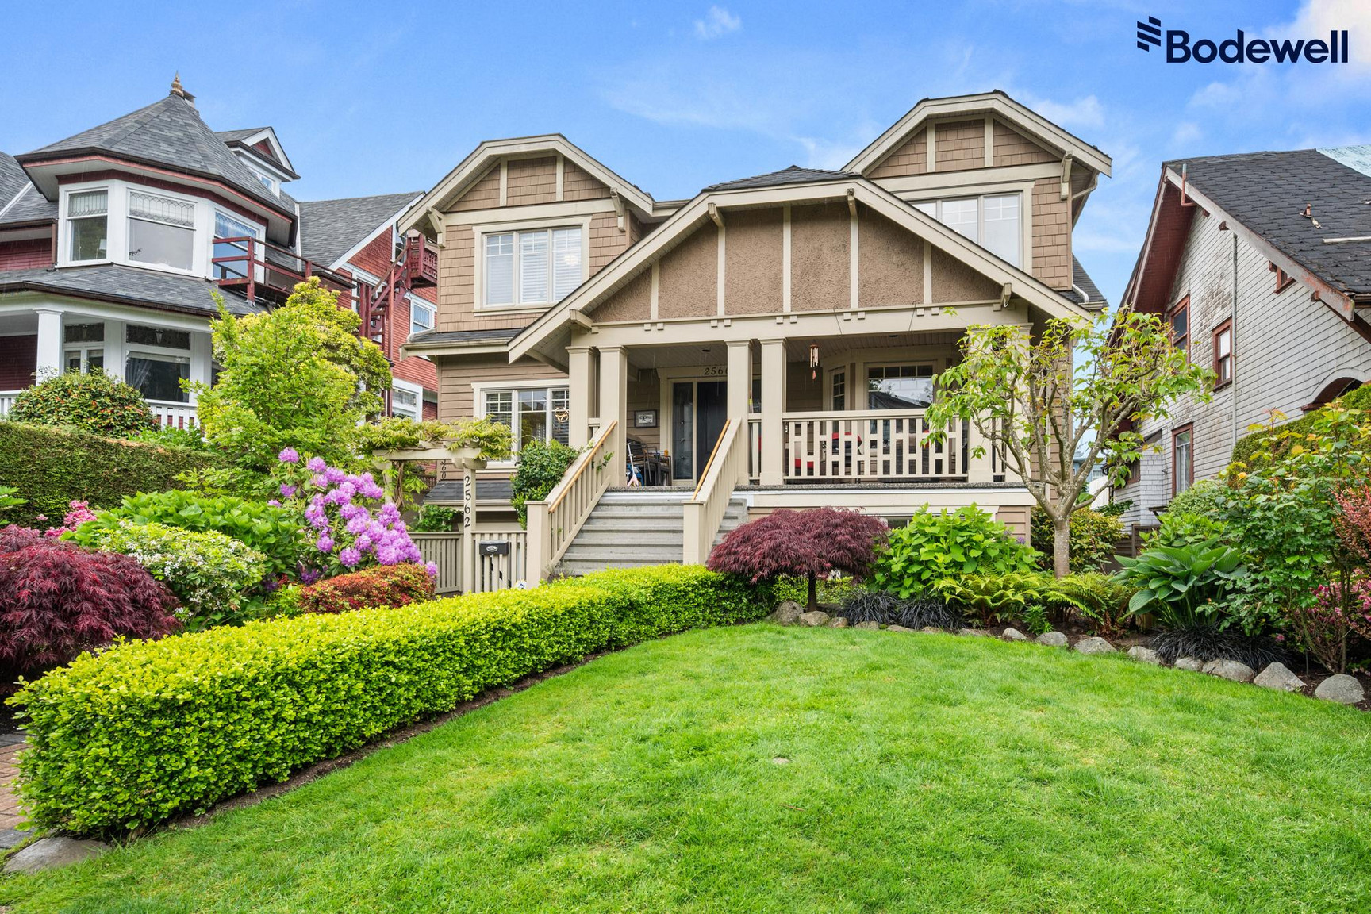
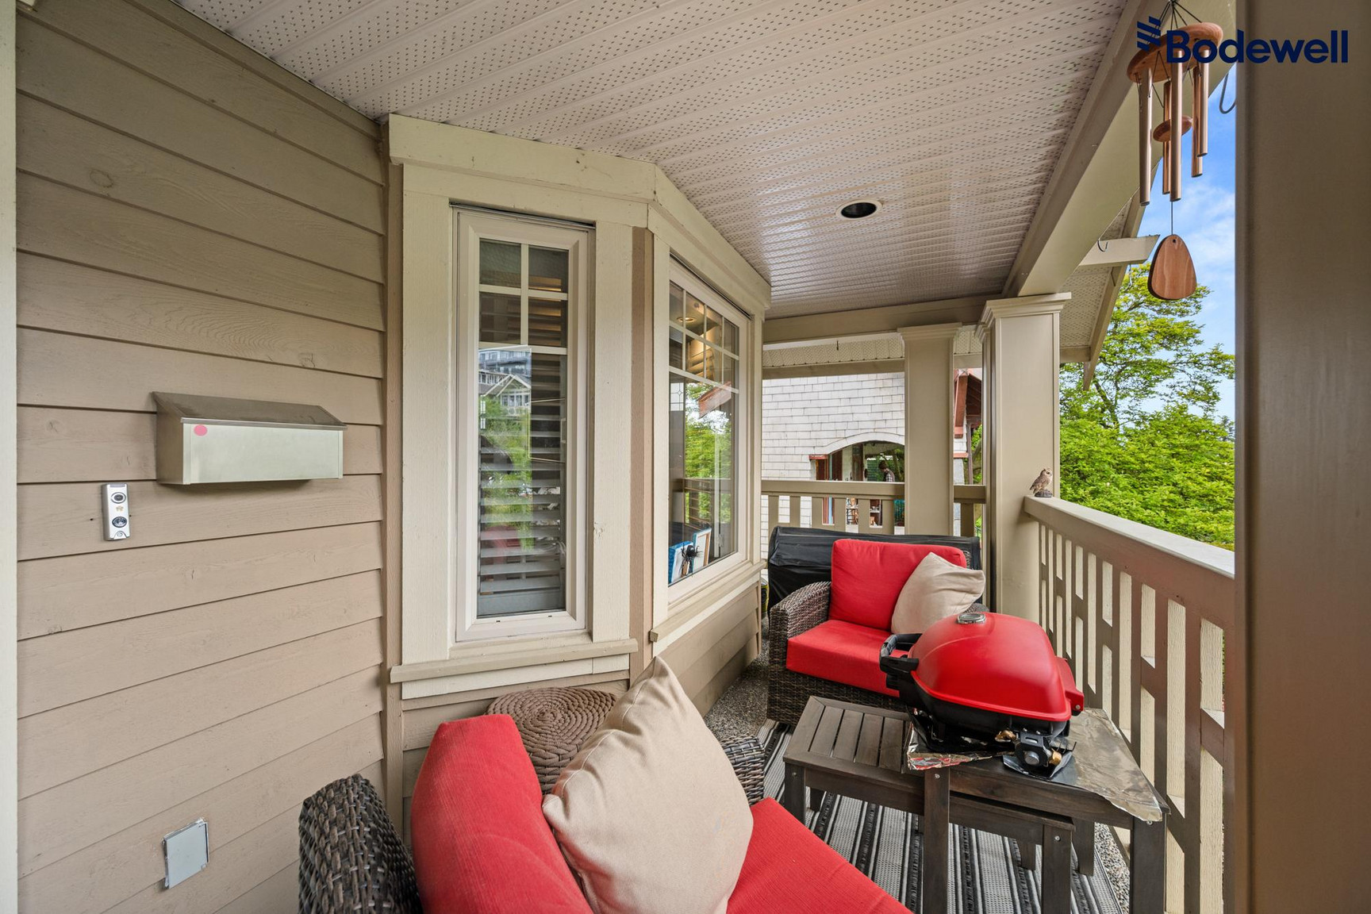
• Large front porch entrance
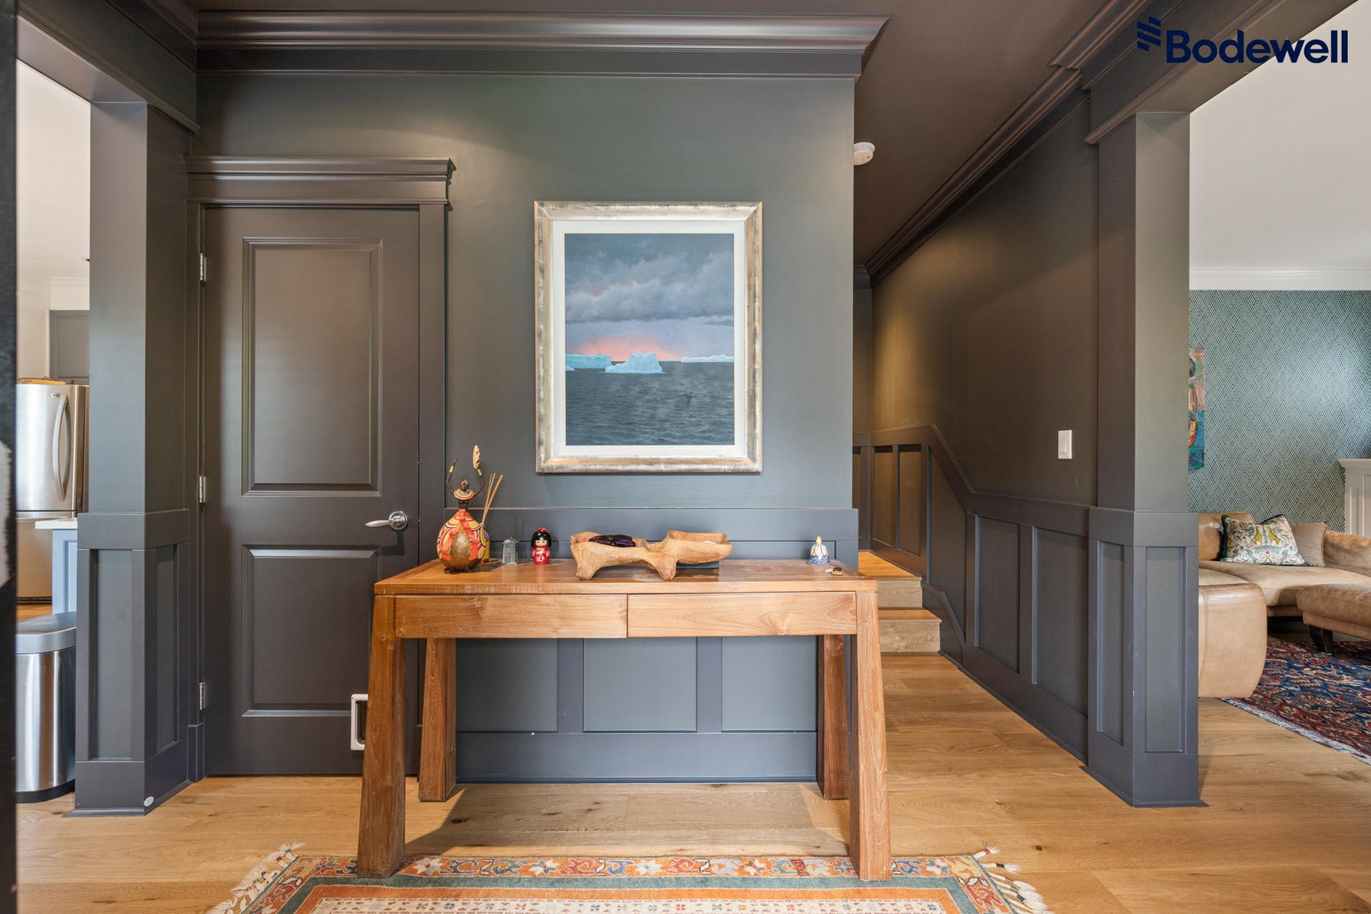
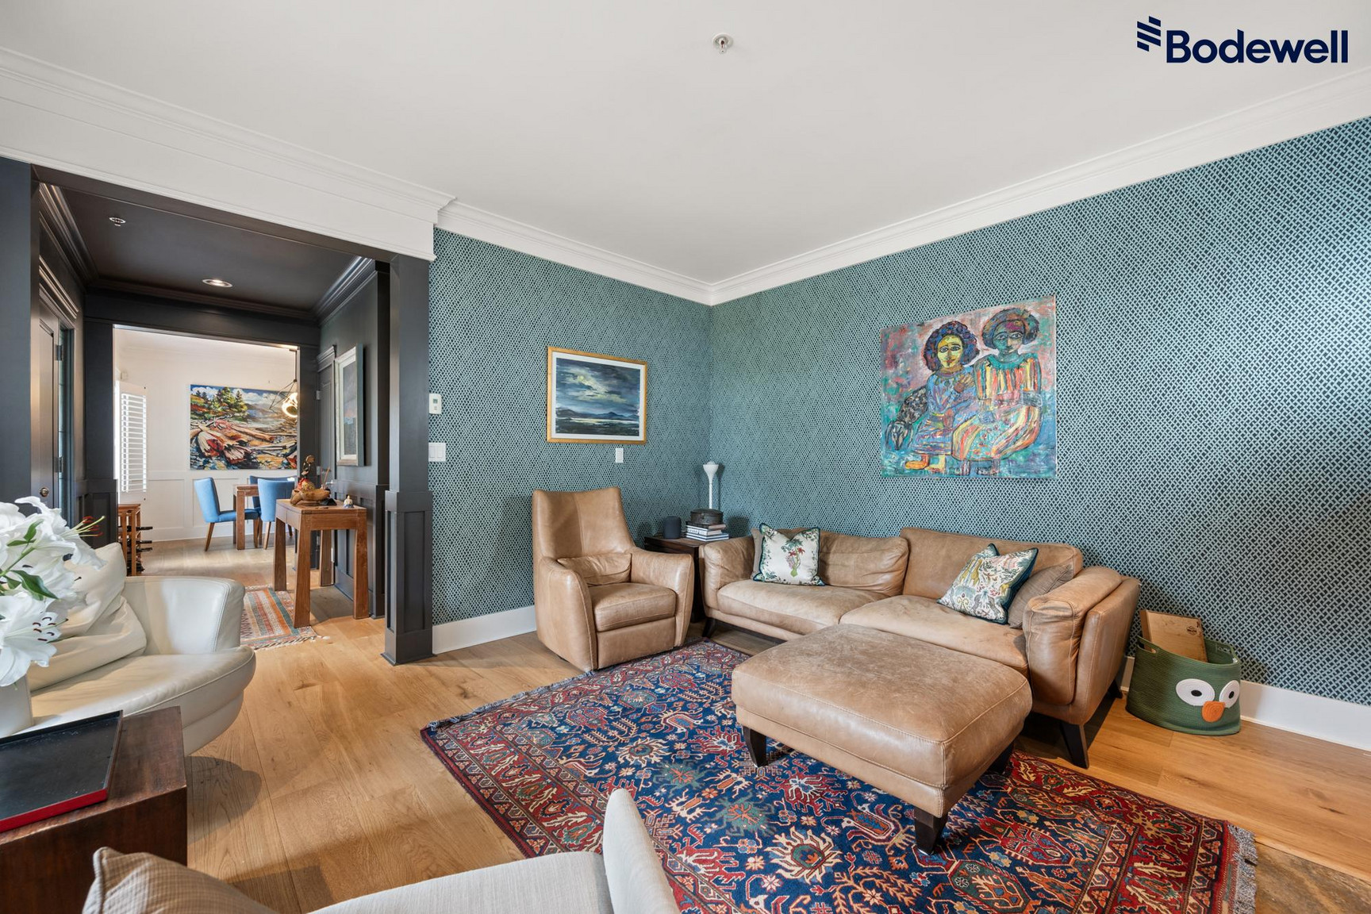
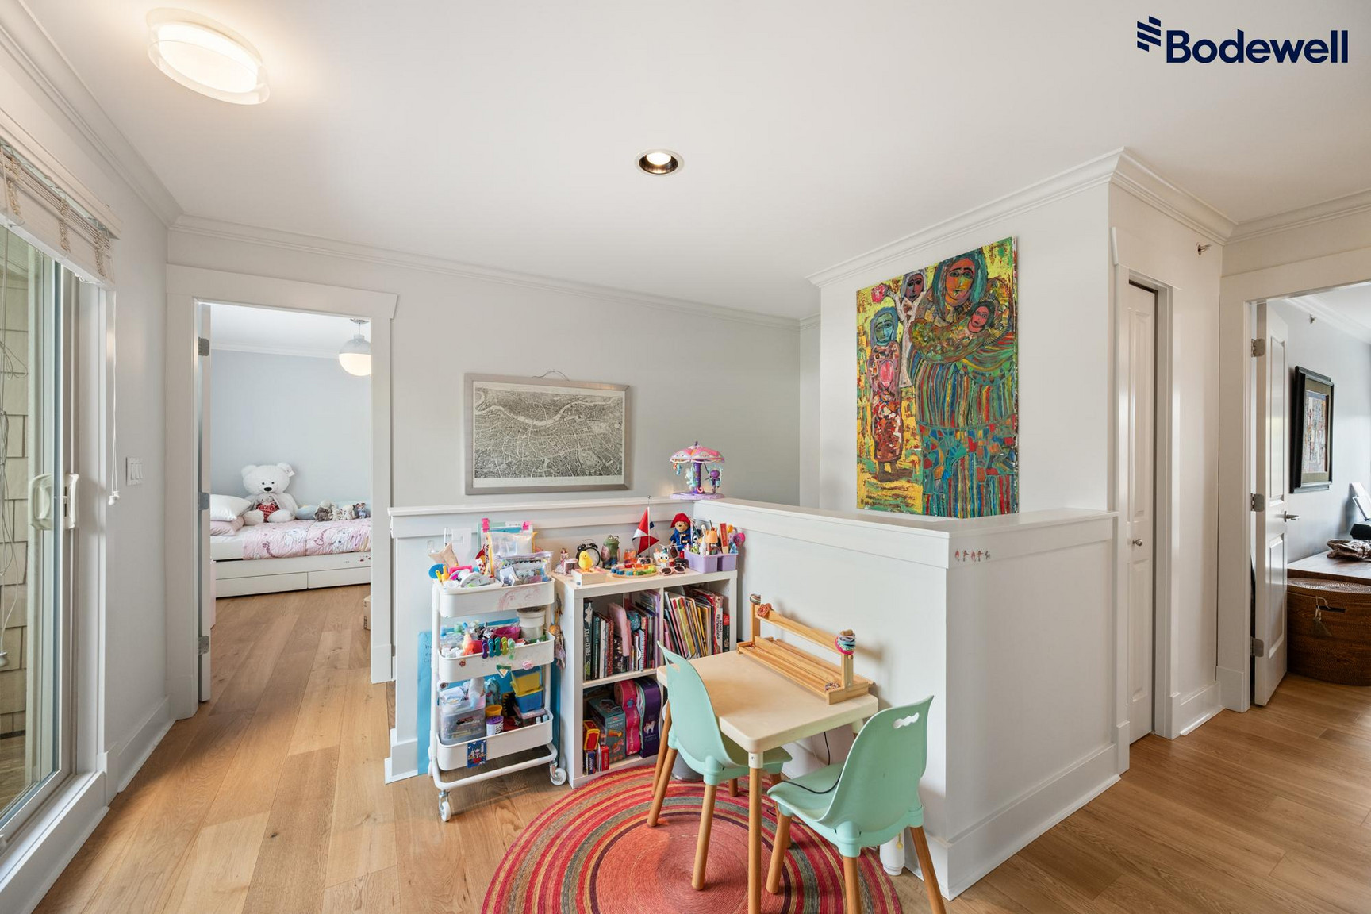
• Foyer with closet, kitchen to the left, living room to the right
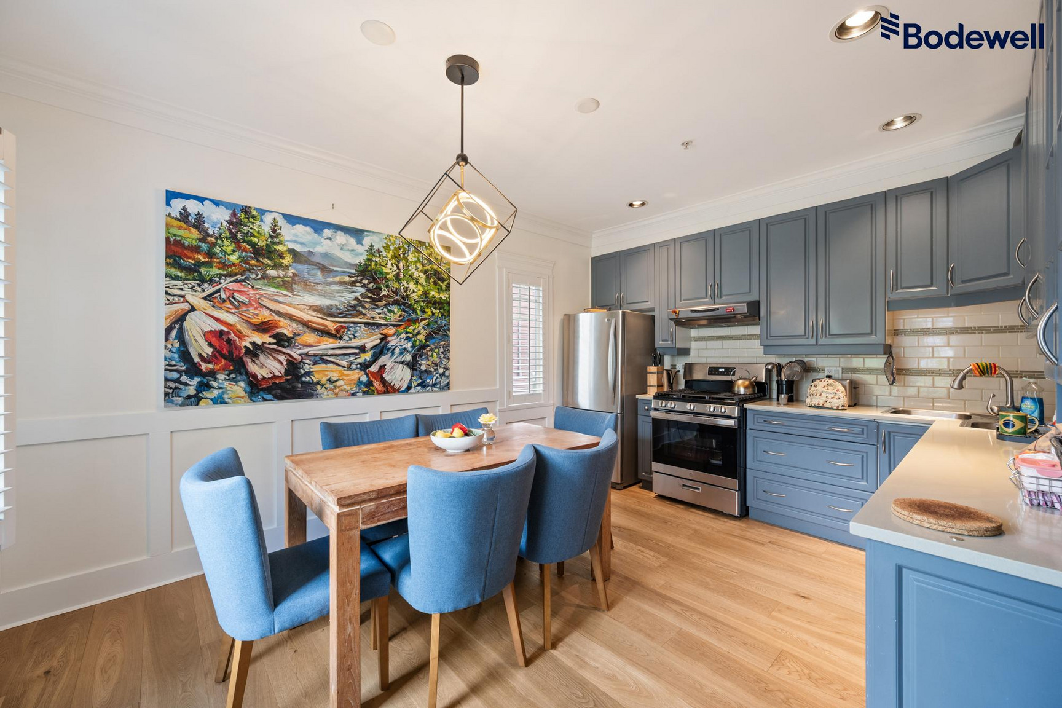
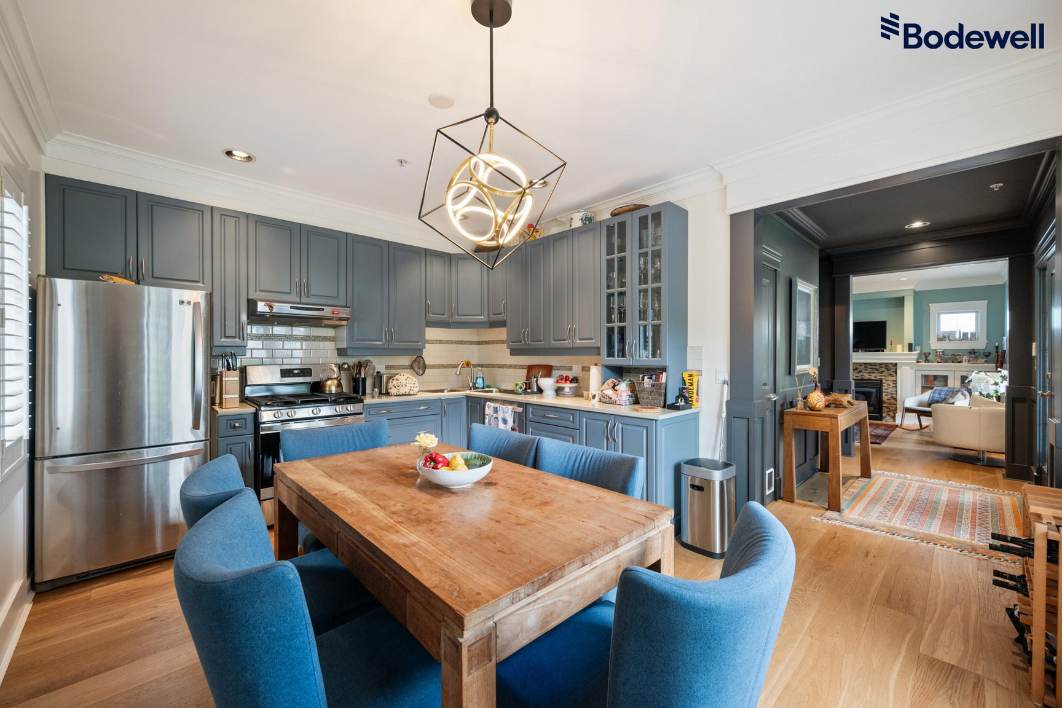
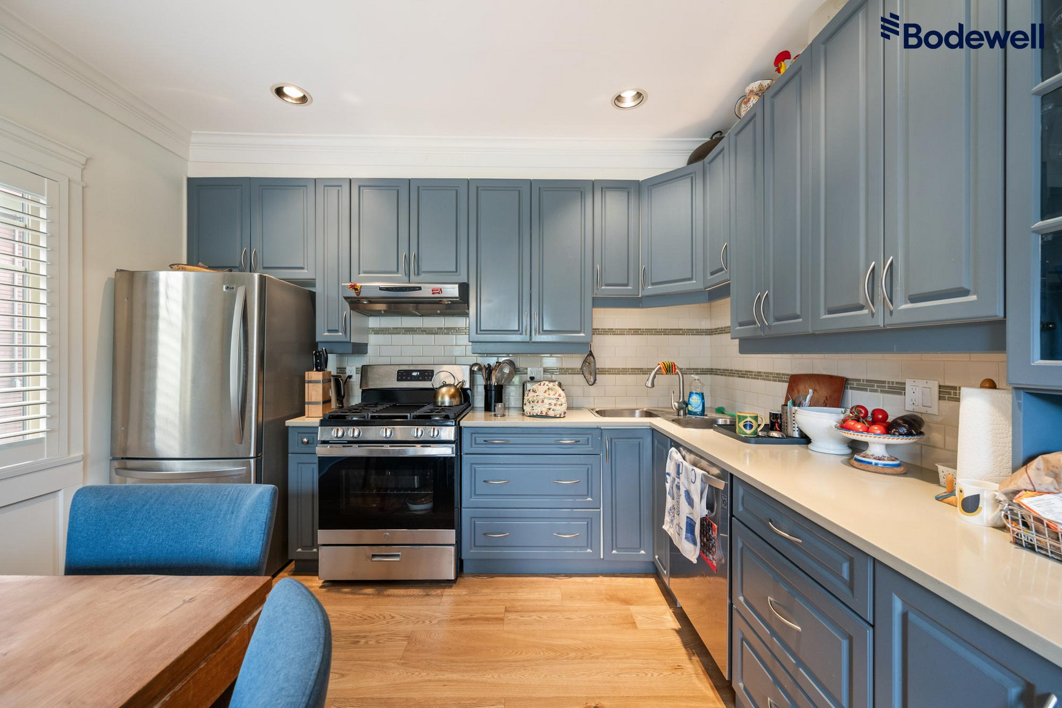
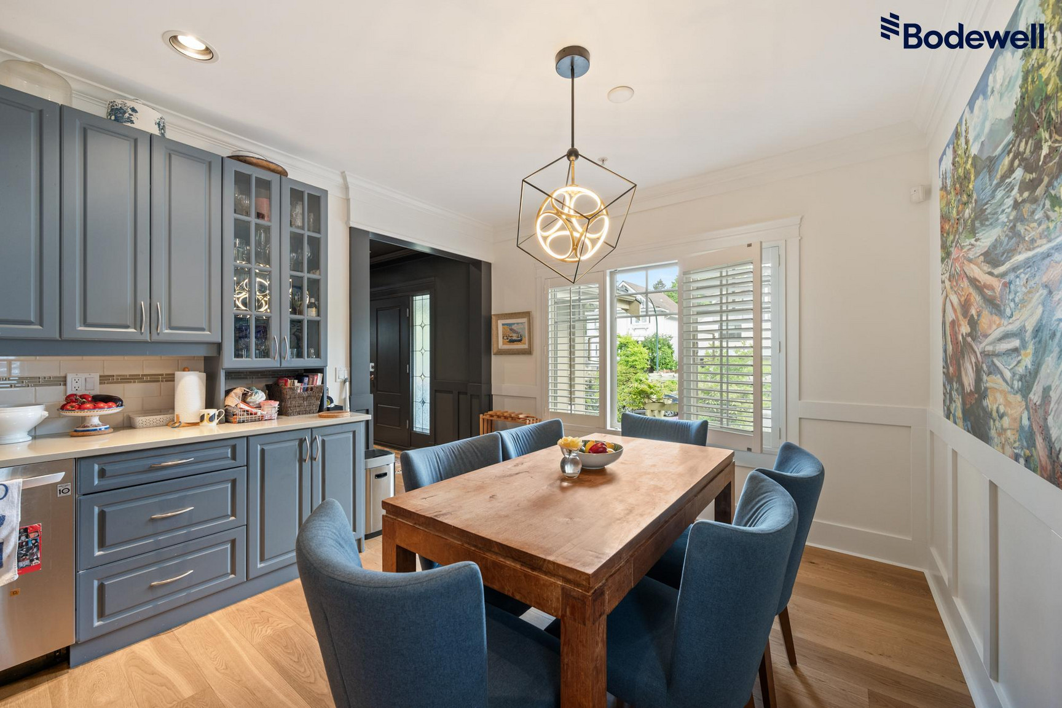
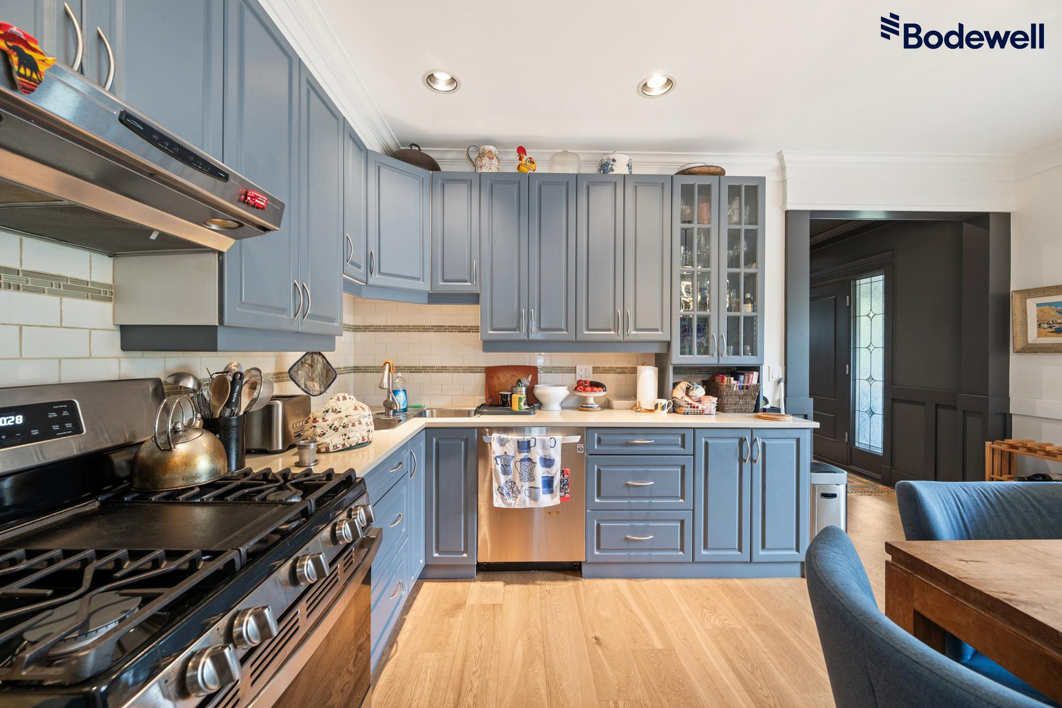
• Open-concept kitchen/dining area with plenty of storage, composite countertops, and room for a dining table
• Stainless steel appliances include: fridge, gas stove, and dishwasher
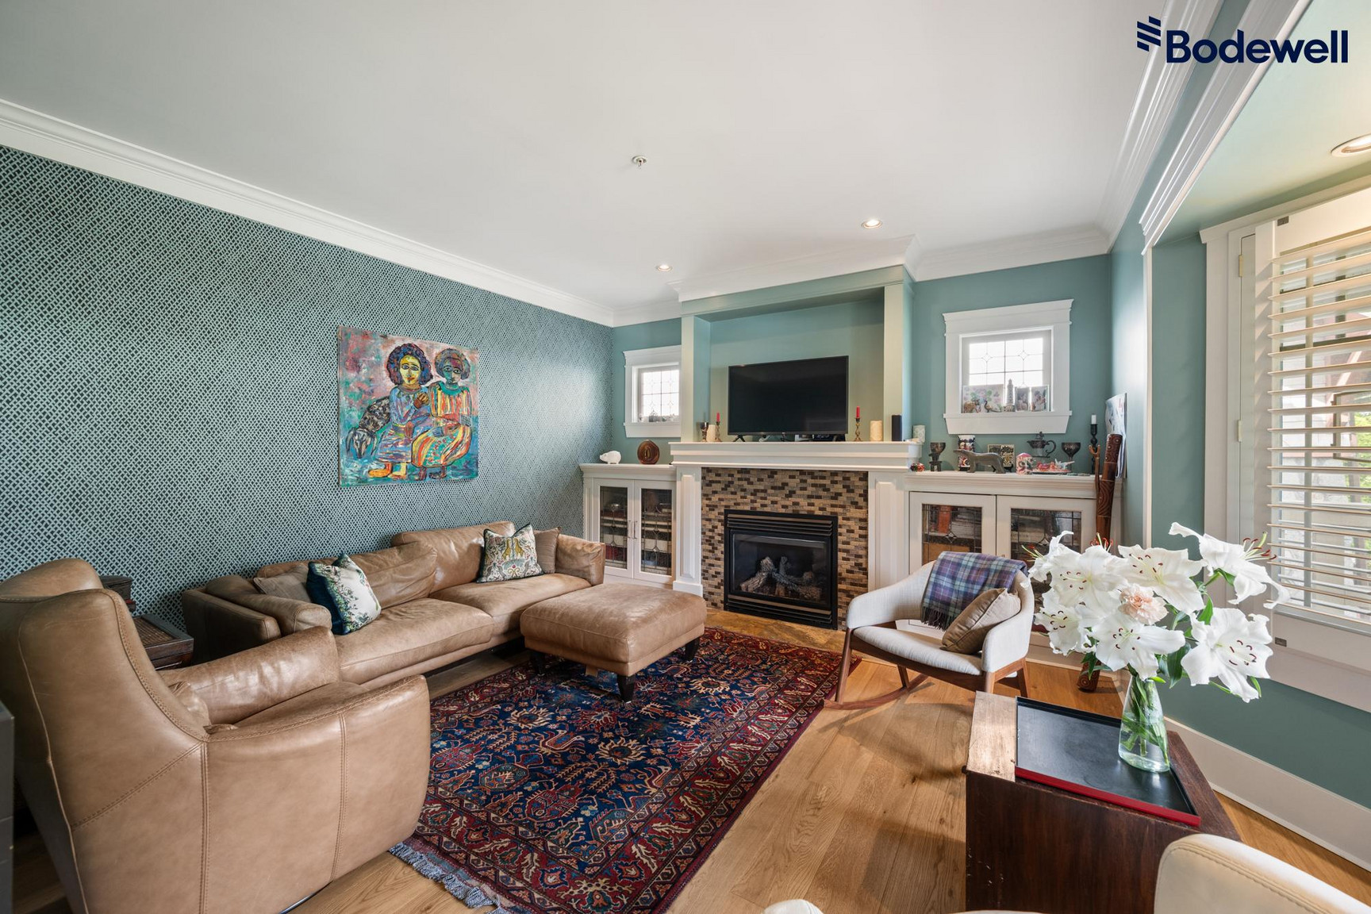
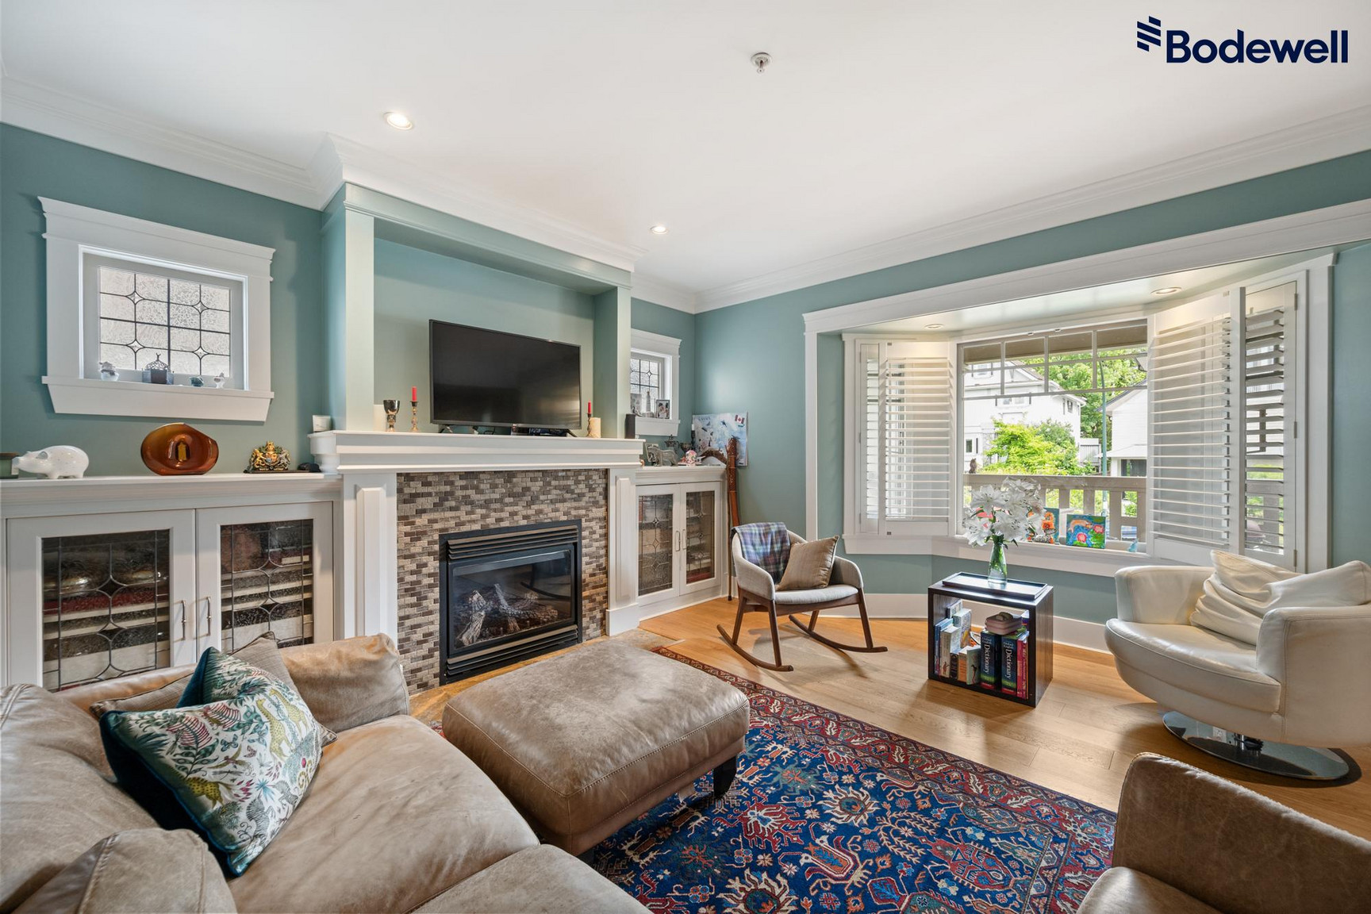
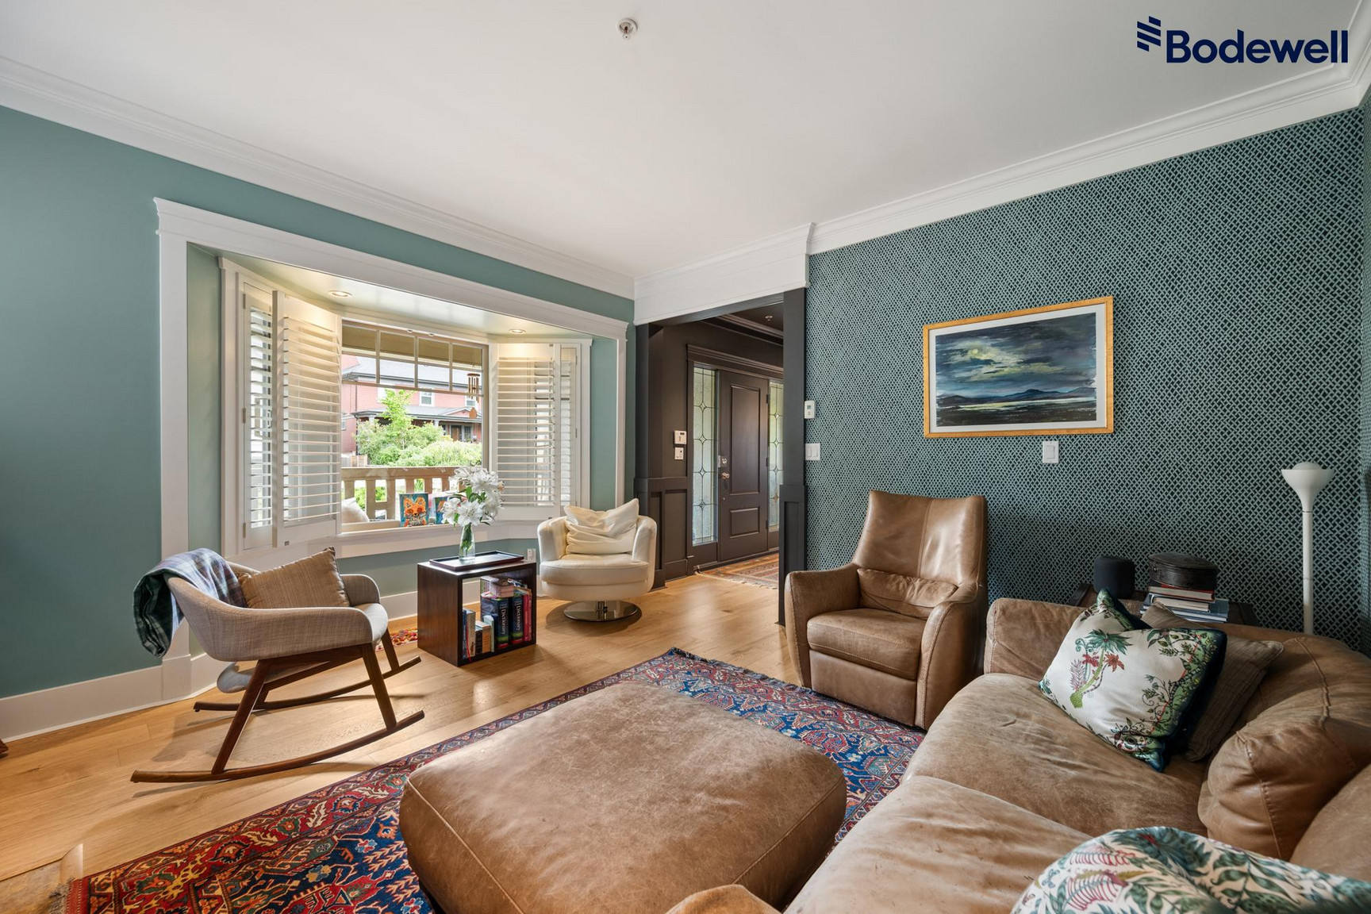
• Living room has a large picture window, gas fireplace, and mantle flanked by built-in cabinets
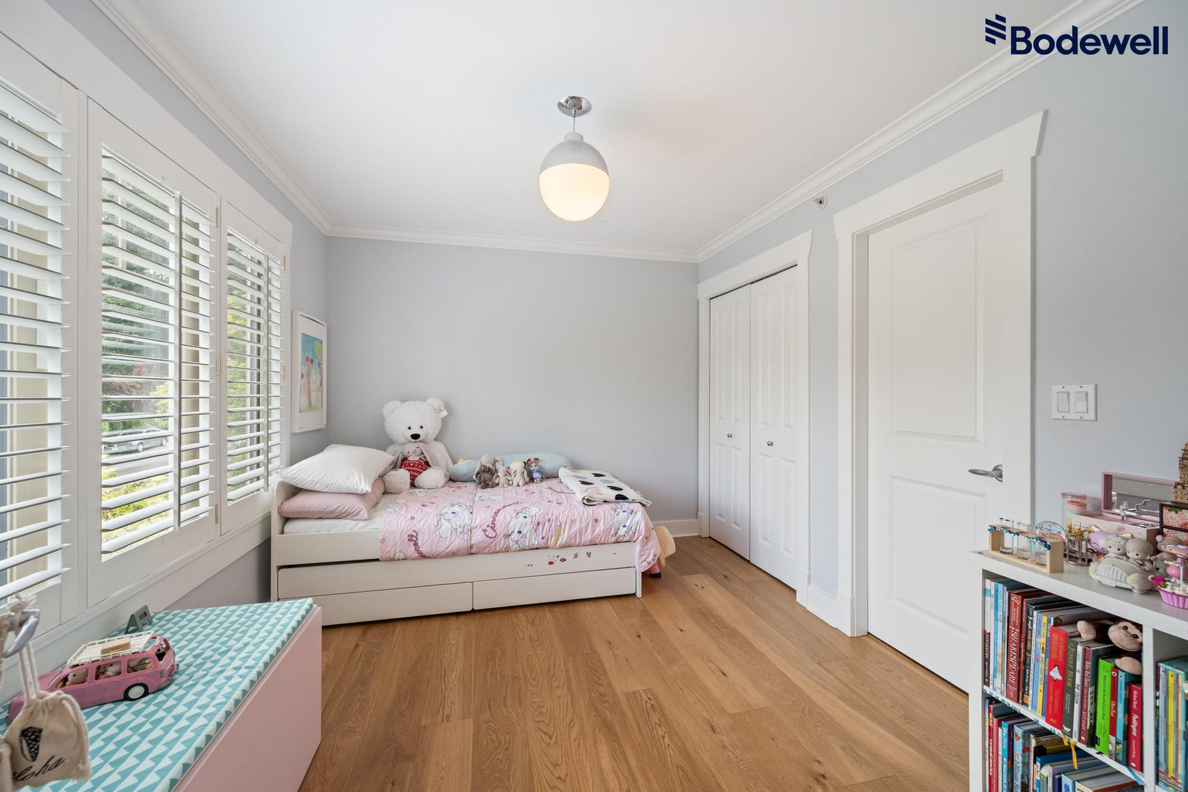
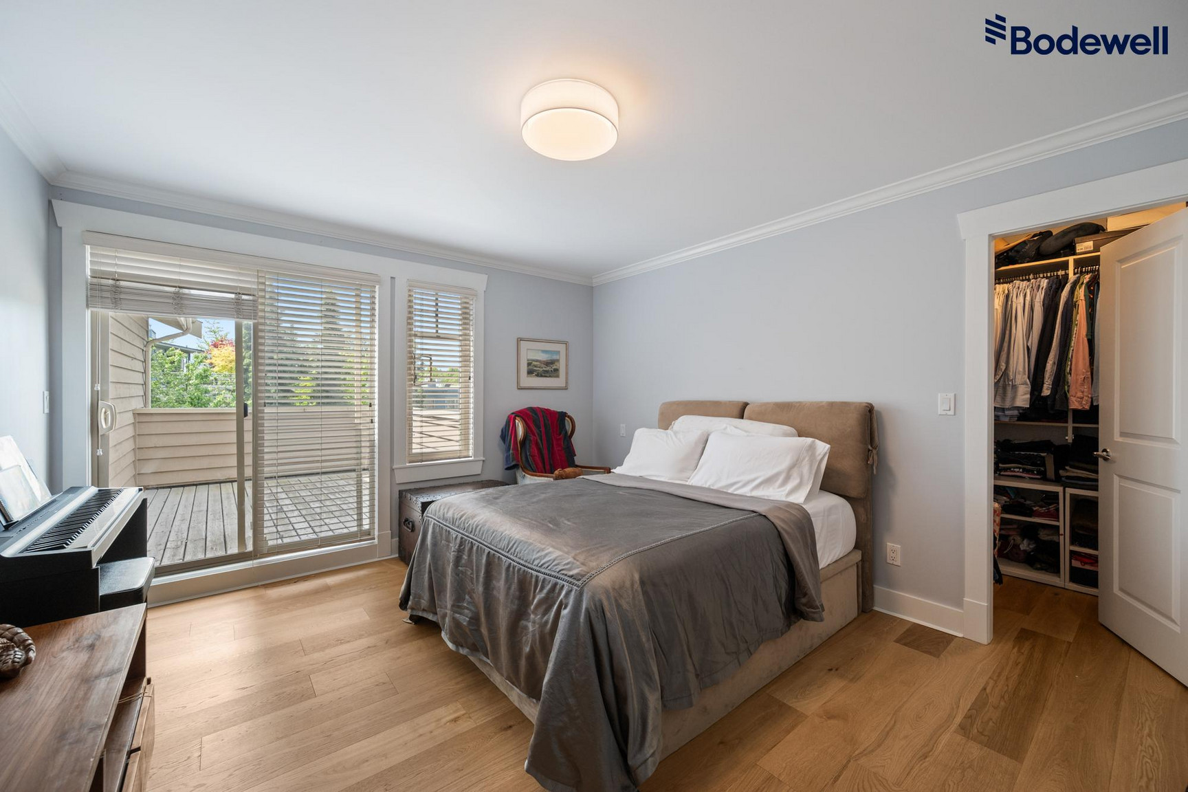
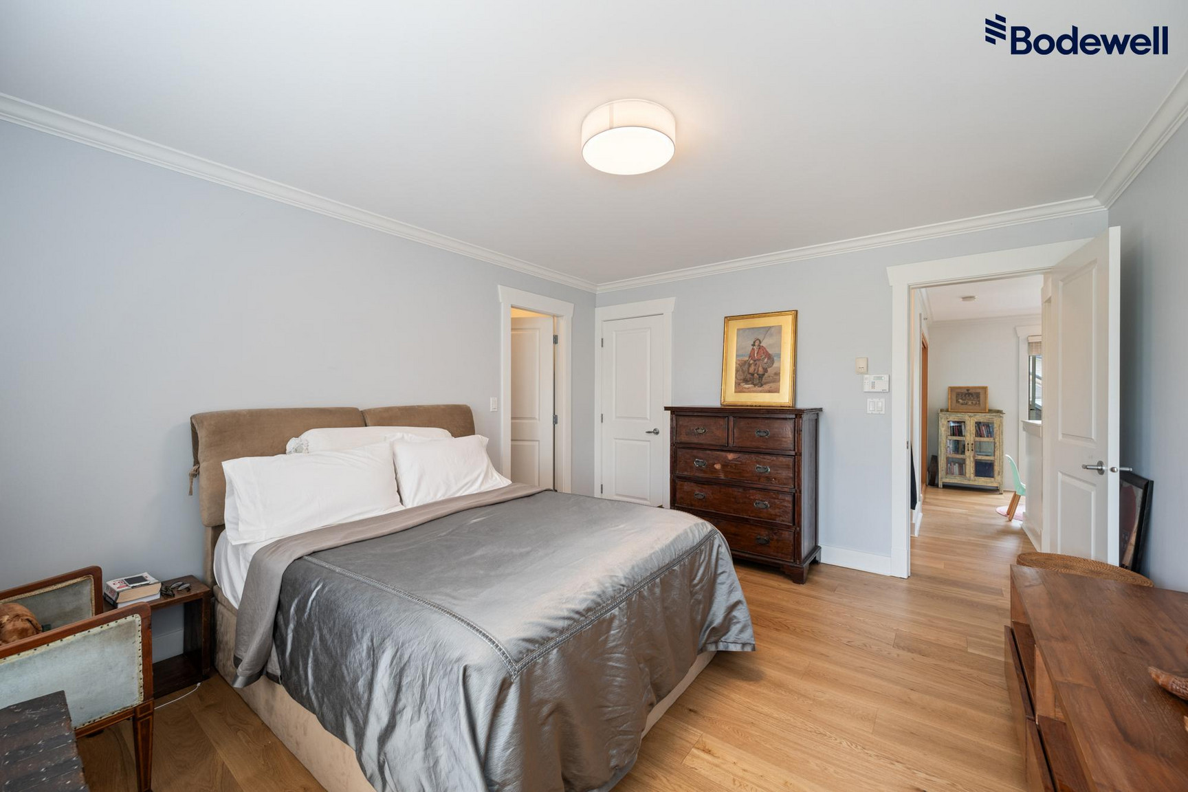
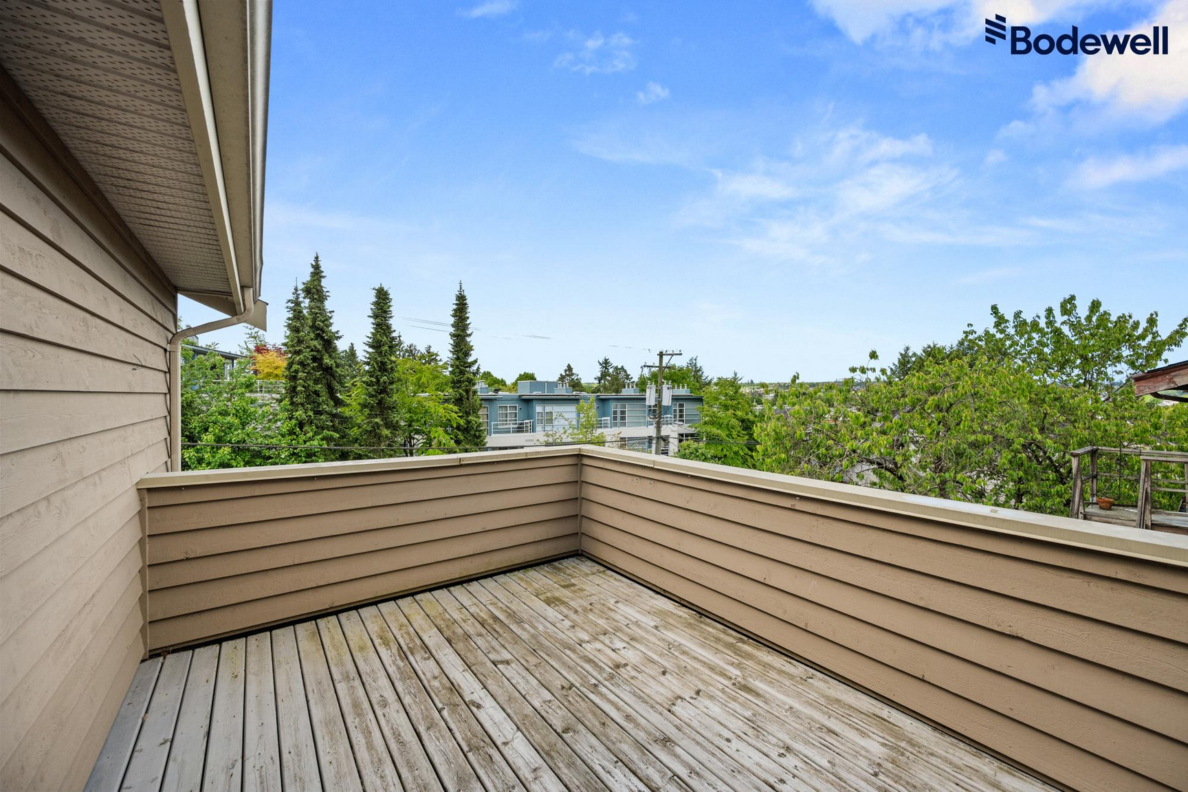
• Primary bedroom is spacious and has a walk-in closet and private patio
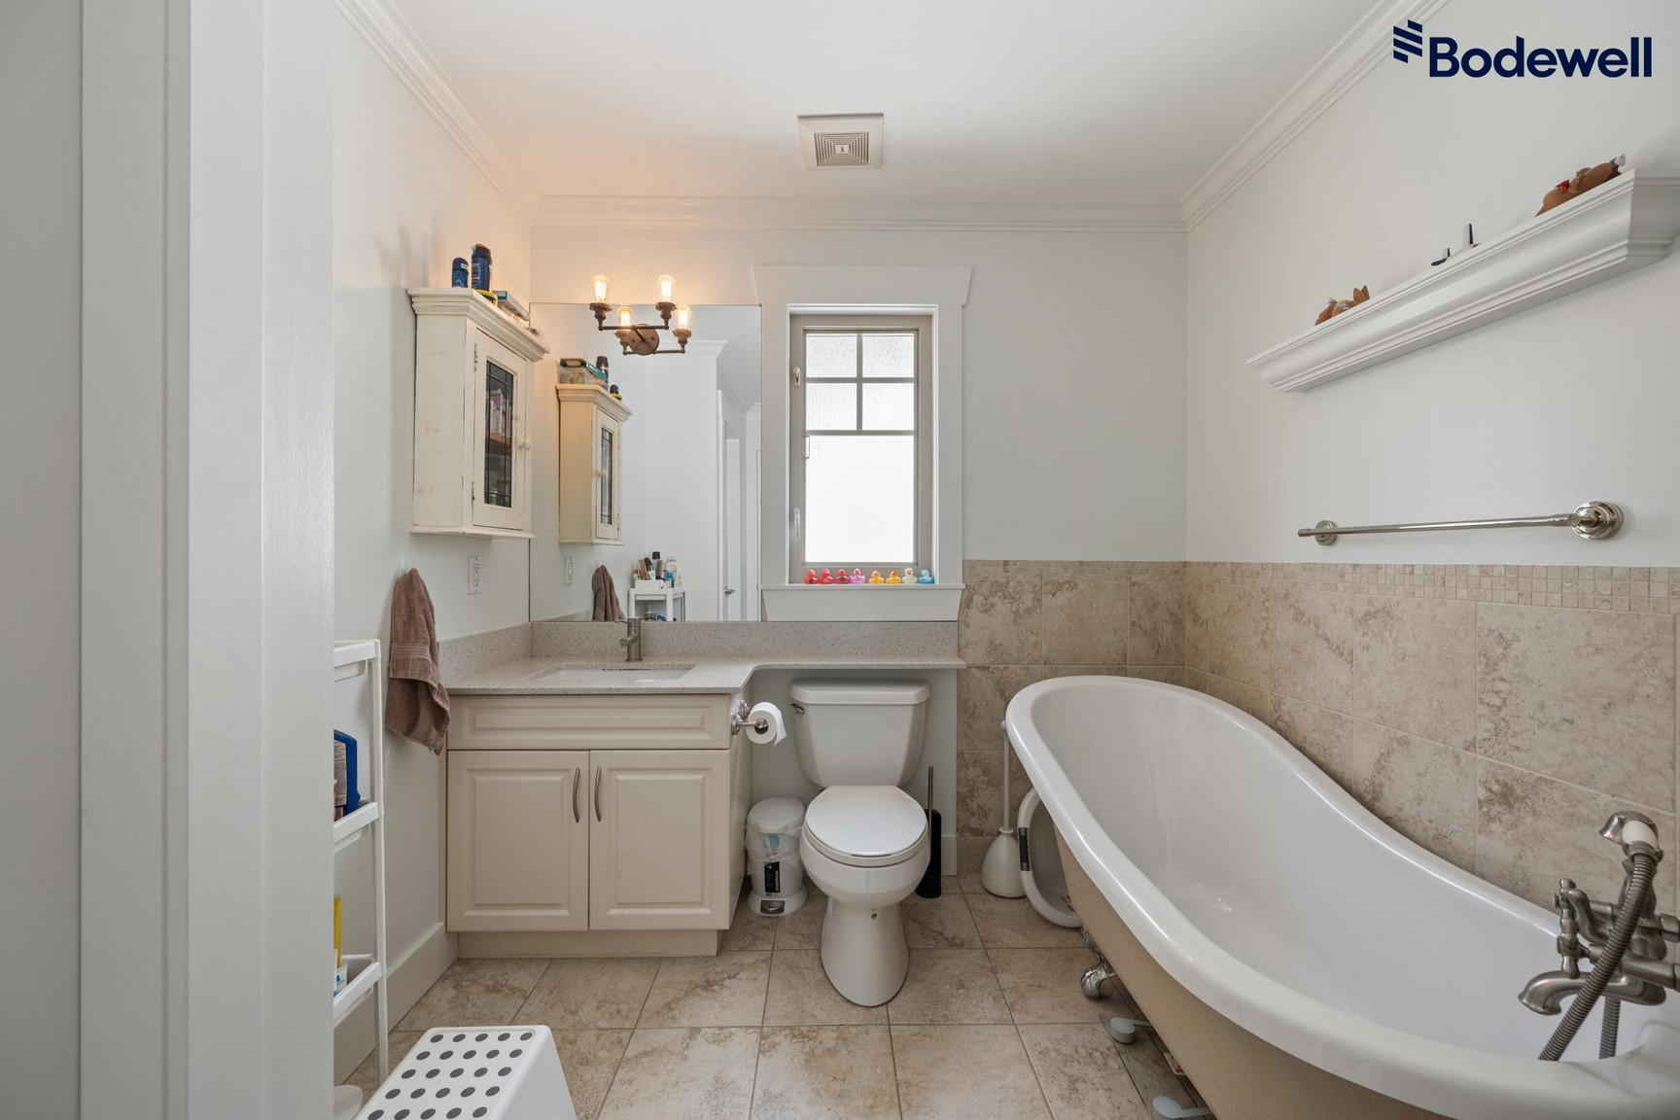
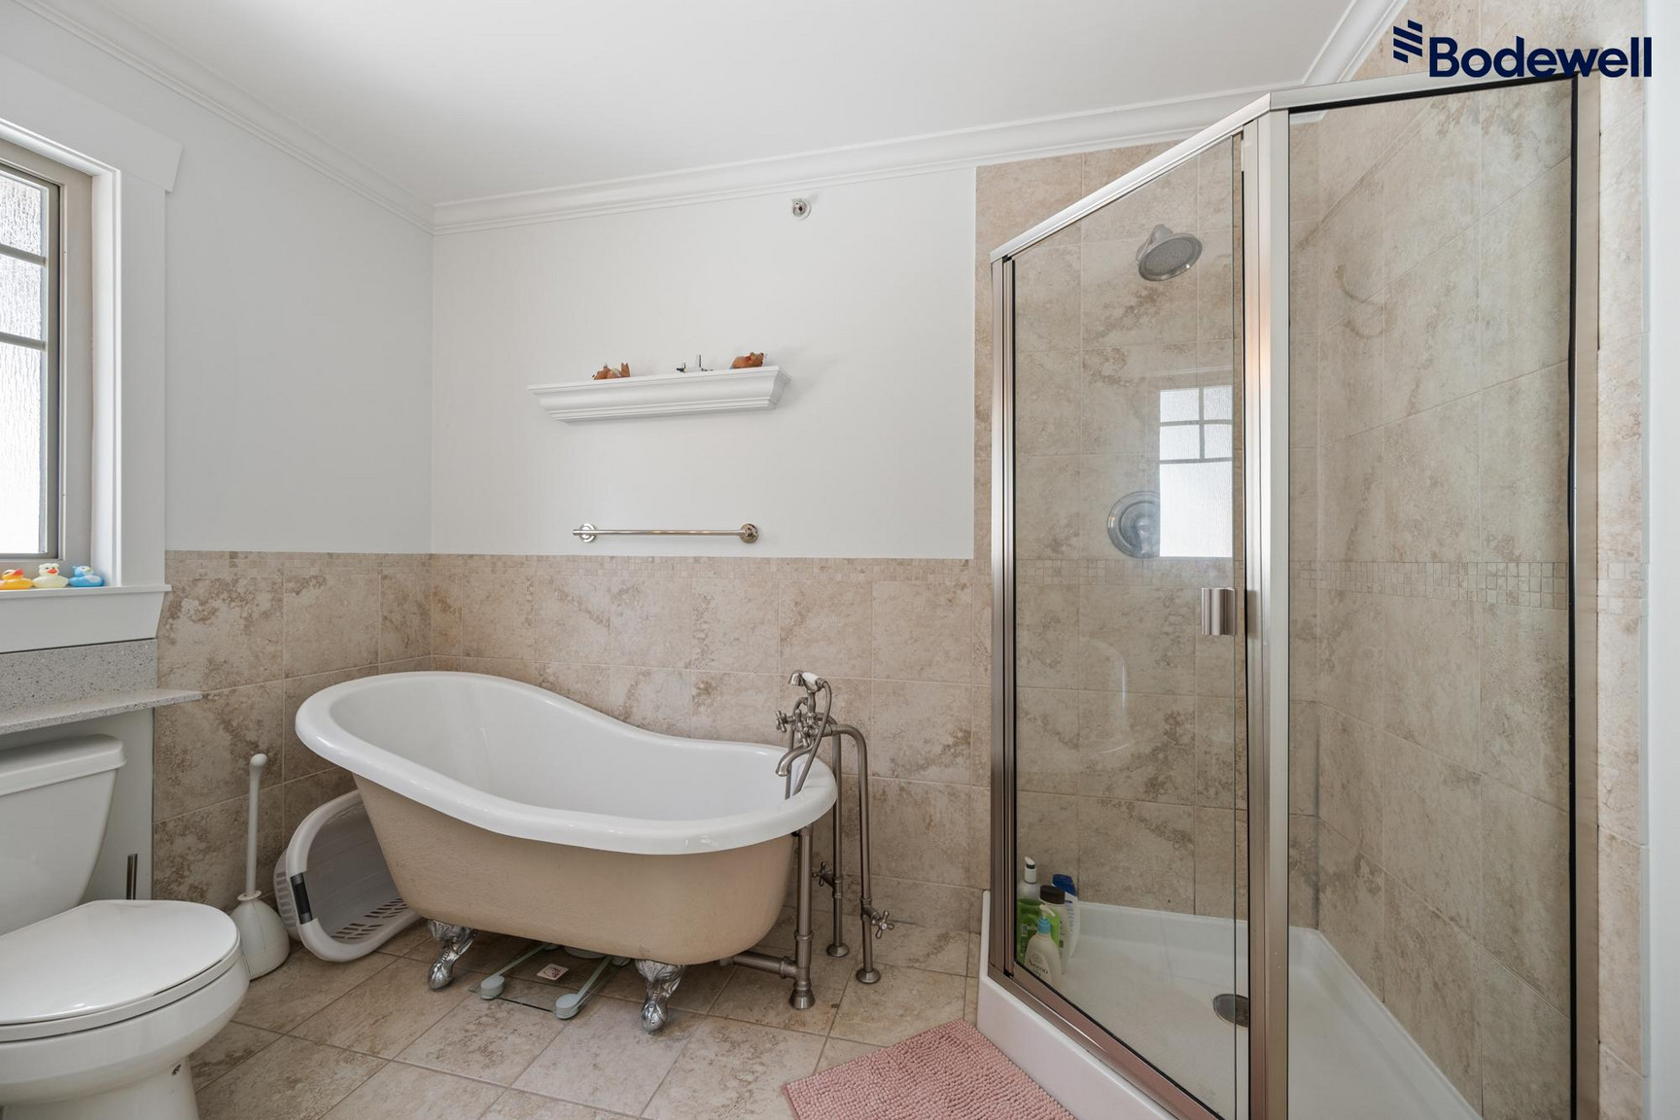
• Main bathroom has a clawfoot soaker tub and step-in shower
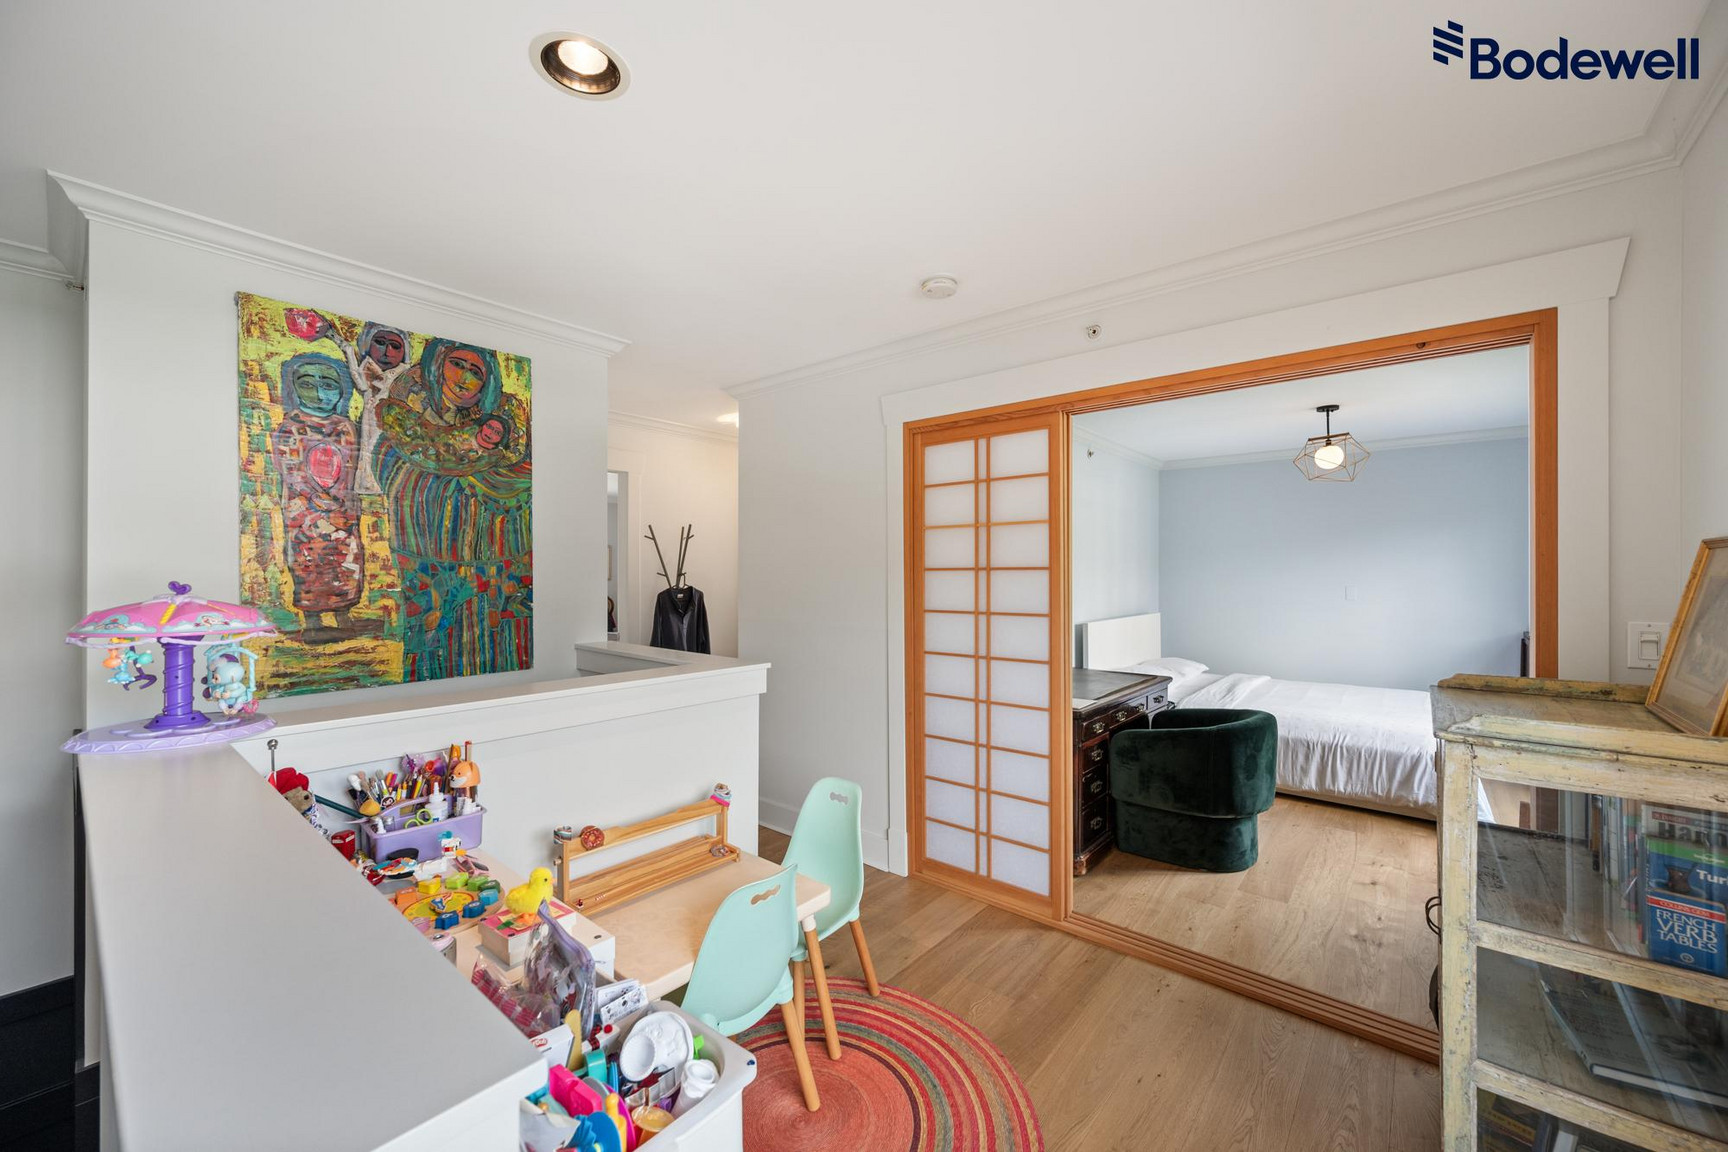
• Large den with sliding doors, large enough to be a bedroom or home office
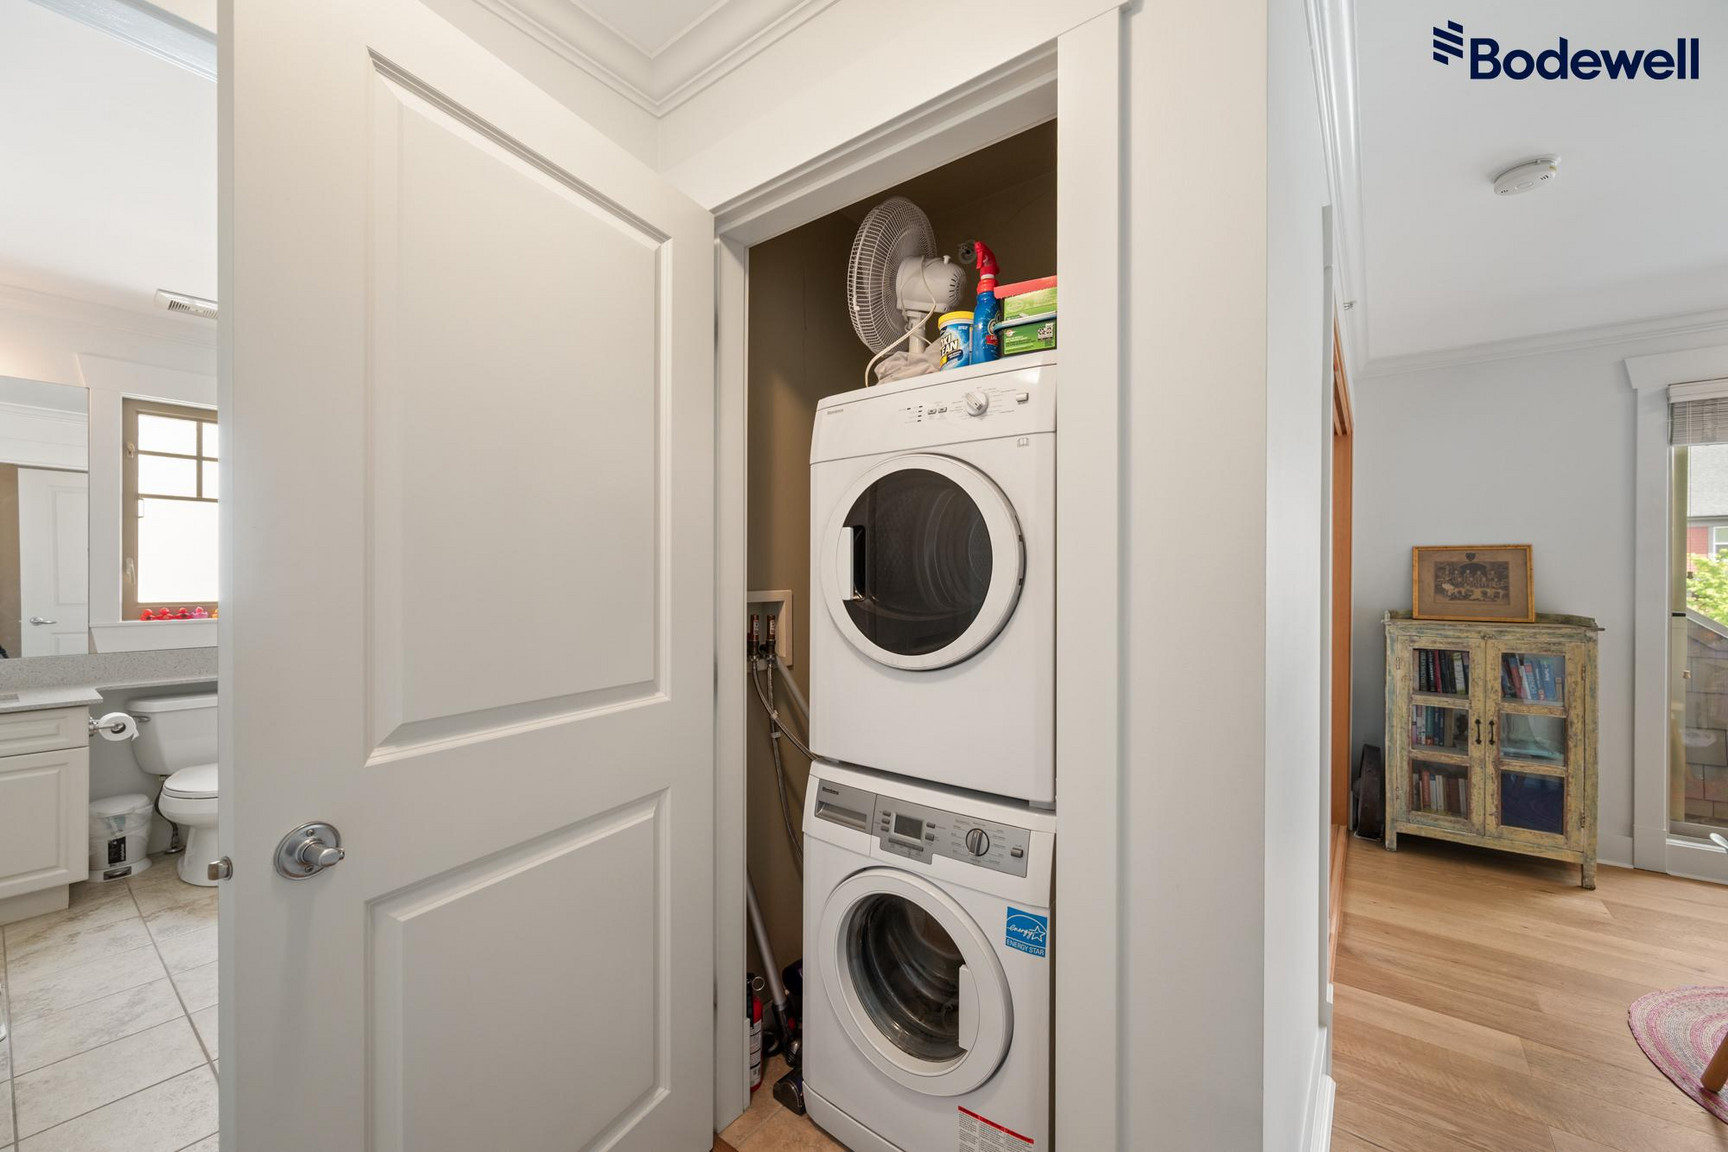
• In-suite washer and dryer
Lease Terms:
• 1/2-month security deposit required.
• Tenants are responsible for the Strata Move-in fee, if applicable (subject to variation per current bylaws/rules)
• Tenants are required to obtain sufficient insurance to cover personal belongings against loss or damage from any cause and for third party liability.
• Quiet and responsible tenants preferred.
• Reference and credit checks required.
• No smoking.
Listing Brokerage: Bodewell This property is professionally managed and marketed by Bodewell. Bodewell does not charge prospective tenants any application, handling or processing fees. We are a fully licensed brokerage with the Real Estate Council of British Columbia and act as the agent/marketer for the owner.
Plans du logement
| Unité | Chambres à coucher | Salles de bain | Taille | Loyer |
|---|---|---|---|---|
| 2.5 chambre à coucher | 3 | 3 | 1449,0 pi² | $4 700 |
Renseignements sur le stationnement
1 place par unité
Frais de stationnement inclus dans le loyer
Explorer des locations similaires
Looking for rentals similar to 2566 West 3rd Avenue in Vancouver?
Voir toutes les locations similairesSave Alert
Plans du logement
Renseignements sur le stationnement
Caractéristiques et commodités
Services inclus
À propos Craftsman Home
About
Craftsman Style 2 Bed w/Large Den – Suitable as Office or 3rd Bedroom
Video Tour:
Location: 2566 W 3rd Avenue
Availability: August 15, 2026
Bedrooms: 2 Bedroom + Large Den (suitable as a 3rd bedroom or office)
Bathrooms: 2.5 bathrooms
Indoor Square Footage: 1,449 sq ft
Furnishings: Unfurnished
Pets: No, sorry
Parking: 1 parking stall
Storage Locker: 1 storage locker
Tenancy Length: Minimum one year lease
Utilities Included: Gas and hot water. All other utilities and cable/internet are the tenant’s responsibility.
Features Include:
• Large front porch entrance
• Foyer with closet, kitchen to the left, living room to the right
• Open-concept kitchen/dining area with plenty of storage, composite countertops, and room for a dining table
• Stainless steel appliances include: fridge, gas stove, and dishwasher
• Living room has a large picture window, gas fireplace, and mantle flanked by built-in cabinets
• Primary bedroom is spacious and has a walk-in closet and private patio
• Main bathroom has a clawfoot soaker tub and step-in shower
• Large den with sliding doors, large enough to be a bedroom or home office
• In-suite washer and dryer
Lease Terms:
• 1/2-month security deposit required.
• Tenants are responsible for the Strata Move-in fee, if applicable (subject to variation per current bylaws/rules)
• Tenants are required to obtain sufficient insurance to cover personal belongings against loss or damage from any cause and for third party liability.
• Quiet and responsible tenants preferred.
• Reference and credit checks required.
• No smoking.
Listing Brokerage: Bodewell This property is professionally managed and marketed by Bodewell. Bodewell does not charge prospective tenants any application, handling or processing fees. We are a fully licensed brokerage with the Real Estate Council of British Columbia and act as the agent/marketer for the owner.
About
Craftsman Style 2 Bed w/Large Den – Suitable as Office or 3rd Bedroom
Video Tour:
Location: 2566 W 3rd Avenue
Availability: August 15, 2026
Bedrooms: 2 Bedroom + Large Den (suitable as a 3rd bedroom or office)
Bathrooms: 2.5 bathrooms
Indoor Square Footage: 1,449 sq ft
Furnishings: Unfurnished
Pets: No, sorry
Parking: 1 parking stall
Storage Locker: 1 storage locker
Tenancy Length: Minimum one year lease
Utilities Included: Gas and hot water. All other utilities and cable/internet are the tenant’s responsibility.
Features Include:
• Large front porch entrance
• Foyer with closet, kitchen to the left, living room to the right
• Open-concept kitchen/dining area with plenty of storage, composite countertops, and room for a dining table
• Stainless steel appliances include: fridge, gas stove, and dishwasher
• Living room has a large picture window, gas fireplace, and mantle flanked by built-in cabinets
• Primary bedroom is spacious and has a walk-in closet and private patio
• Main bathroom has a clawfoot soaker tub and step-in shower
• Large den with sliding doors, large enough to be a bedroom or home office
• In-suite washer and dryer
Lease Terms:
• 1/2-month security deposit required.
• Tenants are responsible for the Strata Move-in fee, if applicable (subject to variation per current bylaws/rules)
• Tenants are required to obtain sufficient insurance to cover personal belongings against loss or damage from any cause and for third party liability.
• Quiet and responsible tenants preferred.
• Reference and credit checks required.
• No smoking.
Listing Brokerage: Bodewell This property is professionally managed and marketed by Bodewell. Bodewell does not charge prospective tenants any application, handling or processing fees. We are a fully licensed brokerage with the Real Estate Council of British Columbia and act as the agent/marketer for the owner.
Score du quartier et temps de déplacement
Dates de visites libres
Save Alert