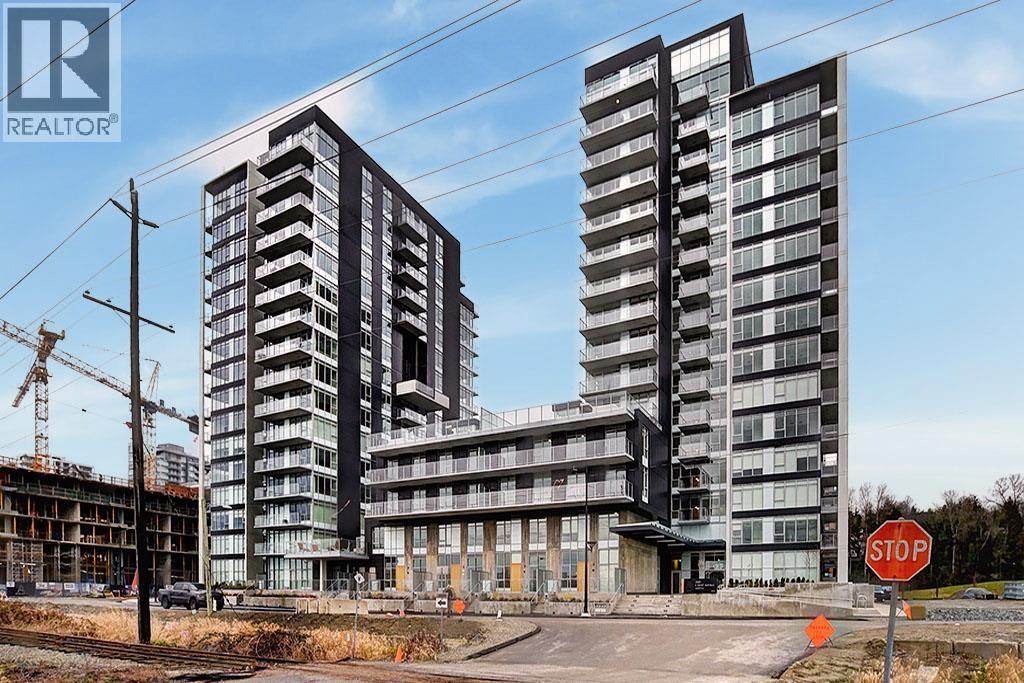
3581 KENT Avenue appartement — 604 3581 E KENT AVENUE, Vancouver BC (2,0-Chambre à coucher)
$2 750
3581 KENT Avenue, 604, Vancouver, BC V5S 0H6- 2 Lit
- 2 Salle de bain
- 780 PI²
Résumé
Apartment Il y a 1 unité. Les unités ont 2 chambres à coucher. Les unités ont 2 salles de bain.
About 604 3581 E KENT AVENUE
MLS® Number: R3147733
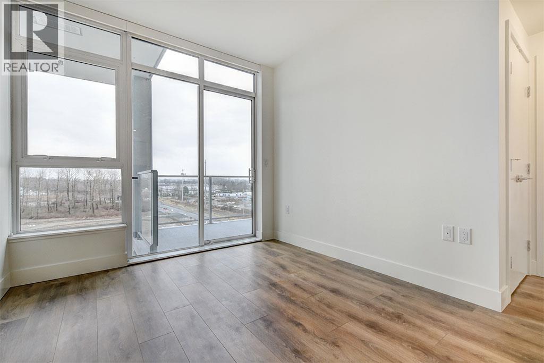
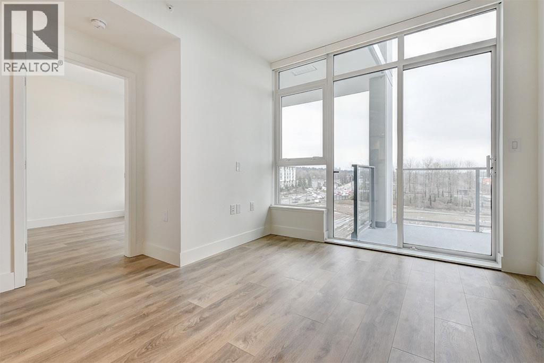
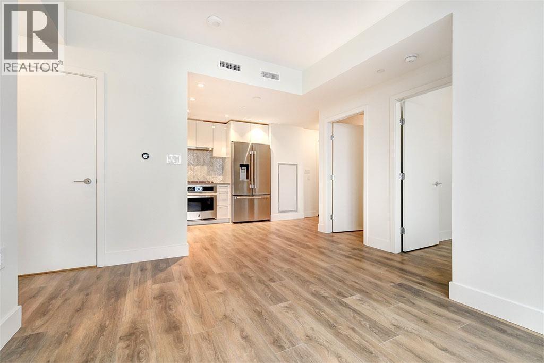
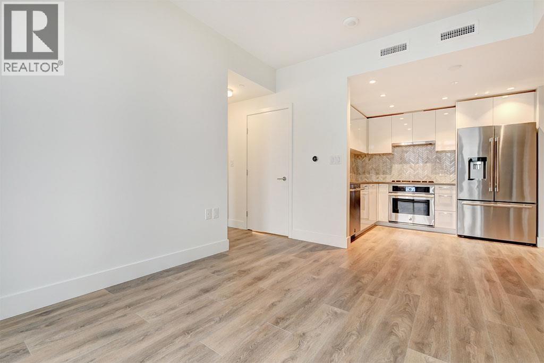
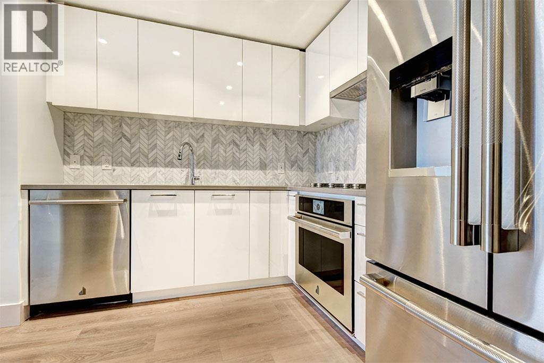
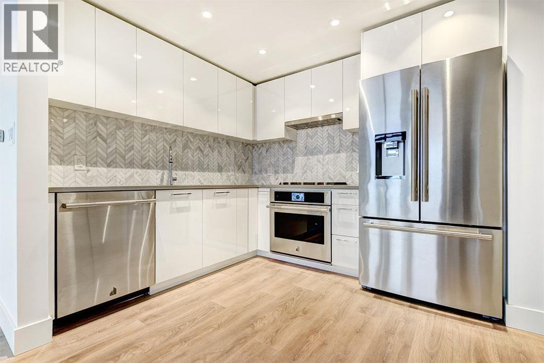
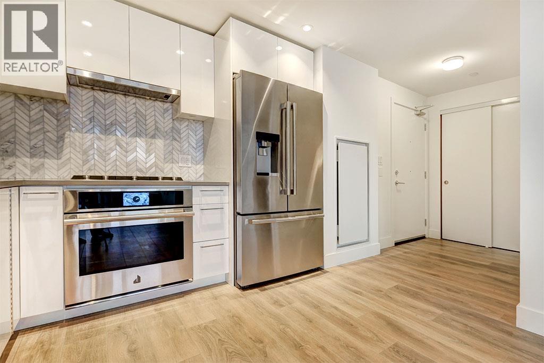
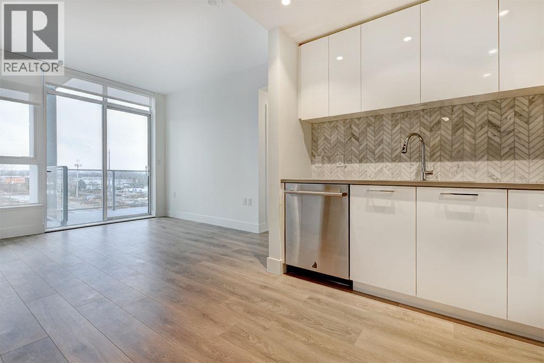
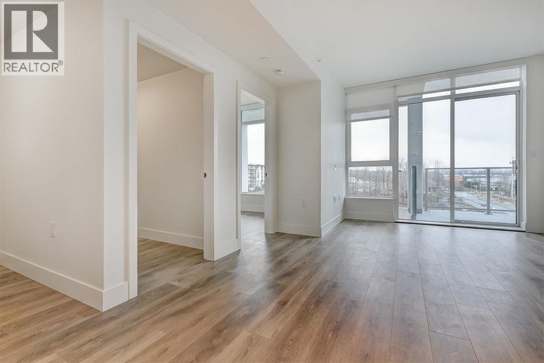
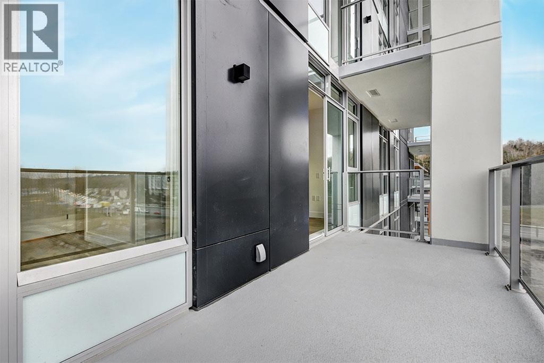
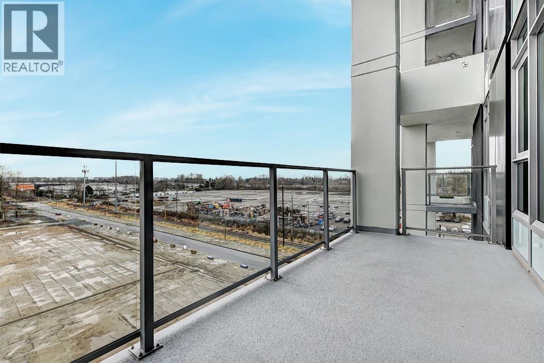
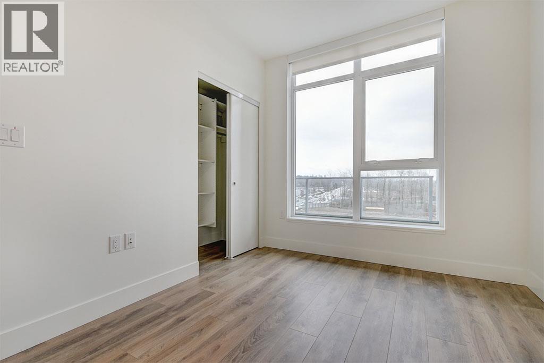
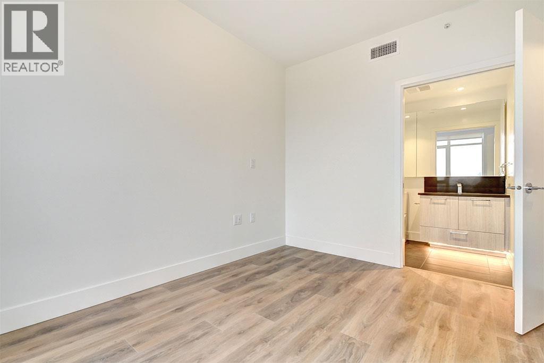
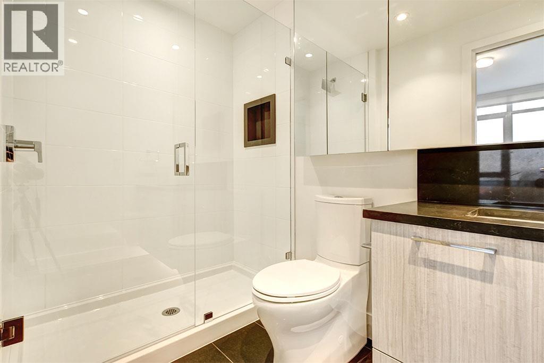
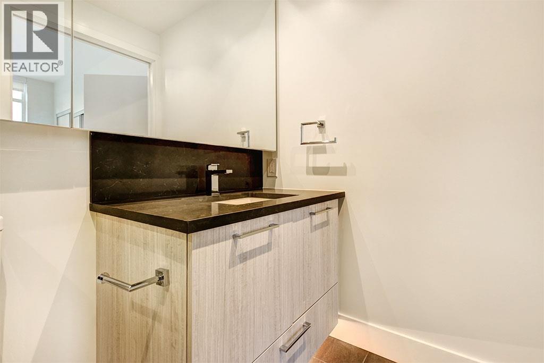
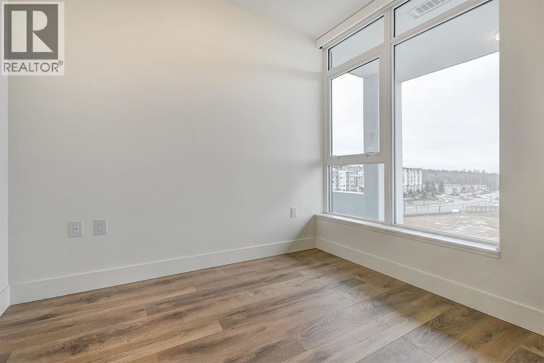
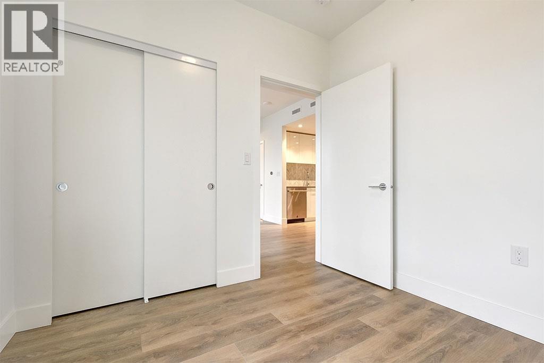
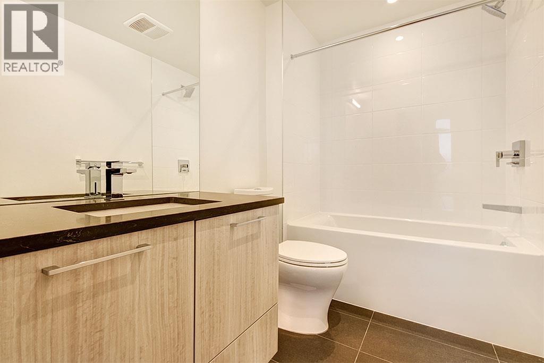
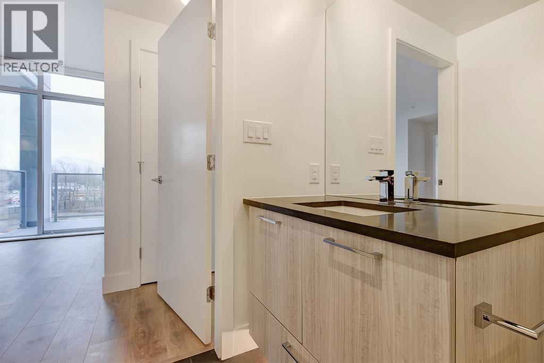
This is a lovely, 780sf, 2 bedrooms + flex room unit, with laminate floors and insuite heating & cooling (system only). The floor plan is very efficiently designed with functional use of all available space. The open living room, which separates the two bedrooms, has access to the huge 110sf balcony. The open kitchen features 2 rows of cabinets, a gas cooktop, quartz countertops, tiled backsplash, and all stainless steel appliances. The primary bedroom to one side has a 3 pcs primary ensuite. the 2nd bedroom at the other side has view of balcony. The flex room can be used as an office. Both bathrooms come with stone countertops, wall-hung vanities and large format heated floor tiles. Rent includes 1 parking stall and 1 storage locker. (id:28225)
This listing content provided by REALTOR.ca has been licensed by REALTOR® members of The Canadian Real Estate Association.
The trademarks MLS®, Multiple Listing Service® and the associated logos are owned by The Canadian Real Estate Association (CREA) and identify the quality of services provided by real estate professionals who are members of CREA.

Plans du logement
| Unité | Chambres à coucher | Salles de bain | Taille | Loyer |
|---|---|---|---|---|
| 2 chambre à coucher | 2 | 2 | 780,0 pi² | $2 750 |
Renseignements sur le stationnement
Aucune information disponible
Caractéristiques et commodités
Unit Features
- Lave-vaisselle
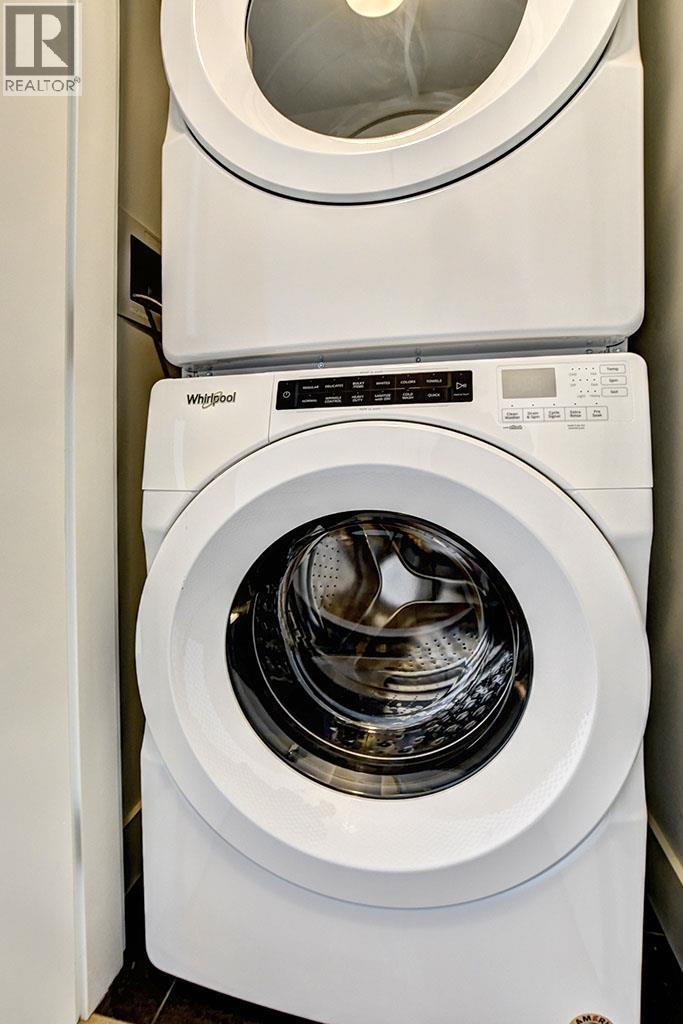
- Salle de lavage dans l'appartement
- Réfrigérateur
Services inclus
Explorer des locations similaires
Looking for rentals similar to 3581 KENT Avenue in Vancouver?
Voir toutes les locations similairesSave Alert
Plans du logement
Renseignements sur le stationnement
Caractéristiques et commodités
Services inclus
À propos 604 3581 E KENT AVENUE
MLS® Number: R3147733
This is a lovely, 780sf, 2 bedrooms + flex room unit, with laminate floors and insuite heating & cooling (system only). The floor plan is very efficiently designed with functional use of all available space. The open living room, which separates the two bedrooms, has access to the huge 110sf balcony. The open kitchen features 2 rows of cabinets, a gas cooktop, quartz countertops, tiled backsplash, and all stainless steel appliances. The primary bedroom to one side has a 3 pcs primary ensuite. the 2nd bedroom at the other side has view of balcony. The flex room can be used as an office. Both bathrooms come with stone countertops, wall-hung vanities and large format heated floor tiles. Rent includes 1 parking stall and 1 storage locker. (id:28225)
This listing content provided by REALTOR.ca has been licensed by REALTOR® members of The Canadian Real Estate Association.
The trademarks MLS®, Multiple Listing Service® and the associated logos are owned by The Canadian Real Estate Association (CREA) and identify the quality of services provided by real estate professionals who are members of CREA.
MLS® Number: R3147733
This is a lovely, 780sf, 2 bedrooms + flex room unit, with laminate floors and insuite heating & cooling (system only). The floor plan is very efficiently designed with functional use of all available space. The open living room, which separates the two bedrooms, has access to the huge 110sf balcony. The open kitchen features 2 rows of cabinets, a gas cooktop, quartz countertops, tiled backsplash, and all stainless steel appliances. The primary bedroom to one side has a 3 pcs primary ensuite. the 2nd bedroom at the other side has view of balcony. The flex room can be used as an office. Both bathrooms come with stone countertops, wall-hung vanities and large format heated floor tiles. Rent includes 1 parking stall and 1 storage locker. (id:28225)
This listing content provided by REALTOR.ca has been licensed by REALTOR® members of The Canadian Real Estate Association.
The trademarks MLS®, Multiple Listing Service® and the associated logos are owned by The Canadian Real Estate Association (CREA) and identify the quality of services provided by real estate professionals who are members of CREA.
Score du quartier et temps de déplacement
Dates de visites libres
Save Alert