195 East 21st Avenue maison à logements multiples — Vancouver, BC (3,0-Chambre à coucher)
$3 150
195 East 21st Avenue, Vancouver, BC V5V 1P7- 3 Lit
- 1 Salle de bain
- 1100 PI²
- Stationnement
Résumé
Apartment Il y a 1 unité. Les unités ont 3 chambres à coucher. Les unités ont 1 salle de bain. Water est un service inclus dans le loyer.
About 195 East 21st Avenue
Description:
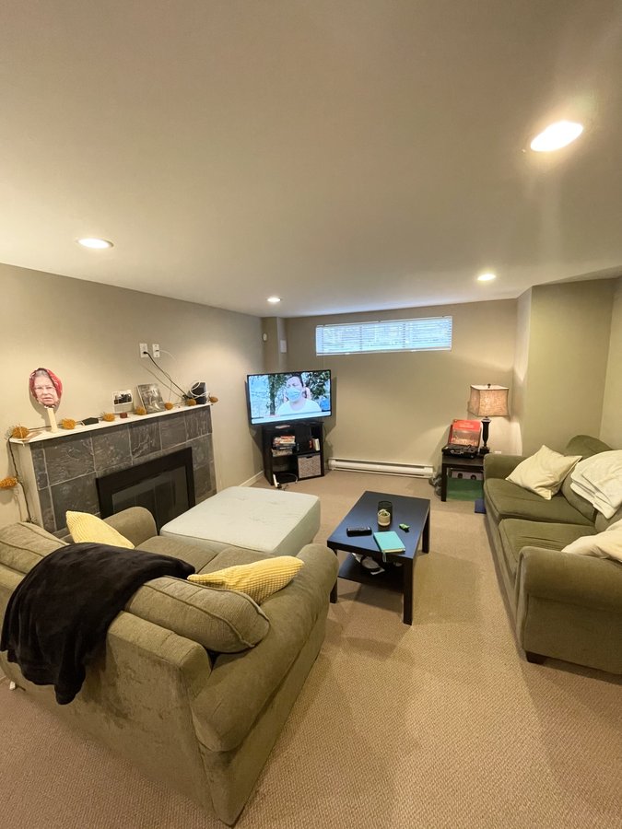
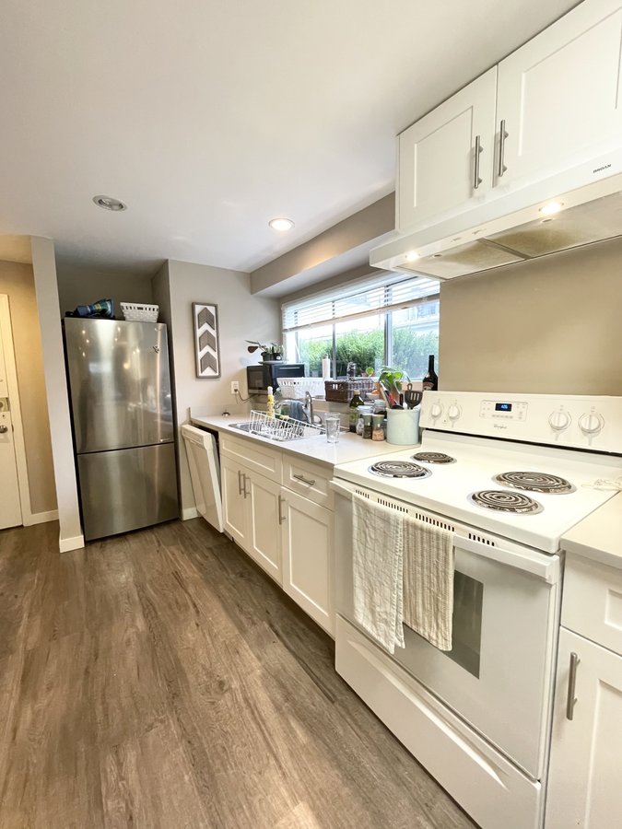
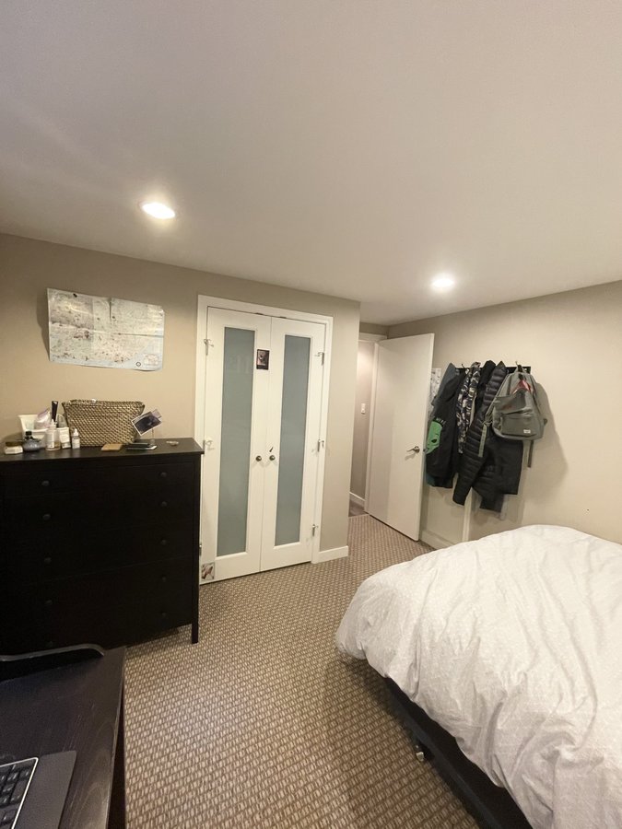
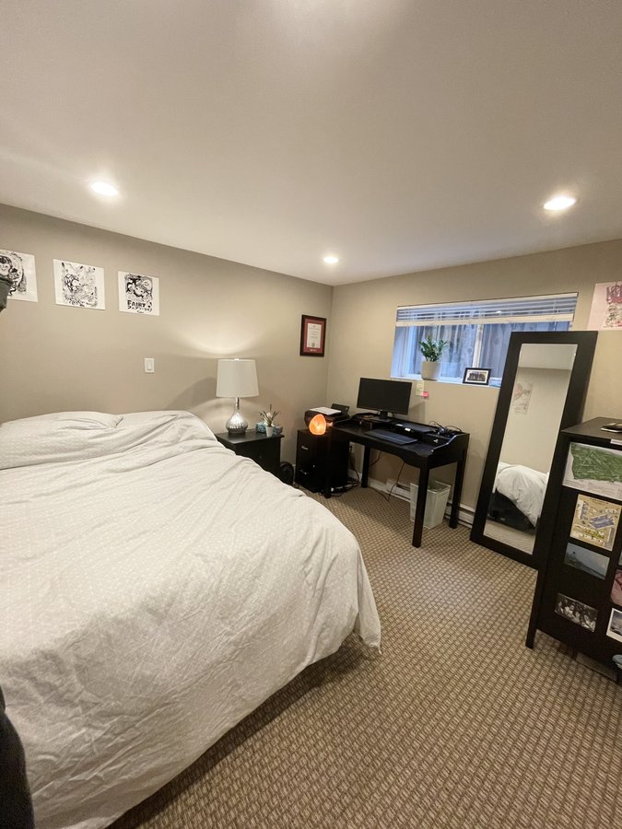
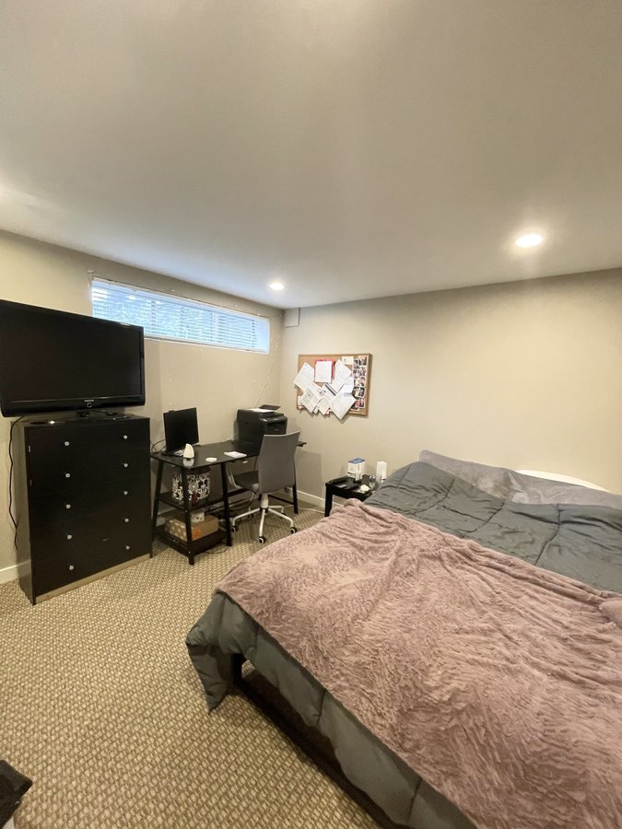
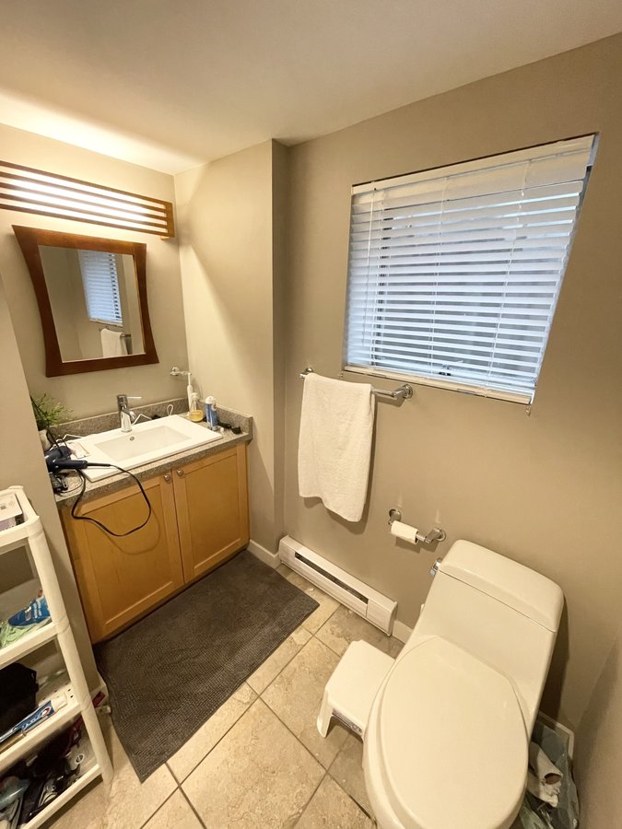
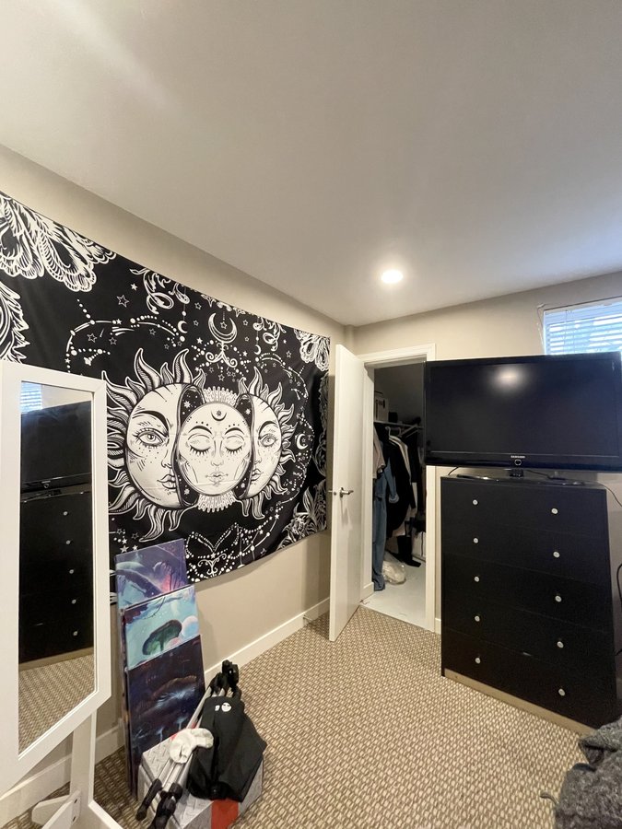
Recently renovated 3-bedroom, 1-bath garden view basement suite with private entrance and over 1100 square feet of unfurnished living space. Master bedroom is 11' x 10' 9" and has a spacious walk-in closet. The other bedrooms are oversized with large closets. Sizable family room and full size kitchen with quartz bar counter and dining space.
Location:
Mount Pleasant neighbourhood! 1st block off main street, 5 minute walk to main and 25th, 15 minute walk to King Edward skytrain station. Great for students and families: Lots of local dining and shopping options nearby: next to legendary Liberty bakery, across the street from Coco et Olive and within easy walking distance of the Soap Dispensary, Portland Craft, Sawasdee Thai Restaurant and many more great Main Street staples. across the street from Kenzie family day care, walking distance to David Livingstone Elementary School and Charles Tupper Secondary School.
Second Bedroom: 10' 9" x 10' 5"
Third Bedroom: 12' 10" x 8' 6"
Living Room: 14' 6" x 12' 3"
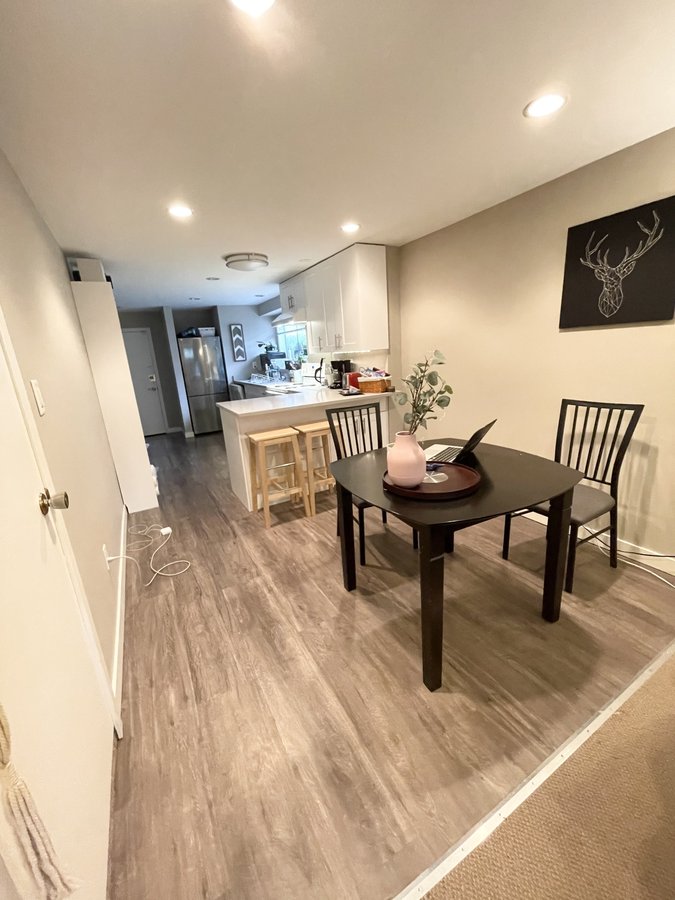
Dining Area: 9' x 8' 6"
Kitchen: 15' 5" x 9'
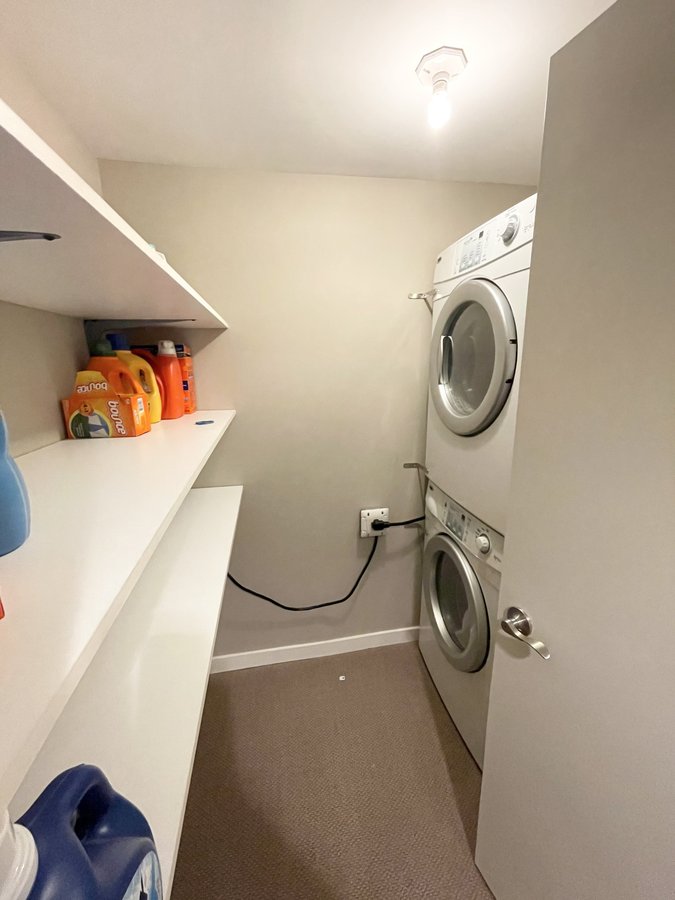
Laundry Room: 5' 10" x 4' 6" SHARED!
Amenities / Important information:
- Available: August 15th
- Security Deposit: half a month's rent
- Lease: 1-year (can be negotiated)
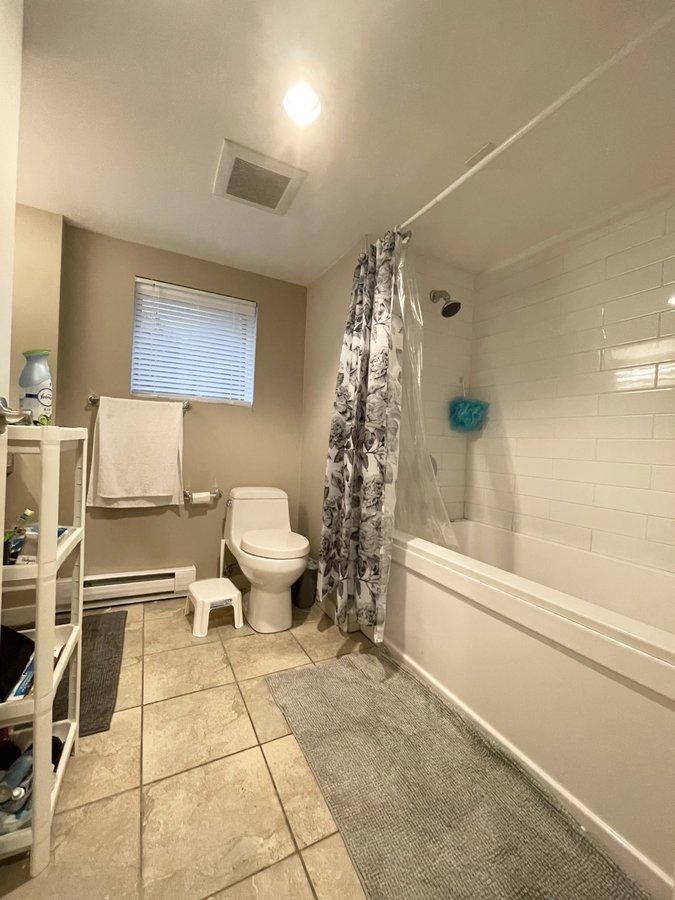
- Modern and comfortable bathroom with new fittings and bathtub.
- New modern kitchen with all new appliances including dishwasher.
- Large open place layout from kitchen to dining area and living space.
- Lots of in-suite storage space large enough to fit more than 1 bike.
- Full size washer and dryer.
- Utilities: Electrical/Heating 50% of bill shared with main floor
- No Smoking
- No Pets
- Private entry
Video tour viewing of suite is available upon request.
Tag:
1 2 3 4 5 bedroom bedrooms bdrm bdrms br brs Vancouver Richmond Burnaby Downtown UBC SFU BCIT Skytrain YVR East West South North Broadway Rupert Renfew Height Main Fraser Hasting HWY 1 Commercial Dr Victoria Drive Nanaimo School Vancouver Technical
Plans du logement
| Unité | Chambres à coucher | Salles de bain | Taille | Loyer |
|---|---|---|---|---|
| 3 chambre à coucher | 3 | 1 | 1100,0 pi² | $3 150 |
Renseignements sur le stationnement
- Street stationnement
- Pas de stationnement pour les visiteurs
Frais de stationnement non inclus dans le loyer
Street Parking Only
Caractéristiques et commodités
Building Features
- Bbq Area/Courtyard
- Buanderie
Nearby
- Banque
- Bars
- Café
- Garderie
- Piscine
- Station-service
- Épicerie
- Gymnase
- Hôpital
- Parcs
- Bibliothèque privée
- Transport en commun
- Service d'urgence 24 h
- Salle de jeu
- Dépanneur
- École
- Piste de jogging
- Atm
- Magasinage
- Écoles
- Arrêt de bus
- Pistes cyclables
- Parc à chiens
- Terrain de jeu
- Restaurants
Unit Features
- Réfrigérateur
- Sécheuse
- Laveuse
- Couvre-fenêtres
- Électroménagers neufs
- Foyer
- Jardin
- Stores
- Prêt à accueillir la télévision par câble
- Entrée privée
- Planchers - Bois franc laminé
- Rangement
- Cuisinière
- Four à micro-ondes
- Cour partagée
- Arrière-cour
- Lave-vaisselle
- Thermostats individuels
- Pièce-penderie
Services inclus
- Eau
Explorer des locations similaires
Looking for rentals similar to 195 East 21st Avenue in Vancouver?
Voir toutes les locations similairesSave Alert
Plans du logement
Renseignements sur le stationnement
Caractéristiques et commodités
Services inclus
À propos 195 East 21st Avenue
Description:
Recently renovated 3-bedroom, 1-bath garden view basement suite with private entrance and over 1100 square feet of unfurnished living space. Master bedroom is 11' x 10' 9" and has a spacious walk-in closet. The other bedrooms are oversized with large closets. Sizable family room and full size kitchen with quartz bar counter and dining space.
Location:
Mount Pleasant neighbourhood! 1st block off main street, 5 minute walk to main and 25th, 15 minute walk to King Edward skytrain station. Great for students and families: Lots of local dining and shopping options nearby: next to legendary Liberty bakery, across the street from Coco et Olive and within easy walking distance of the Soap Dispensary, Portland Craft, Sawasdee Thai Restaurant and many more great Main Street staples. across the street from Kenzie family day care, walking distance to David Livingstone Elementary School and Charles Tupper Secondary School.
Second Bedroom: 10' 9" x 10' 5"
Third Bedroom: 12' 10" x 8' 6"
Living Room: 14' 6" x 12' 3"
Dining Area: 9' x 8' 6"
Kitchen: 15' 5" x 9'
Laundry Room: 5' 10" x 4' 6" SHARED!
Amenities / Important information:
- Available: August 15th
- Security Deposit: half a month's rent
- Lease: 1-year (can be negotiated)
- Modern and comfortable bathroom with new fittings and bathtub.
- New modern kitchen with all new appliances including dishwasher.
- Large open place layout from kitchen to dining area and living space.
- Lots of in-suite storage space large enough to fit more than 1 bike.
- Full size washer and dryer.
- Utilities: Electrical/Heating 50% of bill shared with main floor
- No Smoking
- No Pets
- Private entry
Video tour viewing of suite is available upon request.
Tag:
1 2 3 4 5 bedroom bedrooms bdrm bdrms br brs Vancouver Richmond Burnaby Downtown UBC SFU BCIT Skytrain YVR East West South North Broadway Rupert Renfew Height Main Fraser Hasting HWY 1 Commercial Dr Victoria Drive Nanaimo School Vancouver Technical
Description:
Recently renovated 3-bedroom, 1-bath garden view basement suite with private entrance and over 1100 square feet of unfurnished living space. Master bedroom is 11' x 10' 9" and has a spacious walk-in closet. The other bedrooms are oversized with large closets. Sizable family room and full size kitchen with quartz bar counter and dining space.
Location:
Mount Pleasant neighbourhood! 1st block off main street, 5 minute walk to main and 25th, 15 minute walk to King Edward skytrain station. Great for students and families: Lots of local dining and shopping options nearby: next to legendary Liberty bakery, across the street from Coco et Olive and within easy walking distance of the Soap Dispensary, Portland Craft, Sawasdee Thai Restaurant and many more great Main Street staples. across the street from Kenzie family day care, walking distance to David Livingstone Elementary School and Charles Tupper Secondary School.
Second Bedroom: 10' 9" x 10' 5"
Third Bedroom: 12' 10" x 8' 6"
Living Room: 14' 6" x 12' 3"
Dining Area: 9' x 8' 6"
Kitchen: 15' 5" x 9'
Laundry Room: 5' 10" x 4' 6" SHARED!
Amenities / Important information:
- Available: August 15th
- Security Deposit: half a month's rent
- Lease: 1-year (can be negotiated)
- Modern and comfortable bathroom with new fittings and bathtub.
- New modern kitchen with all new appliances including dishwasher.
- Large open place layout from kitchen to dining area and living space.
- Lots of in-suite storage space large enough to fit more than 1 bike.
- Full size washer and dryer.
- Utilities: Electrical/Heating 50% of bill shared with main floor
- No Smoking
- No Pets
- Private entry
Video tour viewing of suite is available upon request.
Tag:
1 2 3 4 5 bedroom bedrooms bdrm bdrms br brs Vancouver Richmond Burnaby Downtown UBC SFU BCIT Skytrain YVR East West South North Broadway Rupert Renfew Height Main Fraser Hasting HWY 1 Commercial Dr Victoria Drive Nanaimo School Vancouver Technical
Score du quartier et temps de déplacement
Dates de visites libres
Save Alert