53 Sophies Crescent maison de ville — Upper Hammonds Plains, NS (3,5-Chambre à coucher)
$3 095 – $3 175
53 Sophies Crescent, Upper Hammonds Plains, NS B4B 0L1- 4 Lit
- 3 Salle de bain
- 1506 PI²
- Animaux de compagnie permis
- Stationnement
Résumé
Apartment Il y a 2 unités. Les unités ont 3.5 chambres à coucher. Les unités ont 2.5 salles de bain. Not Included est un service inclus dans le loyer.
About 53 Sophies Crescent
🏡 FOR RENT – 53 Sophies Crescent West Bedford, Nova Scotia
📍 Address: 53 Sophie Crescent
💲 Rent: $3,095 Middle unit
🛏 Bedrooms: 3 + office
🛁 Bathrooms: 2.5
📐 Size: 1,506 sq ft
🚗 Parking: Single car garage
🐾 Pets: Yes 40lbs
📅 Available: Move-in ready and available now.
✨ Features:
• #1 – Fully ducted Heat pump
• #2 – In-suite laundry
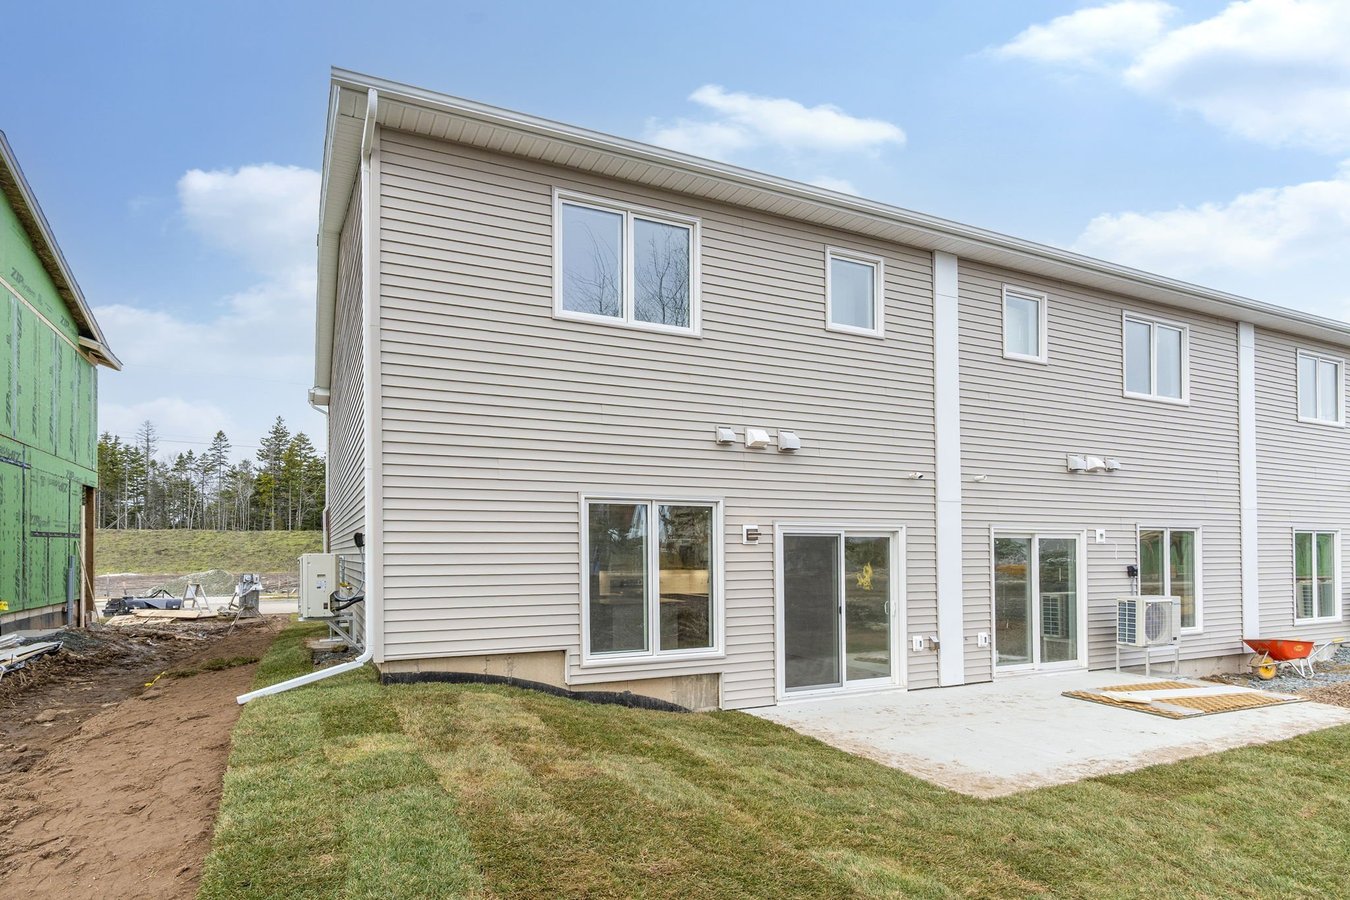
• #3 – Concrete patio and backyard
• #4 – New Construction
• #5 – Lawn maintenance included
Virtual Tour: ******
Welcome to these brand-new, modern townhomes on Sophies Crescent, offering stylish two-level living in a growing new subdivision.
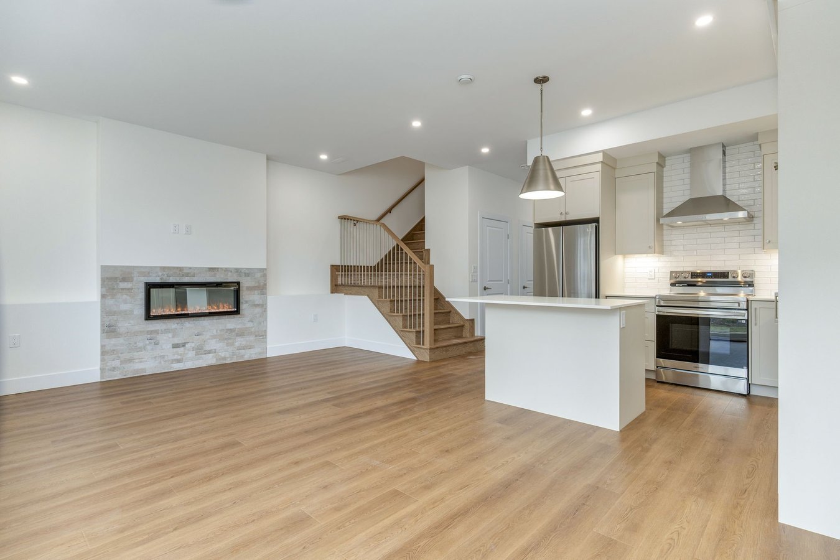
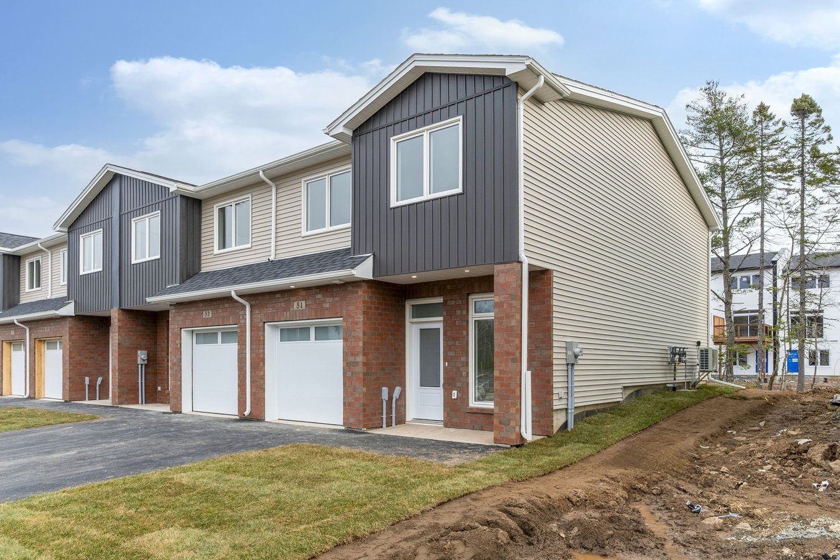
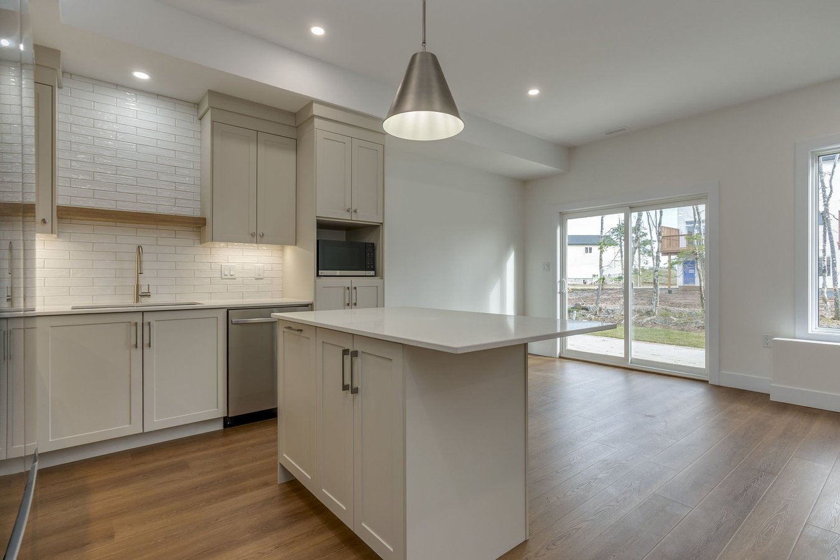
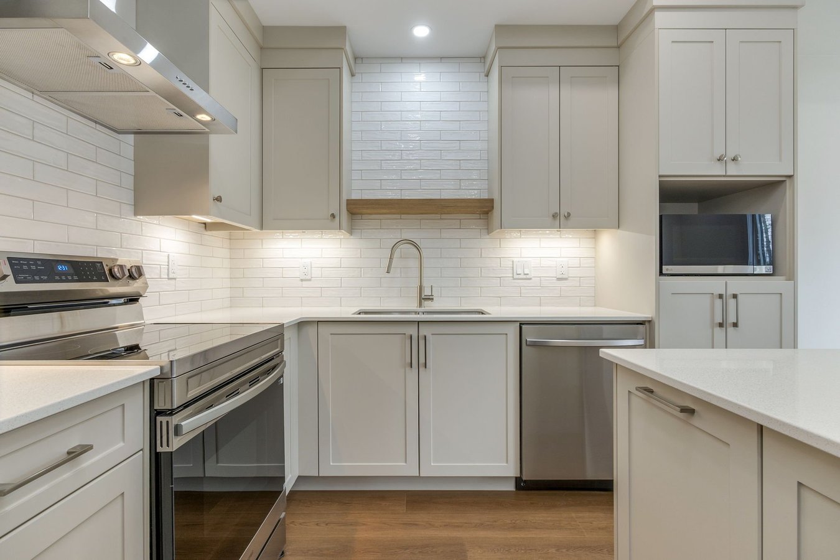
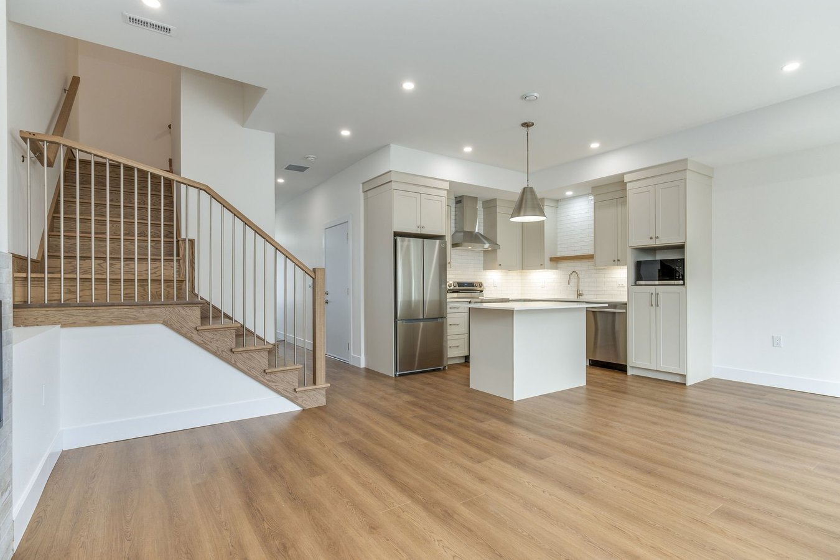
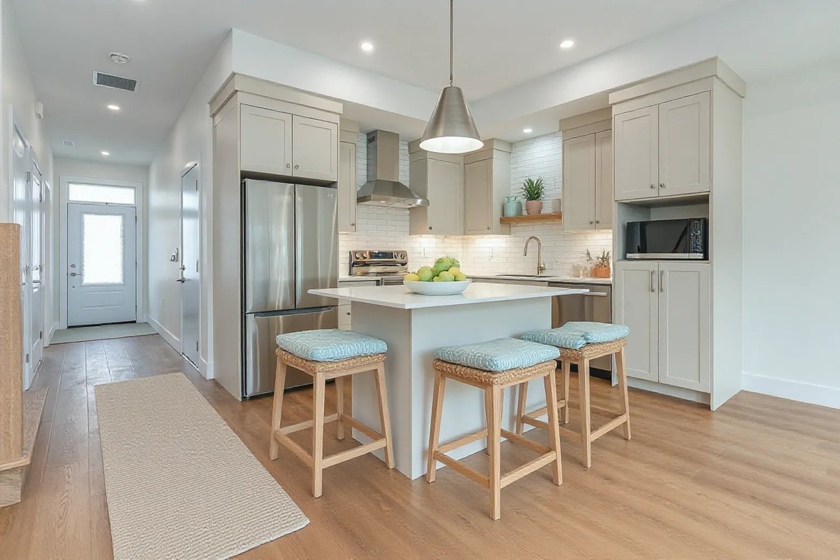
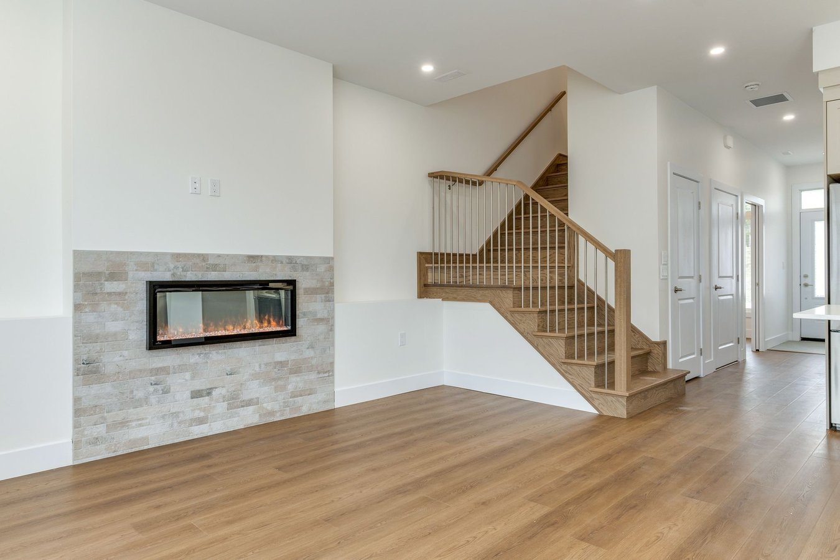
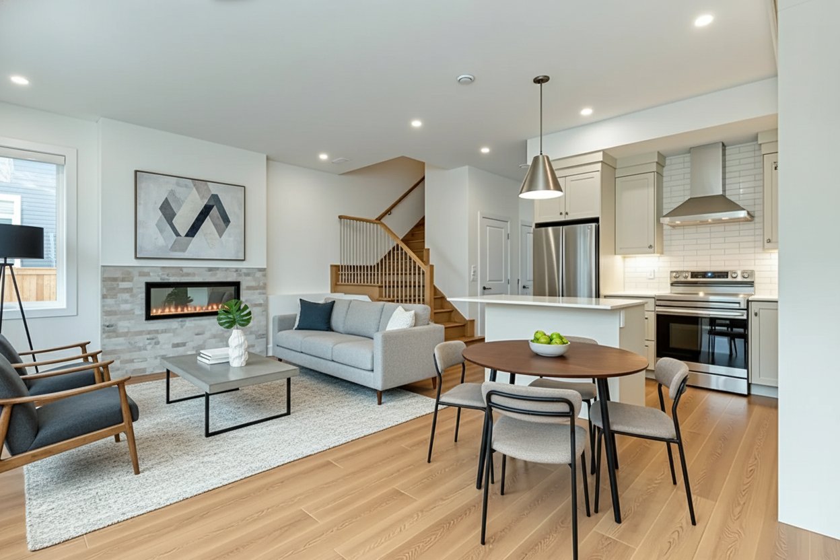
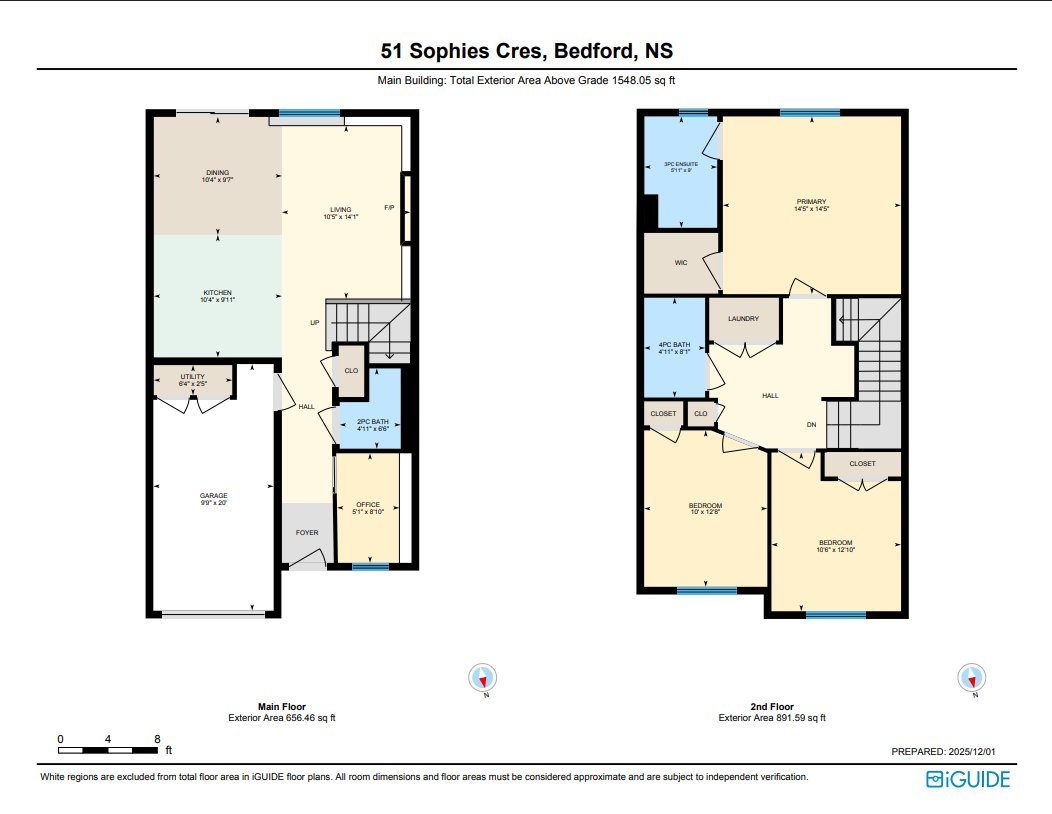
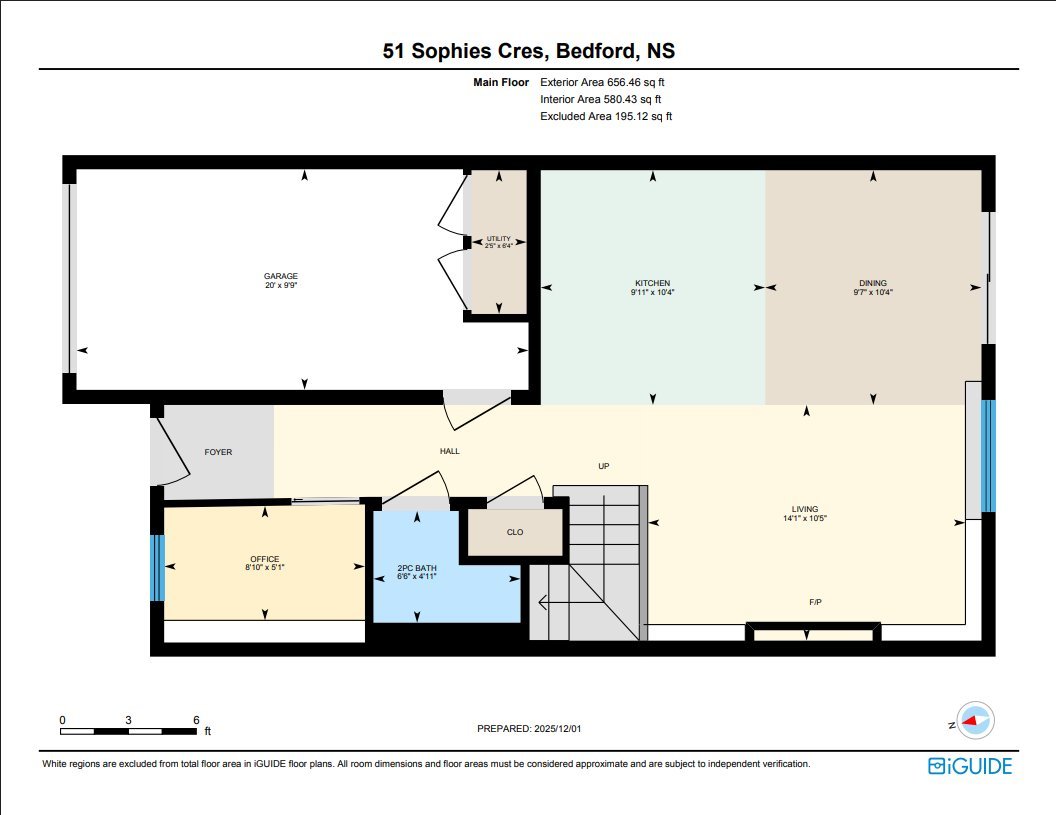
This thoughtfully designed home features a contemporary exterior with a mix of brick and modern siding, plus an attached single-car garage. Inside, you’ll find a bright, open layout with wide-plank flooring, neutral finishes, and recessed lighting throughout. The main level living space is warm and inviting, highlighted by a beautiful stone electric fireplace that adds both style and comfort. Large windows fill the home with natural light and provides direct access to a outdoor space with a concrete patio and backyard — perfect for relaxing or entertaining. Lawn maintenance included!
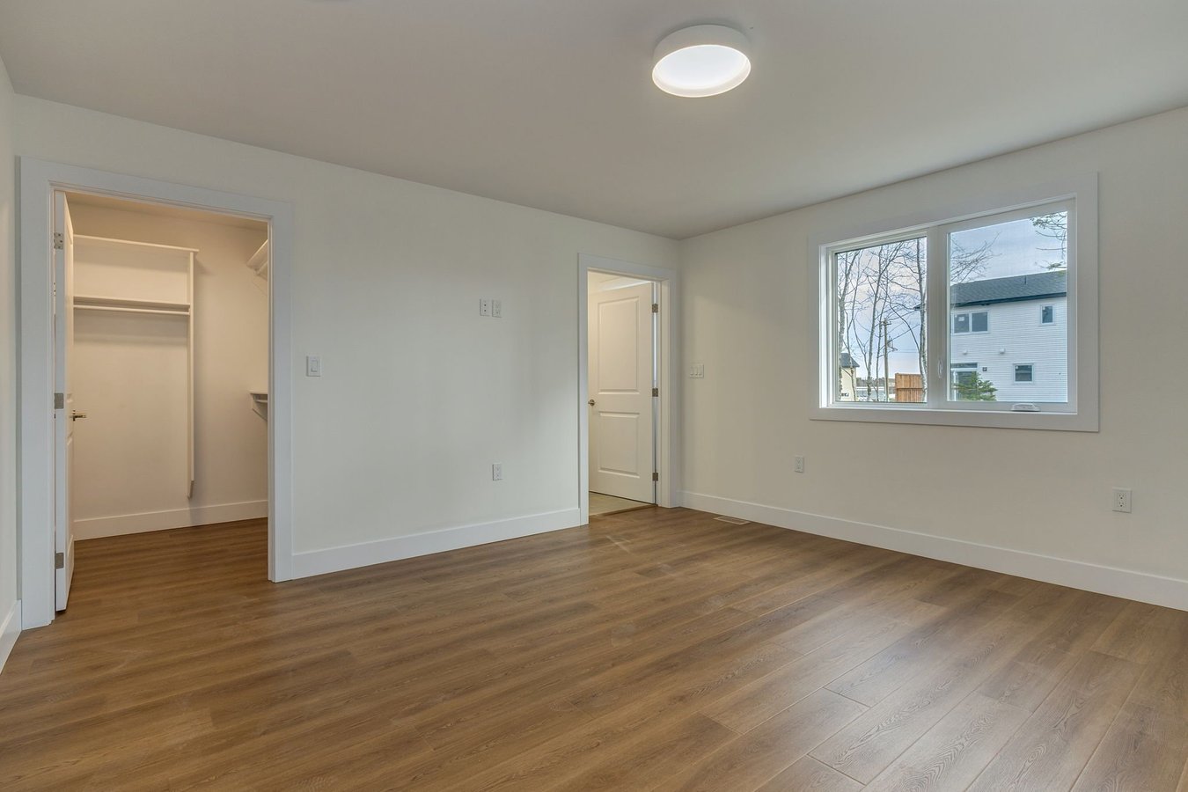
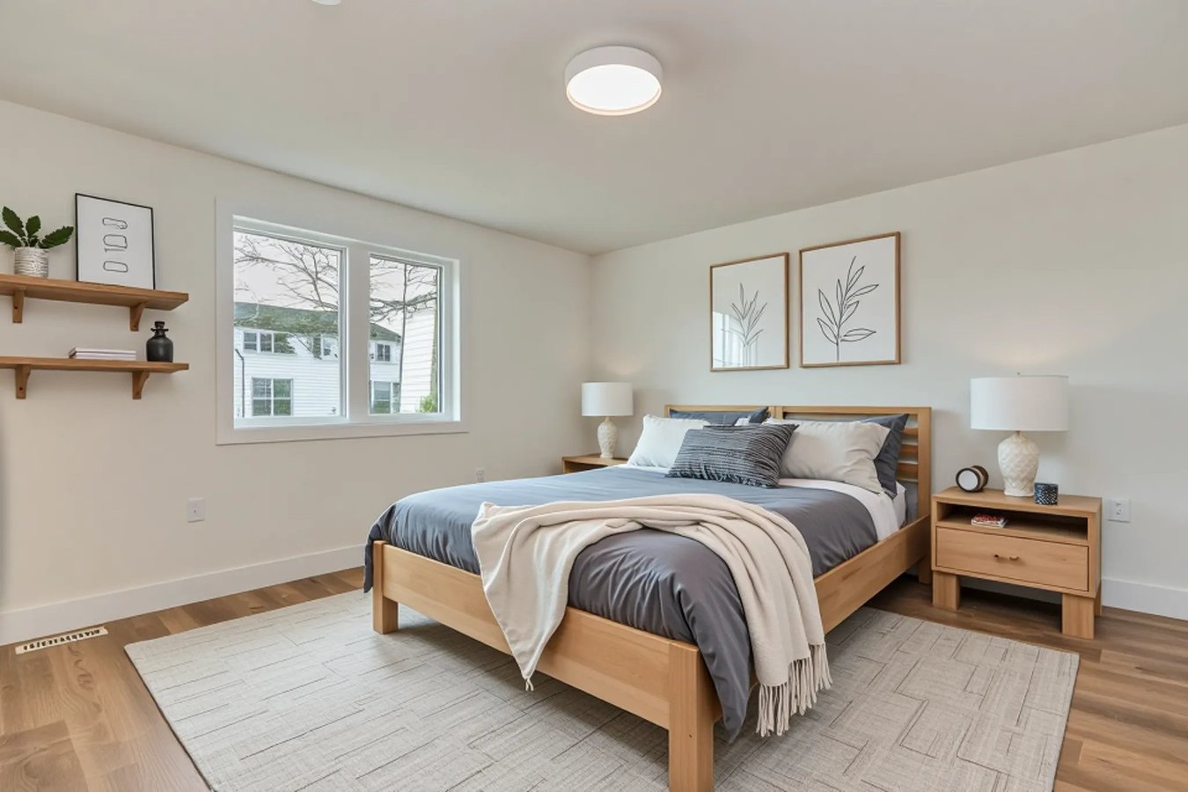
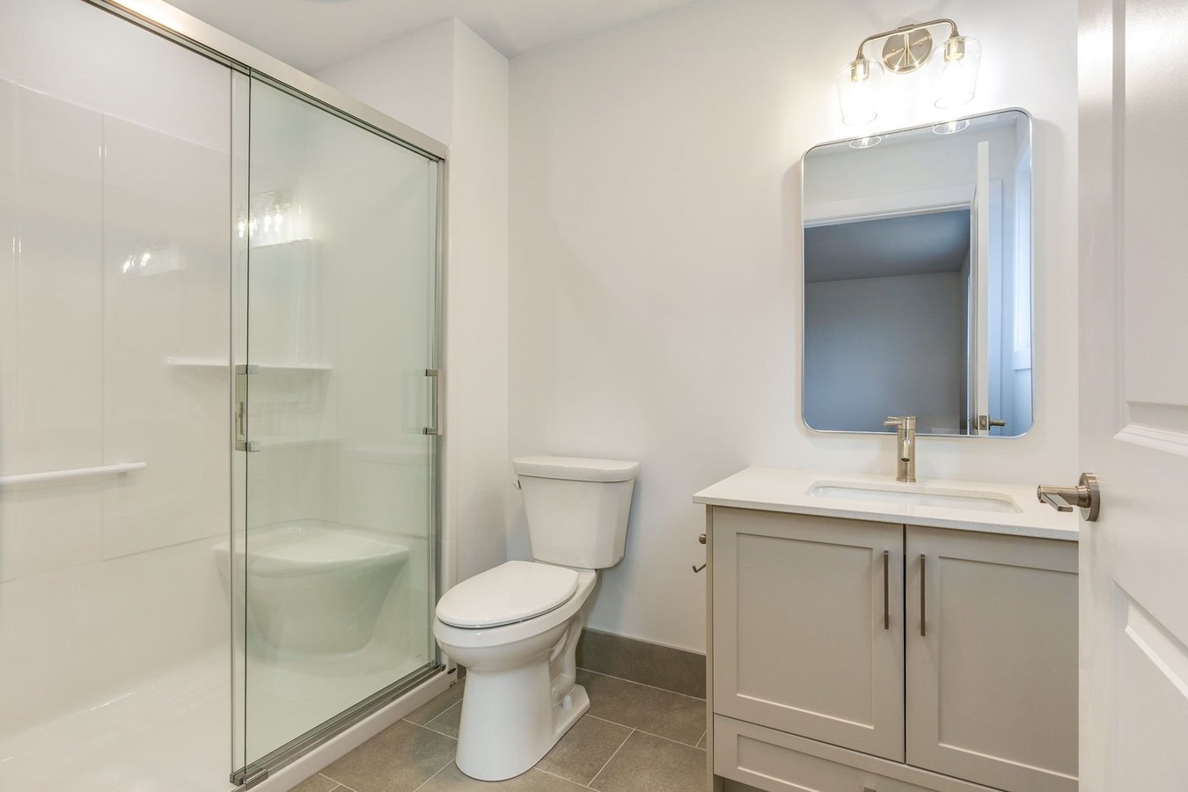
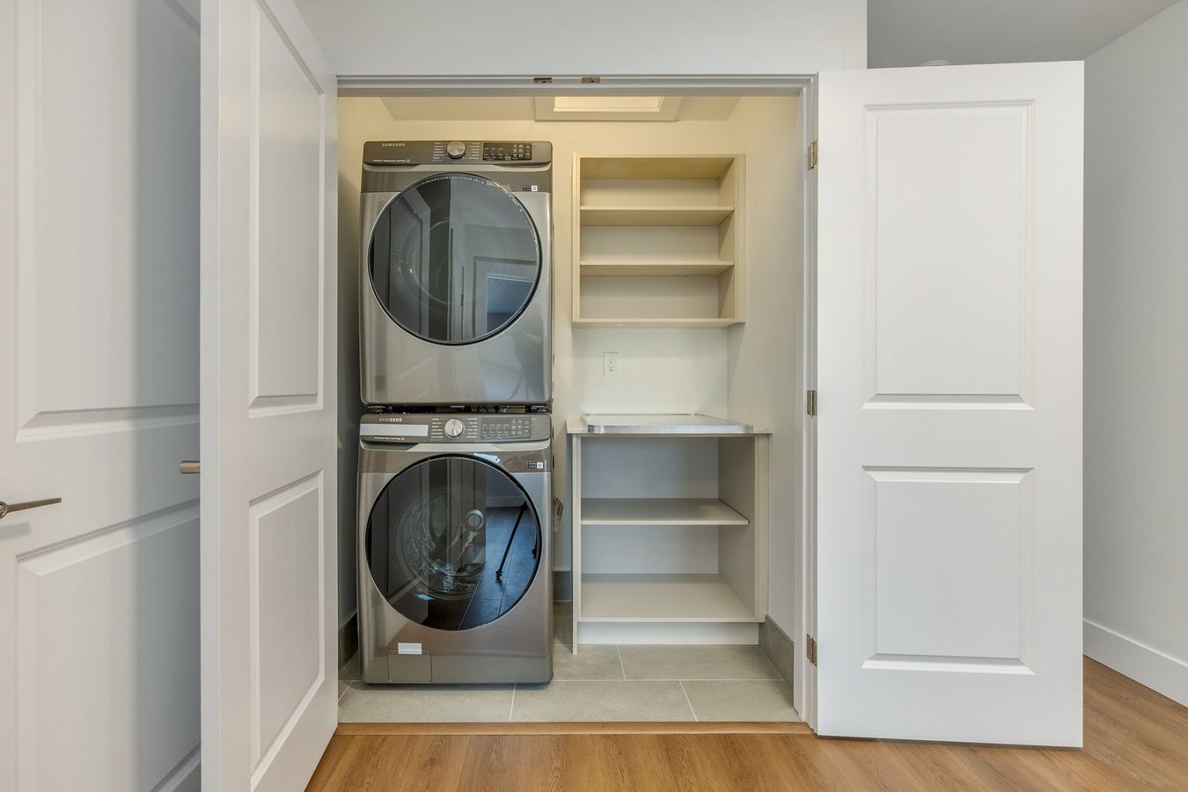
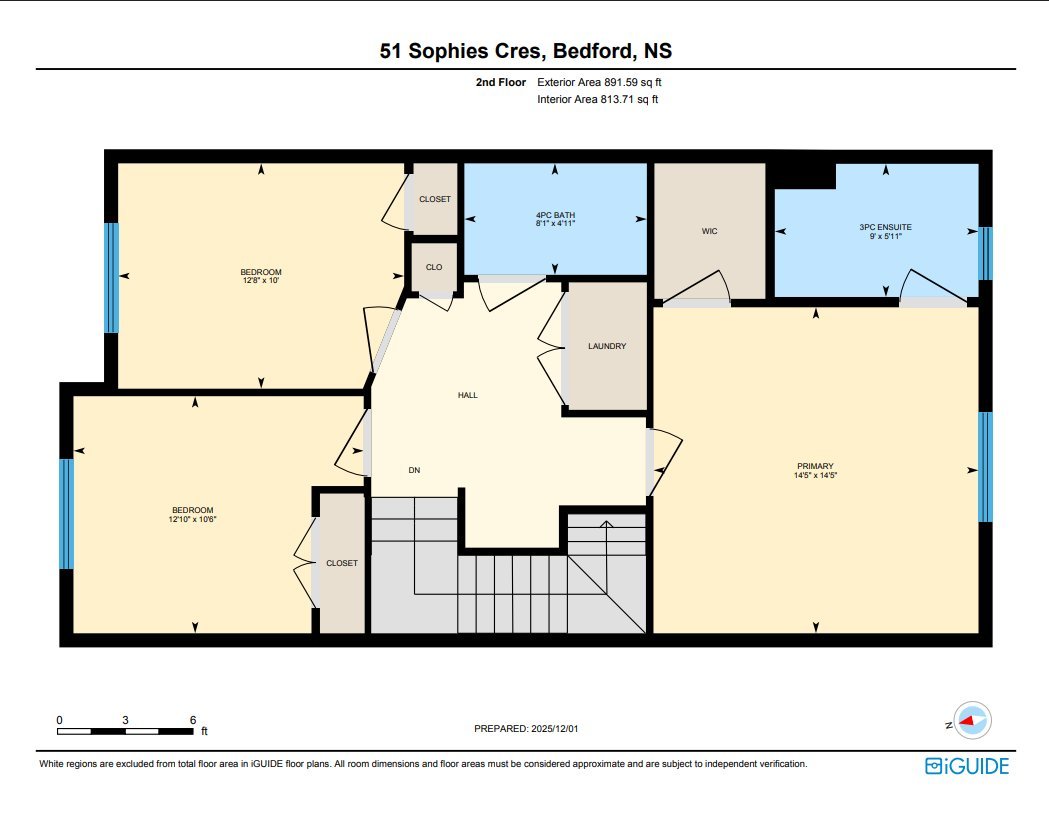
Upstairs, the second level offers three comfortable bedrooms, including a spacious primary bedroom with a walk-in closet and private ensuite. An upper-level laundry area adds extra convenience for everyday living.
This newly built home offers modern efficiency, clean design, and low-maintenance living — an ideal rental for professionals, couples, or families looking for a fresh, move-in-ready place to call home.
📩 Message to book a viewing, Virtual tour or for more details
Plans du logement
| Unité | Chambres à coucher | Salles de bain | Taille | Loyer |
|---|---|---|---|---|
| 3.5 chambre à coucher | 4 | 3 | 1506,0 pi² | $3 095 |
| 3.5 chambre à coucher | 4 | 3 | 1506,0 pi² | $3 175 |
Renseignements sur le stationnement
- Garage stationnement
- Driveway stationnement
- Pas de stationnement pour les visiteurs
2 places par unité
Frais de stationnement inclus dans le loyer
Caractéristiques et commodités
Building Features
- Géré par des gestionnaires d'immeuble professionnels
- Animaux de compagnie permis
- Climatisation centrale
- Garage
Unit Features
- Réfrigérateur
- Sécheuse
- Laveuse
- Stationnement
- Meublé
- Fraichement peint
- Planchers - Tuile
- Foyer
- Électroménagers neufs
- Prêt à accueillir la télévision par câble
- Entrée privée
- Planchers - Bois franc laminé
- Cuisinière
- Île
- Four à micro-ondes
- Climatisation
- Arrière-cour
- Lave-vaisselle
- Pièce-penderie
Services inclus
- Non Inclus
Explorer des locations similaires
Looking for rentals similar to 53 Sophies Crescent in Upper Hammonds Plains?
Voir toutes les locations similairesSave Alert
Plans du logement
Renseignements sur le stationnement
Caractéristiques et commodités
Services inclus
À propos 53 Sophies Crescent
🏡 FOR RENT – 53 Sophies Crescent West Bedford, Nova Scotia
📍 Address: 53 Sophie Crescent
💲 Rent: $3,095 Middle unit
🛏 Bedrooms: 3 + office
🛁 Bathrooms: 2.5
📐 Size: 1,506 sq ft
🚗 Parking: Single car garage
🐾 Pets: Yes 40lbs
📅 Available: Move-in ready and available now.
✨ Features:
• #1 – Fully ducted Heat pump
• #2 – In-suite laundry
• #3 – Concrete patio and backyard
• #4 – New Construction
• #5 – Lawn maintenance included
Virtual Tour: ******
Welcome to these brand-new, modern townhomes on Sophies Crescent, offering stylish two-level living in a growing new subdivision.
This thoughtfully designed home features a contemporary exterior with a mix of brick and modern siding, plus an attached single-car garage. Inside, you’ll find a bright, open layout with wide-plank flooring, neutral finishes, and recessed lighting throughout. The main level living space is warm and inviting, highlighted by a beautiful stone electric fireplace that adds both style and comfort. Large windows fill the home with natural light and provides direct access to a outdoor space with a concrete patio and backyard — perfect for relaxing or entertaining. Lawn maintenance included!
Upstairs, the second level offers three comfortable bedrooms, including a spacious primary bedroom with a walk-in closet and private ensuite. An upper-level laundry area adds extra convenience for everyday living.
This newly built home offers modern efficiency, clean design, and low-maintenance living — an ideal rental for professionals, couples, or families looking for a fresh, move-in-ready place to call home.
📩 Message to book a viewing, Virtual tour or for more details
🏡 FOR RENT – 53 Sophies Crescent West Bedford, Nova Scotia
📍 Address: 53 Sophie Crescent
💲 Rent: $3,095 Middle unit
🛏 Bedrooms: 3 + office
🛁 Bathrooms: 2.5
📐 Size: 1,506 sq ft
🚗 Parking: Single car garage
🐾 Pets: Yes 40lbs
📅 Available: Move-in ready and available now.
✨ Features:
• #1 – Fully ducted Heat pump
• #2 – In-suite laundry
• #3 – Concrete patio and backyard
• #4 – New Construction
• #5 – Lawn maintenance included
Virtual Tour: ******
Welcome to these brand-new, modern townhomes on Sophies Crescent, offering stylish two-level living in a growing new subdivision.
This thoughtfully designed home features a contemporary exterior with a mix of brick and modern siding, plus an attached single-car garage. Inside, you’ll find a bright, open layout with wide-plank flooring, neutral finishes, and recessed lighting throughout. The main level living space is warm and inviting, highlighted by a beautiful stone electric fireplace that adds both style and comfort. Large windows fill the home with natural light and provides direct access to a outdoor space with a concrete patio and backyard — perfect for relaxing or entertaining. Lawn maintenance included!
Upstairs, the second level offers three comfortable bedrooms, including a spacious primary bedroom with a walk-in closet and private ensuite. An upper-level laundry area adds extra convenience for everyday living.
This newly built home offers modern efficiency, clean design, and low-maintenance living — an ideal rental for professionals, couples, or families looking for a fresh, move-in-ready place to call home.
📩 Message to book a viewing, Virtual tour or for more details
Score du quartier et temps de déplacement
Dates de visites libres
Save Alert