277 Gilmour Avenue duplex — UPPER - 277 GILMOUR AVENUE, Toronto ON (3,0-Chambre à coucher)
$2 800
277 Gilmour Avenue, Upper, Toronto, ON M6P 3B6- 3 Lit
- 1 Salle de bain
- 1500 PI²
Résumé
Le 277 Gilmour Avenue est un duplex à louer à Toronto, ON. Il y a 1 unité. Les unités ont 3 chambres à coucher. Les unités ont 1 salle de bain.
About UPPER - 277 GILMOUR AVENUE
MLS® Number: W13447932
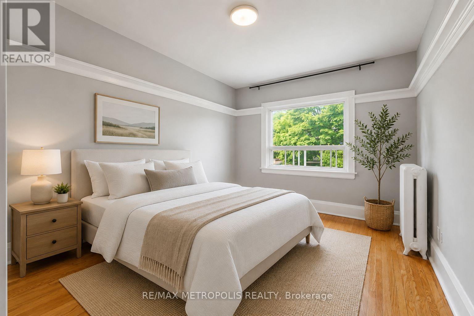
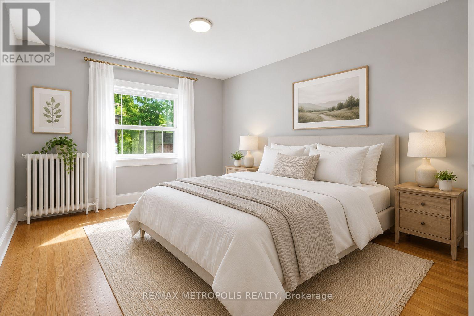
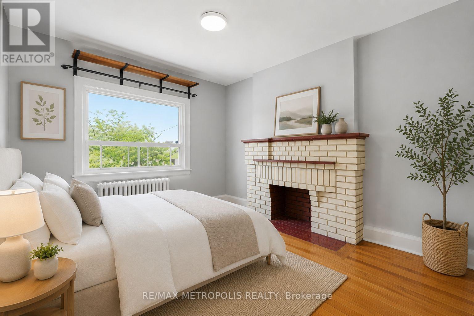
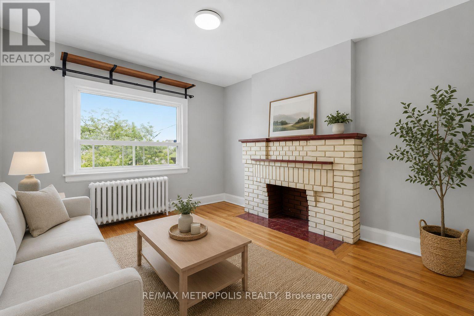
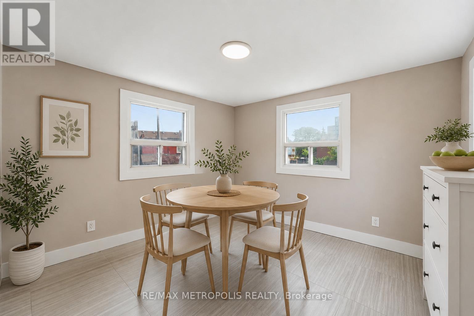
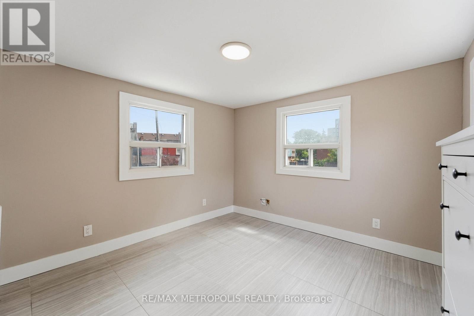
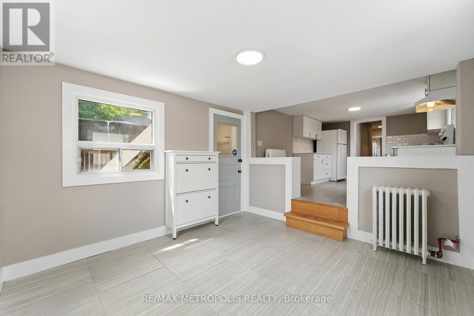
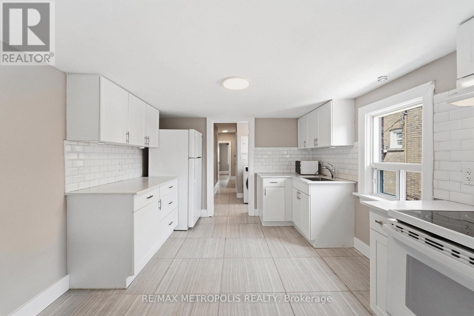
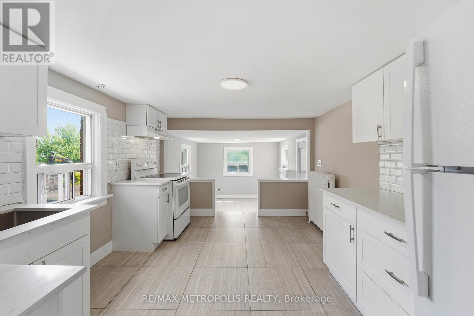
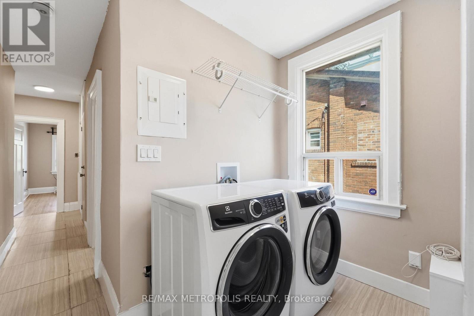
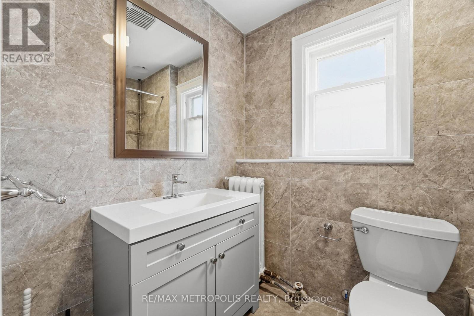
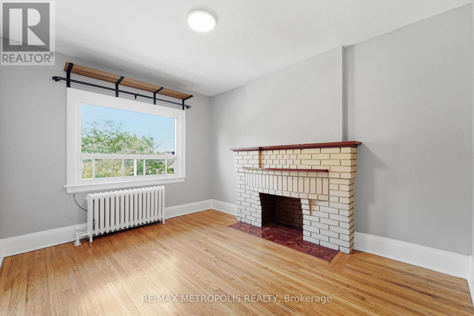
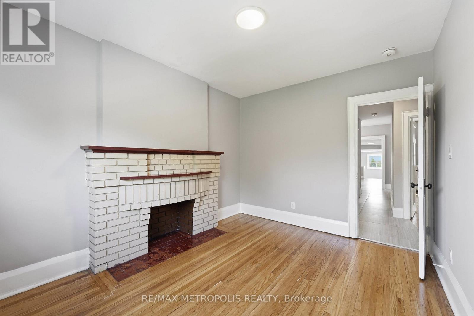
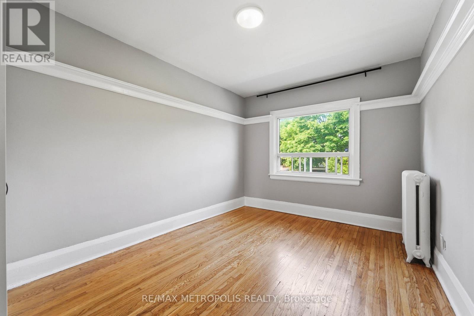
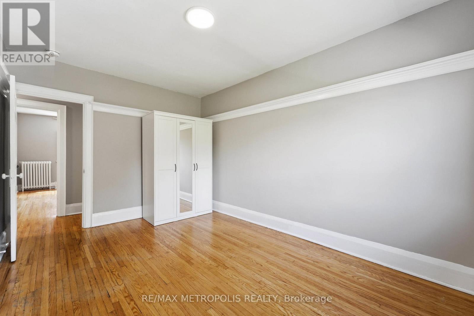
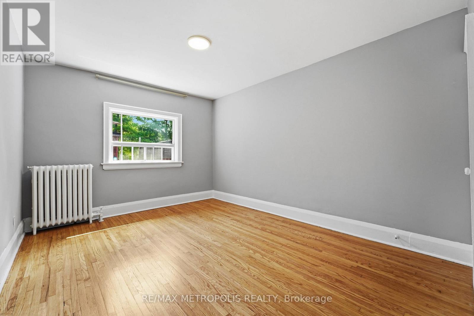
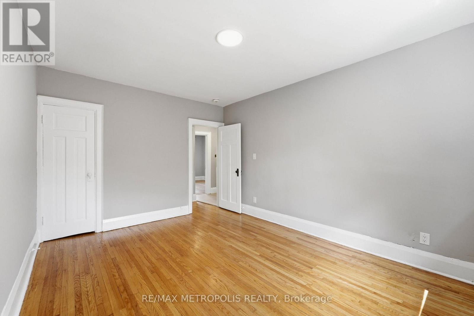
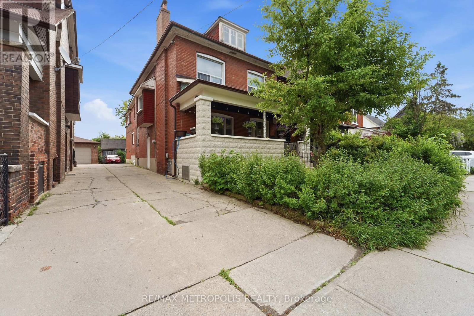
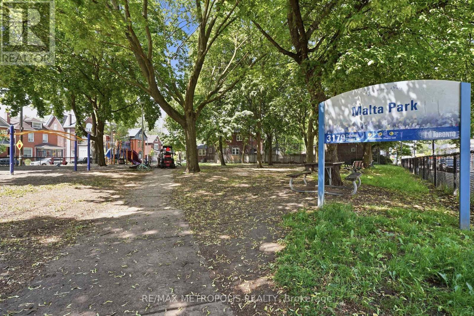
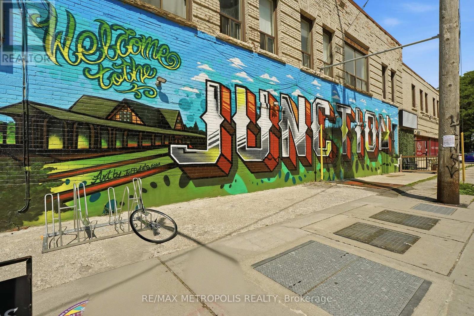
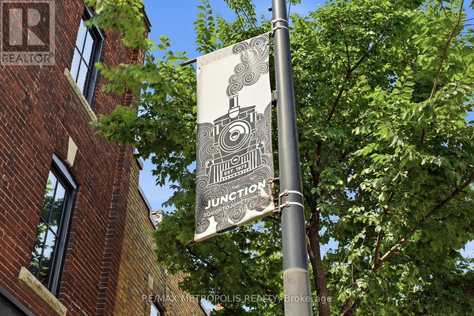
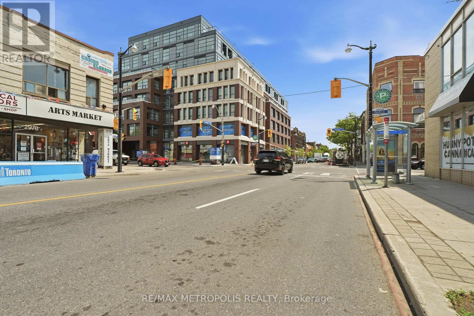
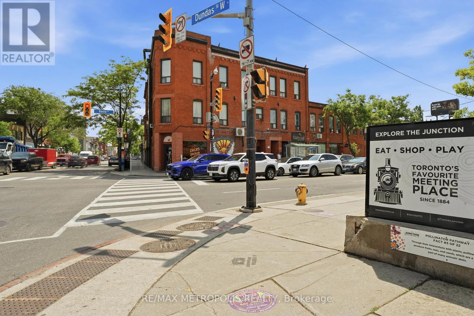
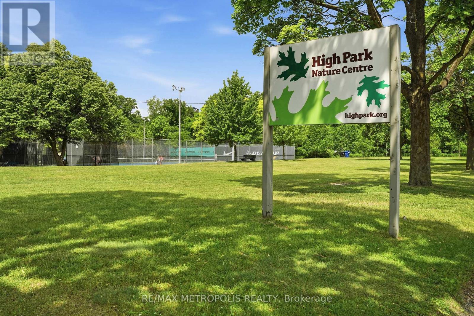
Beautifully refreshed upper-level lease in the sought-after Junction neighbourhood, offering bright and inviting living space. This thoughtfully designed 2-bedroom + den home blends timeless character with modern updates, featuring hardwood floors, large windows, neutral designer tones, and a charming decorative fireplace that adds warmth and character to the home. The renovated kitchen showcases contemporary cabinetry, quartz-style countertops, subway tile backsplash, stainless steel appliances, generous prep space, and an adjoining dining area filled with natural light. Two well-proportioned bedrooms are complemented by a spacious, full-sized den that offers exceptional flexibility and can easily be used as a home office, third bedroom, family room, or additional living space to suit your lifestyle. The updated 4-piece bathroom features clean, timeless finishes, while ensuite laundry adds everyday convenience. A private entrance and dedicated parking space complete the offering. Located in the vibrant Junction neighbourhood, this home is surrounded by an excellent selection of local cafés, restaurants, shops, parks, and everyday amenities. Just steps to High Park and Bloor West Village, you'll enjoy convenient access to TTC routes, making commuting and exploring the city easy, along with quick connections to major roadways. Heat, water, and one parking space are included in the lease. Photos have been virtually staged. Upper level offers 800-899 sq. ft. of living space. (id:28225)
- None
This listing content provided by REALTOR.ca has been licensed by REALTOR® members of The Canadian Real Estate Association.
The trademarks MLS®, Multiple Listing Service® and the associated logos are owned by The Canadian Real Estate Association (CREA) and identify the quality of services provided by real estate professionals who are members of CREA.

Plans du logement
| Unité | Chambres à coucher | Salles de bain | Taille | Loyer |
|---|---|---|---|---|
| 3 chambre à coucher | 3 | 1 | 1500,0 pi² | $2 800 |
Renseignements sur le stationnement
Aucune information disponible
Explorer des locations similaires
Looking for rentals similar to 277 Gilmour Avenue in Toronto?
Voir toutes les locations similairesSave Alert
Plans du logement
Renseignements sur le stationnement
Caractéristiques et commodités
Services inclus
À propos UPPER - 277 GILMOUR AVENUE
MLS® Number: W13447932
Beautifully refreshed upper-level lease in the sought-after Junction neighbourhood, offering bright and inviting living space. This thoughtfully designed 2-bedroom + den home blends timeless character with modern updates, featuring hardwood floors, large windows, neutral designer tones, and a charming decorative fireplace that adds warmth and character to the home. The renovated kitchen showcases contemporary cabinetry, quartz-style countertops, subway tile backsplash, stainless steel appliances, generous prep space, and an adjoining dining area filled with natural light. Two well-proportioned bedrooms are complemented by a spacious, full-sized den that offers exceptional flexibility and can easily be used as a home office, third bedroom, family room, or additional living space to suit your lifestyle. The updated 4-piece bathroom features clean, timeless finishes, while ensuite laundry adds everyday convenience. A private entrance and dedicated parking space complete the offering. Located in the vibrant Junction neighbourhood, this home is surrounded by an excellent selection of local cafés, restaurants, shops, parks, and everyday amenities. Just steps to High Park and Bloor West Village, you'll enjoy convenient access to TTC routes, making commuting and exploring the city easy, along with quick connections to major roadways. Heat, water, and one parking space are included in the lease. Photos have been virtually staged. Upper level offers 800-899 sq. ft. of living space. (id:28225)
- None
This listing content provided by REALTOR.ca has been licensed by REALTOR® members of The Canadian Real Estate Association.
The trademarks MLS®, Multiple Listing Service® and the associated logos are owned by The Canadian Real Estate Association (CREA) and identify the quality of services provided by real estate professionals who are members of CREA.
MLS® Number: W13447932
Beautifully refreshed upper-level lease in the sought-after Junction neighbourhood, offering bright and inviting living space. This thoughtfully designed 2-bedroom + den home blends timeless character with modern updates, featuring hardwood floors, large windows, neutral designer tones, and a charming decorative fireplace that adds warmth and character to the home. The renovated kitchen showcases contemporary cabinetry, quartz-style countertops, subway tile backsplash, stainless steel appliances, generous prep space, and an adjoining dining area filled with natural light. Two well-proportioned bedrooms are complemented by a spacious, full-sized den that offers exceptional flexibility and can easily be used as a home office, third bedroom, family room, or additional living space to suit your lifestyle. The updated 4-piece bathroom features clean, timeless finishes, while ensuite laundry adds everyday convenience. A private entrance and dedicated parking space complete the offering. Located in the vibrant Junction neighbourhood, this home is surrounded by an excellent selection of local cafés, restaurants, shops, parks, and everyday amenities. Just steps to High Park and Bloor West Village, you'll enjoy convenient access to TTC routes, making commuting and exploring the city easy, along with quick connections to major roadways. Heat, water, and one parking space are included in the lease. Photos have been virtually staged. Upper level offers 800-899 sq. ft. of living space. (id:28225)
- None
This listing content provided by REALTOR.ca has been licensed by REALTOR® members of The Canadian Real Estate Association.
The trademarks MLS®, Multiple Listing Service® and the associated logos are owned by The Canadian Real Estate Association (CREA) and identify the quality of services provided by real estate professionals who are members of CREA.
Score du quartier et temps de déplacement
Dates de visites libres
Save Alert