31 Ennerdale Road maison — UNIT 1A - 31 ENNERDALE ROAD, Toronto ON (2,0-Chambre à coucher)
$2 600
31 Ennerdale Road, Unit 1A, Toronto, ON M6E 4C2- 2 Lit
- 1 Salle de bain
- 700 PI²
Résumé
Apartment Il y a 1 unité. Les unités ont 2 chambres à coucher. Les unités ont 1 salle de bain.
About UNIT 1A - 31 ENNERDALE ROAD
MLS® Number: W13232468
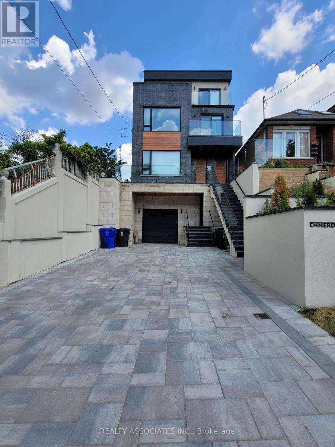
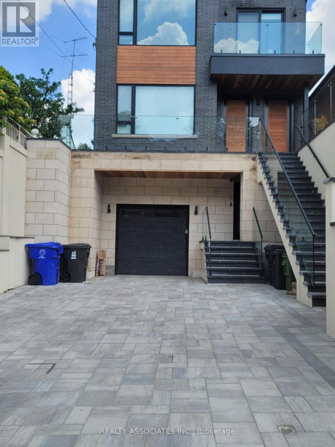
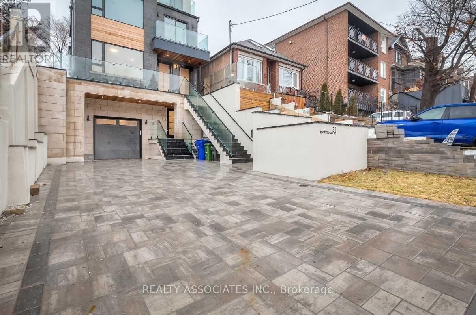
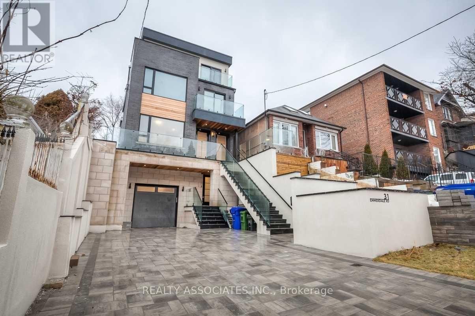
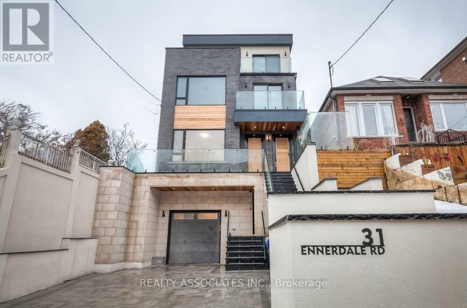
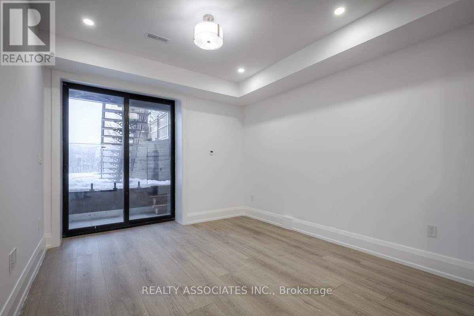
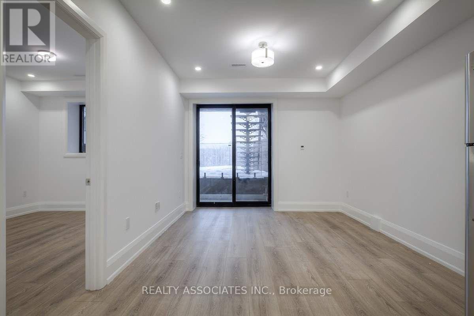
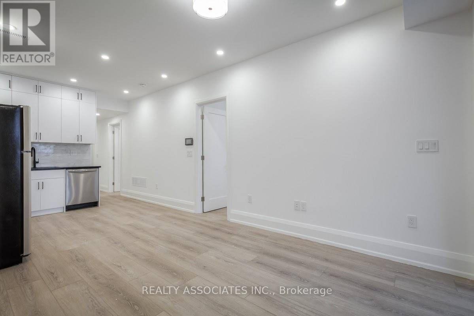
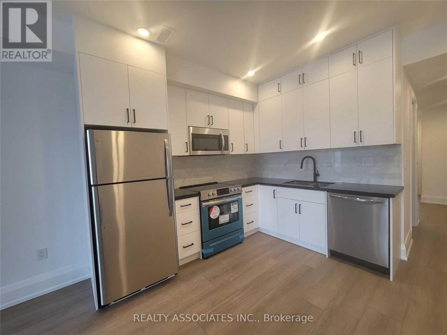
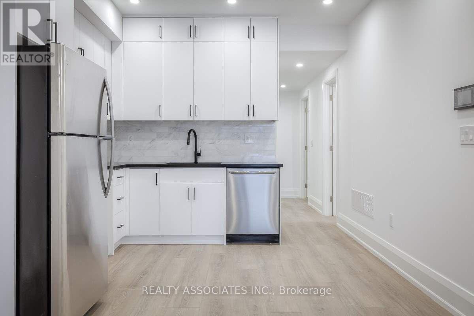
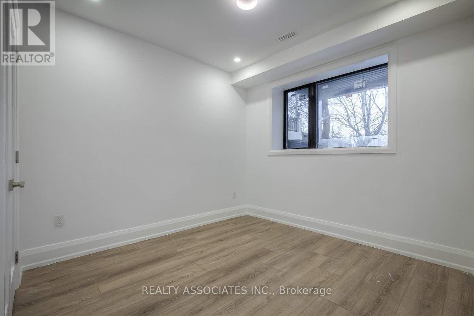
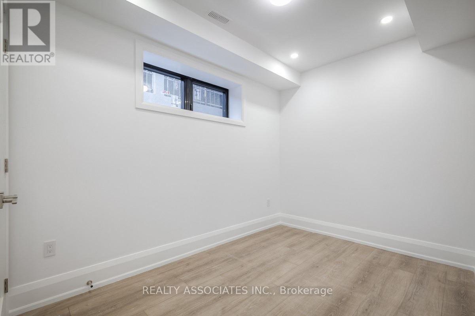
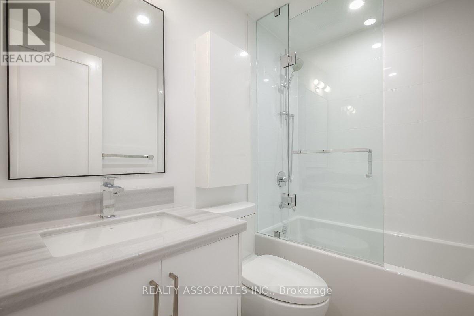
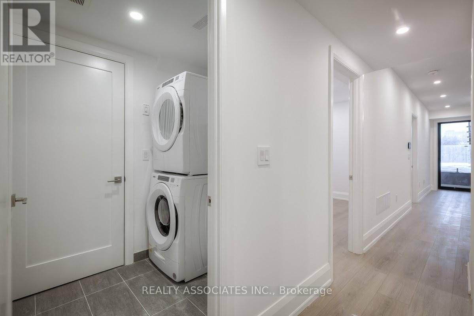
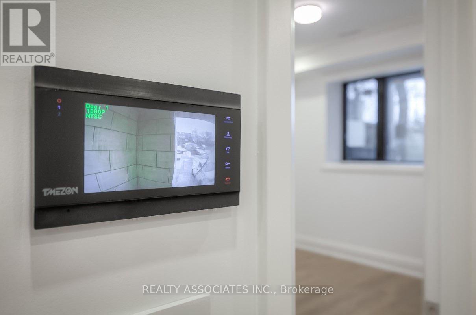
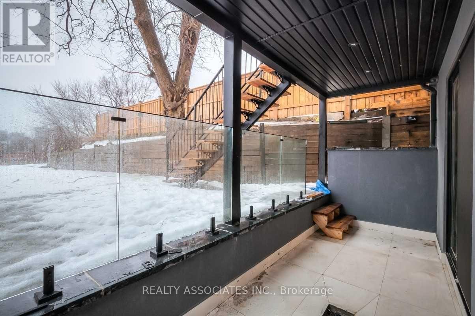
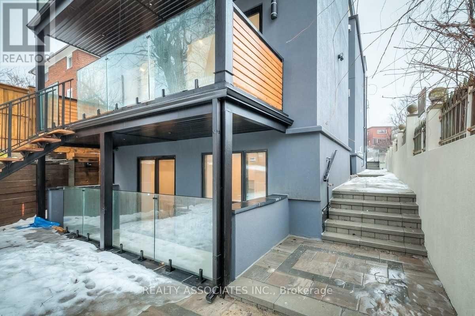
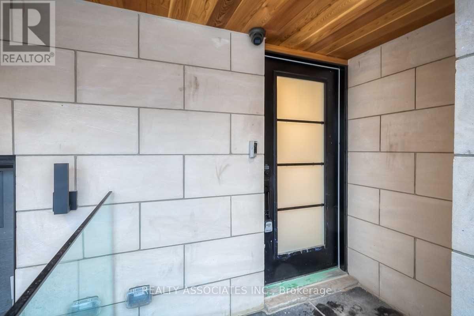
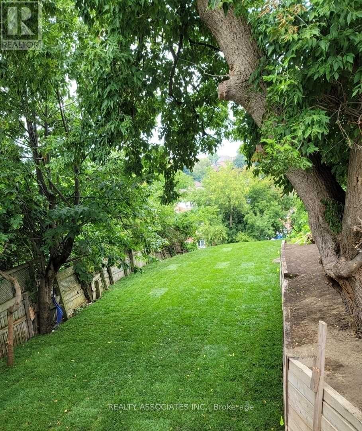
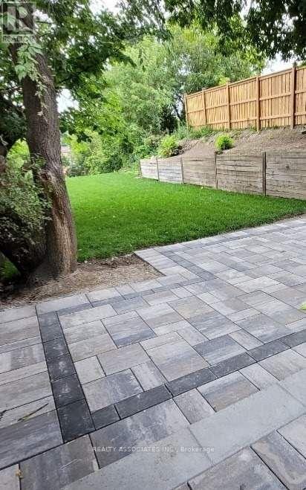
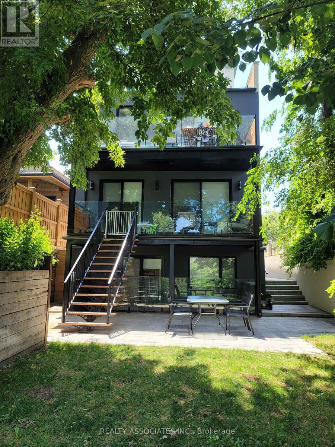
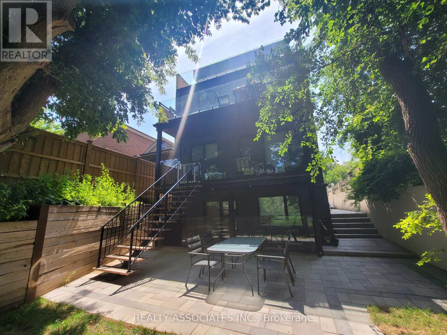
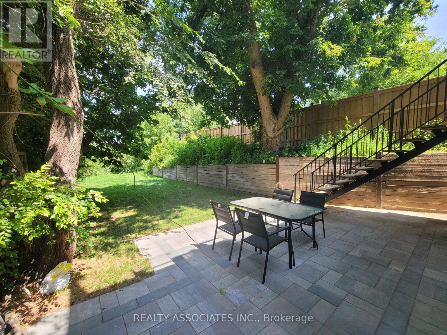
Contemporary unit featuring an exceptional design throughout and a spacious open-concept layout. The bright living and dining area flows seamlessly into a modern kitchen equipped with s.s appliances, granite countertops, and a stylish marble backsplash.Enjoy luxury vinyl wood flooring, pot lights, soaring 9-foot ceilings, radiant floor heating, and forced-air heating and air conditioning for year-round comfort. The living room opens onto a private terrace with elegant glass railings and a BBQ gas hookup-perfect for entertaining.Additional features include an intercom system and one private driveway parking space with Snow Melting System. Situated in a quiet, family-friendly community, this home is conveniently located just steps from transit, supermarkets, schools, and parks (id:28225)
This listing content provided by REALTOR.ca has been licensed by REALTOR® members of The Canadian Real Estate Association.
The trademarks MLS®, Multiple Listing Service® and the associated logos are owned by The Canadian Real Estate Association (CREA) and identify the quality of services provided by real estate professionals who are members of CREA.

Plans du logement
| Unité | Chambres à coucher | Salles de bain | Taille | Loyer |
|---|---|---|---|---|
| 2 chambre à coucher | 2 | 1 | 700,0 pi² | $2 600 |
Renseignements sur le stationnement
Aucune information disponible
Caractéristiques et commodités
Building Features
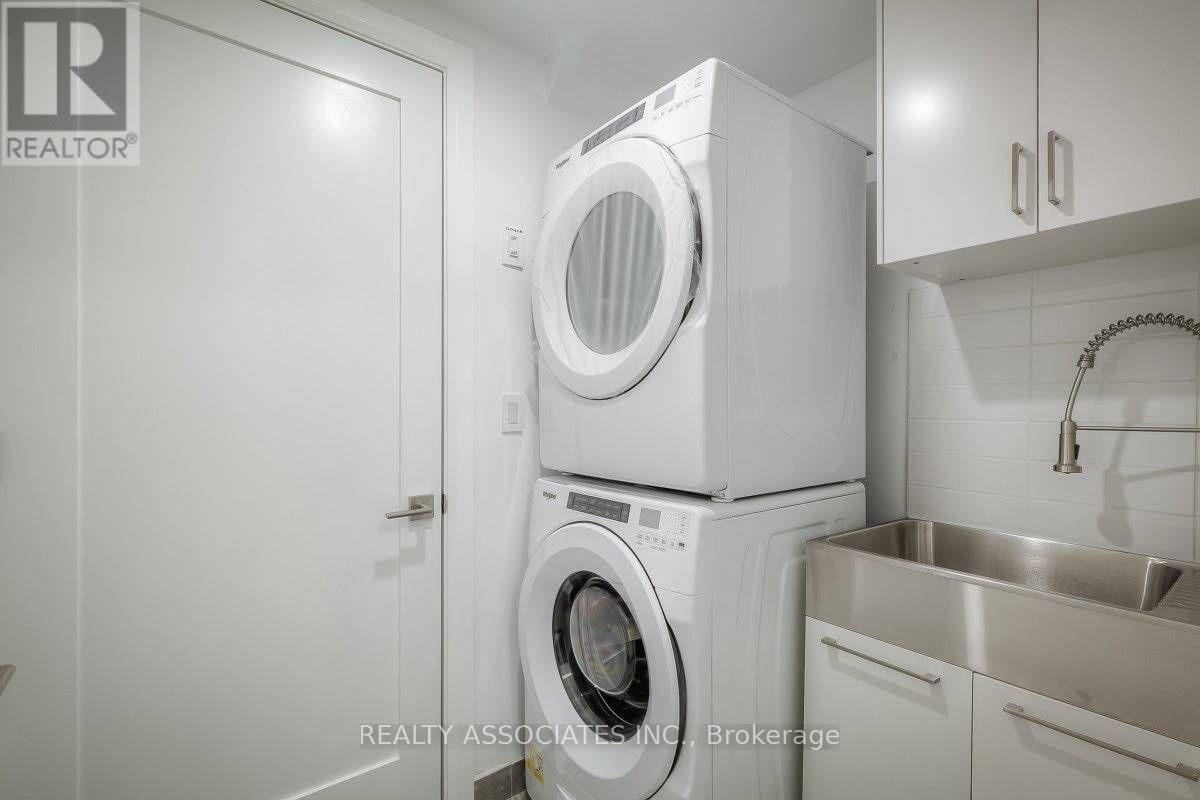
- Buanderie
Unit Features
- Four à micro-ondes
- Lave-vaisselle
- Cuisinière
- Réfrigérateur
- Climatisation
Services inclus
Explorer des locations similaires
Looking for rentals similar to 31 Ennerdale Road in Toronto?
Voir toutes les locations similairesSave Alert
Plans du logement
Renseignements sur le stationnement
Caractéristiques et commodités
Services inclus
À propos UNIT 1A - 31 ENNERDALE ROAD
MLS® Number: W13232468
Contemporary unit featuring an exceptional design throughout and a spacious open-concept layout. The bright living and dining area flows seamlessly into a modern kitchen equipped with s.s appliances, granite countertops, and a stylish marble backsplash.Enjoy luxury vinyl wood flooring, pot lights, soaring 9-foot ceilings, radiant floor heating, and forced-air heating and air conditioning for year-round comfort. The living room opens onto a private terrace with elegant glass railings and a BBQ gas hookup-perfect for entertaining.Additional features include an intercom system and one private driveway parking space with Snow Melting System. Situated in a quiet, family-friendly community, this home is conveniently located just steps from transit, supermarkets, schools, and parks (id:28225)
This listing content provided by REALTOR.ca has been licensed by REALTOR® members of The Canadian Real Estate Association.
The trademarks MLS®, Multiple Listing Service® and the associated logos are owned by The Canadian Real Estate Association (CREA) and identify the quality of services provided by real estate professionals who are members of CREA.
MLS® Number: W13232468
Contemporary unit featuring an exceptional design throughout and a spacious open-concept layout. The bright living and dining area flows seamlessly into a modern kitchen equipped with s.s appliances, granite countertops, and a stylish marble backsplash.Enjoy luxury vinyl wood flooring, pot lights, soaring 9-foot ceilings, radiant floor heating, and forced-air heating and air conditioning for year-round comfort. The living room opens onto a private terrace with elegant glass railings and a BBQ gas hookup-perfect for entertaining.Additional features include an intercom system and one private driveway parking space with Snow Melting System. Situated in a quiet, family-friendly community, this home is conveniently located just steps from transit, supermarkets, schools, and parks (id:28225)
This listing content provided by REALTOR.ca has been licensed by REALTOR® members of The Canadian Real Estate Association.
The trademarks MLS®, Multiple Listing Service® and the associated logos are owned by The Canadian Real Estate Association (CREA) and identify the quality of services provided by real estate professionals who are members of CREA.
Score du quartier et temps de déplacement
Dates de visites libres
Save Alert