20 Edward Street condo — PH1 - 20 EDWARD STREET, Toronto ON (4,0-Chambre à coucher)
$8 000
20 Edward Street, PH1, Toronto, ON M5G 1C9- 4 Lit
- 3 Salle de bain
- 1600 PI²
- Stationnement
Résumé
Le 20 Edward Street est un a condo à louer à Toronto, ON. Il y a 1 unité. Les unités ont 4 chambres à coucher. Les unités ont 3 salles de bain.
About PH1 - 20 EDWARD STREET
MLS® Number: C12942208
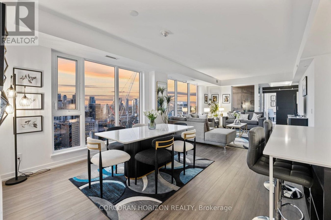
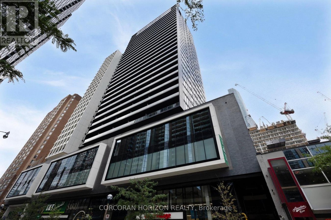
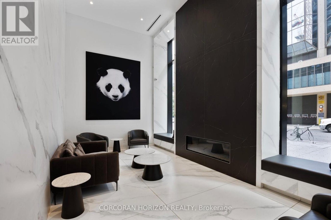
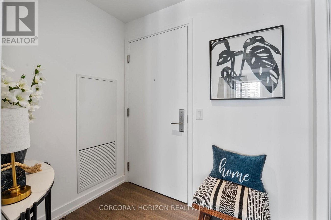
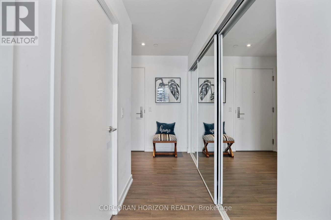
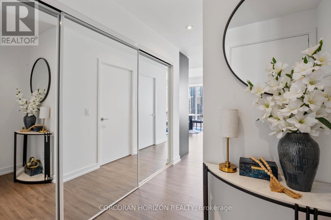
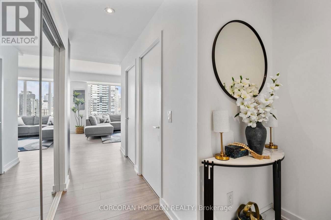
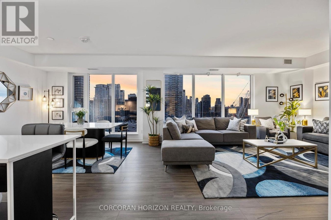
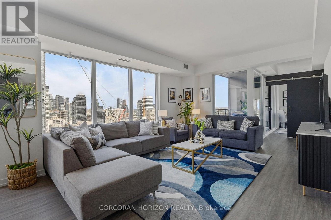
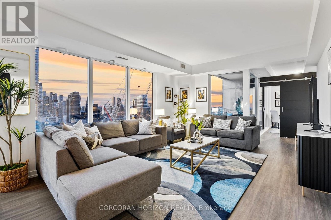
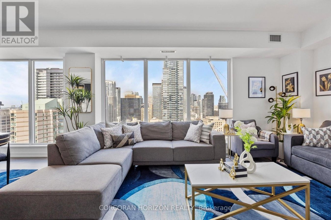
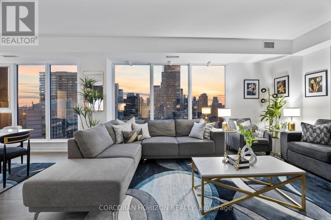
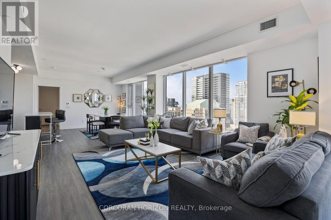
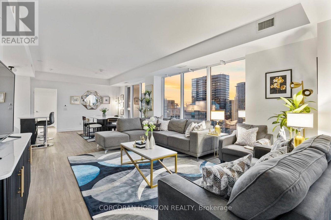
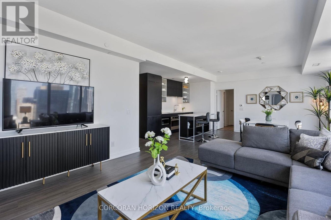
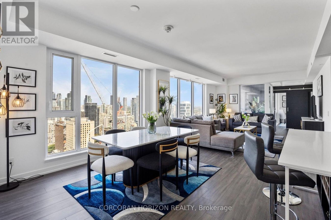
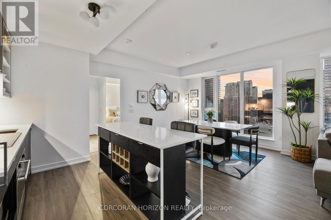
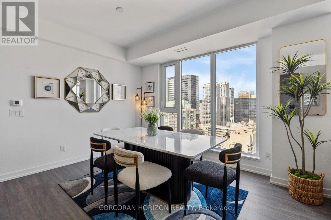
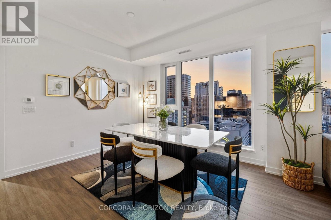
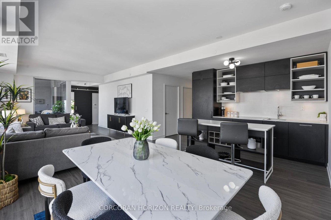
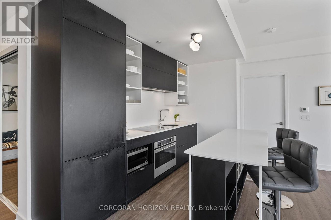
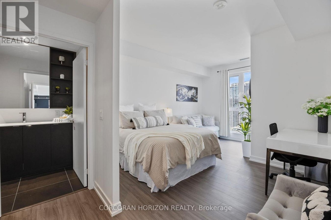
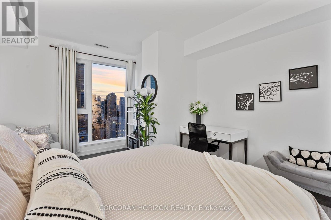
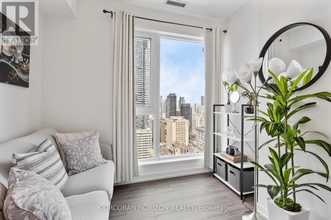
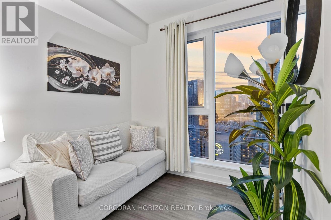
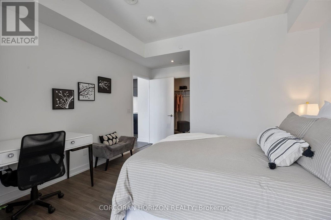
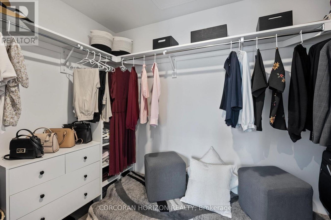
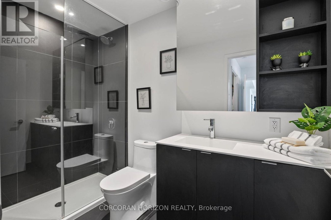
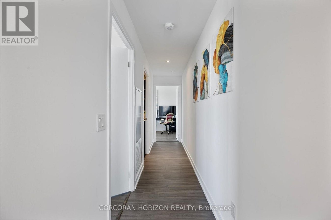
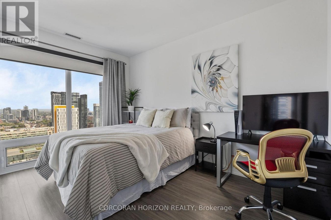
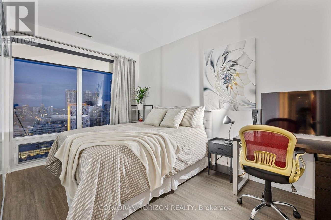
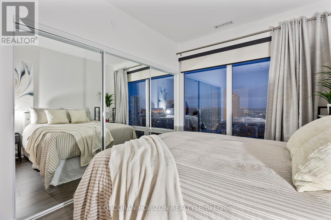
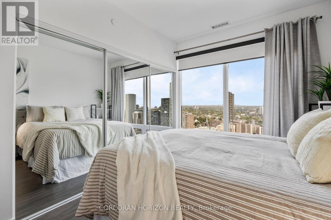
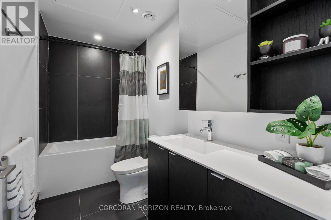
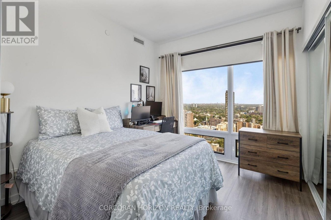
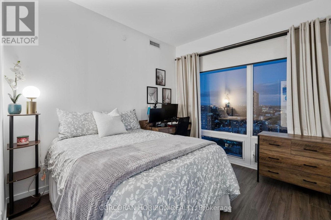
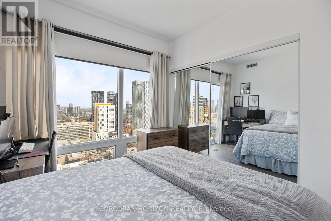
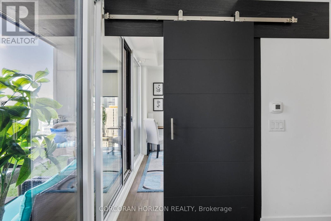
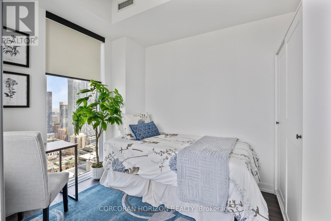
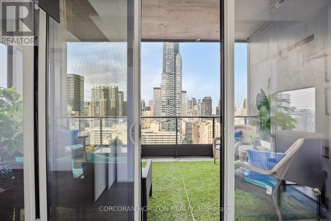
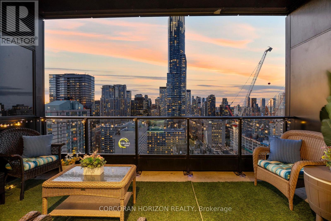
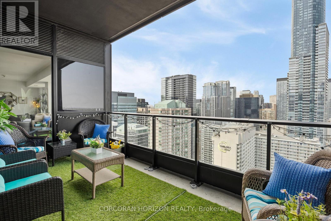
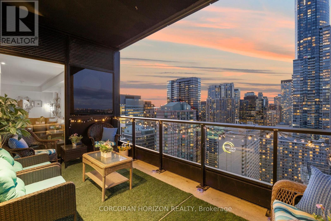
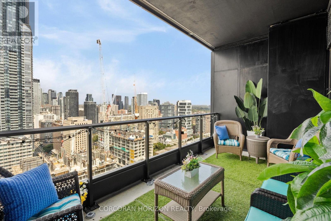
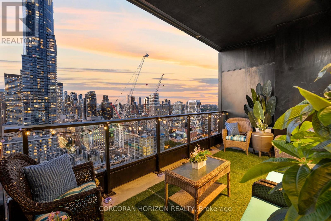
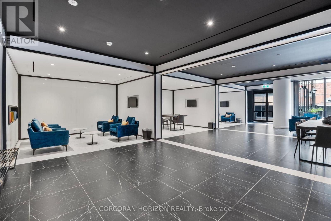
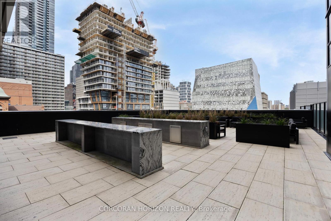
Absolute WOW Factor!!! Incredibly stunning 1658 sq ft 3 bed + den 3 bath Penthouse with amazing city views. The height of luxury with modern designer finishes in this corner unit w/split level layout. Grand entryway w/oversized triple mirrored hall closet. Chic kitchen w/integrated appliances + center island that functions as breakfast bar w/extra storage. Spacious open concept living/dining w/huge windows + breathtaking views. Bright + full of natural light! Gorgeous primary bedroom w/large walk-in closet, 3pc ensuite + cozy seating area. 2 additional nicely sized bedrooms w/big mirrored closets. Separate den w/barn door, walk-out to terrace + can be used as a 4th bdrm or office. Perfect for a downtown loving family, young professionals or students. Large windows thru-out showcase the City Skyline from all corners, yet privacy is still respected. Large 122 sq ft terrace w/unparalleled views + gas hook-up. Excellent location!! T&T Supermarket next door. Steps away from Dundas Square, the Eaton Centre, City Hall + amazing restaurants. Walk to Toronto Metropolitan University (TMU former Ryerson), University Of Toronto, Sick Kids, Mount Sinai Hospital, And Many More. Wonderful building amenities including a fitness centre, yoga studio, rooftop terrace + bbqs, library + lounge. Parking and Locker included! (id:28225)
- Recreation Centre
- Oven - Built-In
- Range
- Blinds
- Cooktop
- Oven
- Hood Fan
- Hospital
- Place of Worship
This listing content provided by REALTOR.ca has been licensed by REALTOR® members of The Canadian Real Estate Association.
The trademarks MLS®, Multiple Listing Service® and the associated logos are owned by The Canadian Real Estate Association (CREA) and identify the quality of services provided by real estate professionals who are members of CREA.

Plans du logement
| Unité | Chambres à coucher | Salles de bain | Taille | Loyer |
|---|---|---|---|---|
| 4 chambre à coucher | 4 | 3 | 1600,0 pi² | $8 000 |
Renseignements sur le stationnement
- Underground stationnement
- Garage stationnement
1 place par unité
Caractéristiques et commodités
Building Features
- Buanderie
- Salle de conditionnement physique
- Sécurité sur place
- Casiers de rangement
- Salle de fête
Nearby
- Transport en commun
- Écoles
Unit Features
- Réfrigérateur
- Cuisinière
- Lave-vaisselle
- Couvre-fenêtres
- Climatisation
Services inclus
Explorer des locations similaires
Looking for rentals similar to 20 Edward Street in Toronto?
Voir toutes les locations similairesSave Alert
Plans du logement
Renseignements sur le stationnement
Caractéristiques et commodités
Services inclus
À propos PH1 - 20 EDWARD STREET
MLS® Number: C12942208
Absolute WOW Factor!!! Incredibly stunning 1658 sq ft 3 bed + den 3 bath Penthouse with amazing city views. The height of luxury with modern designer finishes in this corner unit w/split level layout. Grand entryway w/oversized triple mirrored hall closet. Chic kitchen w/integrated appliances + center island that functions as breakfast bar w/extra storage. Spacious open concept living/dining w/huge windows + breathtaking views. Bright + full of natural light! Gorgeous primary bedroom w/large walk-in closet, 3pc ensuite + cozy seating area. 2 additional nicely sized bedrooms w/big mirrored closets. Separate den w/barn door, walk-out to terrace + can be used as a 4th bdrm or office. Perfect for a downtown loving family, young professionals or students. Large windows thru-out showcase the City Skyline from all corners, yet privacy is still respected. Large 122 sq ft terrace w/unparalleled views + gas hook-up. Excellent location!! T&T Supermarket next door. Steps away from Dundas Square, the Eaton Centre, City Hall + amazing restaurants. Walk to Toronto Metropolitan University (TMU former Ryerson), University Of Toronto, Sick Kids, Mount Sinai Hospital, And Many More. Wonderful building amenities including a fitness centre, yoga studio, rooftop terrace + bbqs, library + lounge. Parking and Locker included! (id:28225)
- Recreation Centre
- Oven - Built-In
- Range
- Blinds
- Cooktop
- Oven
- Hood Fan
- Hospital
- Place of Worship
This listing content provided by REALTOR.ca has been licensed by REALTOR® members of The Canadian Real Estate Association.
The trademarks MLS®, Multiple Listing Service® and the associated logos are owned by The Canadian Real Estate Association (CREA) and identify the quality of services provided by real estate professionals who are members of CREA.
MLS® Number: C12942208
Absolute WOW Factor!!! Incredibly stunning 1658 sq ft 3 bed + den 3 bath Penthouse with amazing city views. The height of luxury with modern designer finishes in this corner unit w/split level layout. Grand entryway w/oversized triple mirrored hall closet. Chic kitchen w/integrated appliances + center island that functions as breakfast bar w/extra storage. Spacious open concept living/dining w/huge windows + breathtaking views. Bright + full of natural light! Gorgeous primary bedroom w/large walk-in closet, 3pc ensuite + cozy seating area. 2 additional nicely sized bedrooms w/big mirrored closets. Separate den w/barn door, walk-out to terrace + can be used as a 4th bdrm or office. Perfect for a downtown loving family, young professionals or students. Large windows thru-out showcase the City Skyline from all corners, yet privacy is still respected. Large 122 sq ft terrace w/unparalleled views + gas hook-up. Excellent location!! T&T Supermarket next door. Steps away from Dundas Square, the Eaton Centre, City Hall + amazing restaurants. Walk to Toronto Metropolitan University (TMU former Ryerson), University Of Toronto, Sick Kids, Mount Sinai Hospital, And Many More. Wonderful building amenities including a fitness centre, yoga studio, rooftop terrace + bbqs, library + lounge. Parking and Locker included! (id:28225)
- Recreation Centre
- Oven - Built-In
- Range
- Blinds
- Cooktop
- Oven
- Hood Fan
- Hospital
- Place of Worship
This listing content provided by REALTOR.ca has been licensed by REALTOR® members of The Canadian Real Estate Association.
The trademarks MLS®, Multiple Listing Service® and the associated logos are owned by The Canadian Real Estate Association (CREA) and identify the quality of services provided by real estate professionals who are members of CREA.
Score du quartier et temps de déplacement
Dates de visites libres
Save Alert