19 Armstrong Avenue maison — MAIN & BSMT - 19 ARMSTRONG AVENUE, Toronto ON (3,0-Chambre à coucher)
$2 800
19 Armstrong Avenue, Toronto, ON M6H 1V9- 3 Lit
- 2 Salle de bain
- 700 PI²
Résumé
Apartment Il y a 1 unité. Les unités ont 3 chambres à coucher. Les unités ont 2 salles de bain.
About MAIN & BSMT - 19 ARMSTRONG AVENUE
MLS® Number: W13144626
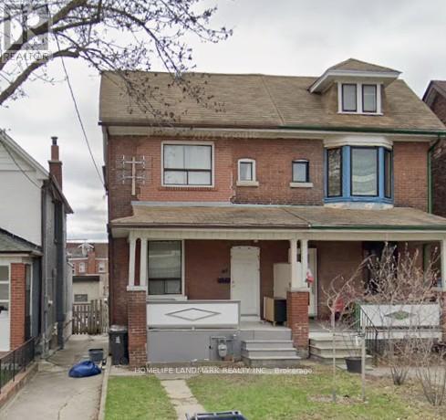
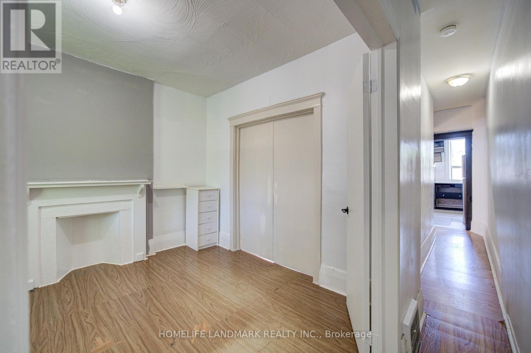
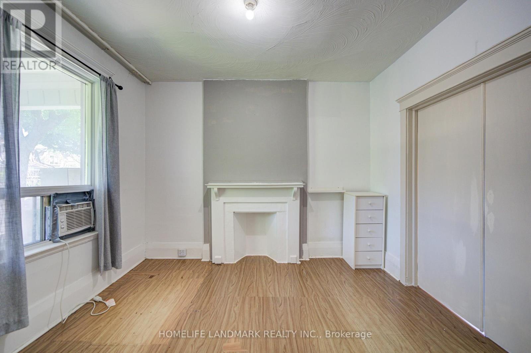
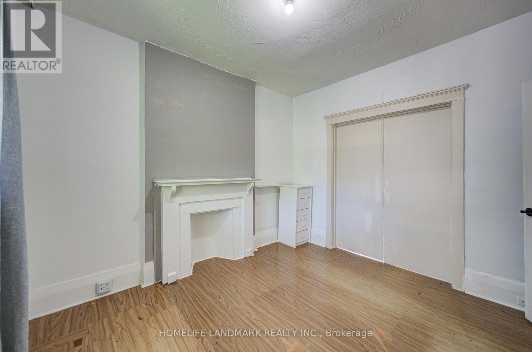
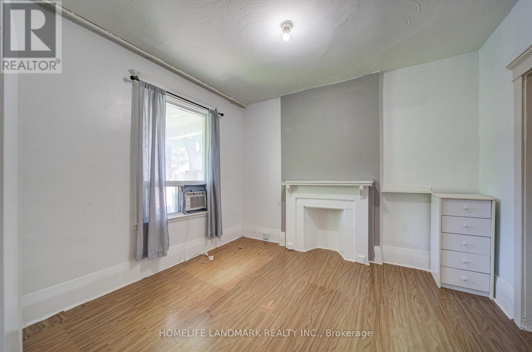
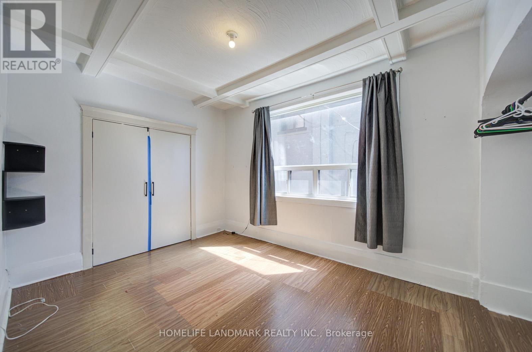
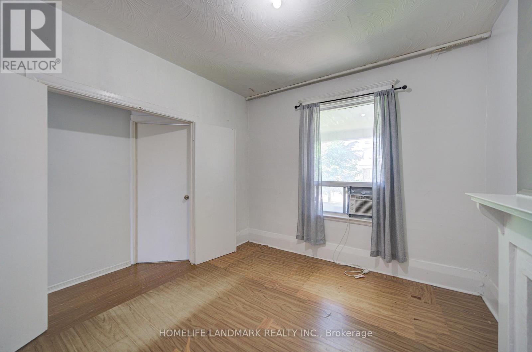
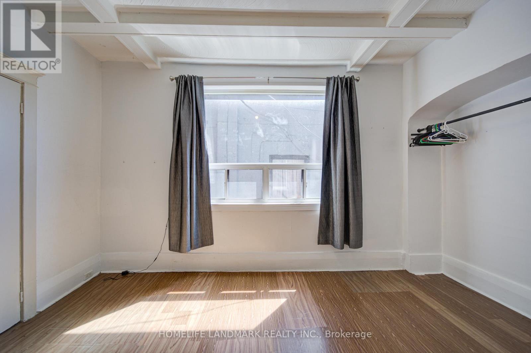
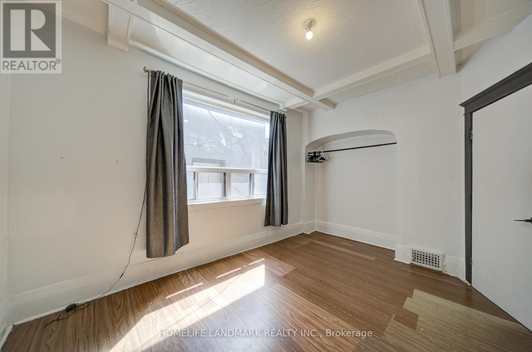
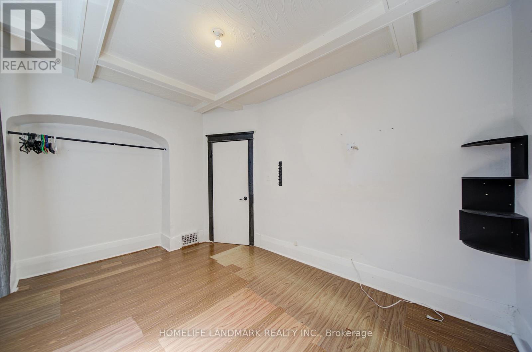
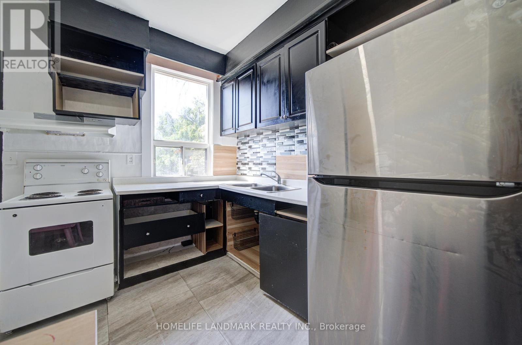
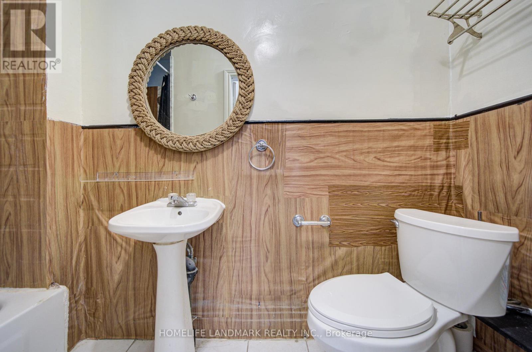
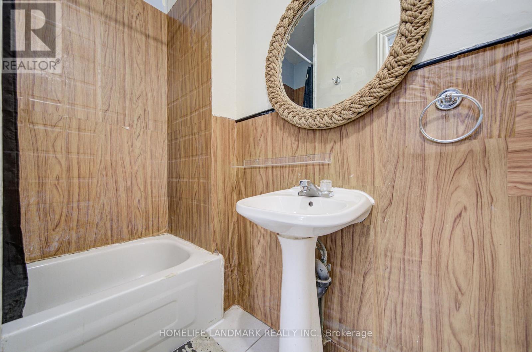
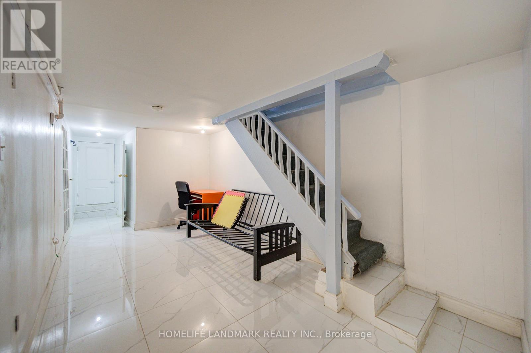
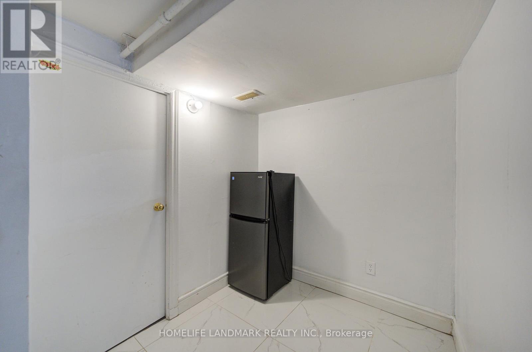
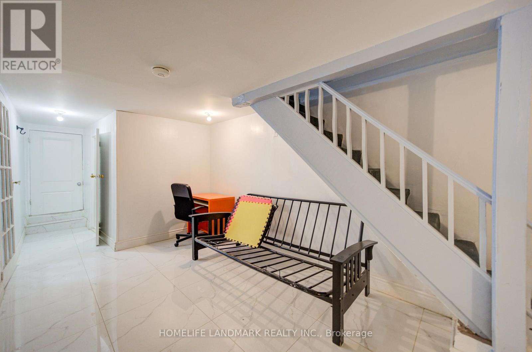
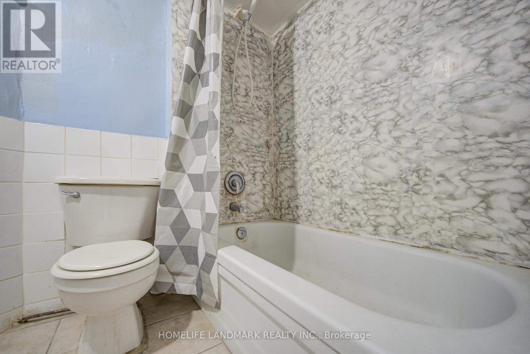
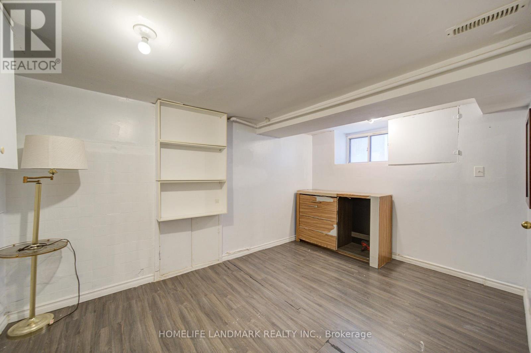
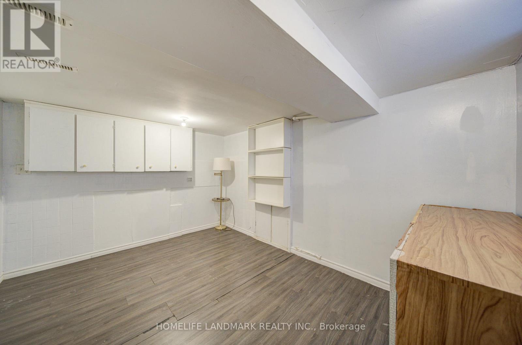
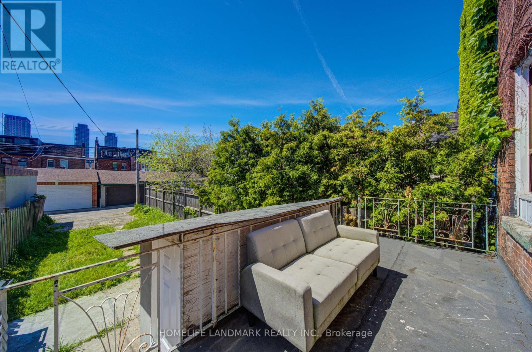
This listing is for a beautiful apartment on Main floor and Basement in a Semi-Detached Home. Ten minutes walk to Subway and TTC. Gorgeous neighbourhood. 3 bedrooms, One Kitchen and two washrooms. One of the two parking spots by the back lane. Utilites shared with the other apartment on 2nd fl. (id:28225)
- None
This listing content provided by REALTOR.ca has been licensed by REALTOR® members of The Canadian Real Estate Association.
The trademarks MLS®, Multiple Listing Service® and the associated logos are owned by The Canadian Real Estate Association (CREA) and identify the quality of services provided by real estate professionals who are members of CREA.

Plans du logement
| Unité | Chambres à coucher | Salles de bain | Taille | Loyer |
|---|---|---|---|---|
| 3 chambre à coucher | 3 | 2 | 700,0 pi² | $2 800 |
Renseignements sur le stationnement
Aucune information disponible
Explorer des locations similaires
Looking for rentals similar to 19 Armstrong Avenue in Toronto?
Voir toutes les locations similairesSave Alert
Plans du logement
Renseignements sur le stationnement
Caractéristiques et commodités
Services inclus
À propos MAIN & BSMT - 19 ARMSTRONG AVENUE
MLS® Number: W13144626
This listing is for a beautiful apartment on Main floor and Basement in a Semi-Detached Home. Ten minutes walk to Subway and TTC. Gorgeous neighbourhood. 3 bedrooms, One Kitchen and two washrooms. One of the two parking spots by the back lane. Utilites shared with the other apartment on 2nd fl. (id:28225)
- None
This listing content provided by REALTOR.ca has been licensed by REALTOR® members of The Canadian Real Estate Association.
The trademarks MLS®, Multiple Listing Service® and the associated logos are owned by The Canadian Real Estate Association (CREA) and identify the quality of services provided by real estate professionals who are members of CREA.
MLS® Number: W13144626
This listing is for a beautiful apartment on Main floor and Basement in a Semi-Detached Home. Ten minutes walk to Subway and TTC. Gorgeous neighbourhood. 3 bedrooms, One Kitchen and two washrooms. One of the two parking spots by the back lane. Utilites shared with the other apartment on 2nd fl. (id:28225)
- None
This listing content provided by REALTOR.ca has been licensed by REALTOR® members of The Canadian Real Estate Association.
The trademarks MLS®, Multiple Listing Service® and the associated logos are owned by The Canadian Real Estate Association (CREA) and identify the quality of services provided by real estate professionals who are members of CREA.
Score du quartier et temps de déplacement
Dates de visites libres
Save Alert