88 William Duncan Road maison de ville — 88 WILLIAM DUNCAN ROAD, Toronto ON (5,0-Chambre à coucher)
$4 500
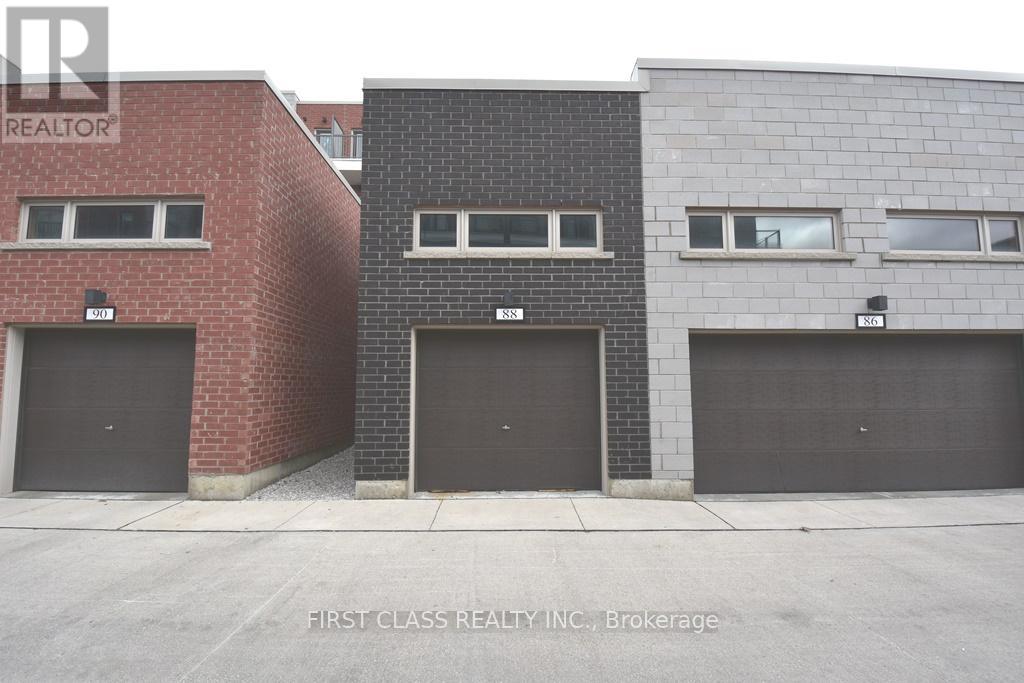
88 William Duncan Road, Toronto, ON M3K 0C7- 5 Lit
- 4 Salle de bain
- 2500 PI²
- Stationnement
Résumé
Apartment Il y a 1 unité. Les unités ont 5 chambres à coucher. Les unités ont 4 salles de bain.
About 88 WILLIAM DUNCAN ROAD
MLS® Number: W13496022
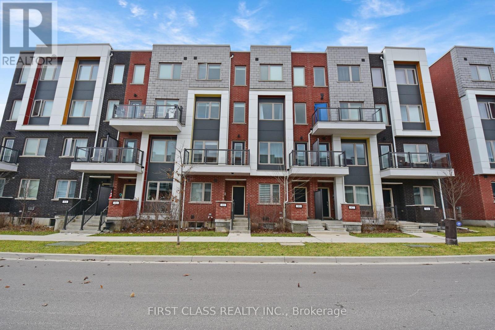
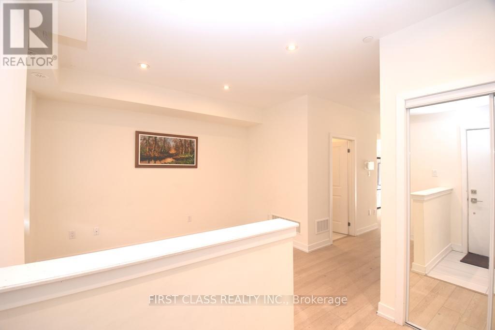
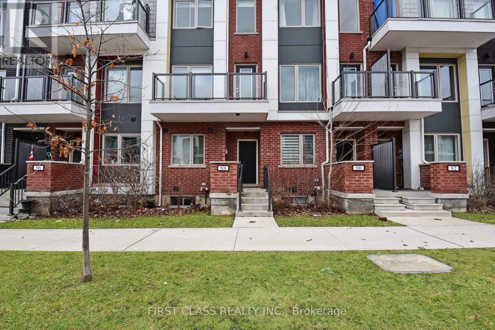
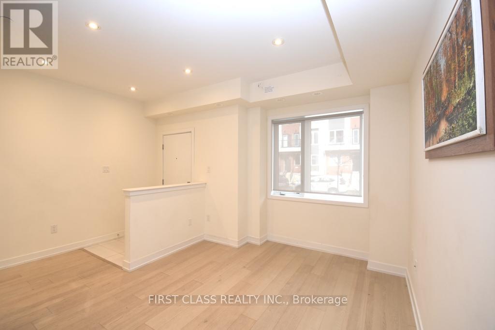
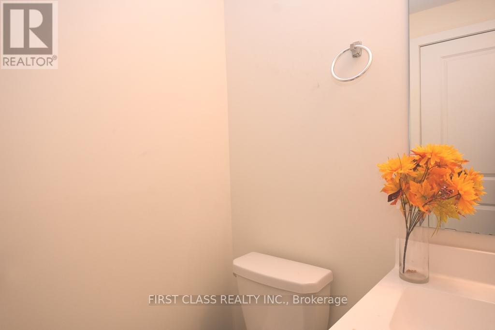
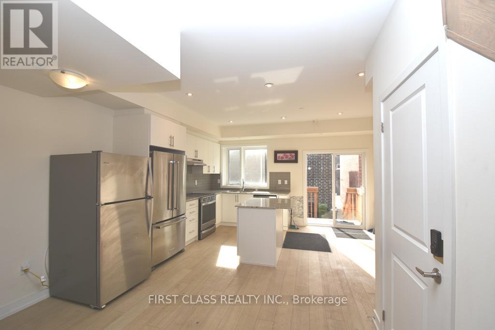
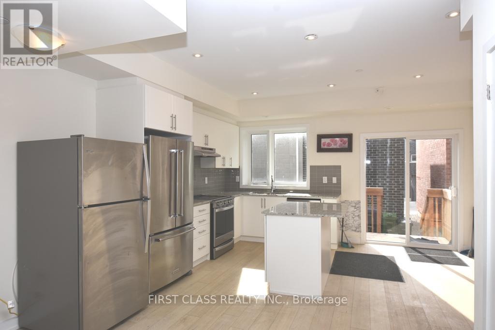
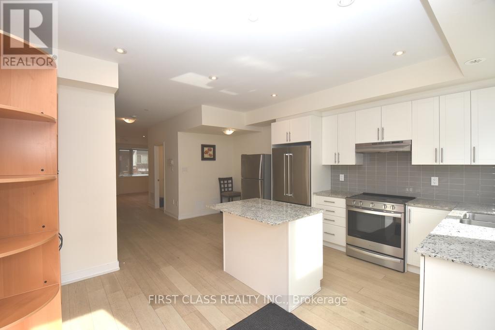
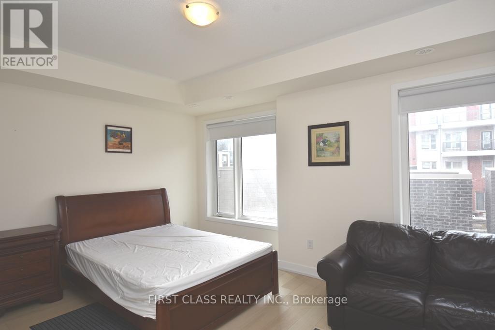
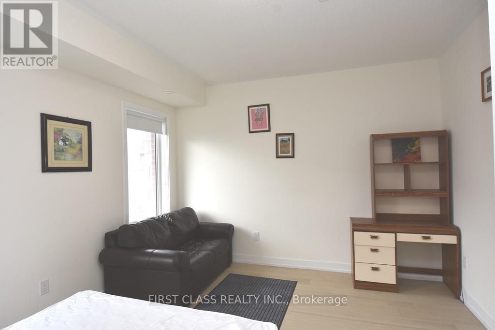
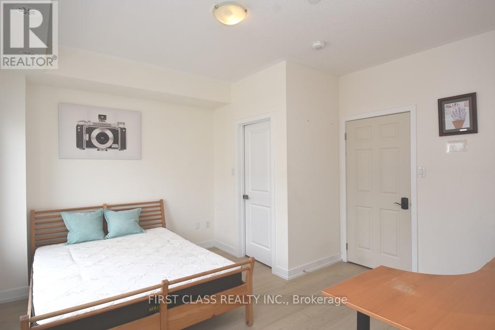
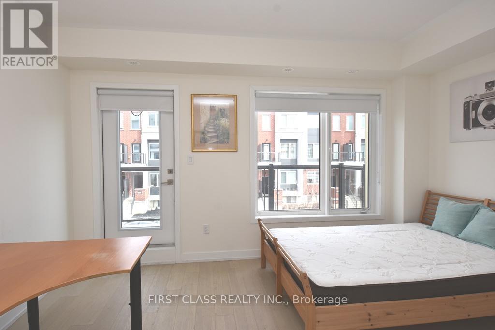
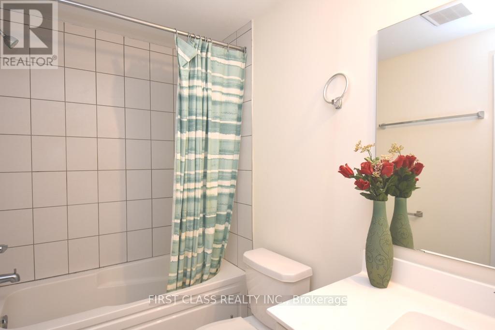
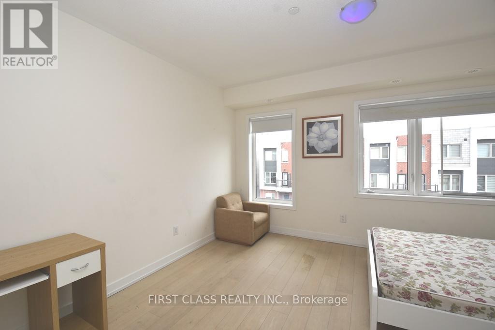
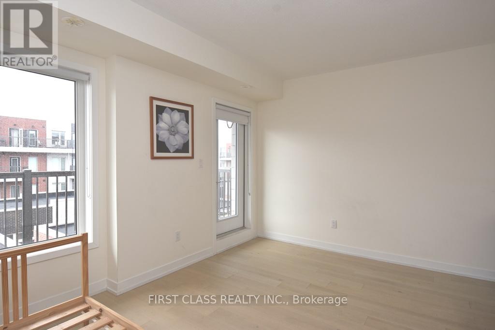
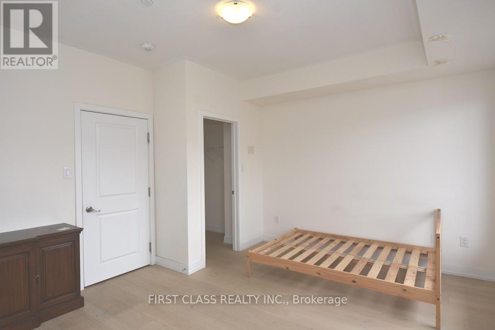
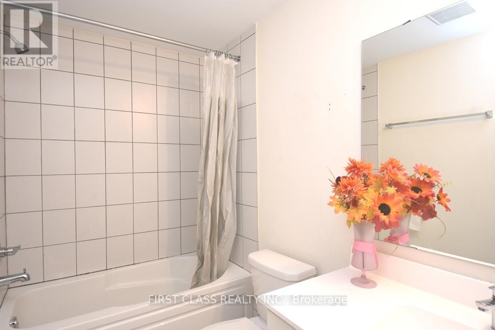
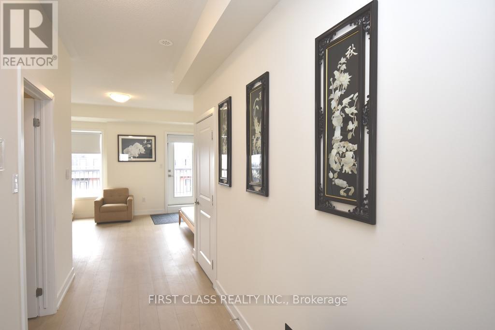
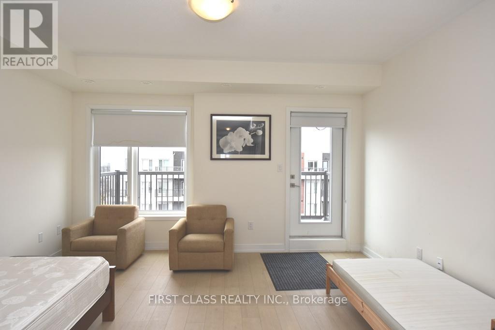
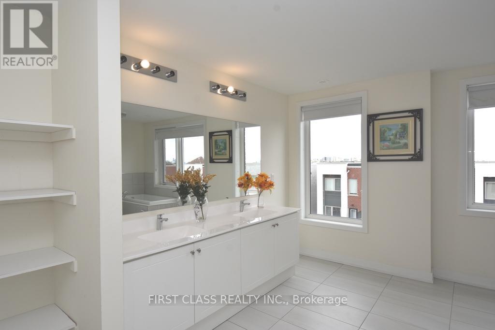
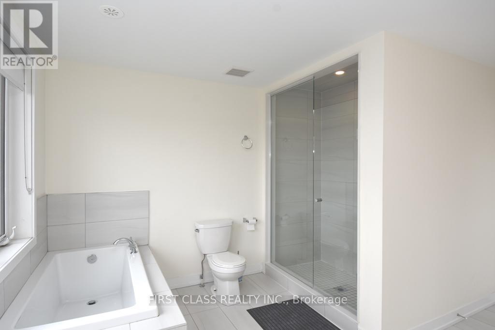
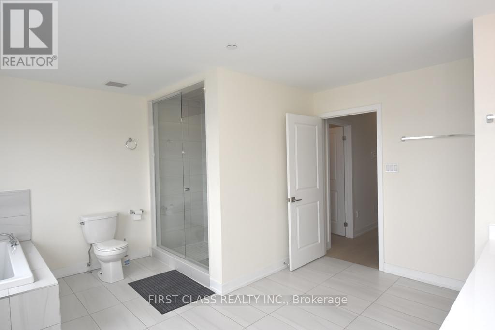
Luxurious Large Modern Townhouse in central North York. Bathed in sunshine and designed for modern life, this expansive gem offers versatile space for families, professionals, and creatives alike. 5 generous bedrooms + 3 full bathrooms (plus a versatile power room), Hotel-inspired master suite w/ private balcony, two walk-in closets, and a spa-like ensuite dual sinks. Open-concept living with 9 ceilings, pot lighting, and floor-to-ceiling windows flooding every room with light. Chefs dream kitchen with leek stainless steel built-ins, ample storage, and room for culinary creativity. 3 large balconies + a serene master retreat overlooking lush greenery. Live steps from the TTC/subway, Downsview Park, top-rated schools, and Yorkdale Mall! Minutes to HWY 401/400, York University, hospitals, Costco, shopping plazas, and the GO Train.Perfect for commuters, families. (id:28225)
This listing content provided by REALTOR.ca has been licensed by REALTOR® members of The Canadian Real Estate Association.
The trademarks MLS®, Multiple Listing Service® and the associated logos are owned by The Canadian Real Estate Association (CREA) and identify the quality of services provided by real estate professionals who are members of CREA.

Plans du logement
| Unité | Chambres à coucher | Salles de bain | Taille | Loyer |
|---|---|---|---|---|
| 5 chambre à coucher | 5 | 4 | 2500,0 pi² | $4 500 |
Renseignements sur le stationnement
- Garage stationnement
2 places par unité
Caractéristiques et commodités
Building Features
- Buanderie
Unit Features
- Réfrigérateur
- Cuisinière
- Couvre-fenêtres
- Climatisation
Services inclus
Explorer des locations similaires
Looking for rentals similar to 88 William Duncan Road in Toronto?
Voir toutes les locations similairesSave Alert
Plans du logement
Renseignements sur le stationnement
Caractéristiques et commodités
Services inclus
À propos 88 WILLIAM DUNCAN ROAD
MLS® Number: W13496022
Luxurious Large Modern Townhouse in central North York. Bathed in sunshine and designed for modern life, this expansive gem offers versatile space for families, professionals, and creatives alike. 5 generous bedrooms + 3 full bathrooms (plus a versatile power room), Hotel-inspired master suite w/ private balcony, two walk-in closets, and a spa-like ensuite dual sinks. Open-concept living with 9 ceilings, pot lighting, and floor-to-ceiling windows flooding every room with light. Chefs dream kitchen with leek stainless steel built-ins, ample storage, and room for culinary creativity. 3 large balconies + a serene master retreat overlooking lush greenery. Live steps from the TTC/subway, Downsview Park, top-rated schools, and Yorkdale Mall! Minutes to HWY 401/400, York University, hospitals, Costco, shopping plazas, and the GO Train.Perfect for commuters, families. (id:28225)
This listing content provided by REALTOR.ca has been licensed by REALTOR® members of The Canadian Real Estate Association.
The trademarks MLS®, Multiple Listing Service® and the associated logos are owned by The Canadian Real Estate Association (CREA) and identify the quality of services provided by real estate professionals who are members of CREA.
MLS® Number: W13496022
Luxurious Large Modern Townhouse in central North York. Bathed in sunshine and designed for modern life, this expansive gem offers versatile space for families, professionals, and creatives alike. 5 generous bedrooms + 3 full bathrooms (plus a versatile power room), Hotel-inspired master suite w/ private balcony, two walk-in closets, and a spa-like ensuite dual sinks. Open-concept living with 9 ceilings, pot lighting, and floor-to-ceiling windows flooding every room with light. Chefs dream kitchen with leek stainless steel built-ins, ample storage, and room for culinary creativity. 3 large balconies + a serene master retreat overlooking lush greenery. Live steps from the TTC/subway, Downsview Park, top-rated schools, and Yorkdale Mall! Minutes to HWY 401/400, York University, hospitals, Costco, shopping plazas, and the GO Train.Perfect for commuters, families. (id:28225)
This listing content provided by REALTOR.ca has been licensed by REALTOR® members of The Canadian Real Estate Association.
The trademarks MLS®, Multiple Listing Service® and the associated logos are owned by The Canadian Real Estate Association (CREA) and identify the quality of services provided by real estate professionals who are members of CREA.
Score du quartier et temps de déplacement
Dates de visites libres
Save Alert