86 Kenwood Avenue maison — UNIT 5 - 86 KENWOOD AVENUE, Toronto ON (3,0-Chambre à coucher)
$4 400
86 Kenwood Avenue, Unit 5, Toronto, ON M6C 2S2- 3 Lit
- 3 Salle de bain
- 1100 PI²
Résumé
Apartment Il y a 1 unité. Les unités ont 3 chambres à coucher. Les unités ont 3 salles de bain. Hydro / Electricity est un service inclus dans le loyer.
About UNIT 5 - 86 KENWOOD AVENUE
MLS® Number: C13579284
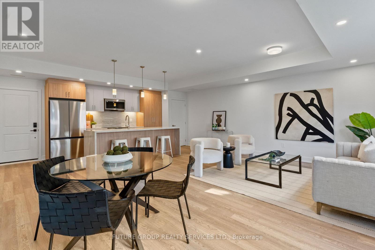
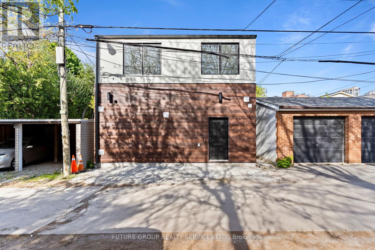
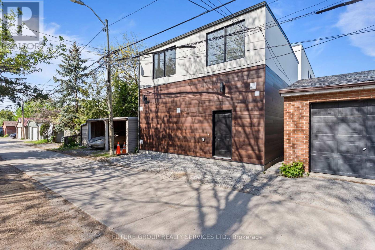
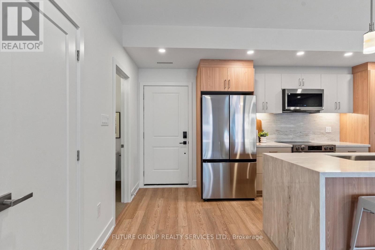
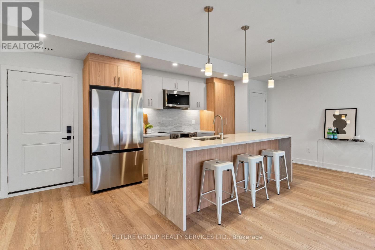
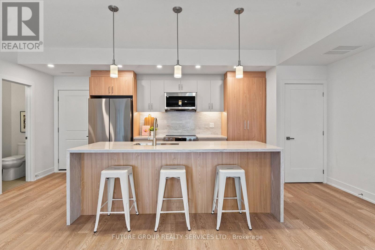
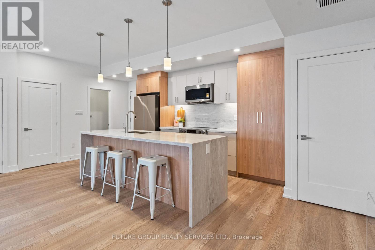
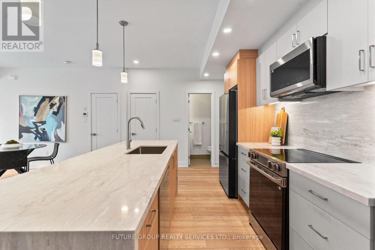
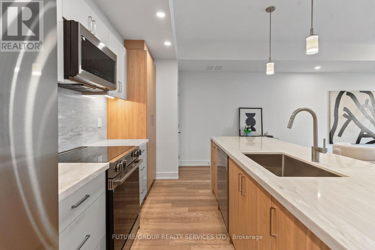
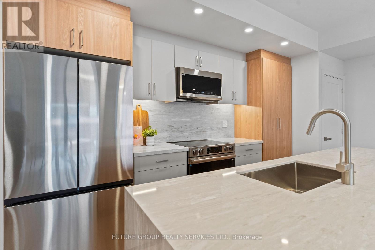
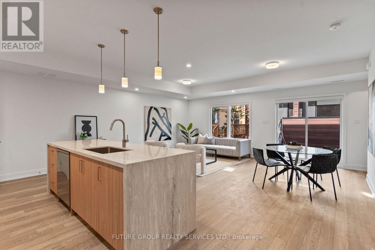
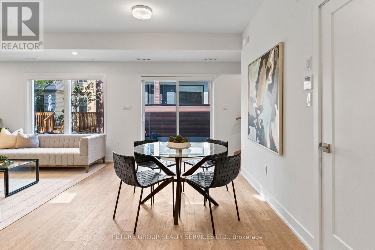
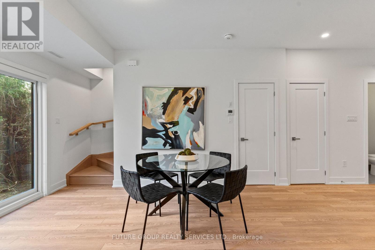
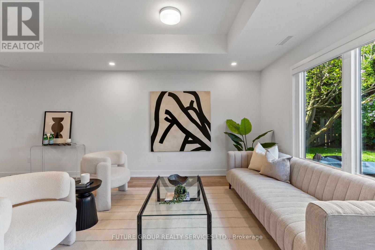
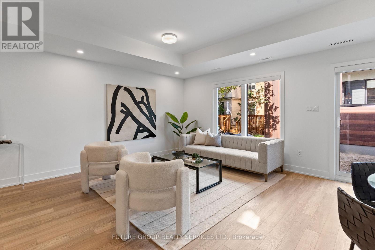
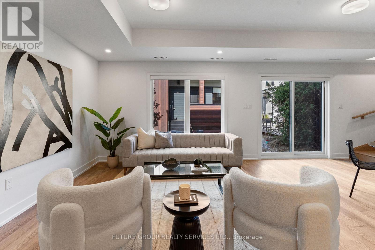
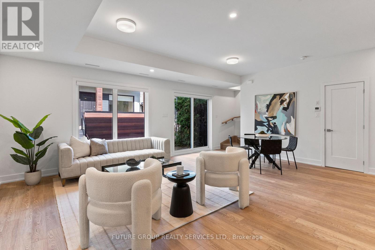
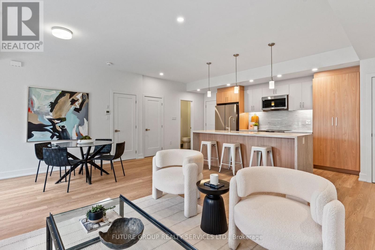
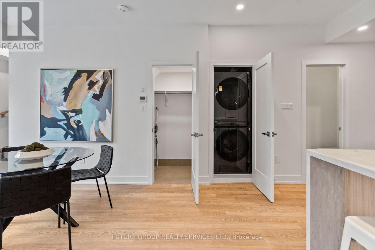
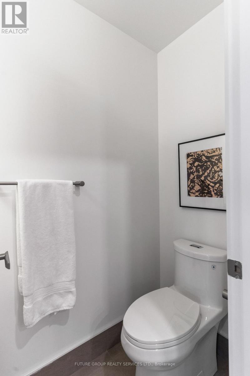
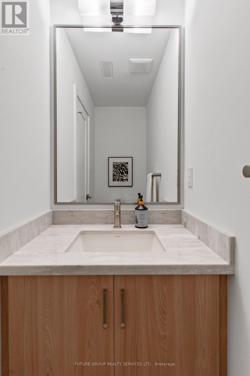
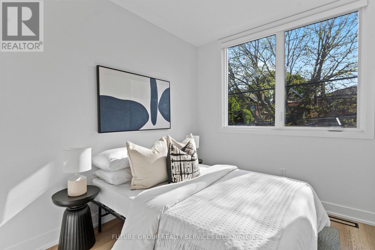
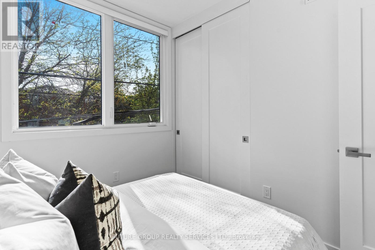
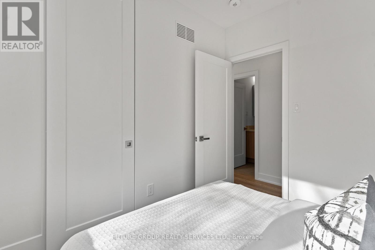
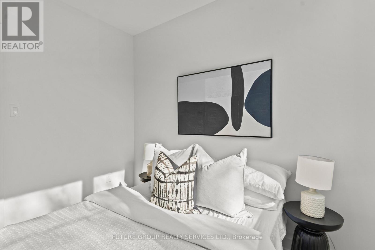
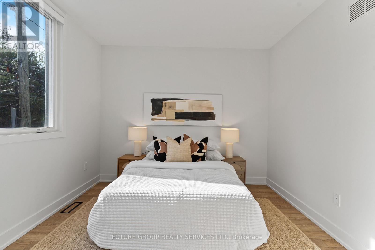
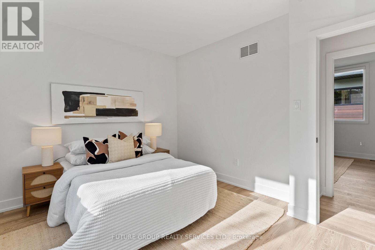
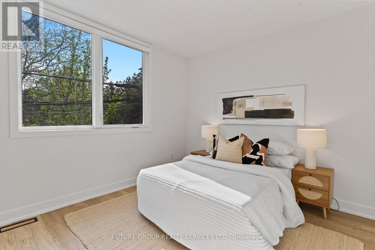
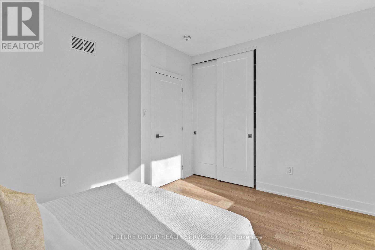
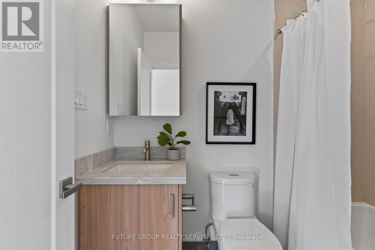
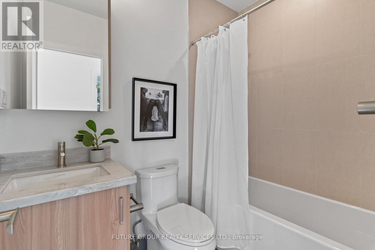
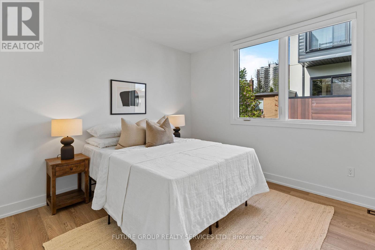
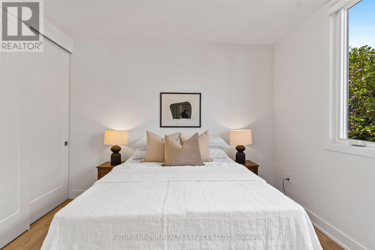
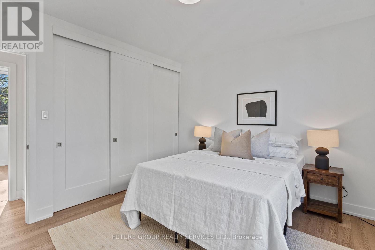
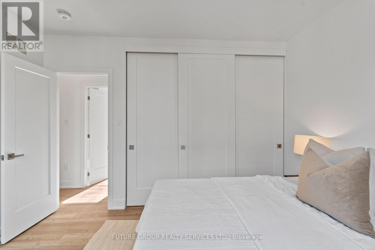
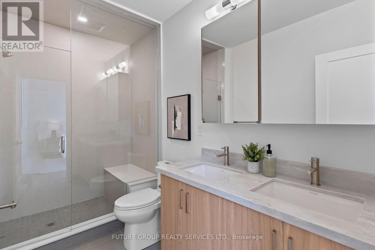
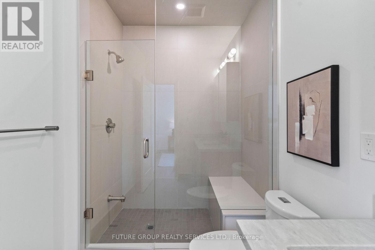
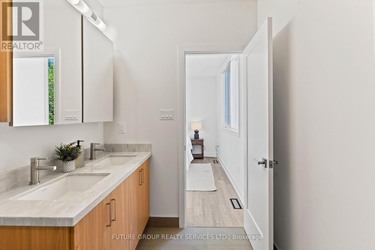
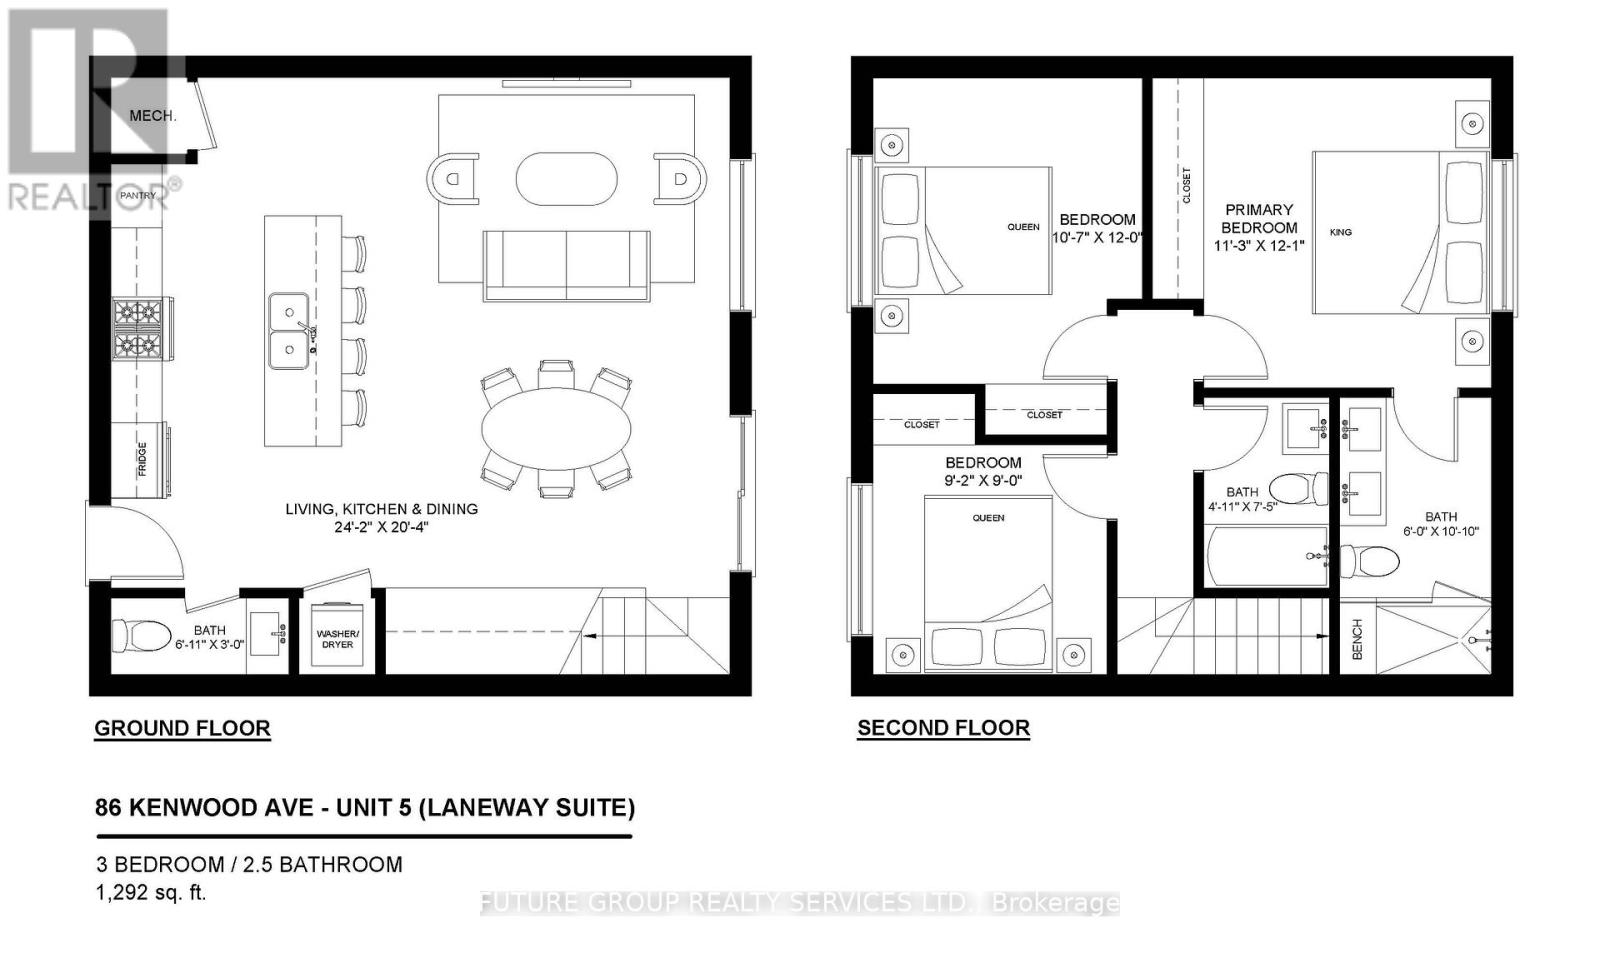
Welcome to 86 Kenwood Avenue, Unit 5, a brand-new, laneway suite in a boutique, newly built multiplex in the heart of quiet, family-friendly Humewood-Cedarvale. This luxury 3-bedroom, 2.5-bath home offers nearly 1,300 sq. ft. of sun-filled living space across two thoughtfully designed levels, with high ceilings, oversized windows, and upscale finishes throughout. The open-concept main floor features a custom kitchen with a quartz waterfall peninsula, soft-close cabinetry, stainless steel appliances, and under-cabinet lighting, flowing seamlessly into a bright living and dining area that opens to your private garden oasis. In-suite laundry, central heating and air conditioning, smart locks with app-controlled keyless entry, and exterior cameras provide everyday comfort, security, and convenience. Upstairs, the primary suite feels like a true retreat, with a custom built-in closet system (double rods, shelving, and drawers) and a spa-inspired ensuite. Two additional large bedrooms provide versatile space for kids, overnight guests, or a quiet home office. With an individually metered, 100% electric design and high-performance insulation, you'll enjoy efficient climate control and lower utility costs. Located just steps from daily essentials, parks, and schools, 86 Kenwood Ave offers a relaxed community vibe with convenient access to St. Clair West TTC subway, Cedarvale Station, bus routes, local shopping, and major highways-delivering a rare blend of urban convenience, peaceful residential living, and private laneway-suite charm. (id:28225)
- Separate Heating Controls
- Separate Electricity Meters
- Range
This listing content provided by REALTOR.ca has been licensed by REALTOR® members of The Canadian Real Estate Association.
The trademarks MLS®, Multiple Listing Service® and the associated logos are owned by The Canadian Real Estate Association (CREA) and identify the quality of services provided by real estate professionals who are members of CREA.

Plans du logement
| Unité | Chambres à coucher | Salles de bain | Taille | Loyer |
|---|---|---|---|---|
| 3 chambre à coucher | 3 | 3 | 1100,0 pi² | $4 400 |
Renseignements sur le stationnement
Aucune information disponible
Caractéristiques et commodités
Building Features
- Buanderie
Unit Features
- Lave-vaisselle
- Climatisation
- Four à micro-ondes
- Cuisinière
- Réfrigérateur
Services inclus
- Hydro/Électricité
Explorer des locations similaires
Looking for rentals similar to 86 Kenwood Avenue in Toronto?
Voir toutes les locations similairesSave Alert
Plans du logement
Renseignements sur le stationnement
Caractéristiques et commodités
Services inclus
À propos UNIT 5 - 86 KENWOOD AVENUE
MLS® Number: C13579284
Welcome to 86 Kenwood Avenue, Unit 5, a brand-new, laneway suite in a boutique, newly built multiplex in the heart of quiet, family-friendly Humewood-Cedarvale. This luxury 3-bedroom, 2.5-bath home offers nearly 1,300 sq. ft. of sun-filled living space across two thoughtfully designed levels, with high ceilings, oversized windows, and upscale finishes throughout. The open-concept main floor features a custom kitchen with a quartz waterfall peninsula, soft-close cabinetry, stainless steel appliances, and under-cabinet lighting, flowing seamlessly into a bright living and dining area that opens to your private garden oasis. In-suite laundry, central heating and air conditioning, smart locks with app-controlled keyless entry, and exterior cameras provide everyday comfort, security, and convenience. Upstairs, the primary suite feels like a true retreat, with a custom built-in closet system (double rods, shelving, and drawers) and a spa-inspired ensuite. Two additional large bedrooms provide versatile space for kids, overnight guests, or a quiet home office. With an individually metered, 100% electric design and high-performance insulation, you'll enjoy efficient climate control and lower utility costs. Located just steps from daily essentials, parks, and schools, 86 Kenwood Ave offers a relaxed community vibe with convenient access to St. Clair West TTC subway, Cedarvale Station, bus routes, local shopping, and major highways-delivering a rare blend of urban convenience, peaceful residential living, and private laneway-suite charm. (id:28225)
- Separate Heating Controls
- Separate Electricity Meters
- Range
This listing content provided by REALTOR.ca has been licensed by REALTOR® members of The Canadian Real Estate Association.
The trademarks MLS®, Multiple Listing Service® and the associated logos are owned by The Canadian Real Estate Association (CREA) and identify the quality of services provided by real estate professionals who are members of CREA.
MLS® Number: C13579284
Welcome to 86 Kenwood Avenue, Unit 5, a brand-new, laneway suite in a boutique, newly built multiplex in the heart of quiet, family-friendly Humewood-Cedarvale. This luxury 3-bedroom, 2.5-bath home offers nearly 1,300 sq. ft. of sun-filled living space across two thoughtfully designed levels, with high ceilings, oversized windows, and upscale finishes throughout. The open-concept main floor features a custom kitchen with a quartz waterfall peninsula, soft-close cabinetry, stainless steel appliances, and under-cabinet lighting, flowing seamlessly into a bright living and dining area that opens to your private garden oasis. In-suite laundry, central heating and air conditioning, smart locks with app-controlled keyless entry, and exterior cameras provide everyday comfort, security, and convenience. Upstairs, the primary suite feels like a true retreat, with a custom built-in closet system (double rods, shelving, and drawers) and a spa-inspired ensuite. Two additional large bedrooms provide versatile space for kids, overnight guests, or a quiet home office. With an individually metered, 100% electric design and high-performance insulation, you'll enjoy efficient climate control and lower utility costs. Located just steps from daily essentials, parks, and schools, 86 Kenwood Ave offers a relaxed community vibe with convenient access to St. Clair West TTC subway, Cedarvale Station, bus routes, local shopping, and major highways-delivering a rare blend of urban convenience, peaceful residential living, and private laneway-suite charm. (id:28225)
- Separate Heating Controls
- Separate Electricity Meters
- Range
This listing content provided by REALTOR.ca has been licensed by REALTOR® members of The Canadian Real Estate Association.
The trademarks MLS®, Multiple Listing Service® and the associated logos are owned by The Canadian Real Estate Association (CREA) and identify the quality of services provided by real estate professionals who are members of CREA.
Score du quartier et temps de déplacement
Dates de visites libres
Save Alert