81 Taysham Crescent maison — 81 TAYSHAM CRESCENT, Toronto ON (6,0-Chambre à coucher)
$5 000
81 Taysham Crescent, Toronto, ON M9V 1X1- 6 Lit
- 4 Salle de bain
- 700 PI²
Résumé
Apartment Il y a 1 unité. Les unités ont 6 chambres à coucher. Les unités ont 4 salles de bain. Cable and hydro / electricity sont les services inclus dans le loyer.
About 81 TAYSHAM CRESCENT
MLS® Number: W12839336
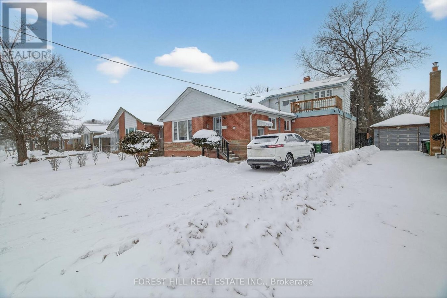
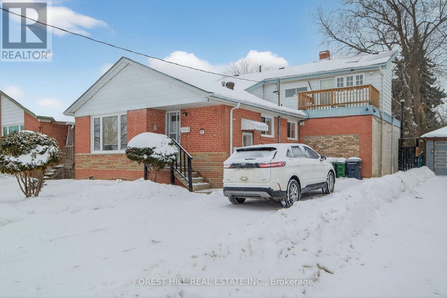
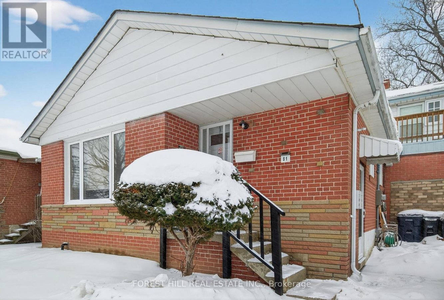
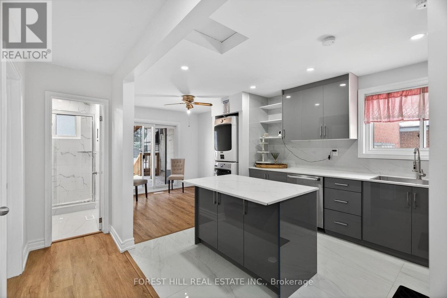
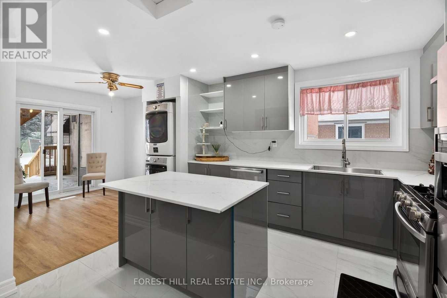
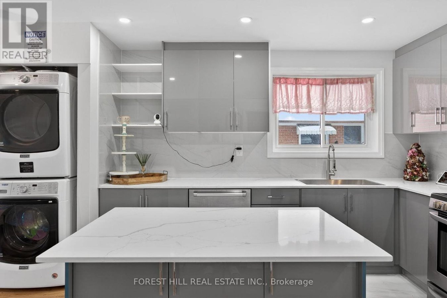
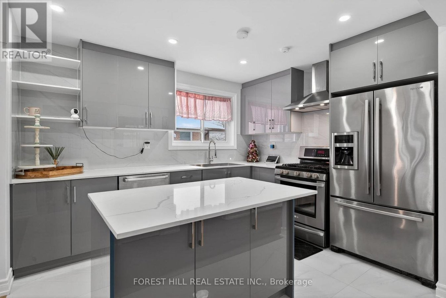
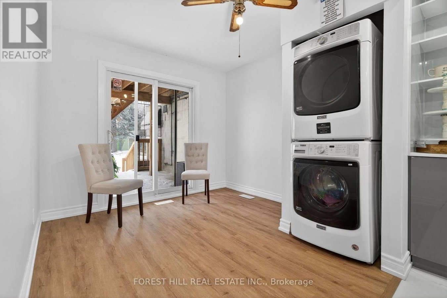
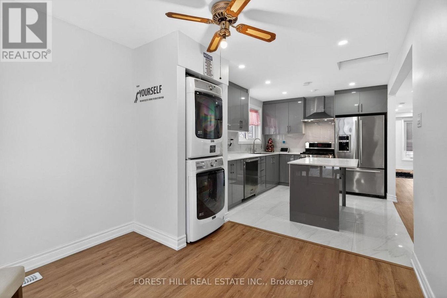
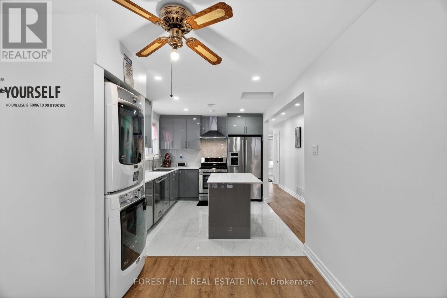
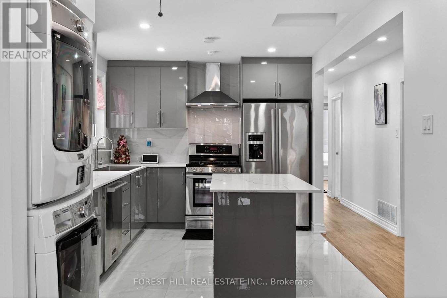
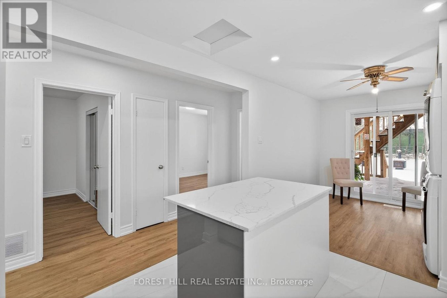
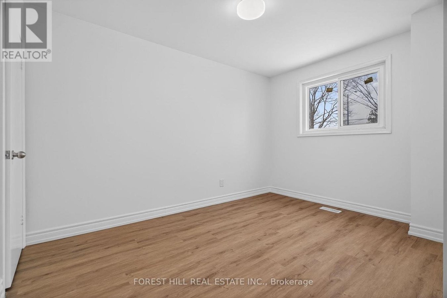
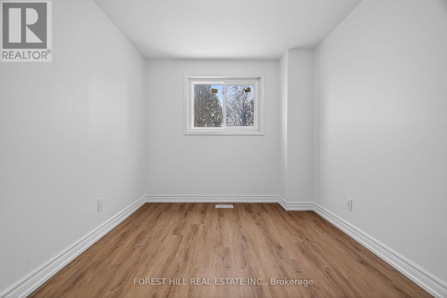
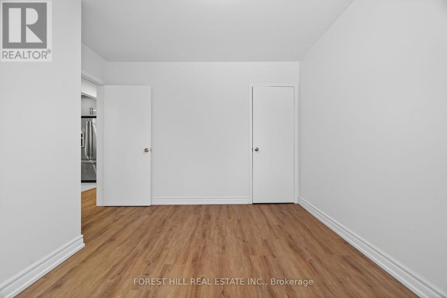
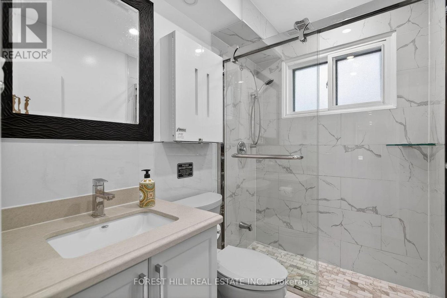
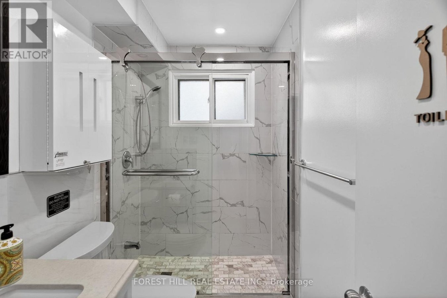
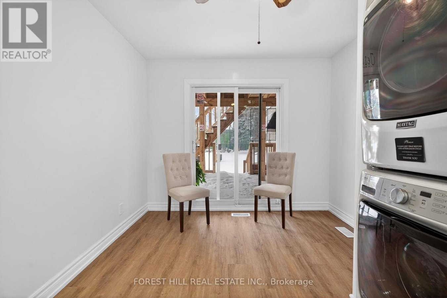
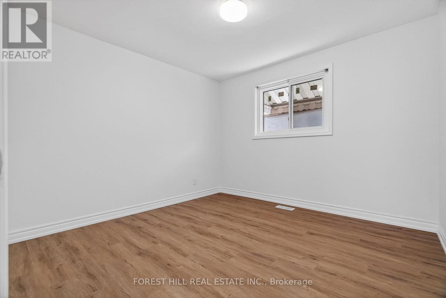
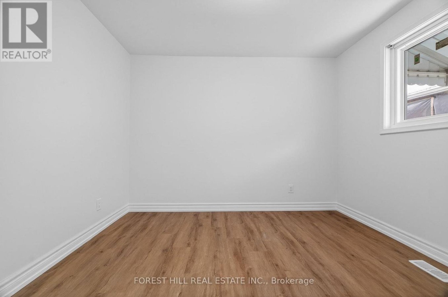
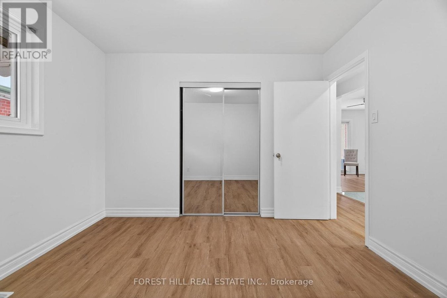
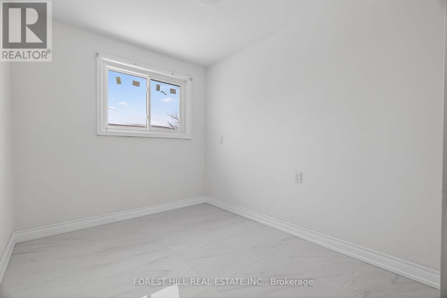
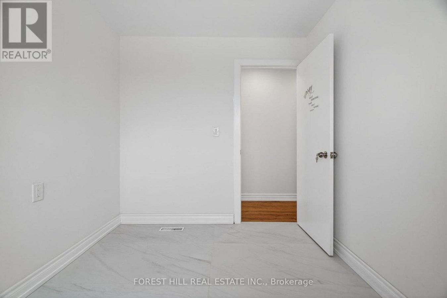
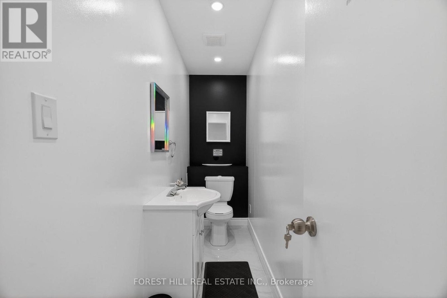
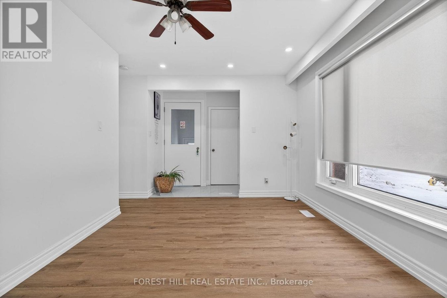
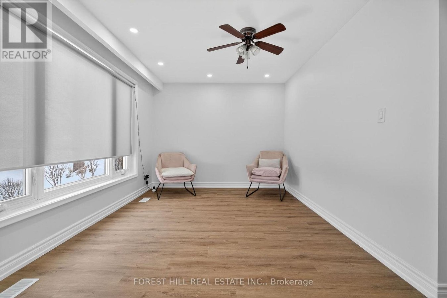
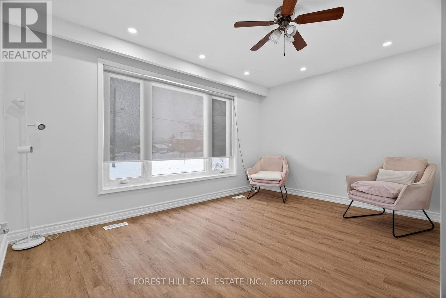
Located in a quiet, family-friendly neighbourhood with exceptional convenience, this beautifully renovated home offers modern living with versatile space. The main floor features three bright bedrooms, one full bathroom with a modern stand-up shower, and a two-piece powder room. The brand-new open-concept kitchen and dining area includes a gas range, stainless steel appliances, sleek cabinetry, and sliding doors to a private deck and backyard. The sun-filled living room is enhanced with oversized windows and pot lights throughout, along with a commercial-grade washer and dryer. A fire-rated door provides separation and added privacy from the lower level. The fully renovated basement offers a private in-law suite with a separate entrance, two large bedrooms plus a den, two full bathrooms, and an open-concept kitchen with stainless steel appliances and modern finishes. Laminate flooring, pot lights, a separate laundry room, and a cold room/pantry complete this move-in-ready space. Ideally located near Islington & Finch TTC with quick access to Highways 401, 400, 407, and 7, and close to Humber College, Humber River Hospital, and shopping including Albion Mall, Fortinos, No Frills, Walmart, Costco, Canadian Tire, and Home Depot. Tenant responsible for utilities (hydro, gas, and water) (id:28225)
- Hood Fan
- Gas stove(s)
- Sewer
This listing content provided by REALTOR.ca has been licensed by REALTOR® members of The Canadian Real Estate Association.
The trademarks MLS®, Multiple Listing Service® and the associated logos are owned by The Canadian Real Estate Association (CREA) and identify the quality of services provided by real estate professionals who are members of CREA.

Plans du logement
| Unité | Chambres à coucher | Salles de bain | Taille | Loyer |
|---|---|---|---|---|
| 6 chambre à coucher | 6 | 4 | 700,0 pi² | $5 000 |
Renseignements sur le stationnement
Aucune information disponible
Caractéristiques et commodités
Building Features
- Buanderie
Unit Features
- Lave-vaisselle
- Réfrigérateur
- Climatisation
Services inclus
- Câble
- Hydro/Électricité
Explorer des locations similaires
Looking for rentals similar to 81 Taysham Crescent in Toronto?
Voir toutes les locations similairesSave Alert
Plans du logement
Renseignements sur le stationnement
Caractéristiques et commodités
Services inclus
À propos 81 TAYSHAM CRESCENT
MLS® Number: W12839336
Located in a quiet, family-friendly neighbourhood with exceptional convenience, this beautifully renovated home offers modern living with versatile space. The main floor features three bright bedrooms, one full bathroom with a modern stand-up shower, and a two-piece powder room. The brand-new open-concept kitchen and dining area includes a gas range, stainless steel appliances, sleek cabinetry, and sliding doors to a private deck and backyard. The sun-filled living room is enhanced with oversized windows and pot lights throughout, along with a commercial-grade washer and dryer. A fire-rated door provides separation and added privacy from the lower level. The fully renovated basement offers a private in-law suite with a separate entrance, two large bedrooms plus a den, two full bathrooms, and an open-concept kitchen with stainless steel appliances and modern finishes. Laminate flooring, pot lights, a separate laundry room, and a cold room/pantry complete this move-in-ready space. Ideally located near Islington & Finch TTC with quick access to Highways 401, 400, 407, and 7, and close to Humber College, Humber River Hospital, and shopping including Albion Mall, Fortinos, No Frills, Walmart, Costco, Canadian Tire, and Home Depot. Tenant responsible for utilities (hydro, gas, and water) (id:28225)
- Hood Fan
- Gas stove(s)
- Sewer
This listing content provided by REALTOR.ca has been licensed by REALTOR® members of The Canadian Real Estate Association.
The trademarks MLS®, Multiple Listing Service® and the associated logos are owned by The Canadian Real Estate Association (CREA) and identify the quality of services provided by real estate professionals who are members of CREA.
MLS® Number: W12839336
Located in a quiet, family-friendly neighbourhood with exceptional convenience, this beautifully renovated home offers modern living with versatile space. The main floor features three bright bedrooms, one full bathroom with a modern stand-up shower, and a two-piece powder room. The brand-new open-concept kitchen and dining area includes a gas range, stainless steel appliances, sleek cabinetry, and sliding doors to a private deck and backyard. The sun-filled living room is enhanced with oversized windows and pot lights throughout, along with a commercial-grade washer and dryer. A fire-rated door provides separation and added privacy from the lower level. The fully renovated basement offers a private in-law suite with a separate entrance, two large bedrooms plus a den, two full bathrooms, and an open-concept kitchen with stainless steel appliances and modern finishes. Laminate flooring, pot lights, a separate laundry room, and a cold room/pantry complete this move-in-ready space. Ideally located near Islington & Finch TTC with quick access to Highways 401, 400, 407, and 7, and close to Humber College, Humber River Hospital, and shopping including Albion Mall, Fortinos, No Frills, Walmart, Costco, Canadian Tire, and Home Depot. Tenant responsible for utilities (hydro, gas, and water) (id:28225)
- Hood Fan
- Gas stove(s)
- Sewer
This listing content provided by REALTOR.ca has been licensed by REALTOR® members of The Canadian Real Estate Association.
The trademarks MLS®, Multiple Listing Service® and the associated logos are owned by The Canadian Real Estate Association (CREA) and identify the quality of services provided by real estate professionals who are members of CREA.
Score du quartier et temps de déplacement
Dates de visites libres
Save Alert