8 Eglinton Avenue condo — PH5801 - 8 EGLINTON AVENUE E, Toronto ON (3,0-Chambre à coucher)
$4 950 – $5 100
8 Eglinton Avenue, PH5801, Toronto, ON M4P 0C1- 3 Lit
- 2 Salle de bain
- 1200 PI²
- Stationnement
Résumé
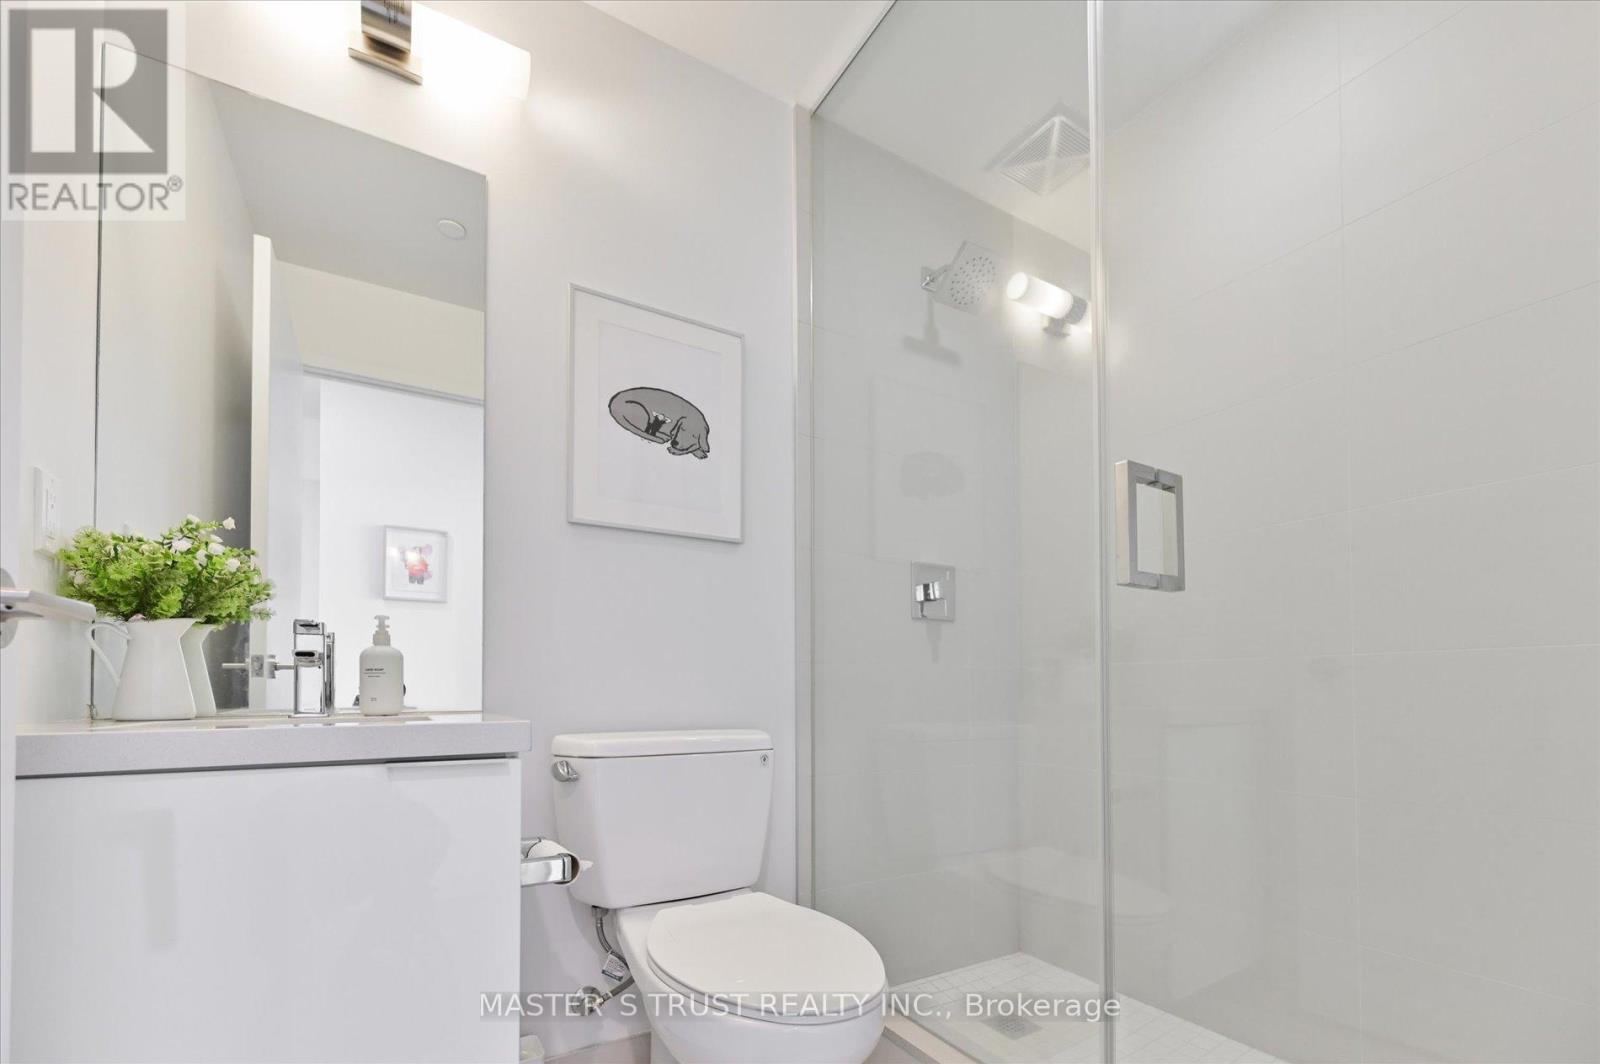
Le 8 Eglinton Avenue est un a condo à louer à Toronto, ON. Il y a 1 unité. Les unités ont 3 chambres à coucher. Les unités ont 2 salles de bain.
About PH5801 - 8 EGLINTON AVENUE E
MLS® Number: C13435596
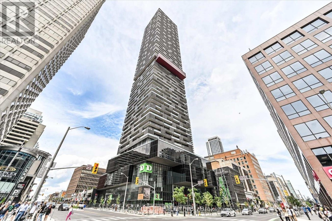
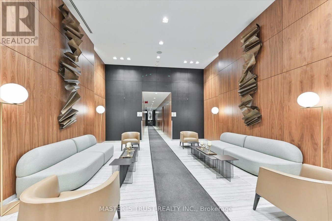
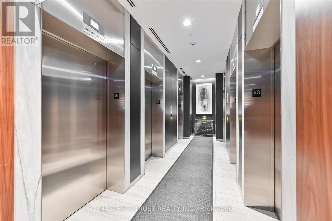
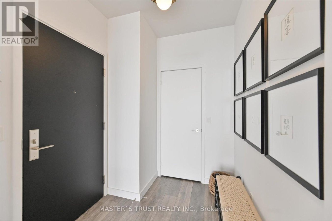
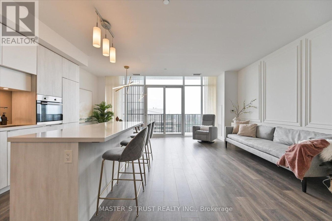
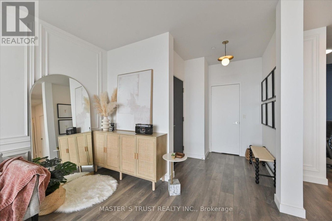
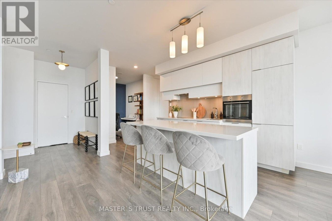
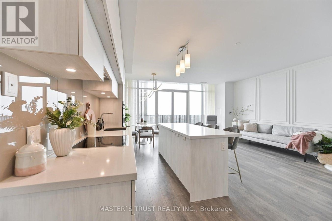
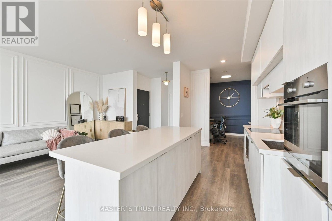
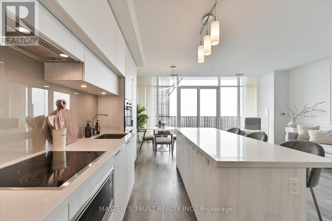
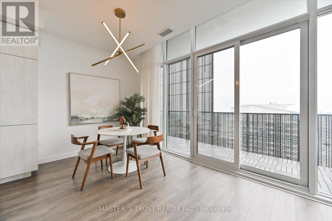
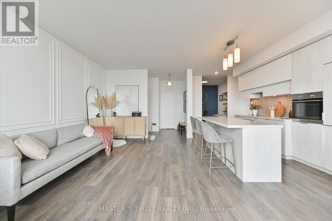
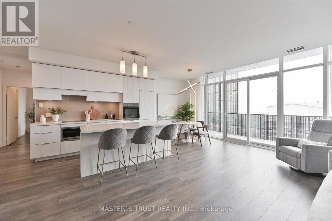
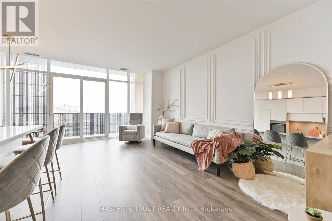
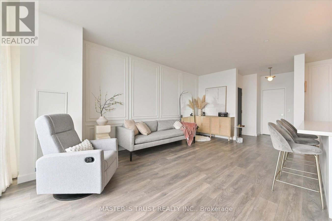
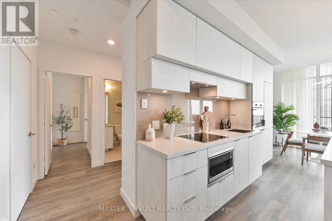
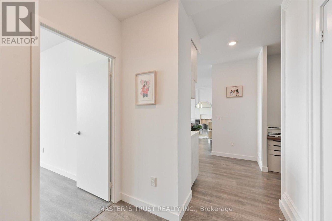
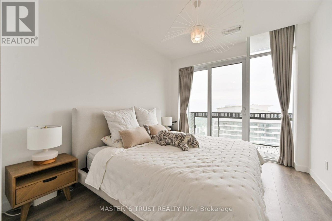
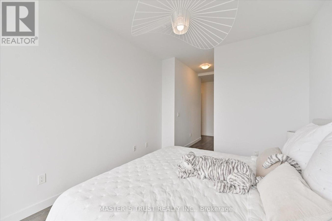
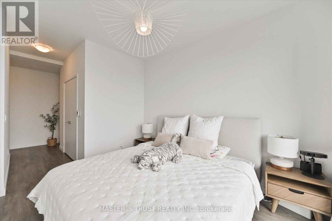
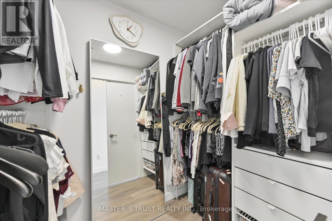
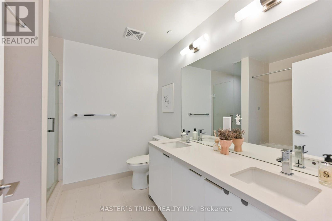
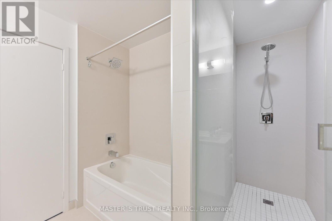
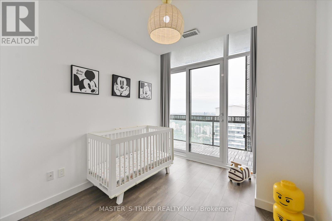
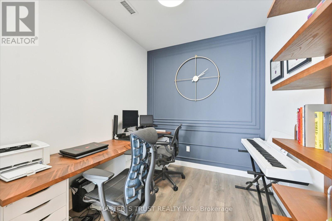
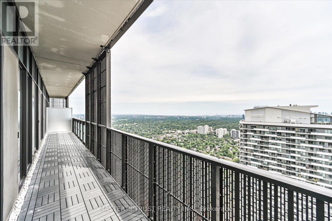
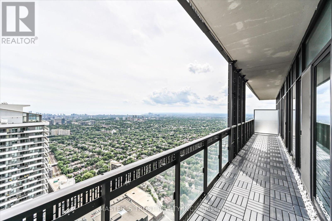
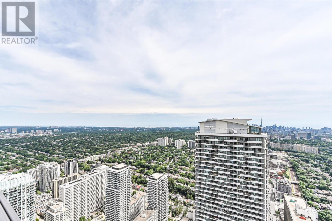
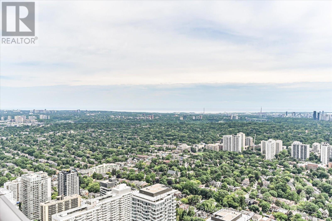
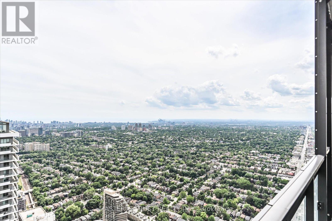
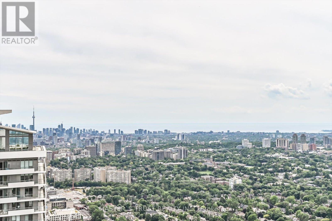
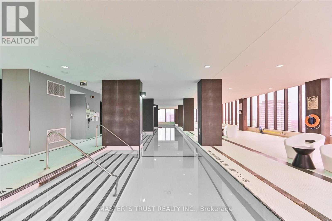
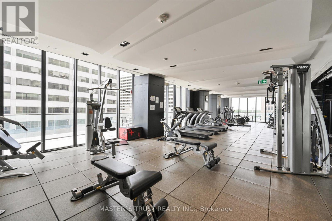
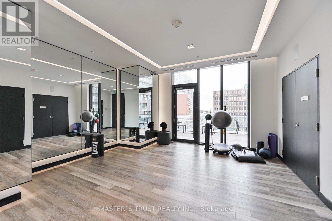
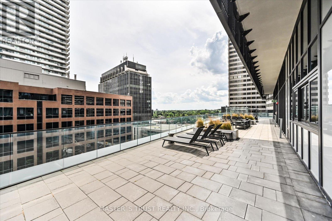
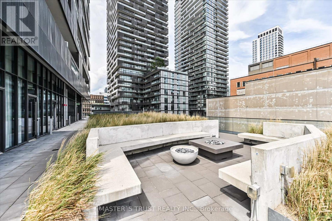
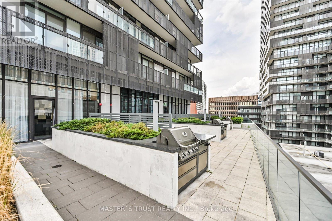
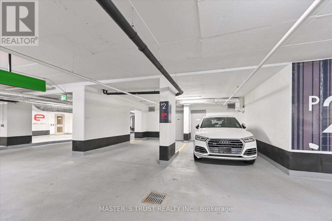
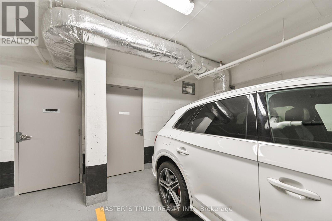
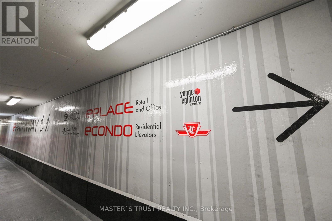
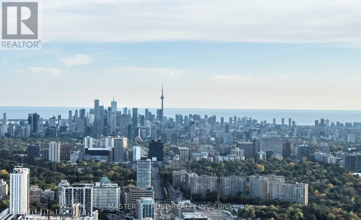
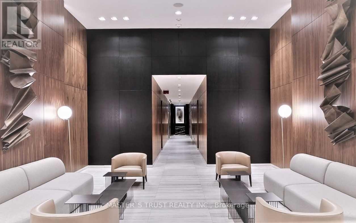
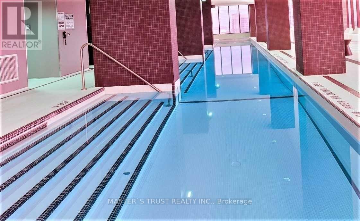
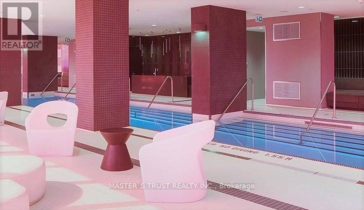
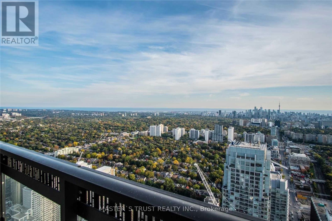
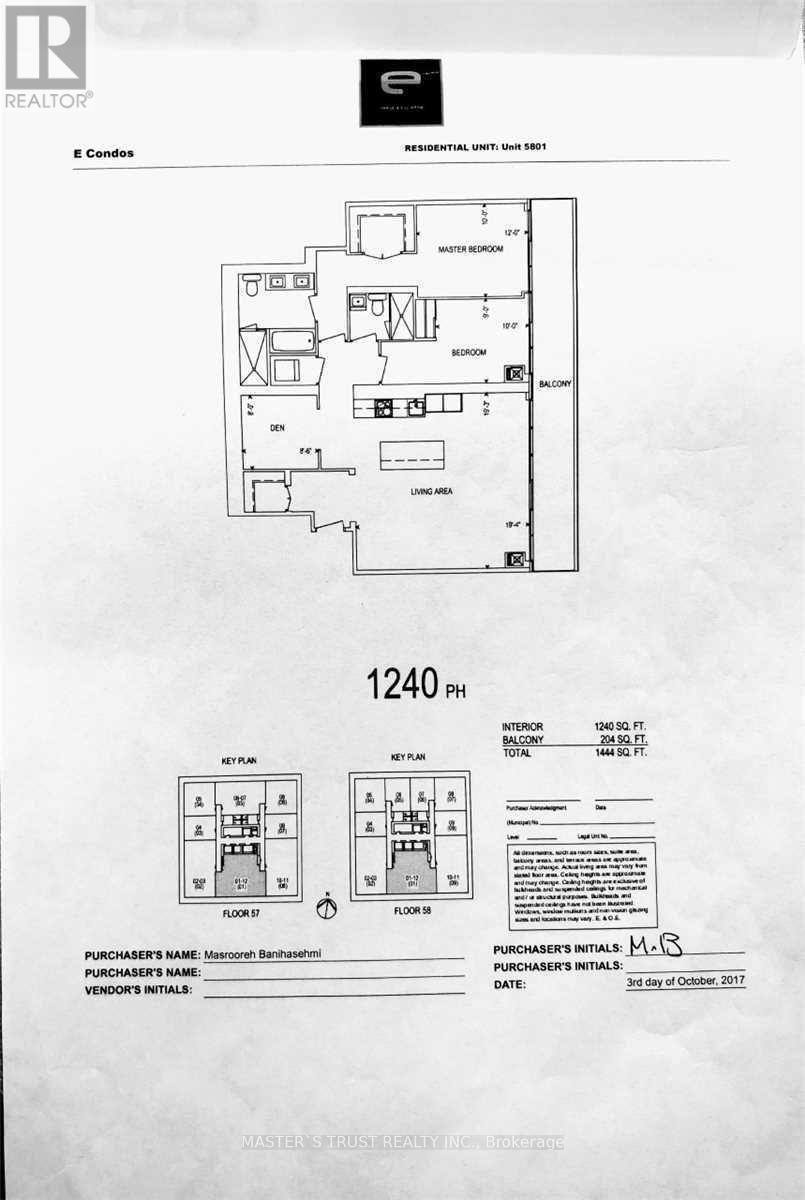
Location! Midtown landmark building, absolutely gorgeous luxury pent house 2+1 Bdrm, large den can be used as office/3rd Bdrm, beautiful south view of lake & city skyline, this unit has one of the largest interiors in the building, 1240Sft(interior) + 204Sft(balcony), 9"ceiling, top-bottom windows, direct access to Eglinton subway and Crosstown LRT, public transit, shopping center, banks, restaurants, pubs, parks & top ranked high school. Amazing amenities: indoor pool, gym, rooftop deck/garden, lounge with city view. One large parking space included. (id:28225)
- Blinds
- Cooktop
- Oven
This listing content provided by REALTOR.ca has been licensed by REALTOR® members of The Canadian Real Estate Association.
The trademarks MLS®, Multiple Listing Service® and the associated logos are owned by The Canadian Real Estate Association (CREA) and identify the quality of services provided by real estate professionals who are members of CREA.

Plans du logement
| Unité | Chambres à coucher | Salles de bain | Taille | Loyer |
|---|---|---|---|---|
| 3 chambre à coucher | 3 | 2 | 1200,0 pi² | $4 950 |
Renseignements sur le stationnement
- Underground stationnement
- Garage stationnement
1 place par unité
Caractéristiques et commodités
Building Features
- Buanderie
Unit Features
- Four à micro-ondes
- Lave-vaisselle
- Réfrigérateur
- Couvre-fenêtres
- Climatisation
Services inclus
Explorer des locations similaires
Looking for rentals similar to 8 Eglinton Avenue in Toronto?
Voir toutes les locations similairesSave Alert
Plans du logement
Renseignements sur le stationnement
Caractéristiques et commodités
Services inclus
À propos PH5801 - 8 EGLINTON AVENUE E
MLS® Number: C13435596
Location! Midtown landmark building, absolutely gorgeous luxury pent house 2+1 Bdrm, large den can be used as office/3rd Bdrm, beautiful south view of lake & city skyline, this unit has one of the largest interiors in the building, 1240Sft(interior) + 204Sft(balcony), 9"ceiling, top-bottom windows, direct access to Eglinton subway and Crosstown LRT, public transit, shopping center, banks, restaurants, pubs, parks & top ranked high school. Amazing amenities: indoor pool, gym, rooftop deck/garden, lounge with city view. One large parking space included. (id:28225)
- Blinds
- Cooktop
- Oven
This listing content provided by REALTOR.ca has been licensed by REALTOR® members of The Canadian Real Estate Association.
The trademarks MLS®, Multiple Listing Service® and the associated logos are owned by The Canadian Real Estate Association (CREA) and identify the quality of services provided by real estate professionals who are members of CREA.
MLS® Number: C13435596
Location! Midtown landmark building, absolutely gorgeous luxury pent house 2+1 Bdrm, large den can be used as office/3rd Bdrm, beautiful south view of lake & city skyline, this unit has one of the largest interiors in the building, 1240Sft(interior) + 204Sft(balcony), 9"ceiling, top-bottom windows, direct access to Eglinton subway and Crosstown LRT, public transit, shopping center, banks, restaurants, pubs, parks & top ranked high school. Amazing amenities: indoor pool, gym, rooftop deck/garden, lounge with city view. One large parking space included. (id:28225)
- Blinds
- Cooktop
- Oven
This listing content provided by REALTOR.ca has been licensed by REALTOR® members of The Canadian Real Estate Association.
The trademarks MLS®, Multiple Listing Service® and the associated logos are owned by The Canadian Real Estate Association (CREA) and identify the quality of services provided by real estate professionals who are members of CREA.
Score du quartier et temps de déplacement
Dates de visites libres
Save Alert