76 De Vere Gardens maison — 76 DE VERE GARDENS, Toronto ON (5,0-Chambre à coucher)
$14 500
76 De Vere Gardens, Toronto, ON M5M 3E9- 5 Lit
- 8 Salle de bain
- 3500 PI²
- Stationnement
Résumé
Apartment Il y a 1 unité. Les unités ont 5 chambres à coucher. Les unités ont 8 salles de bain.
About 76 DE VERE GARDENS
MLS® Number: C13569496
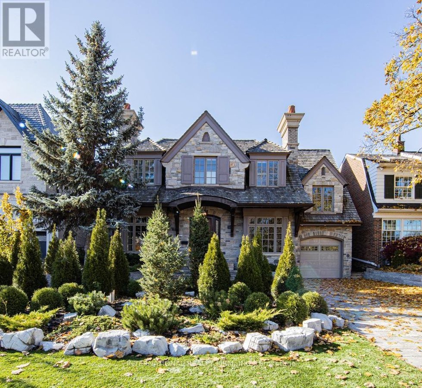
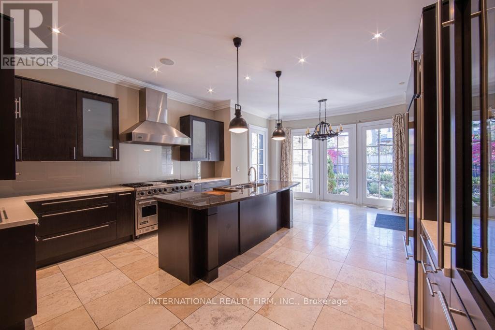
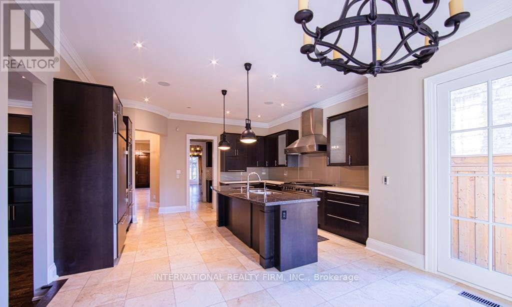
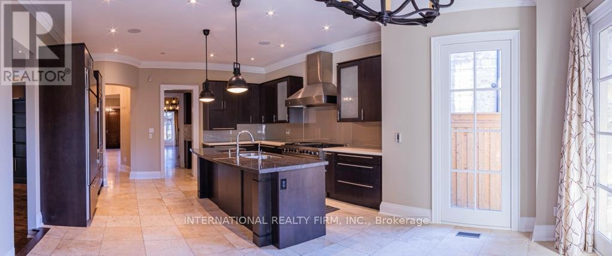
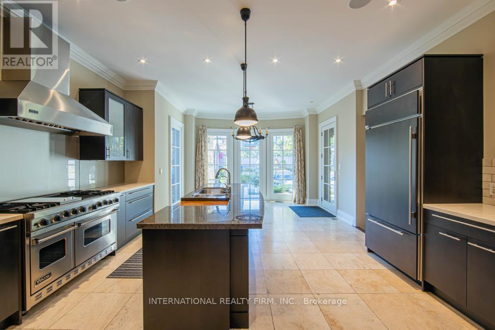
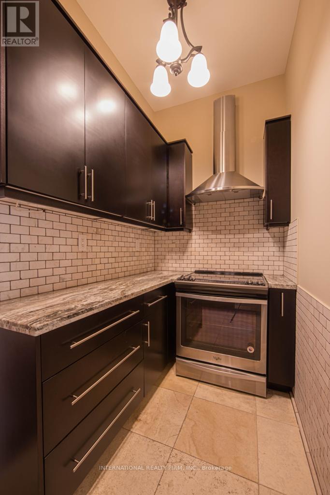
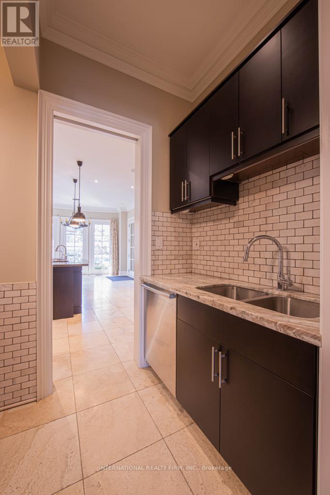
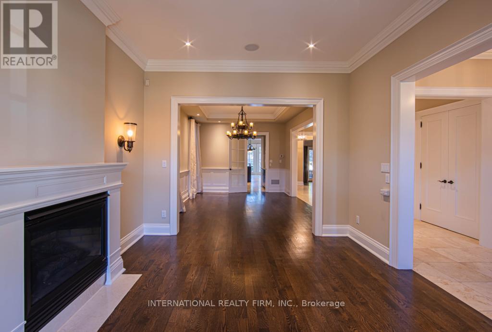
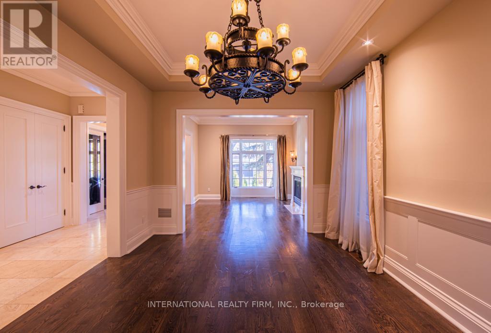
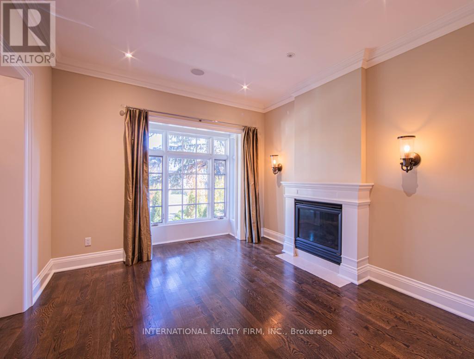
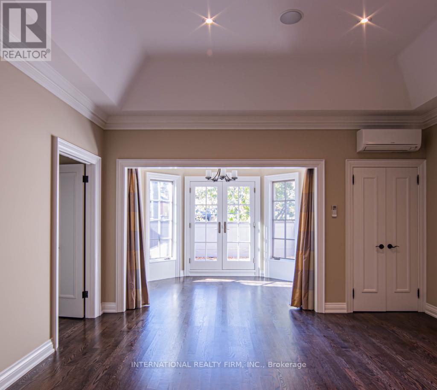
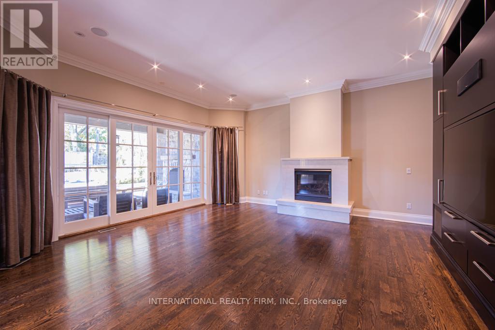
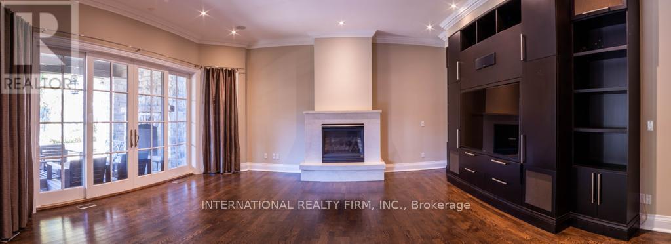
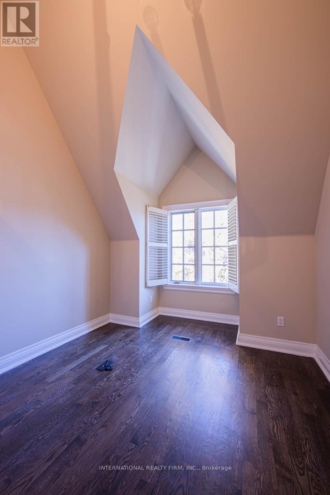
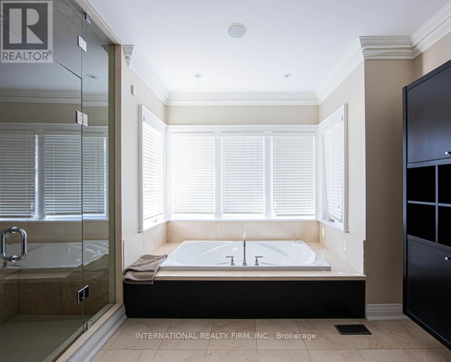
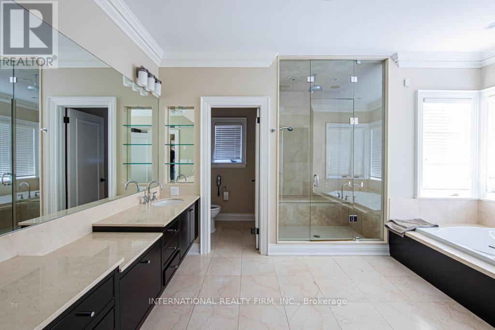
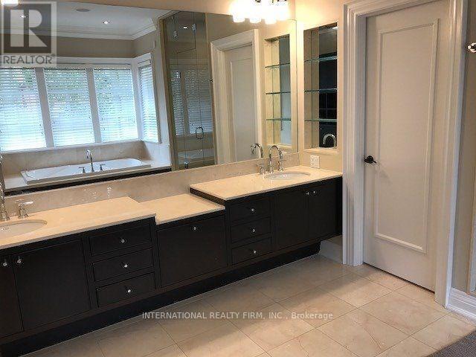
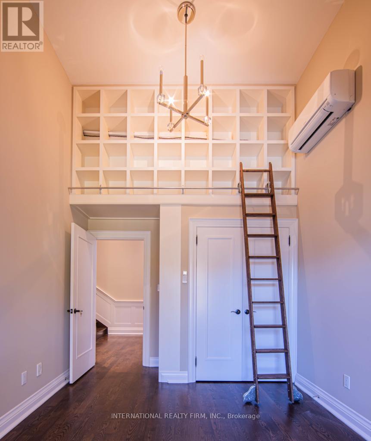
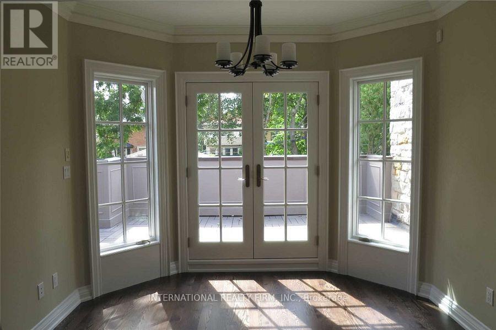
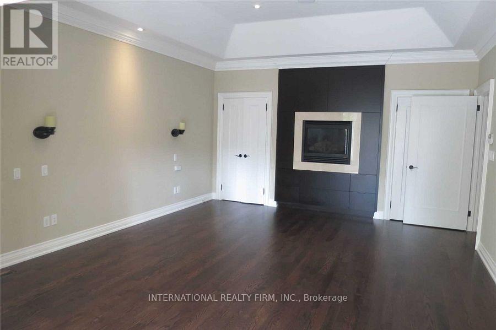
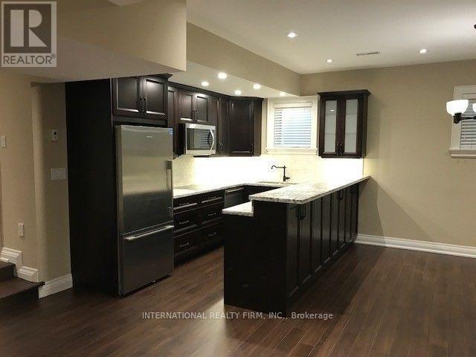
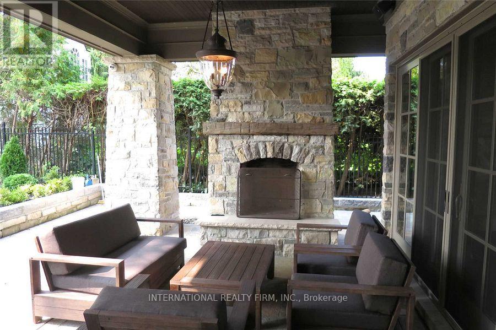
Luxurious & Unique Custom Built Cricket Club Home! Exceptional Attention To Detail Designed By Prominent Architect! Approx. 7000 Sq Ft ( 4400 Above Grade), 4+1 Bedrooms, 8 Bathrooms, 3 Kitchens, 2 Offices! 12 Ft Ceilings In Family! Entertainment System & Built-In Storage, Fabulous & Spacious Master With Walk-Out To The Balcony & His/Her Walk-In Closet, Nanny's Quarters, Integrated Sound System With B/I Speakers Throughout, 15 Cameras, Heated Swimming Pool! (id:28225)
- Central Vacuum
- Furniture
- Oven
- Inground pool
This listing content provided by REALTOR.ca has been licensed by REALTOR® members of The Canadian Real Estate Association.
The trademarks MLS®, Multiple Listing Service® and the associated logos are owned by The Canadian Real Estate Association (CREA) and identify the quality of services provided by real estate professionals who are members of CREA.

Plans du logement
| Unité | Chambres à coucher | Salles de bain | Taille | Loyer |
|---|---|---|---|---|
| 5 chambre à coucher | 5 | 8 | 3500,0 pi² | $14 500 |
Renseignements sur le stationnement
- Garage stationnement
6 places par unité
Caractéristiques et commodités
Unit Features
- Système d'alarme
- Climatisation
- Four à micro-ondes
- Cuisinière
- Réfrigérateur
Services inclus
Explorer des locations similaires
Looking for rentals similar to 76 De Vere Gardens in Toronto?
Voir toutes les locations similairesSave Alert
Plans du logement
Renseignements sur le stationnement
Caractéristiques et commodités
Services inclus
À propos 76 DE VERE GARDENS
MLS® Number: C13569496
Luxurious & Unique Custom Built Cricket Club Home! Exceptional Attention To Detail Designed By Prominent Architect! Approx. 7000 Sq Ft ( 4400 Above Grade), 4+1 Bedrooms, 8 Bathrooms, 3 Kitchens, 2 Offices! 12 Ft Ceilings In Family! Entertainment System & Built-In Storage, Fabulous & Spacious Master With Walk-Out To The Balcony & His/Her Walk-In Closet, Nanny's Quarters, Integrated Sound System With B/I Speakers Throughout, 15 Cameras, Heated Swimming Pool! (id:28225)
- Central Vacuum
- Furniture
- Oven
- Inground pool
This listing content provided by REALTOR.ca has been licensed by REALTOR® members of The Canadian Real Estate Association.
The trademarks MLS®, Multiple Listing Service® and the associated logos are owned by The Canadian Real Estate Association (CREA) and identify the quality of services provided by real estate professionals who are members of CREA.
MLS® Number: C13569496
Luxurious & Unique Custom Built Cricket Club Home! Exceptional Attention To Detail Designed By Prominent Architect! Approx. 7000 Sq Ft ( 4400 Above Grade), 4+1 Bedrooms, 8 Bathrooms, 3 Kitchens, 2 Offices! 12 Ft Ceilings In Family! Entertainment System & Built-In Storage, Fabulous & Spacious Master With Walk-Out To The Balcony & His/Her Walk-In Closet, Nanny's Quarters, Integrated Sound System With B/I Speakers Throughout, 15 Cameras, Heated Swimming Pool! (id:28225)
- Central Vacuum
- Furniture
- Oven
- Inground pool
This listing content provided by REALTOR.ca has been licensed by REALTOR® members of The Canadian Real Estate Association.
The trademarks MLS®, Multiple Listing Service® and the associated logos are owned by The Canadian Real Estate Association (CREA) and identify the quality of services provided by real estate professionals who are members of CREA.
Score du quartier et temps de déplacement
Dates de visites libres
Save Alert