741 Woburn Avenue appartement — Toronto, ON (4,0-Chambre à coucher)
$16 800
741 Woburn Avenue, Toronto, ON M5M 1M2- 4 Lit
- 6 Salle de bain
- 5000 PI²
Résumé
Apartment Il y a 1 unité. Les unités ont 4 chambres à coucher. Les unités ont 6 salles de bain.
About 741 Woburn Avenue
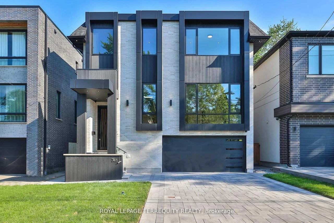
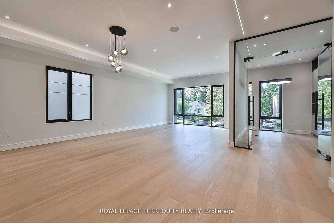
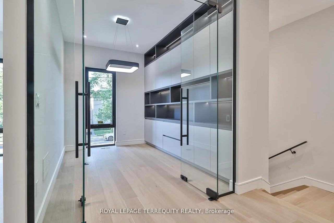
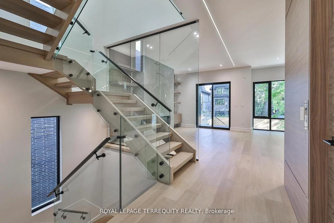
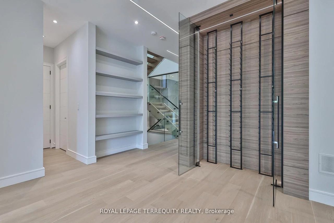
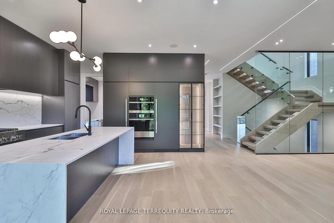
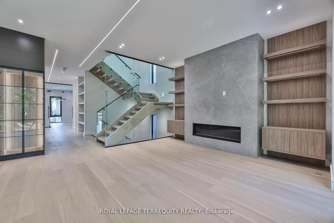
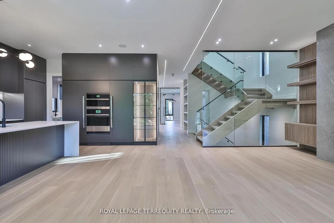
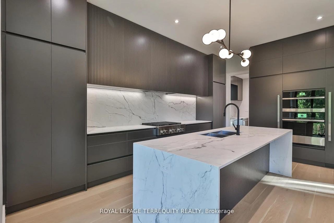
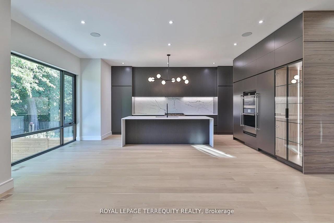
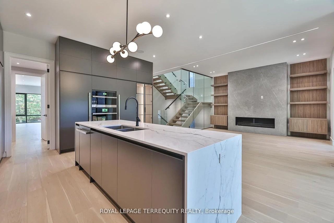
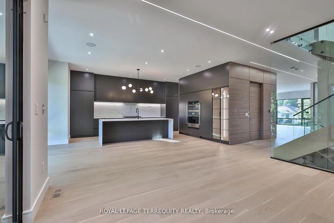
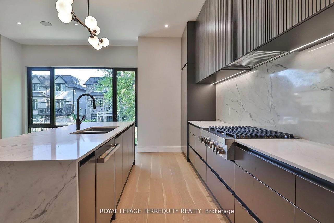
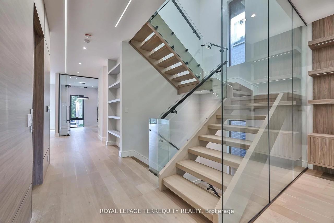
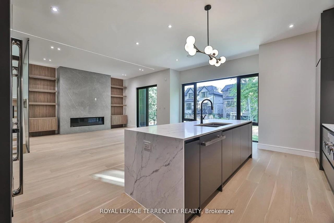
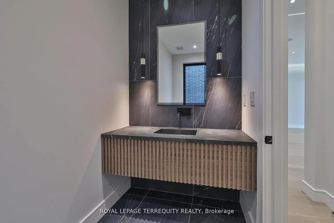
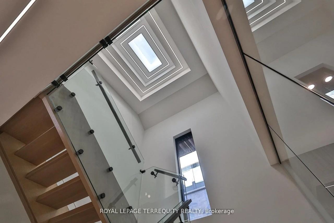
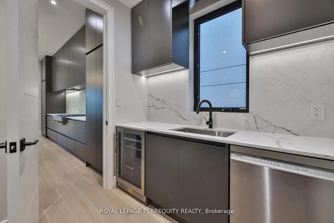
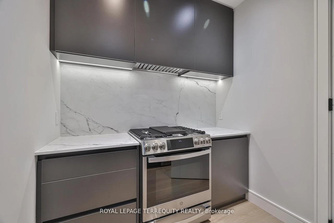
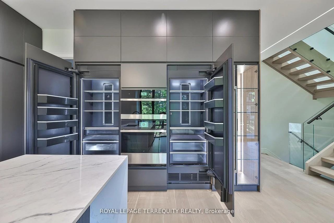
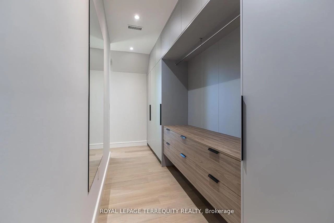
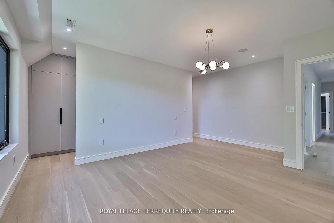
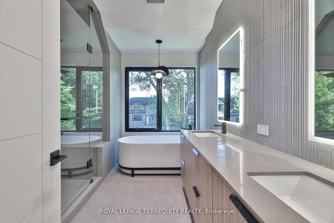
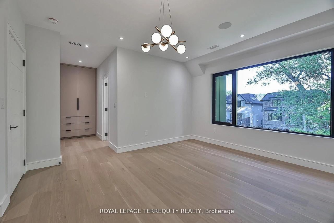
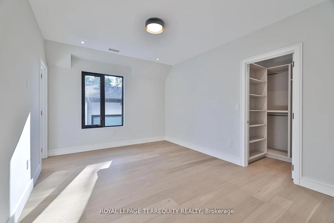
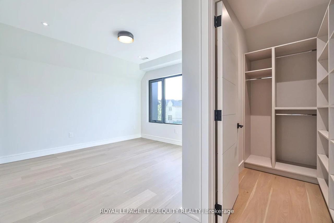
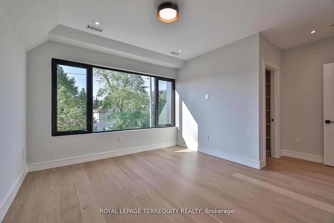
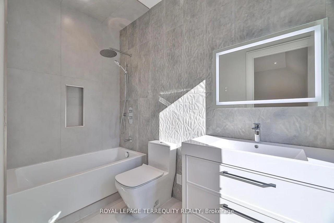
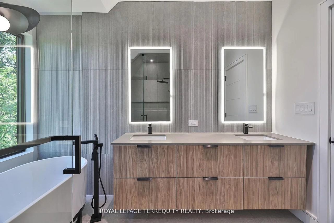
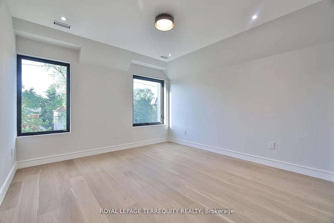
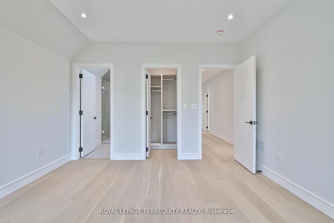
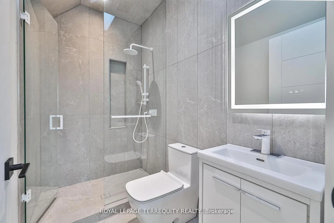
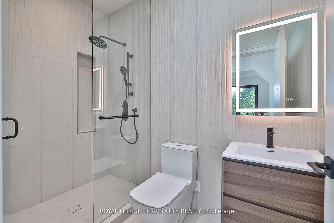
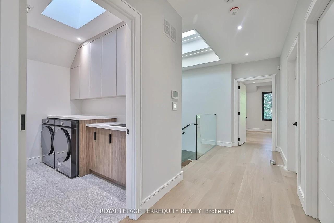
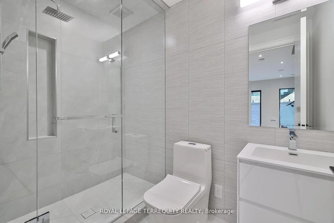
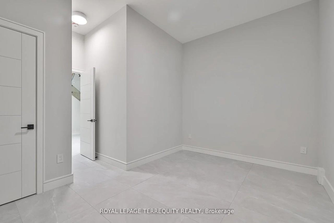
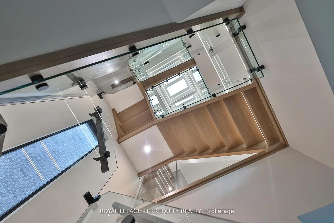
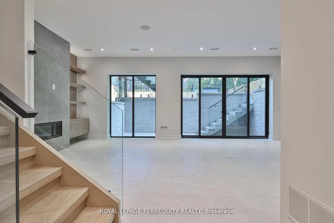
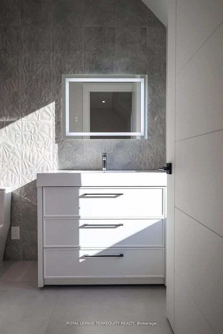
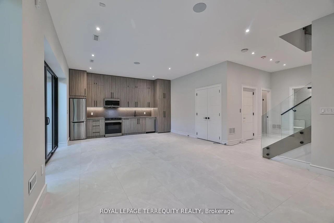
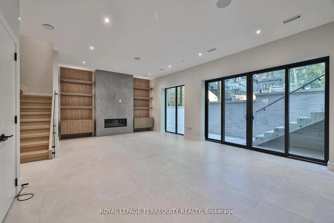
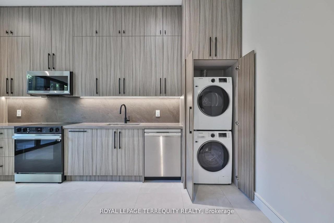
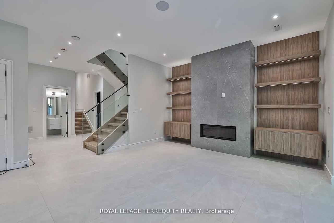
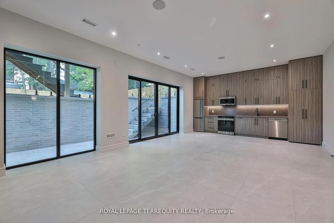
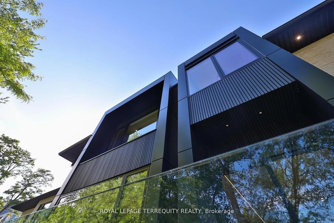
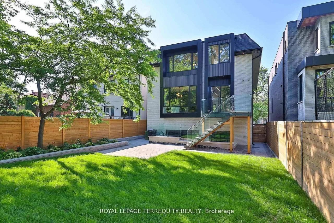
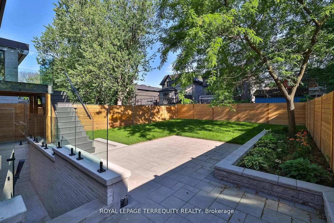
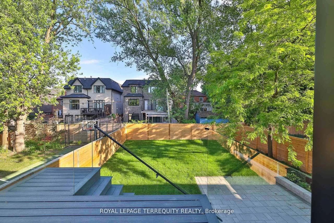
Welcome to this stunning, open concept home with an elevator and office on main floor, perfectly situated just steps from Avenue Roads vibrant shops, TTC, parks, top-rated schools, and more. Designed with elegance and functionality in mind, this home features 4 spacious bedrooms, each with its own private ensuite and walk-in closet. Hardwood floors and pot lights run throughout, adding warmth and sophistication to every corner. The chefs kitchen is equipped with full-size fridge and freezer, premium appliances with high-end finishes, ideal for both daily living and entertaining. A separate butler kitchen on the ground level with gas stove, B/I dishwasher and fridge. The dining room features a built-in wine cellar, adding a sophisticated touch to your hosting space. Downstairs, enjoy a fully finished walk-out basement featuring a large recreation room, additional kitchen, and a nursery room. Heated floors with 3-pc bathroom. don't miss your chance to live in this exceptional, 5000 sq ft of living (3620 sq ft main & second floors, 1380 sq ft lower floor) thoughtfully designed home.
CONTACT ANGELINA: FOR MORE INFORMATION & BOOK YOUR PRIVATE TOUR!
- Central Heat
Plans du logement
| Unité | Chambres à coucher | Salles de bain | Taille | Loyer |
|---|---|---|---|---|
| 4 chambre à coucher | 4 | 6 | 5000,0 pi² | $16 800 |
Renseignements sur le stationnement
Aucune information disponible
Caractéristiques et commodités
Building Features
- Buanderie
Unit Features
- High Ceilings
- Stationnement
- Jardin
- Salle de lavage dans l'appartement
- Rangement
- Pièce-penderie
- Lave-vaisselle
- Planchers - Bois franc
- Balcon
- Climatisation
Services inclus
Explorer des locations similaires
Looking for rentals similar to 741 Woburn Avenue in Toronto?
Voir toutes les locations similairesSave Alert
Plans du logement
Renseignements sur le stationnement
Caractéristiques et commodités
Services inclus
À propos 741 Woburn Avenue
Welcome to this stunning, open concept home with an elevator and office on main floor, perfectly situated just steps from Avenue Roads vibrant shops, TTC, parks, top-rated schools, and more. Designed with elegance and functionality in mind, this home features 4 spacious bedrooms, each with its own private ensuite and walk-in closet. Hardwood floors and pot lights run throughout, adding warmth and sophistication to every corner. The chefs kitchen is equipped with full-size fridge and freezer, premium appliances with high-end finishes, ideal for both daily living and entertaining. A separate butler kitchen on the ground level with gas stove, B/I dishwasher and fridge. The dining room features a built-in wine cellar, adding a sophisticated touch to your hosting space. Downstairs, enjoy a fully finished walk-out basement featuring a large recreation room, additional kitchen, and a nursery room. Heated floors with 3-pc bathroom. don't miss your chance to live in this exceptional, 5000 sq ft of living (3620 sq ft main & second floors, 1380 sq ft lower floor) thoughtfully designed home.
CONTACT ANGELINA: FOR MORE INFORMATION & BOOK YOUR PRIVATE TOUR!
- Central Heat
Welcome to this stunning, open concept home with an elevator and office on main floor, perfectly situated just steps from Avenue Roads vibrant shops, TTC, parks, top-rated schools, and more. Designed with elegance and functionality in mind, this home features 4 spacious bedrooms, each with its own private ensuite and walk-in closet. Hardwood floors and pot lights run throughout, adding warmth and sophistication to every corner. The chefs kitchen is equipped with full-size fridge and freezer, premium appliances with high-end finishes, ideal for both daily living and entertaining. A separate butler kitchen on the ground level with gas stove, B/I dishwasher and fridge. The dining room features a built-in wine cellar, adding a sophisticated touch to your hosting space. Downstairs, enjoy a fully finished walk-out basement featuring a large recreation room, additional kitchen, and a nursery room. Heated floors with 3-pc bathroom. don't miss your chance to live in this exceptional, 5000 sq ft of living (3620 sq ft main & second floors, 1380 sq ft lower floor) thoughtfully designed home.
CONTACT ANGELINA: FOR MORE INFORMATION & BOOK YOUR PRIVATE TOUR!
- Central Heat
Score du quartier et temps de déplacement
Dates de visites libres
Save Alert