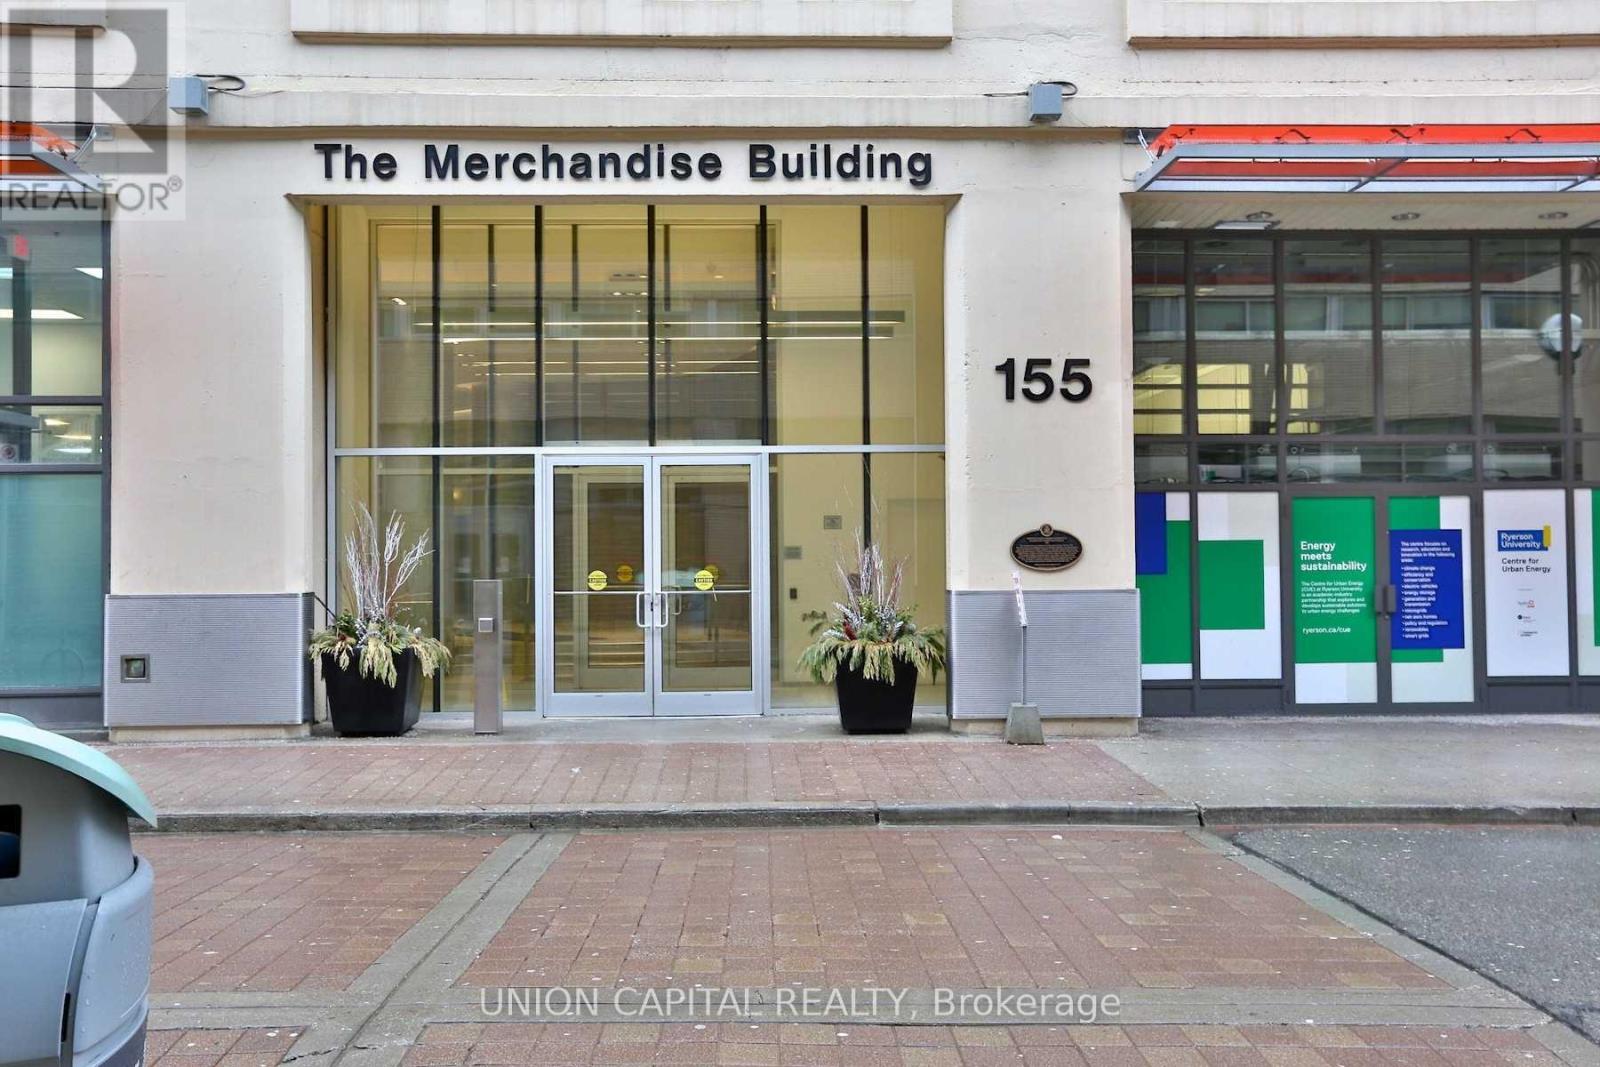
155 Dalhousie Street condo — 708 - 155 DALHOUSIE STREET, Toronto ON (3,0-Chambre à coucher)
$4 485
155 Dalhousie Street, 708, Toronto, ON M5B 2P7- 3 Lit
- 1 Salle de bain
- 1200 PI²
- Stationnement
Résumé
Le 155 Dalhousie Street est un a condo à louer à Toronto, ON. Il y a 1 unité. Les unités ont 3 chambres à coucher. Les unités ont 1 salle de bain.
About 708 - 155 DALHOUSIE STREET
MLS® Number: C13264482
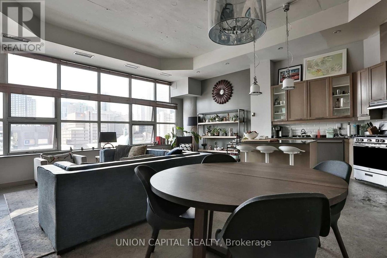
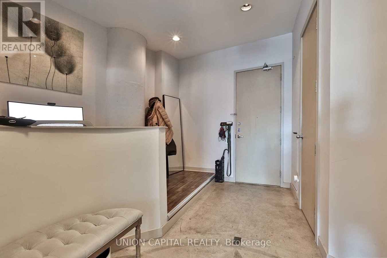
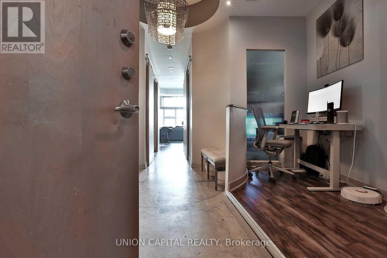
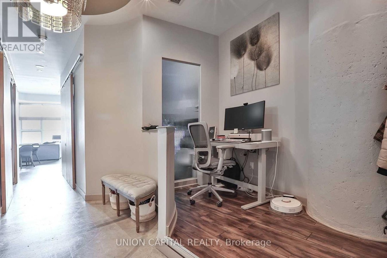
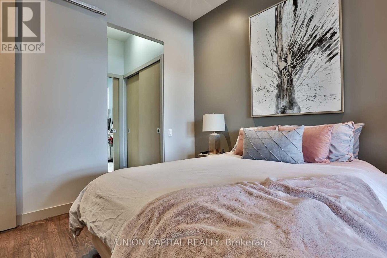
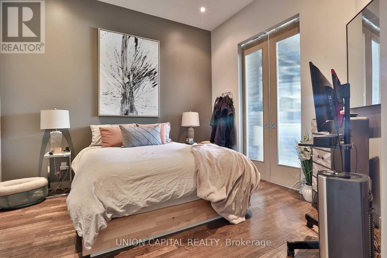
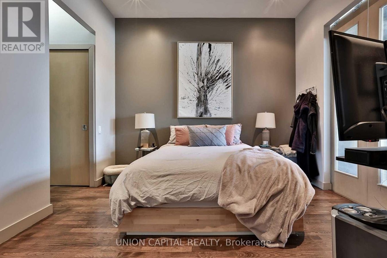
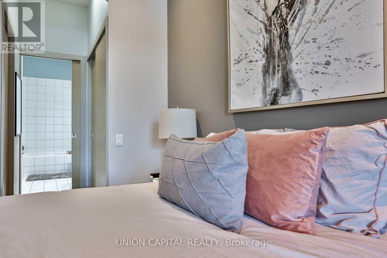
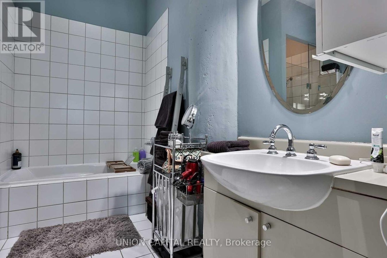
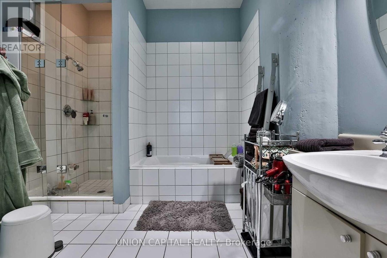
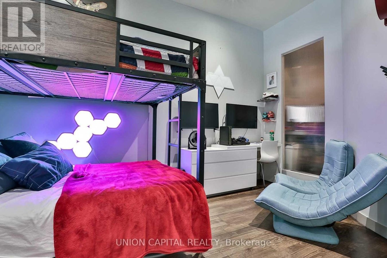
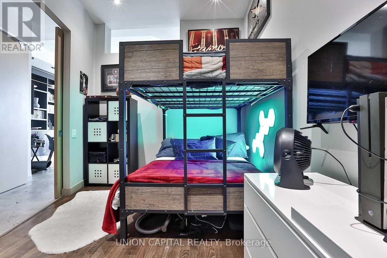
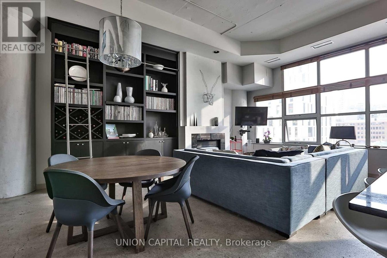
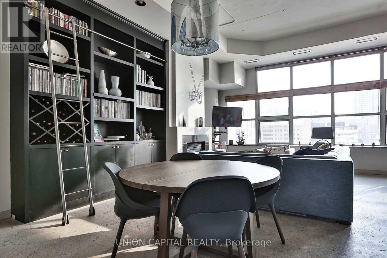
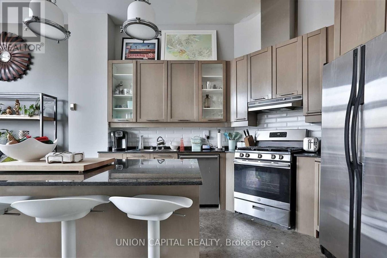
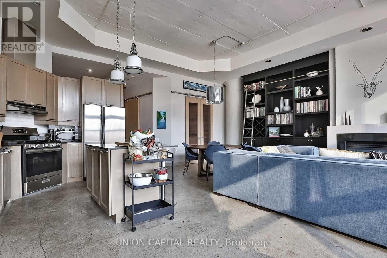
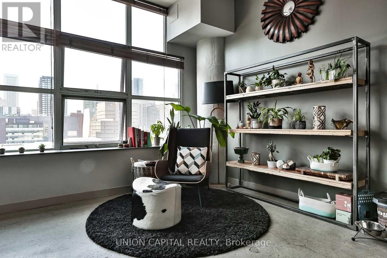
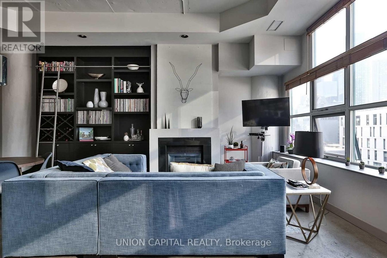
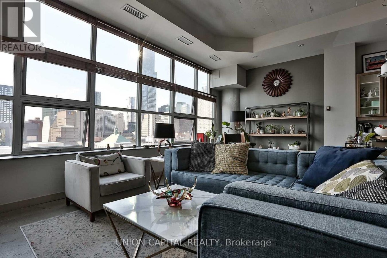
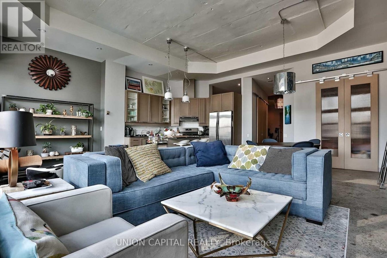
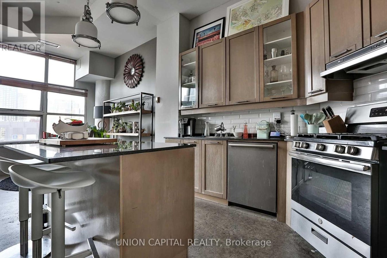
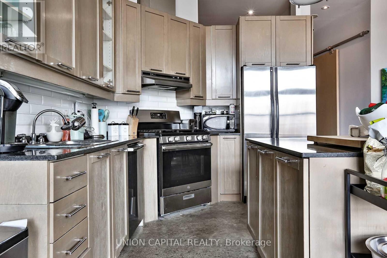
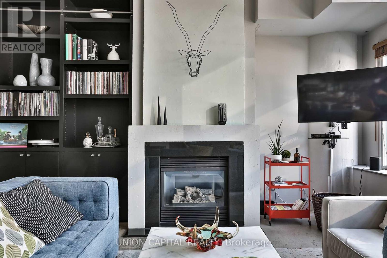
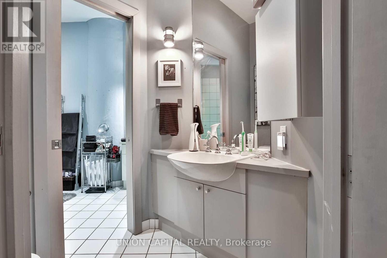
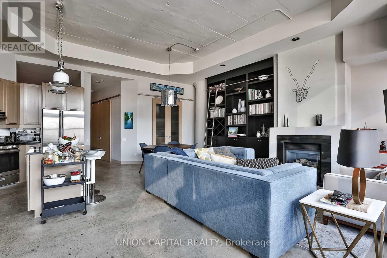
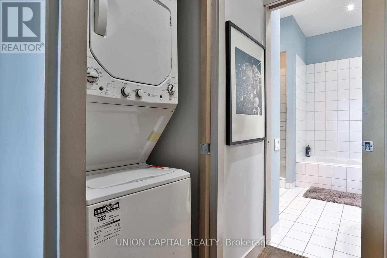
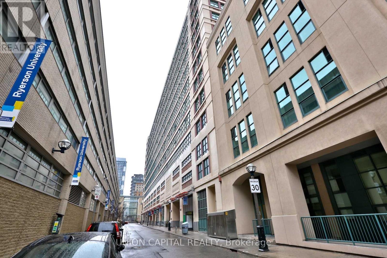
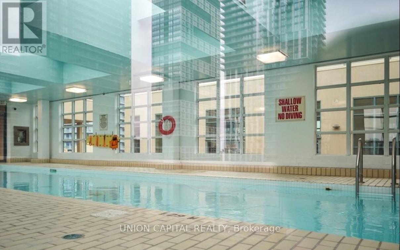
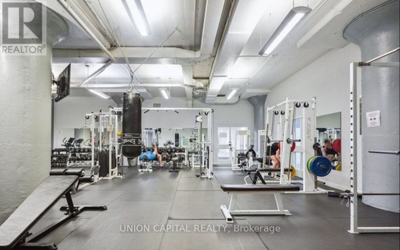
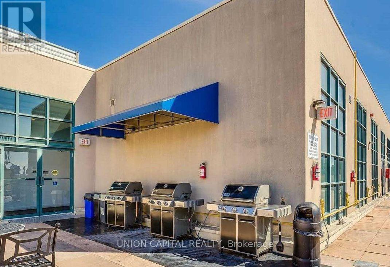
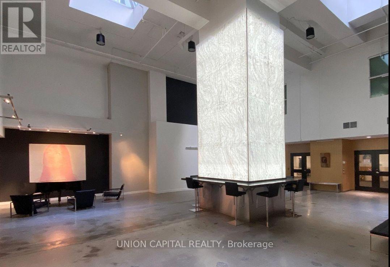
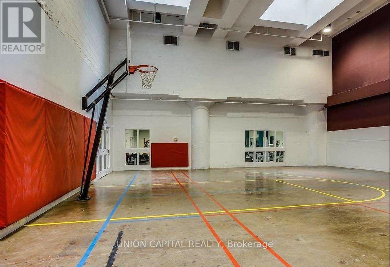
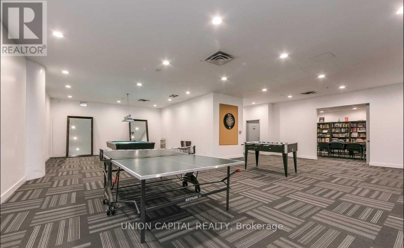
A truly special loft in one of central Toronto's most iconic conversions! This rare 2 bedroom + den suite offers almost 1,300 sq. ft. of bright, open-concept living space with soaring 12 ft ceilings, expansive industrial-style windows, and beautiful unobstructed skyline views. The coveted rotunda floorplan is perfect for entertaining, featuring a spacious living/dining area, kitchen island with granite counters, and a gas fireplace. Generous primary bedroom with California closet and 3-piece ensuite. Perfect for the urban professional seeking turn-key downtown living, just steps to TMU, St. Michael's Hospital, the Eaton Centre, TTC, and some of the city's best dining and entertainment. Resort-style amenities include a gym, sauna, basketball court, pool, guest suites, and more. Parking and locker included. A truly unique downtown loft not to be missed. (id:28225)
This listing content provided by REALTOR.ca has been licensed by REALTOR® members of The Canadian Real Estate Association.
The trademarks MLS®, Multiple Listing Service® and the associated logos are owned by The Canadian Real Estate Association (CREA) and identify the quality of services provided by real estate professionals who are members of CREA.

Plans du logement
| Unité | Chambres à coucher | Salles de bain | Taille | Loyer |
|---|---|---|---|---|
| 3 chambre à coucher | 3 | 1 | 1200,0 pi² | $4 485 |
Renseignements sur le stationnement
- Underground stationnement
- Garage stationnement
1 place par unité
Caractéristiques et commodités
Building Features
- Casiers de rangement
Unit Features
- Climatisation
Services inclus
Explorer des locations similaires
Looking for rentals similar to 155 Dalhousie Street in Toronto?
Voir toutes les locations similairesSave Alert
Plans du logement
Renseignements sur le stationnement
Caractéristiques et commodités
Services inclus
À propos 708 - 155 DALHOUSIE STREET
MLS® Number: C13264482
A truly special loft in one of central Toronto's most iconic conversions! This rare 2 bedroom + den suite offers almost 1,300 sq. ft. of bright, open-concept living space with soaring 12 ft ceilings, expansive industrial-style windows, and beautiful unobstructed skyline views. The coveted rotunda floorplan is perfect for entertaining, featuring a spacious living/dining area, kitchen island with granite counters, and a gas fireplace. Generous primary bedroom with California closet and 3-piece ensuite. Perfect for the urban professional seeking turn-key downtown living, just steps to TMU, St. Michael's Hospital, the Eaton Centre, TTC, and some of the city's best dining and entertainment. Resort-style amenities include a gym, sauna, basketball court, pool, guest suites, and more. Parking and locker included. A truly unique downtown loft not to be missed. (id:28225)
This listing content provided by REALTOR.ca has been licensed by REALTOR® members of The Canadian Real Estate Association.
The trademarks MLS®, Multiple Listing Service® and the associated logos are owned by The Canadian Real Estate Association (CREA) and identify the quality of services provided by real estate professionals who are members of CREA.
MLS® Number: C13264482
A truly special loft in one of central Toronto's most iconic conversions! This rare 2 bedroom + den suite offers almost 1,300 sq. ft. of bright, open-concept living space with soaring 12 ft ceilings, expansive industrial-style windows, and beautiful unobstructed skyline views. The coveted rotunda floorplan is perfect for entertaining, featuring a spacious living/dining area, kitchen island with granite counters, and a gas fireplace. Generous primary bedroom with California closet and 3-piece ensuite. Perfect for the urban professional seeking turn-key downtown living, just steps to TMU, St. Michael's Hospital, the Eaton Centre, TTC, and some of the city's best dining and entertainment. Resort-style amenities include a gym, sauna, basketball court, pool, guest suites, and more. Parking and locker included. A truly unique downtown loft not to be missed. (id:28225)
This listing content provided by REALTOR.ca has been licensed by REALTOR® members of The Canadian Real Estate Association.
The trademarks MLS®, Multiple Listing Service® and the associated logos are owned by The Canadian Real Estate Association (CREA) and identify the quality of services provided by real estate professionals who are members of CREA.
Score du quartier et temps de déplacement
Dates de visites libres
Save Alert