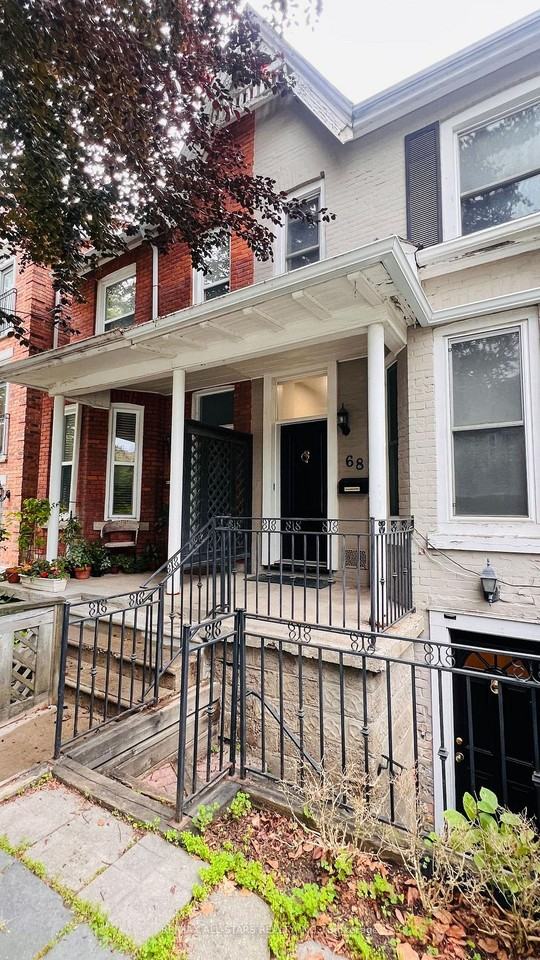
68 Macpherson Avenue maison de ville — Toronto, ON (2,0-Chambre à coucher)
$5 300
68 Macpherson Avenue, Toronto, ON M5R 1W8- 2 Lit
- 2 Salle de bain
- 1700 PI²
- Animaux de compagnie permis
Résumé
Apartment Il y a 1 unité. Les unités ont 2 chambres à coucher. Les unités ont 2 salles de bain.
About 68 Macpherson Avenue
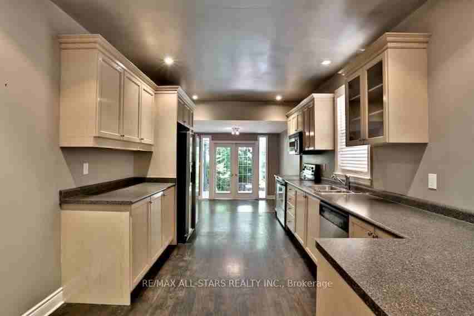
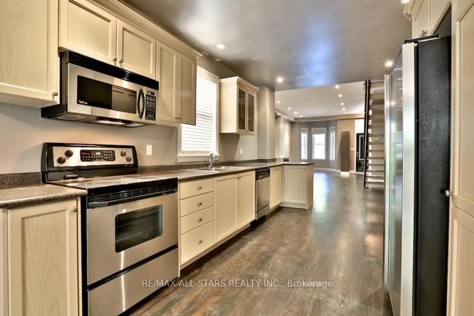
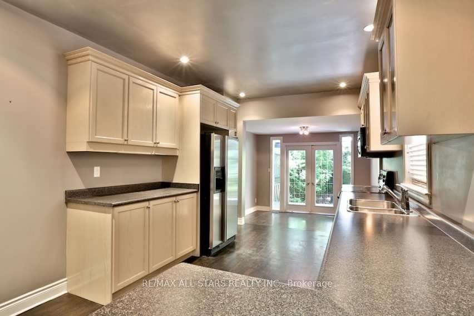
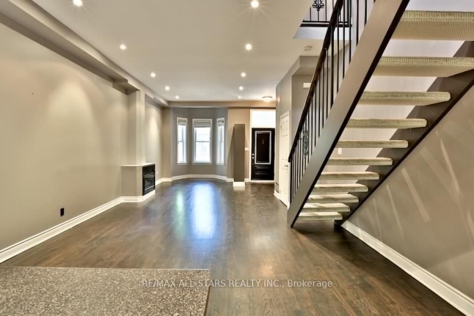
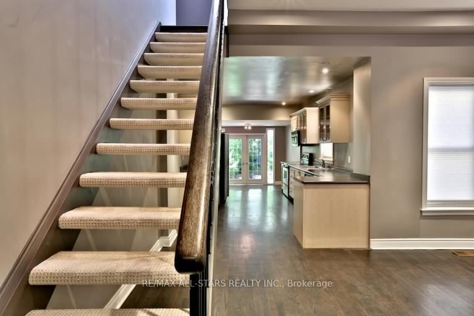
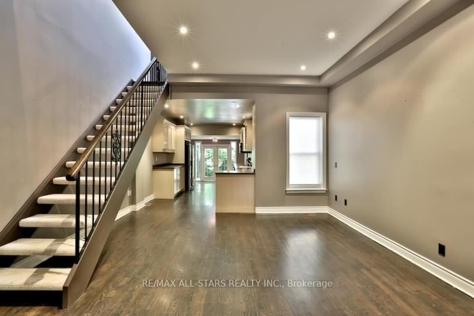
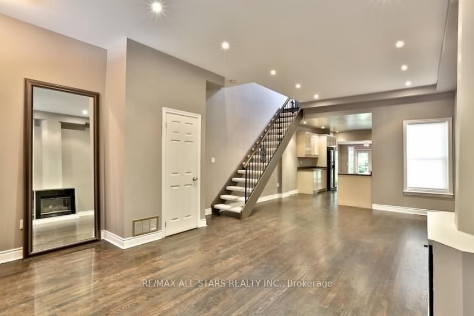
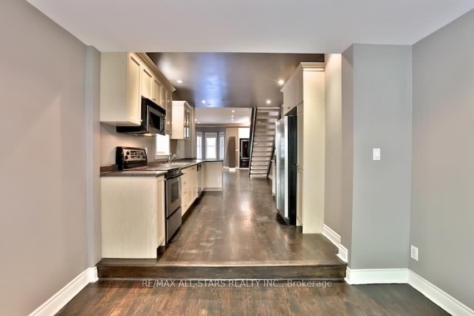
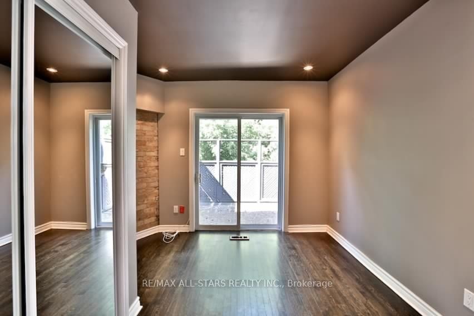
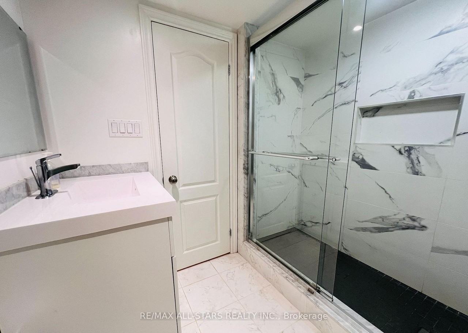
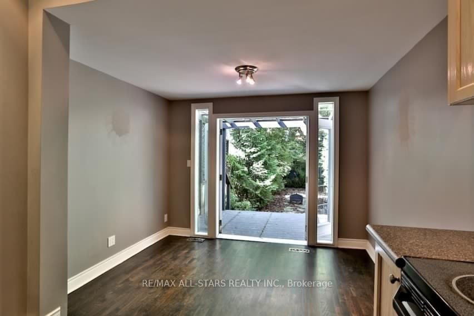
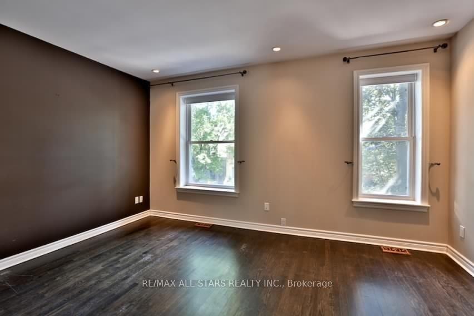
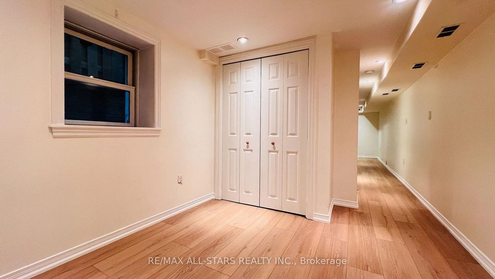
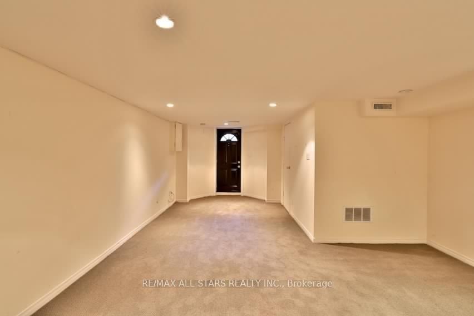
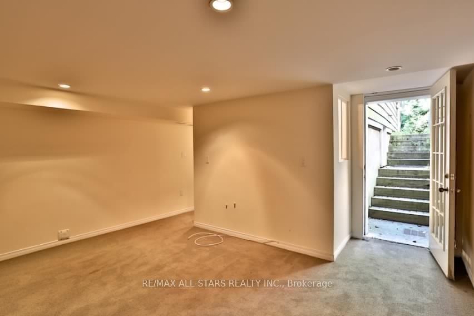
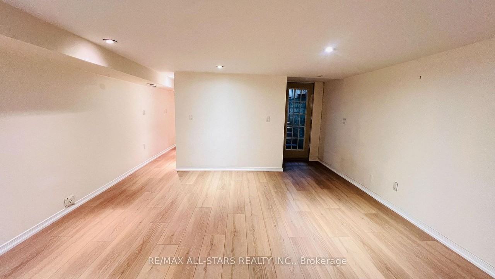
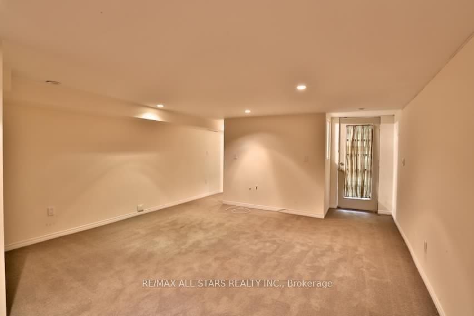
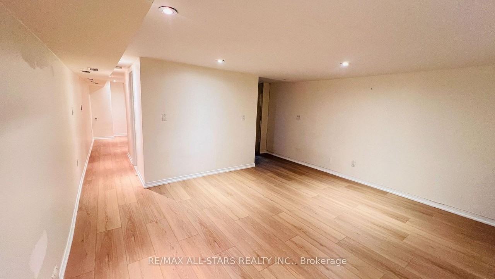
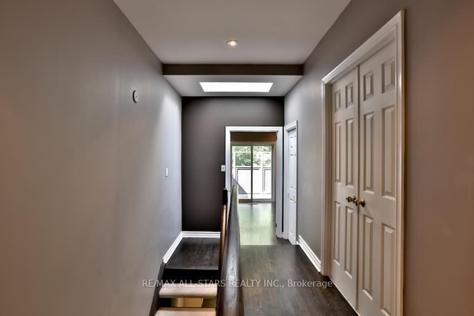
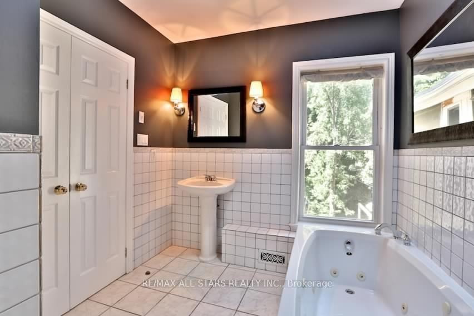
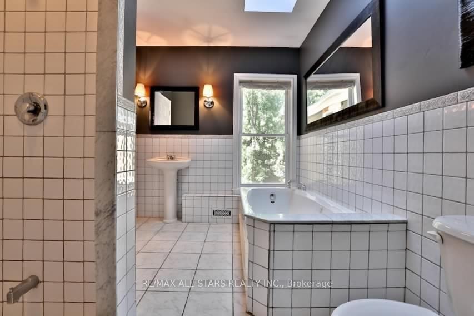
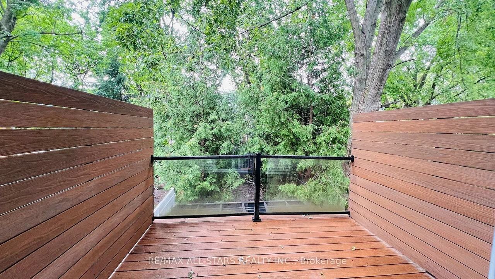
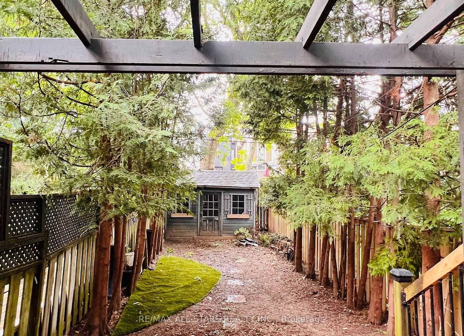
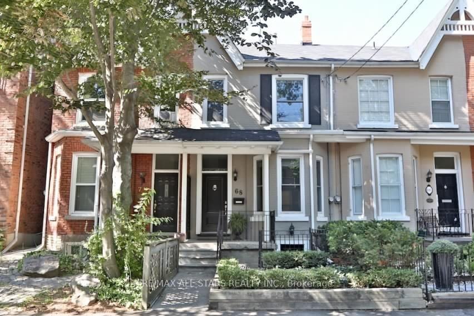
Rarely offered for lease on one of Toronto's most sought-after streets. This beautifully maintained home features high ceilings, skylights, hardwood floors, a finished basement with a separate entrance, a private fenced backyard, and an upper-level walkout deck access from the bedroom or office overlooking the private backyard. Located on tree-lined Macpherson Ave, surrounded by multi-million-dollar homes, within walking distance of Yorkville, the Annex, Rosedale, Summerhill, TTC subway stations, and the restaurants, cafes, boutique shopping, and parks along Yonge Street. Enjoy the balance of a quiet, tree-lined residential street combined with the energy and sophistication of city living in the heart of Toronto. **PLEASE NOTE:** Most of the photos are from the previous listing and show a different wall paint color. The walls are now painted **white**, and the basement has **vinyl flooring**.
Inclusions: Washer/Dryer, S/S Stove & Microwave, S/S Fridge, All Existing Light Fixtures, Custom Built Garden Shed.
Pictures are from previous listing.
Courtesy of:
HOEJIN WANG, RE/MAX ALL-STARS REALTY INC., BROKERAGE
Tina Karimzadeh
Sales Representative
The Real Estate Office Inc.
www tinakrealty com
****
42 Fort York Blvd, Toronto, ON M5V
- Central Heat
Plans du logement
| Unité | Chambres à coucher | Salles de bain | Taille | Loyer |
|---|---|---|---|---|
| 2 chambre à coucher | 2 | 2 | 1700,0 pi² | $5 300 |
Renseignements sur le stationnement
Aucune information disponible
Caractéristiques et commodités
Building Features
- Buanderie
Unit Features
- Planchers - Bois franc
- High Ceilings
- Stationnement
- Jardin
- Rangement
- Balcon
- Lave-vaisselle
- Climatisation
- Salle de lavage dans l'appartement
Services inclus
Explorer des locations similaires
Looking for rentals similar to 68 Macpherson Avenue in Toronto?
Voir toutes les locations similairesSave Alert
Plans du logement
Renseignements sur le stationnement
Caractéristiques et commodités
Services inclus
À propos 68 Macpherson Avenue
Rarely offered for lease on one of Toronto's most sought-after streets. This beautifully maintained home features high ceilings, skylights, hardwood floors, a finished basement with a separate entrance, a private fenced backyard, and an upper-level walkout deck access from the bedroom or office overlooking the private backyard. Located on tree-lined Macpherson Ave, surrounded by multi-million-dollar homes, within walking distance of Yorkville, the Annex, Rosedale, Summerhill, TTC subway stations, and the restaurants, cafes, boutique shopping, and parks along Yonge Street. Enjoy the balance of a quiet, tree-lined residential street combined with the energy and sophistication of city living in the heart of Toronto. **PLEASE NOTE:** Most of the photos are from the previous listing and show a different wall paint color. The walls are now painted **white**, and the basement has **vinyl flooring**.
Inclusions: Washer/Dryer, S/S Stove & Microwave, S/S Fridge, All Existing Light Fixtures, Custom Built Garden Shed.
Pictures are from previous listing.
Courtesy of:
HOEJIN WANG, RE/MAX ALL-STARS REALTY INC., BROKERAGE
Tina Karimzadeh
Sales Representative
The Real Estate Office Inc.
www tinakrealty com
****
42 Fort York Blvd, Toronto, ON M5V
- Central Heat
Rarely offered for lease on one of Toronto's most sought-after streets. This beautifully maintained home features high ceilings, skylights, hardwood floors, a finished basement with a separate entrance, a private fenced backyard, and an upper-level walkout deck access from the bedroom or office overlooking the private backyard. Located on tree-lined Macpherson Ave, surrounded by multi-million-dollar homes, within walking distance of Yorkville, the Annex, Rosedale, Summerhill, TTC subway stations, and the restaurants, cafes, boutique shopping, and parks along Yonge Street. Enjoy the balance of a quiet, tree-lined residential street combined with the energy and sophistication of city living in the heart of Toronto. **PLEASE NOTE:** Most of the photos are from the previous listing and show a different wall paint color. The walls are now painted **white**, and the basement has **vinyl flooring**.
Inclusions: Washer/Dryer, S/S Stove & Microwave, S/S Fridge, All Existing Light Fixtures, Custom Built Garden Shed.
Pictures are from previous listing.
Courtesy of:
HOEJIN WANG, RE/MAX ALL-STARS REALTY INC., BROKERAGE
Tina Karimzadeh
Sales Representative
The Real Estate Office Inc.
www tinakrealty com
****
42 Fort York Blvd, Toronto, ON M5V
- Central Heat
Score du quartier et temps de déplacement
Dates de visites libres
Save Alert