63 Rossburn Drive maison — 63 ROSSBURN DRIVE, Toronto ON (3,0-Chambre à coucher)
$3 950 – $4 200
63 Rossburn Drive, Toronto, ON M9C 2P9- 3 Lit
- 3 Salle de bain
- 1100 PI²
- Stationnement
Résumé
Apartment Il y a 1 unité. Les unités ont 3 chambres à coucher. Les unités ont 3 salles de bain.
About 63 ROSSBURN DRIVE
MLS® Number: W13516898
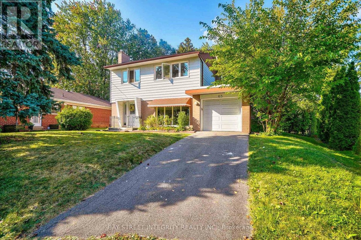
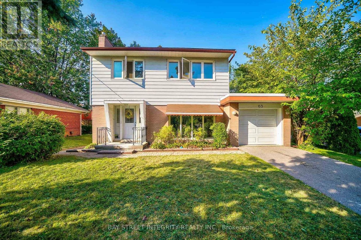
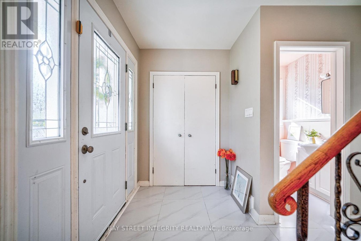
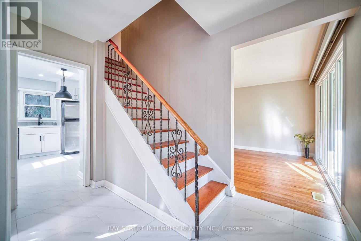
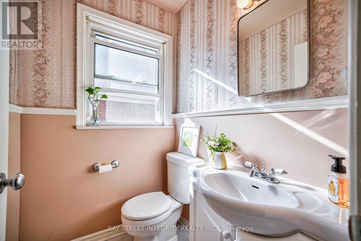
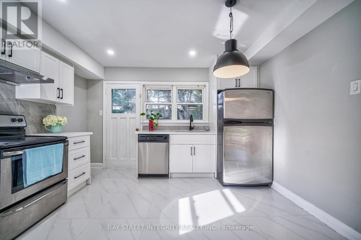
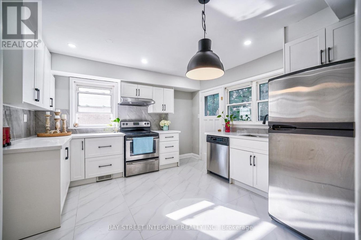
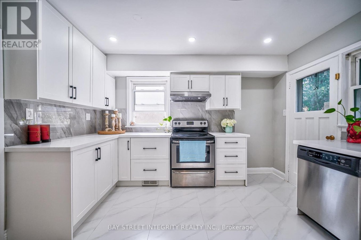
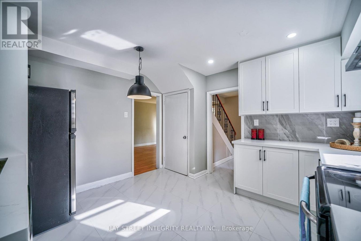
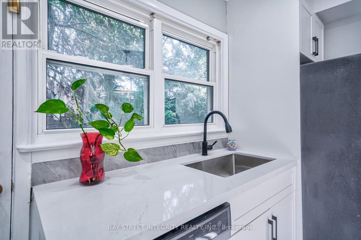
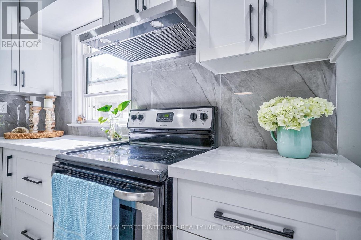
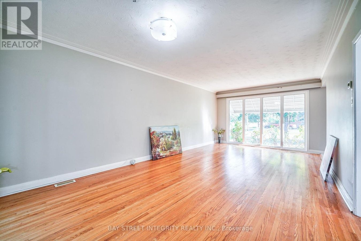
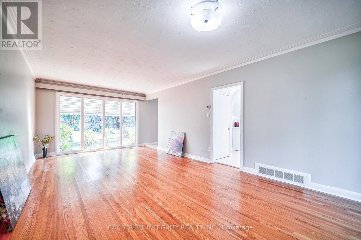
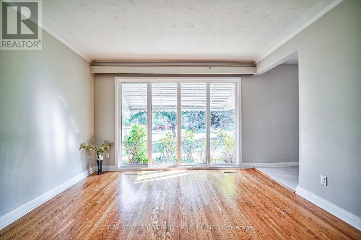
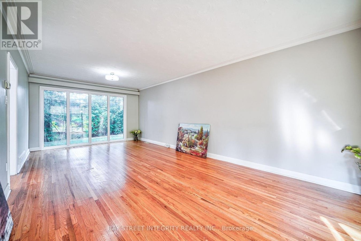
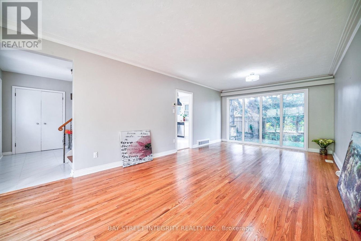
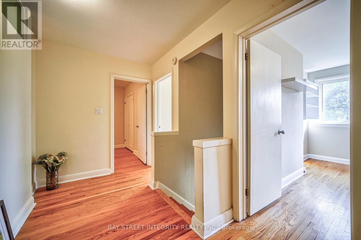
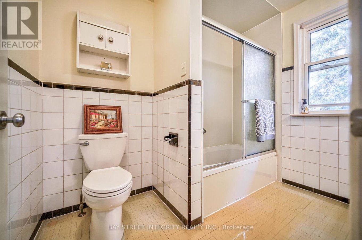
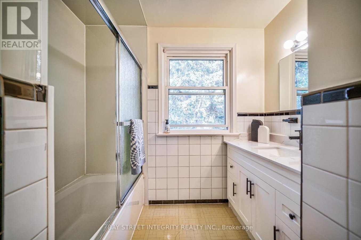
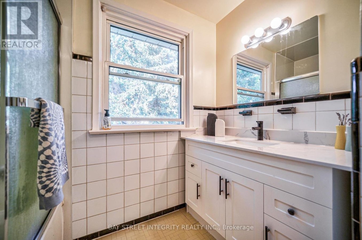
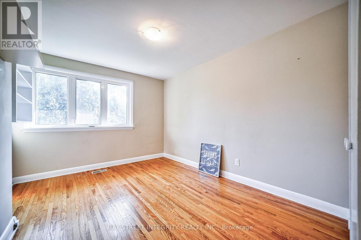
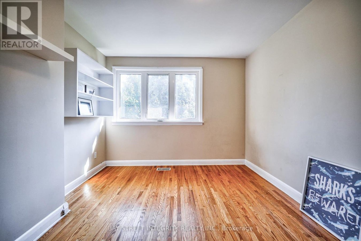
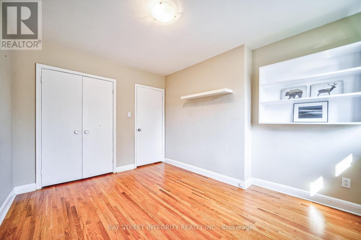
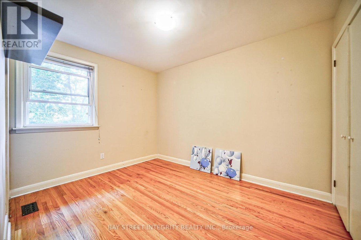
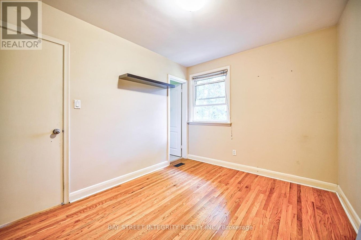
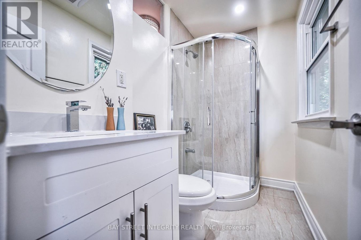
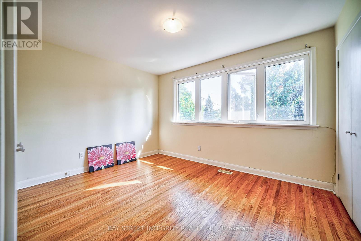
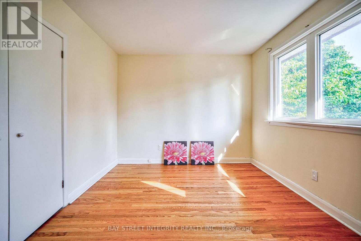
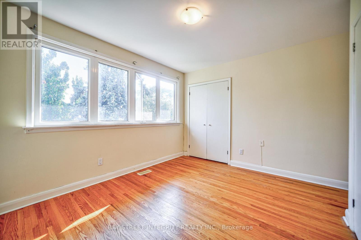
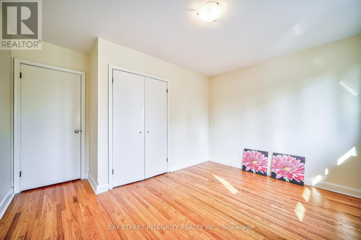
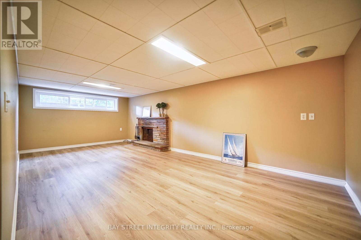
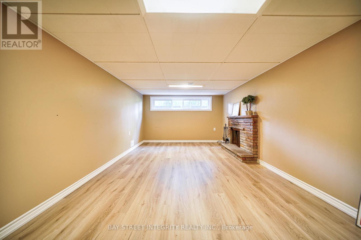
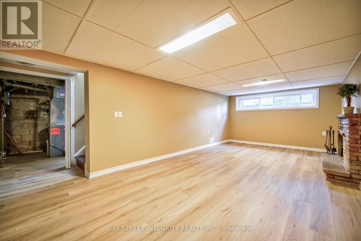
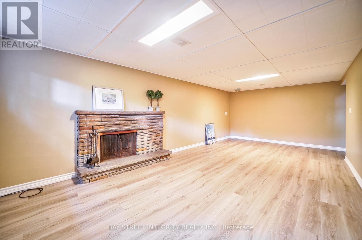
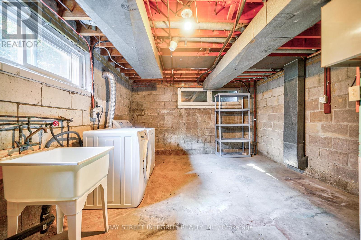
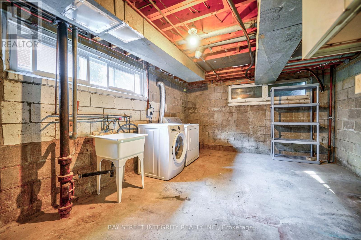
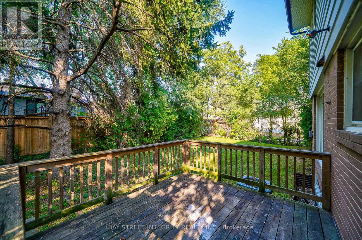
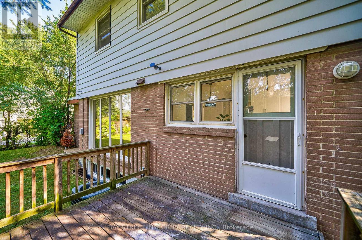
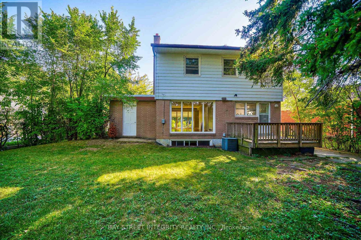
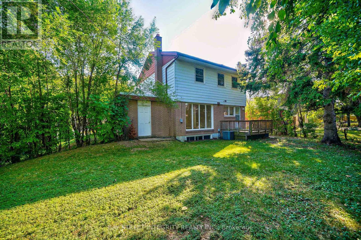
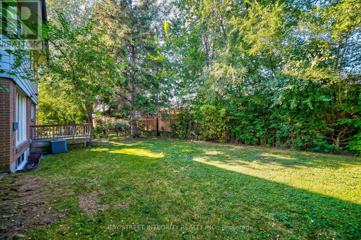
Rare find ! ! ! This charming 3-bedroom home is a perfect haven in a wonderful family friendly neighborhood. Natural light streams through large windows, creating a bright and airy ambiance throughout the whole house. Sun filled Spacious open concept living and dining room with floor to ceiling windows. The brand New stylish kitchen features white quartz countertop and backsplash, pot lights, white cabinets. The Secured door to the backyard deck to enjoy outdoor relaxation. The second floor boasts a master bedroom ensuite, the brand new bathroom provides your very own sanctuary. Finished basement offers a multiple purpose huge room for your own need either to make it a studio or make it an office combined with exercise room, it's for your own choice of use the ample space. Brand new English white oak floor offers extra comfort. Tons of storage space on the other side of the basement where your laundry room resides. (id:28225)
- Place of Worship
This listing content provided by REALTOR.ca has been licensed by REALTOR® members of The Canadian Real Estate Association.
The trademarks MLS®, Multiple Listing Service® and the associated logos are owned by The Canadian Real Estate Association (CREA) and identify the quality of services provided by real estate professionals who are members of CREA.

Plans du logement
| Unité | Chambres à coucher | Salles de bain | Taille | Loyer |
|---|---|---|---|---|
| 3 chambre à coucher | 3 | 3 | 1100,0 pi² | $3 950 |
Renseignements sur le stationnement
- Garage stationnement
3 places par unité
Caractéristiques et commodités
Nearby
- Parcs
- Écoles
- Transport en commun
Unit Features
- Climatisation
Services inclus
Explorer des locations similaires
Looking for rentals similar to 63 Rossburn Drive in Toronto?
Voir toutes les locations similairesSave Alert
Plans du logement
Renseignements sur le stationnement
Caractéristiques et commodités
Services inclus
À propos 63 ROSSBURN DRIVE
MLS® Number: W13516898
Rare find ! ! ! This charming 3-bedroom home is a perfect haven in a wonderful family friendly neighborhood. Natural light streams through large windows, creating a bright and airy ambiance throughout the whole house. Sun filled Spacious open concept living and dining room with floor to ceiling windows. The brand New stylish kitchen features white quartz countertop and backsplash, pot lights, white cabinets. The Secured door to the backyard deck to enjoy outdoor relaxation. The second floor boasts a master bedroom ensuite, the brand new bathroom provides your very own sanctuary. Finished basement offers a multiple purpose huge room for your own need either to make it a studio or make it an office combined with exercise room, it's for your own choice of use the ample space. Brand new English white oak floor offers extra comfort. Tons of storage space on the other side of the basement where your laundry room resides. (id:28225)
- Place of Worship
This listing content provided by REALTOR.ca has been licensed by REALTOR® members of The Canadian Real Estate Association.
The trademarks MLS®, Multiple Listing Service® and the associated logos are owned by The Canadian Real Estate Association (CREA) and identify the quality of services provided by real estate professionals who are members of CREA.
MLS® Number: W13516898
Rare find ! ! ! This charming 3-bedroom home is a perfect haven in a wonderful family friendly neighborhood. Natural light streams through large windows, creating a bright and airy ambiance throughout the whole house. Sun filled Spacious open concept living and dining room with floor to ceiling windows. The brand New stylish kitchen features white quartz countertop and backsplash, pot lights, white cabinets. The Secured door to the backyard deck to enjoy outdoor relaxation. The second floor boasts a master bedroom ensuite, the brand new bathroom provides your very own sanctuary. Finished basement offers a multiple purpose huge room for your own need either to make it a studio or make it an office combined with exercise room, it's for your own choice of use the ample space. Brand new English white oak floor offers extra comfort. Tons of storage space on the other side of the basement where your laundry room resides. (id:28225)
- Place of Worship
This listing content provided by REALTOR.ca has been licensed by REALTOR® members of The Canadian Real Estate Association.
The trademarks MLS®, Multiple Listing Service® and the associated logos are owned by The Canadian Real Estate Association (CREA) and identify the quality of services provided by real estate professionals who are members of CREA.
Score du quartier et temps de déplacement
Dates de visites libres
Save Alert