52 Aki Thomas Gardens maison de ville — 52 AKI THOMAS GARDENS, Toronto ON (4,0-Chambre à coucher)
$3 700
52 Aki Thomas Gardens, Toronto, ON M1P 0G3- 4 Lit
- 4 Salle de bain
- 1500 PI²
- Stationnement
Résumé
Apartment Il y a 1 unité. Les unités ont 4 chambres à coucher. Les unités ont 4 salles de bain. Cable and hydro / electricity sont les services inclus dans le loyer.
About 52 AKI THOMAS GARDENS
MLS® Number: E13507812
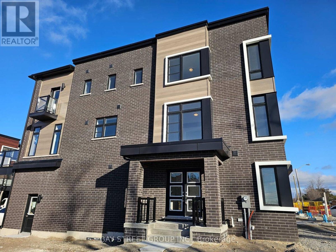
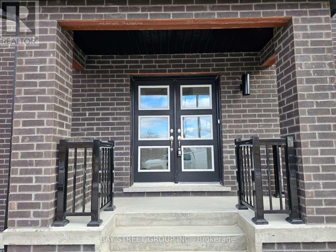
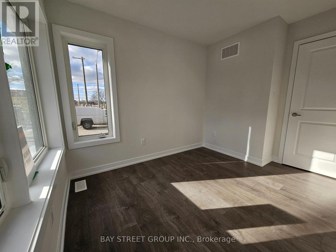
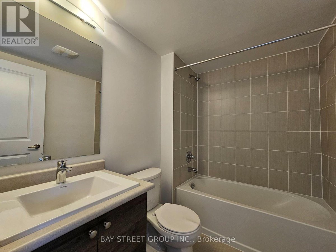
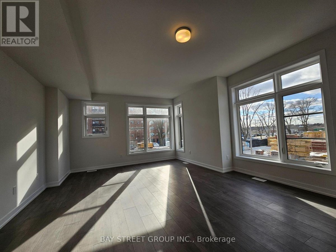
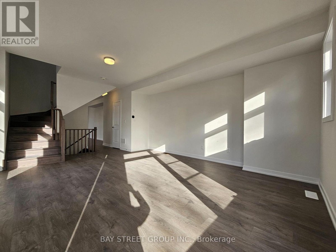
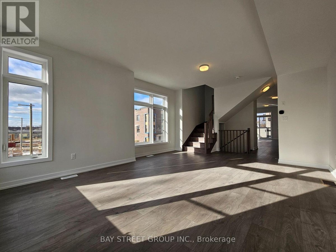
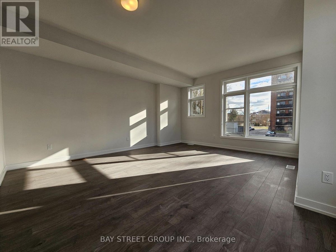
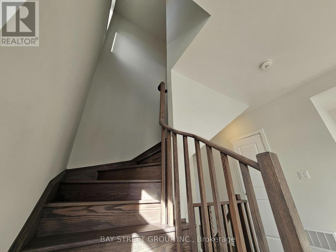
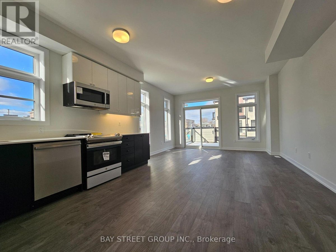
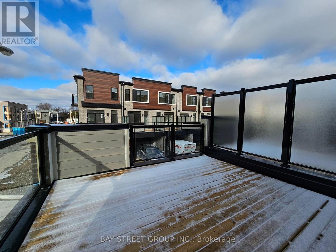
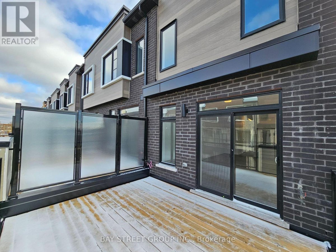
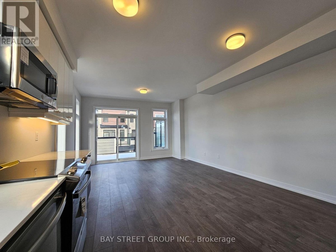
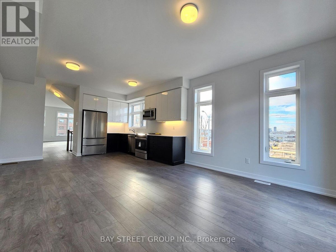
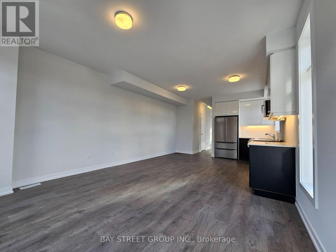
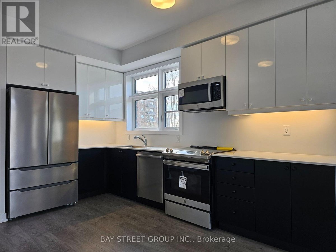
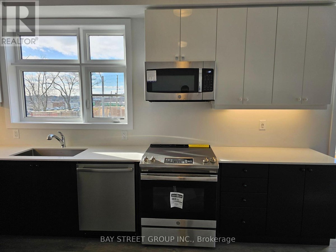
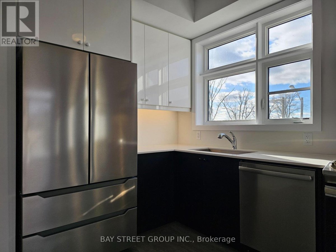
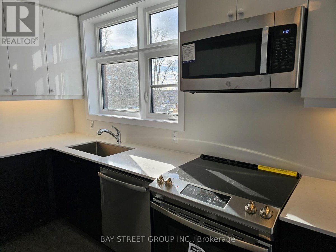
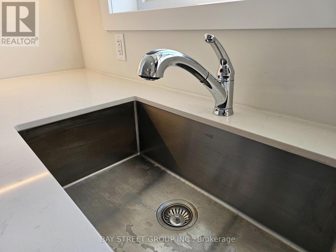
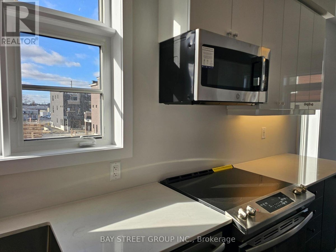
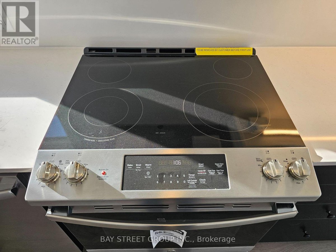
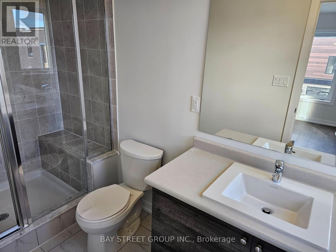
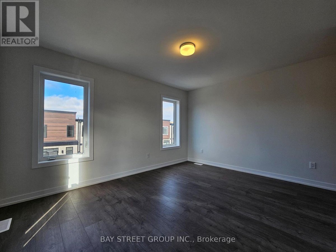
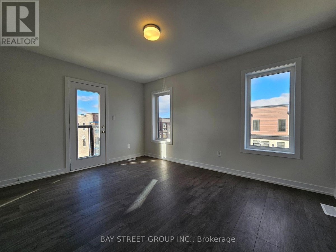
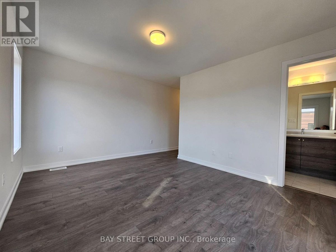
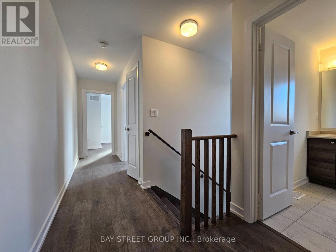
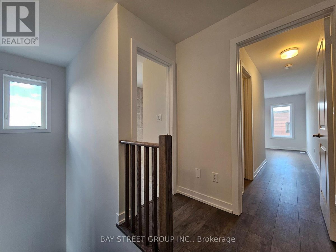
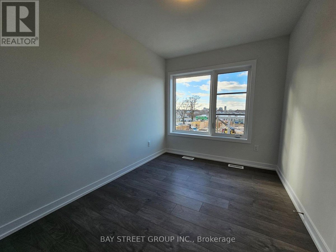
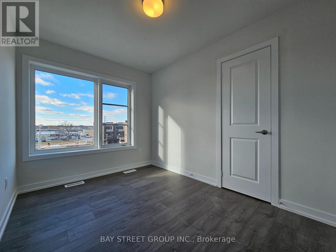
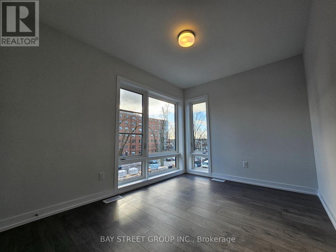
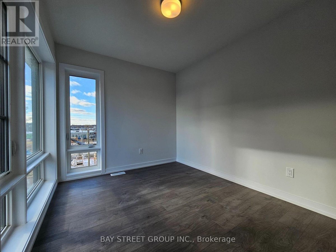
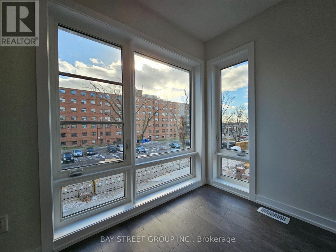
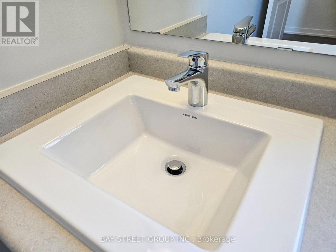
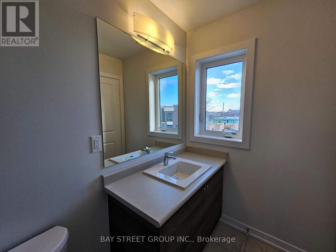
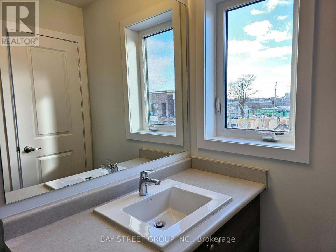
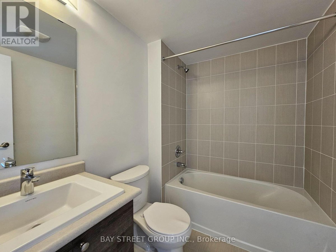
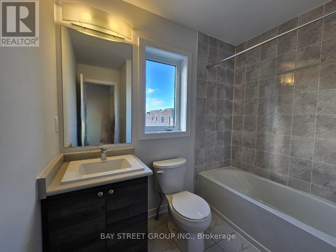
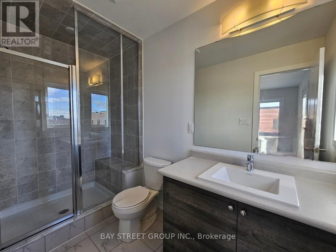
Luxurious Townhome In A Highly Demanding Core Location of Scarborough! This Bright & Spacious Home Features 4 Bedrooms, 4 Bathrooms, 9-Ft Ceilings, and Large Windows Filling Every Room with Tons of Natural Light. Modern Open-Concept Layout Layout Boasts Premium Laminate Flooring Throughout and A Beautiful Matching Stained Oak Staircase. Gourmet Kitchen Upgraded with Stunning Quartz Countertops and Brand New Integrated Stainless Steel Appliances. Enjoy Outdoor Living with A Large Walk-Out Balcony on the 2nd Floor, Plus A Private Balcony off the Primary Bedroom Suite. Countless Upgrades Throughout! Minutes To Hwy 401, Scarborough Town Centre, Schools, Banks, Restaurants, and Within Walking Distance To Supermarkets. A True Must See! (id:28225)
- Water Heater
- None
- Sewer
This listing content provided by REALTOR.ca has been licensed by REALTOR® members of The Canadian Real Estate Association.
The trademarks MLS®, Multiple Listing Service® and the associated logos are owned by The Canadian Real Estate Association (CREA) and identify the quality of services provided by real estate professionals who are members of CREA.

Plans du logement
| Unité | Chambres à coucher | Salles de bain | Taille | Loyer |
|---|---|---|---|---|
| 4 chambre à coucher | 4 | 4 | 1500,0 pi² | $3 700 |
Renseignements sur le stationnement
- Garage stationnement
2 places par unité
Caractéristiques et commodités
Nearby
- Transport en commun
- Écoles
Services inclus
- Câble
- Hydro/Électricité
Explorer des locations similaires
Looking for rentals similar to 52 Aki Thomas Gardens in Toronto?
Voir toutes les locations similairesSave Alert
Plans du logement
Renseignements sur le stationnement
Caractéristiques et commodités
Services inclus
À propos 52 AKI THOMAS GARDENS
MLS® Number: E13507812
Luxurious Townhome In A Highly Demanding Core Location of Scarborough! This Bright & Spacious Home Features 4 Bedrooms, 4 Bathrooms, 9-Ft Ceilings, and Large Windows Filling Every Room with Tons of Natural Light. Modern Open-Concept Layout Layout Boasts Premium Laminate Flooring Throughout and A Beautiful Matching Stained Oak Staircase. Gourmet Kitchen Upgraded with Stunning Quartz Countertops and Brand New Integrated Stainless Steel Appliances. Enjoy Outdoor Living with A Large Walk-Out Balcony on the 2nd Floor, Plus A Private Balcony off the Primary Bedroom Suite. Countless Upgrades Throughout! Minutes To Hwy 401, Scarborough Town Centre, Schools, Banks, Restaurants, and Within Walking Distance To Supermarkets. A True Must See! (id:28225)
- Water Heater
- None
- Sewer
This listing content provided by REALTOR.ca has been licensed by REALTOR® members of The Canadian Real Estate Association.
The trademarks MLS®, Multiple Listing Service® and the associated logos are owned by The Canadian Real Estate Association (CREA) and identify the quality of services provided by real estate professionals who are members of CREA.
MLS® Number: E13507812
Luxurious Townhome In A Highly Demanding Core Location of Scarborough! This Bright & Spacious Home Features 4 Bedrooms, 4 Bathrooms, 9-Ft Ceilings, and Large Windows Filling Every Room with Tons of Natural Light. Modern Open-Concept Layout Layout Boasts Premium Laminate Flooring Throughout and A Beautiful Matching Stained Oak Staircase. Gourmet Kitchen Upgraded with Stunning Quartz Countertops and Brand New Integrated Stainless Steel Appliances. Enjoy Outdoor Living with A Large Walk-Out Balcony on the 2nd Floor, Plus A Private Balcony off the Primary Bedroom Suite. Countless Upgrades Throughout! Minutes To Hwy 401, Scarborough Town Centre, Schools, Banks, Restaurants, and Within Walking Distance To Supermarkets. A True Must See! (id:28225)
- Water Heater
- None
- Sewer
This listing content provided by REALTOR.ca has been licensed by REALTOR® members of The Canadian Real Estate Association.
The trademarks MLS®, Multiple Listing Service® and the associated logos are owned by The Canadian Real Estate Association (CREA) and identify the quality of services provided by real estate professionals who are members of CREA.
Score du quartier et temps de déplacement
Dates de visites libres
Save Alert