165 Canon Jackson Drive condo — 508 - 165 CANON JACKSON DRIVE, Toronto ON (1,0-Chambre à coucher)
$1 895
165 Canon Jackson Drive, 508, Toronto, ON M6M 0C4- 1 Lit
- 1 Salle de bain
- 500 PI²
Résumé
Le 165 Canon Jackson Drive est un a condo à louer à Toronto, ON. Il y a 1 unité. Les unités ont 1 chambre à coucher. Les unités ont 1 salle de bain.
About 508 - 165 CANON JACKSON DRIVE
MLS® Number: W13470356
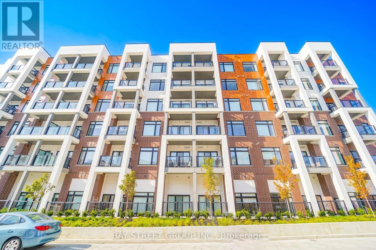
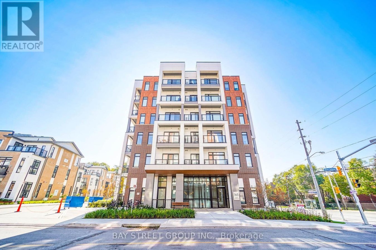
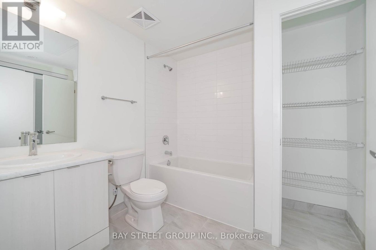
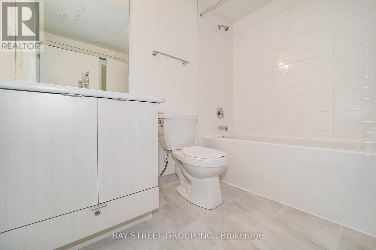
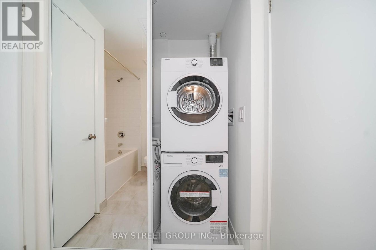
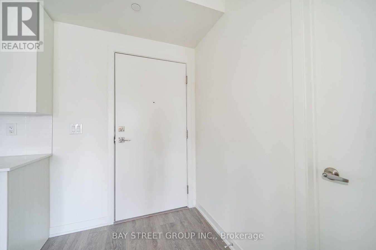
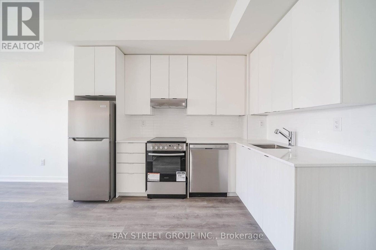
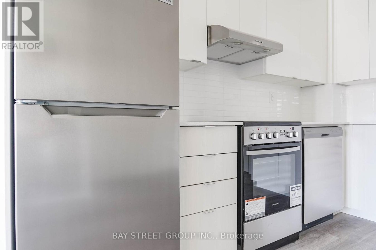
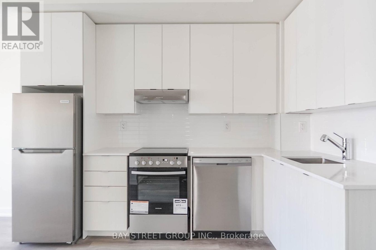
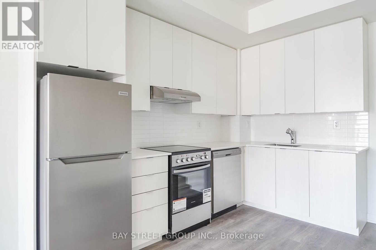
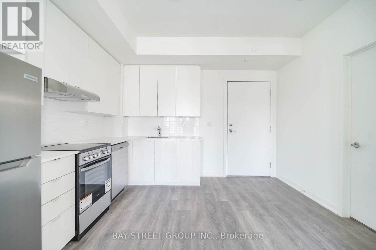
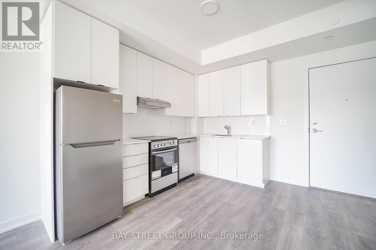
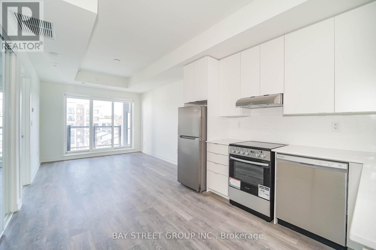
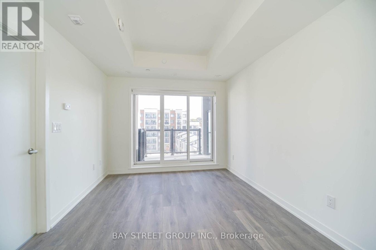
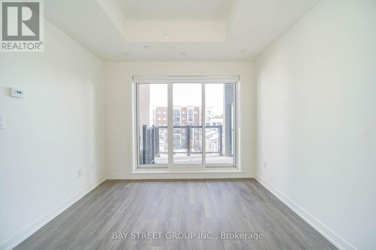
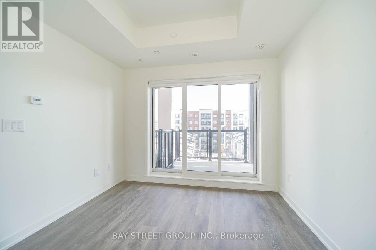
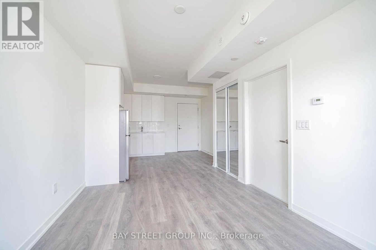
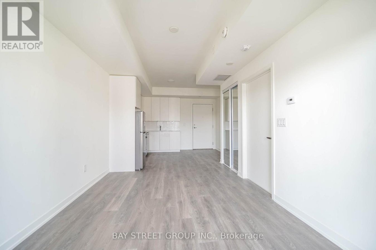
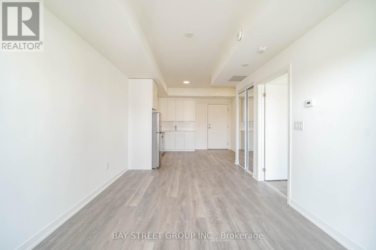
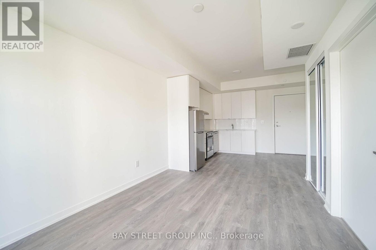
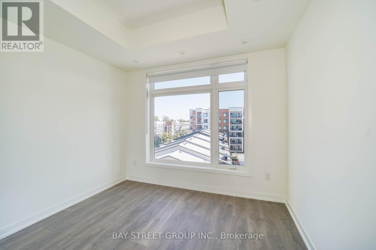
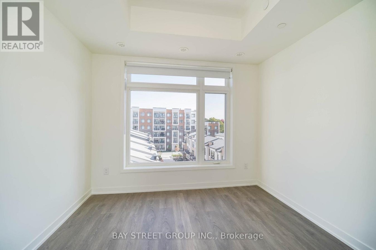
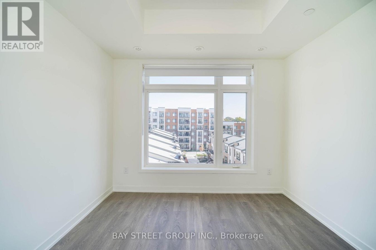
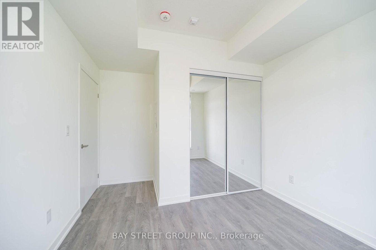
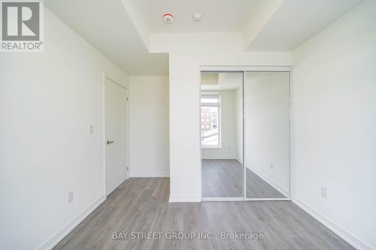
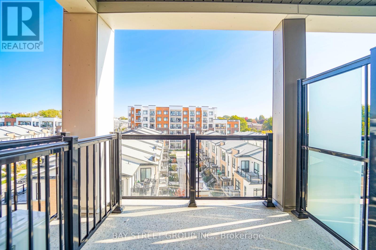
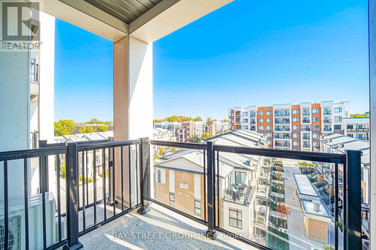
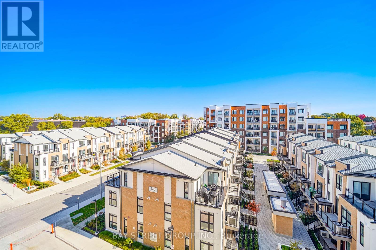
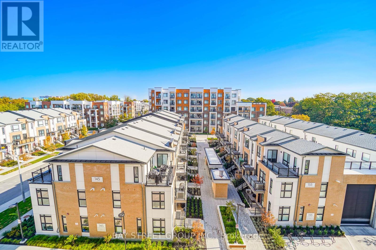
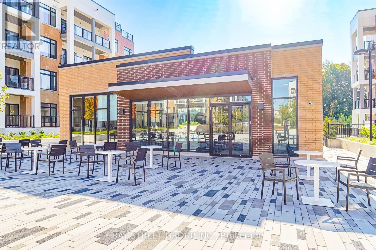
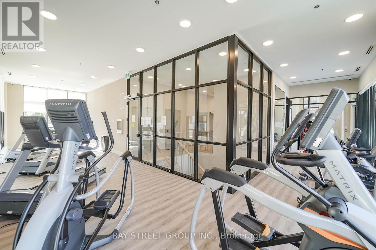
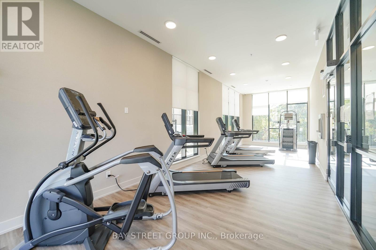
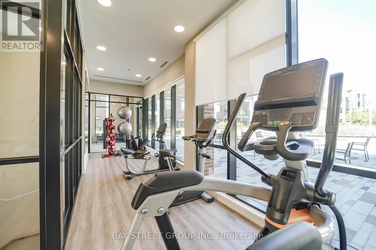
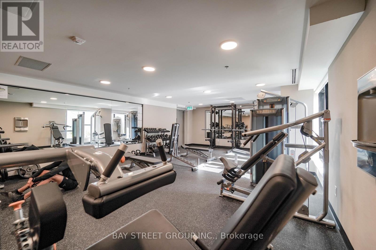
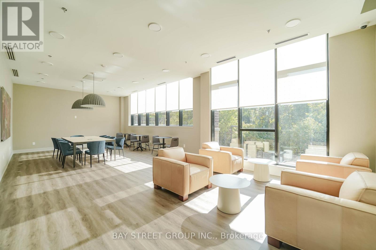
Discover this beautiful one-bedroom condo offering 552 sqft of open, airy living space plus a 63 sqft private balcony. The open-concept kitchen is designed for convenience, featuring sleek stainless steel appliances and cabinets perfectly positioned within arms reach.The layout is thoughtfully planned, providing ample space for a cozy living area with room for both a couch and TV. You'll love the double walk-in closet, offering generous storage solutions, and the 4-piece bathroom with a dedicated linen closet for extra convenience. Enjoy top-tier amenities, including a party room, a fully-equipped gym, and visitor parking. Located steps from public transit and just minutes from shopping, dining, and grocery stores. Explore the nearby Black Creek trails for scenic walks and outdoor adventures.A perfect home for individuals, couples, or small families looking for comfort, style, and accessibility! (id:28225)
This listing content provided by REALTOR.ca has been licensed by REALTOR® members of The Canadian Real Estate Association.
The trademarks MLS®, Multiple Listing Service® and the associated logos are owned by The Canadian Real Estate Association (CREA) and identify the quality of services provided by real estate professionals who are members of CREA.

Plans du logement
| Unité | Chambres à coucher | Salles de bain | Taille | Loyer |
|---|---|---|---|---|
| 1 chambre à coucher | 1 | 1 | 500,0 pi² | $1 895 |
Renseignements sur le stationnement
Aucune information disponible
Caractéristiques et commodités
Building Features
- Salle de conditionnement physique
- Salle de fête
Nearby
- Transport en commun
- Parcs
- Écoles
Unit Features
- Climatisation
Services inclus
Explorer des locations similaires
Looking for rentals similar to 165 Canon Jackson Drive in Toronto?
Voir toutes les locations similairesSave Alert
Plans du logement
Renseignements sur le stationnement
Caractéristiques et commodités
Services inclus
À propos 508 - 165 CANON JACKSON DRIVE
MLS® Number: W13470356
Discover this beautiful one-bedroom condo offering 552 sqft of open, airy living space plus a 63 sqft private balcony. The open-concept kitchen is designed for convenience, featuring sleek stainless steel appliances and cabinets perfectly positioned within arms reach.The layout is thoughtfully planned, providing ample space for a cozy living area with room for both a couch and TV. You'll love the double walk-in closet, offering generous storage solutions, and the 4-piece bathroom with a dedicated linen closet for extra convenience. Enjoy top-tier amenities, including a party room, a fully-equipped gym, and visitor parking. Located steps from public transit and just minutes from shopping, dining, and grocery stores. Explore the nearby Black Creek trails for scenic walks and outdoor adventures.A perfect home for individuals, couples, or small families looking for comfort, style, and accessibility! (id:28225)
This listing content provided by REALTOR.ca has been licensed by REALTOR® members of The Canadian Real Estate Association.
The trademarks MLS®, Multiple Listing Service® and the associated logos are owned by The Canadian Real Estate Association (CREA) and identify the quality of services provided by real estate professionals who are members of CREA.
MLS® Number: W13470356
Discover this beautiful one-bedroom condo offering 552 sqft of open, airy living space plus a 63 sqft private balcony. The open-concept kitchen is designed for convenience, featuring sleek stainless steel appliances and cabinets perfectly positioned within arms reach.The layout is thoughtfully planned, providing ample space for a cozy living area with room for both a couch and TV. You'll love the double walk-in closet, offering generous storage solutions, and the 4-piece bathroom with a dedicated linen closet for extra convenience. Enjoy top-tier amenities, including a party room, a fully-equipped gym, and visitor parking. Located steps from public transit and just minutes from shopping, dining, and grocery stores. Explore the nearby Black Creek trails for scenic walks and outdoor adventures.A perfect home for individuals, couples, or small families looking for comfort, style, and accessibility! (id:28225)
This listing content provided by REALTOR.ca has been licensed by REALTOR® members of The Canadian Real Estate Association.
The trademarks MLS®, Multiple Listing Service® and the associated logos are owned by The Canadian Real Estate Association (CREA) and identify the quality of services provided by real estate professionals who are members of CREA.
Score du quartier et temps de déplacement
Dates de visites libres
Save Alert