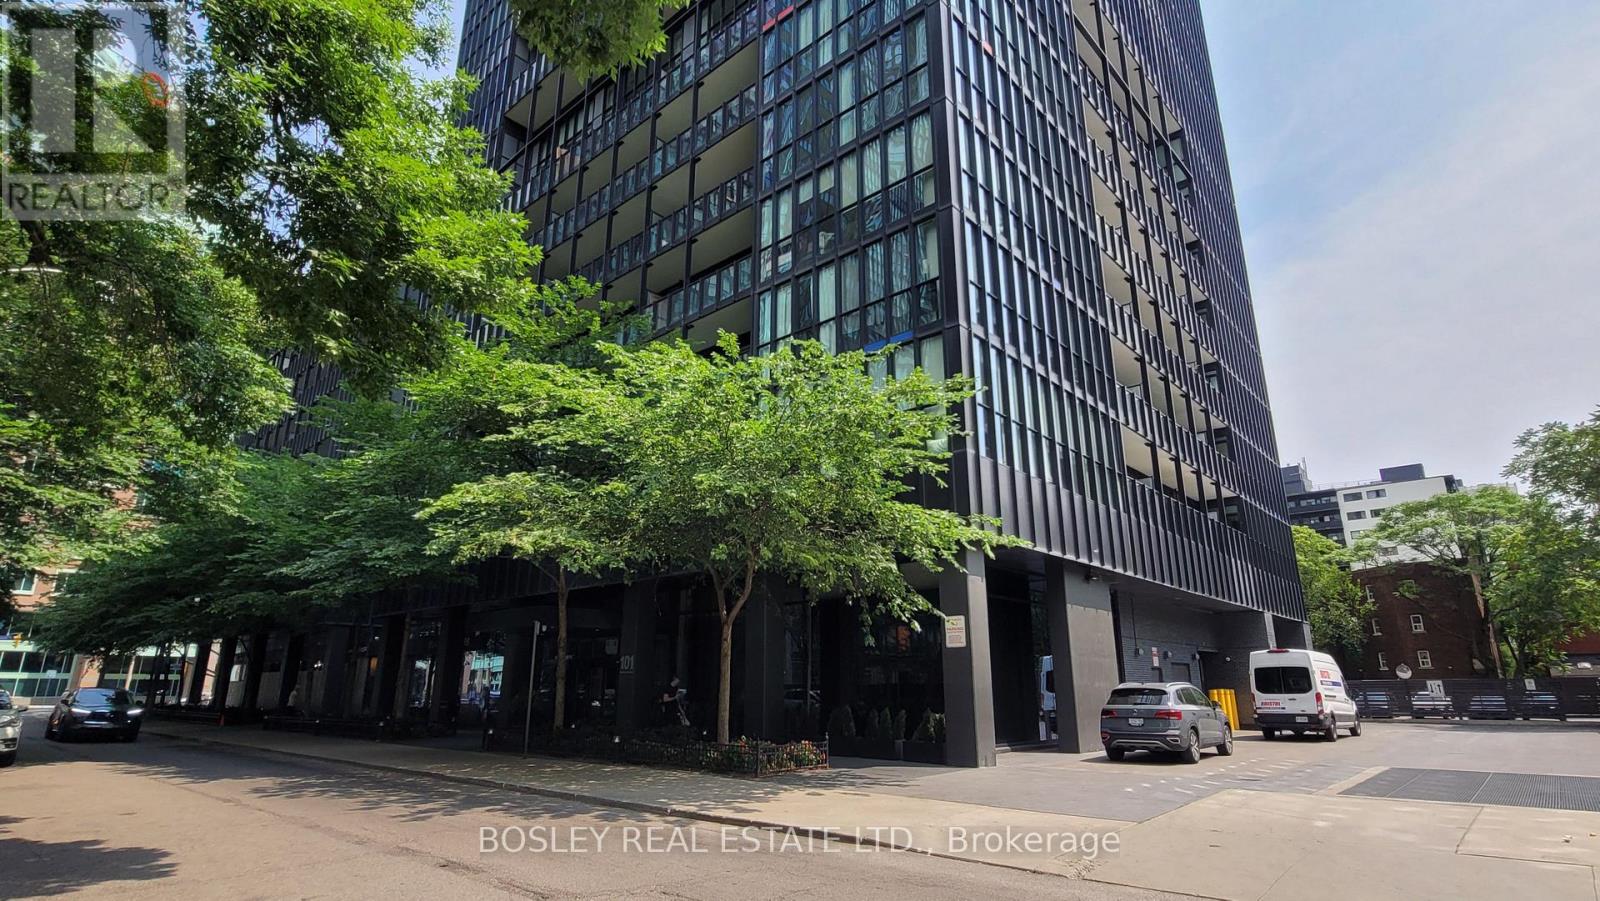
101 Charles Street condo — 4709 - 101 CHARLES STREET E, Toronto ON (1,0-Chambre à coucher)
$2 100
101 Charles Street, 4709, Toronto, ON M4Y 0A9- 1 Lit
- 1 Salle de bain
- Stationnement
Résumé
Le 101 Charles Street est un a condo à louer à Toronto, ON. Il y a 1 unité. Les unités ont 1 chambre à coucher. Les unités ont 1 salle de bain.
About 4709 - 101 CHARLES STREET E
MLS® Number: C13593168
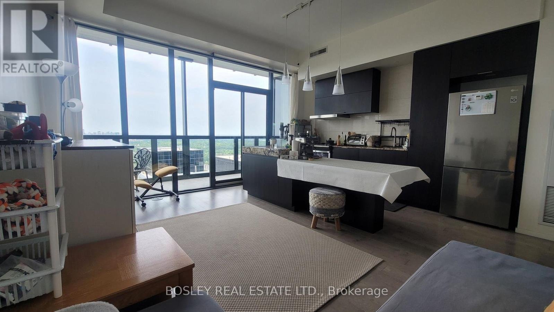
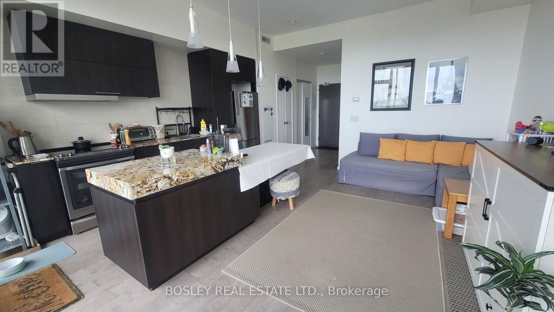
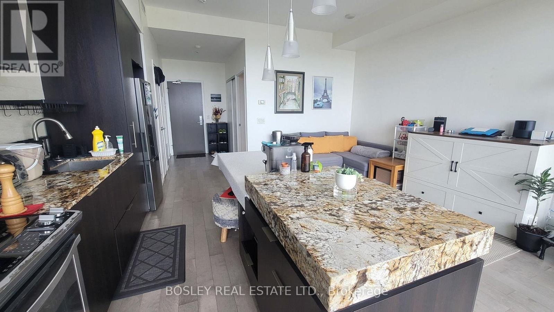
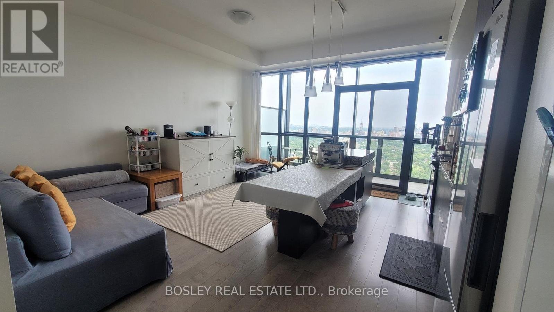
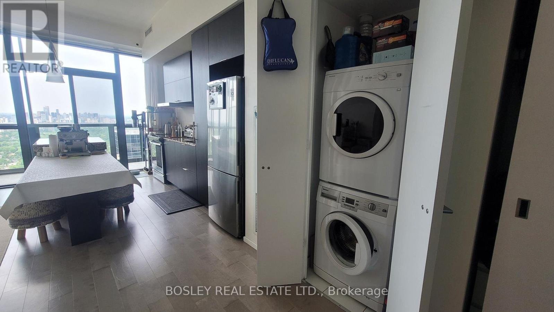
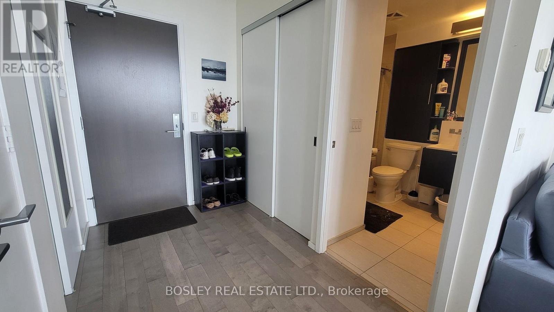
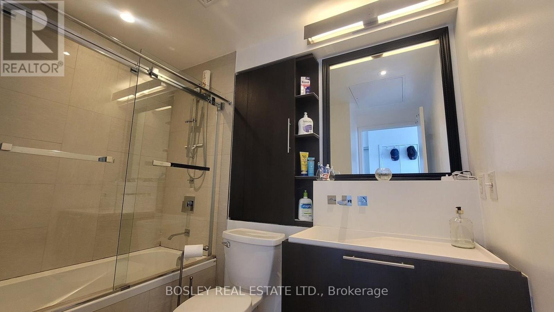
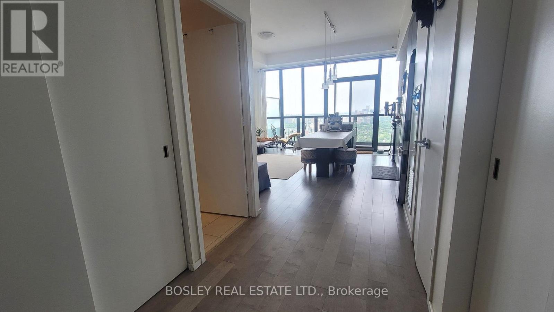
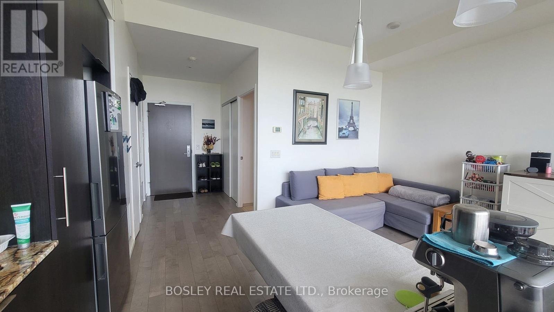
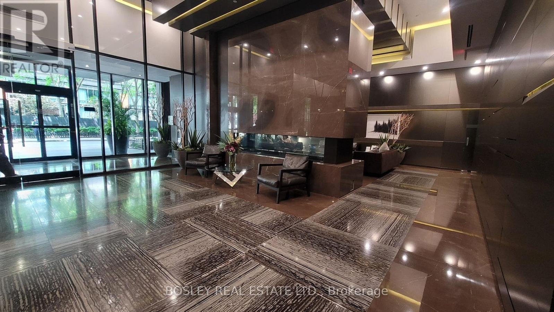
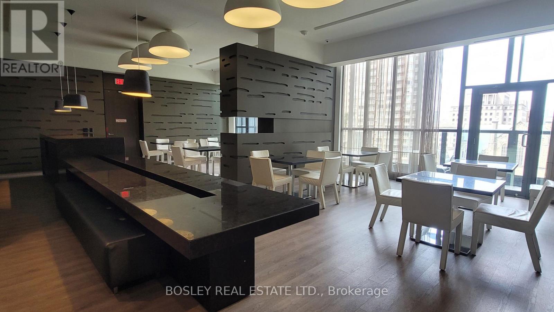
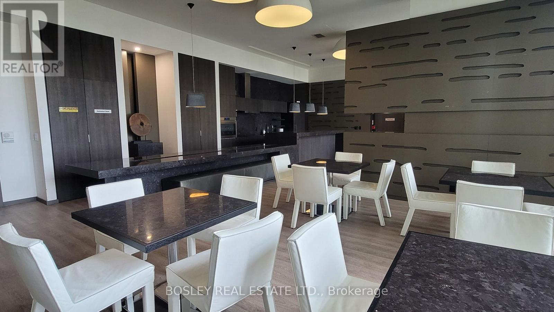
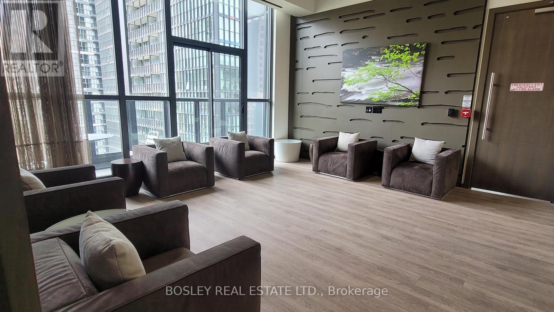
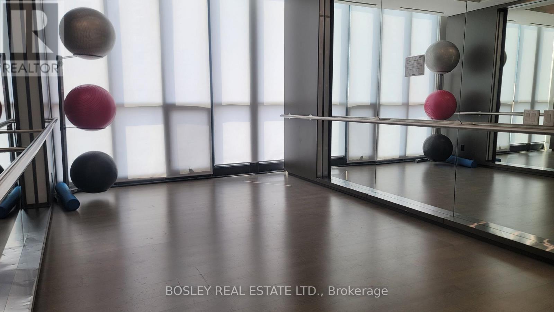
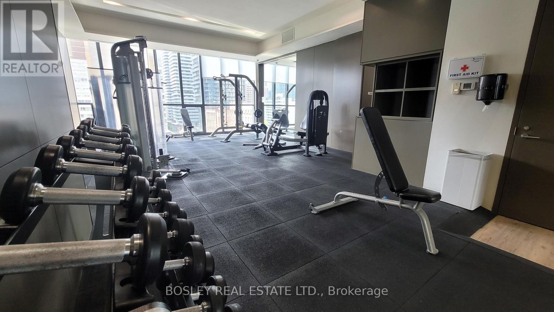
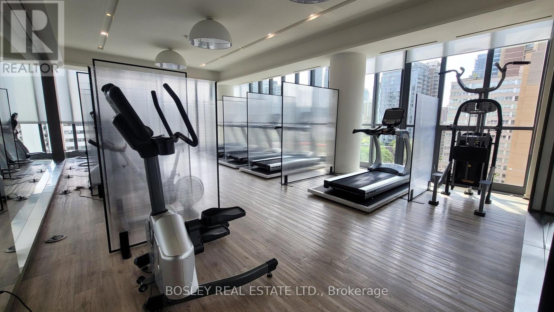
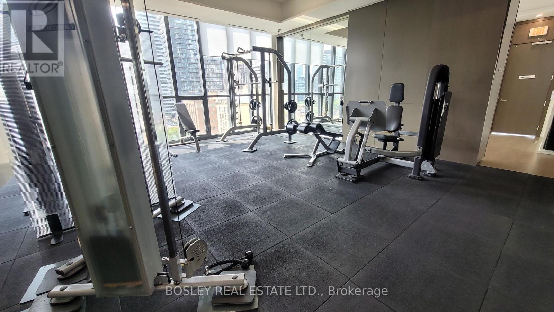
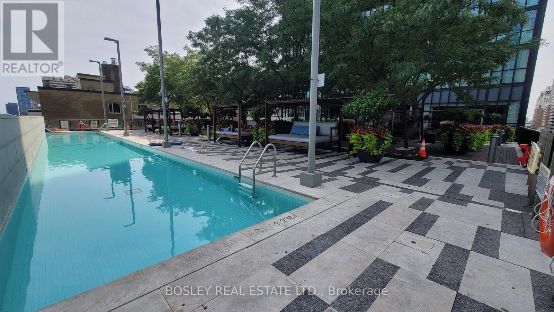
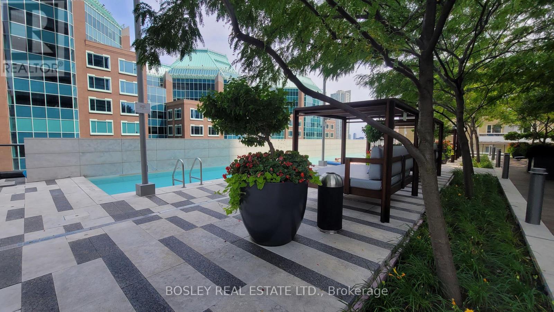
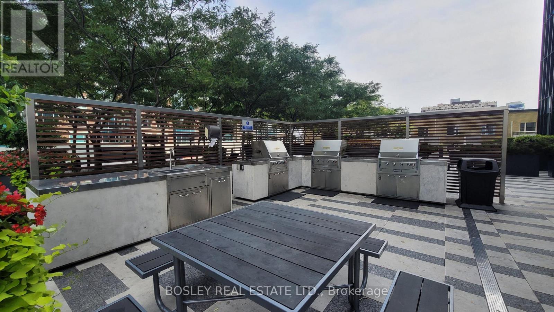
Soar above the city from this luxurious sub-penthouse studio at desirable X2 Condos that's rent controlled - where sweeping unobstructed views and dramatic floor-to-ceiling windows create an unforgettable downtown backdrop. Set in the vibrant Church-Yonge Corridor, this stylish high-floor suite blends elevated design with everyday convenience. Inside, the bright 463 sq. ft. layout feels open and refined, featuring soaring ceilings, a large private balcony, modern finishes, an upgraded kitchen with granite counters, backsplash, stainless steel appliances, pot lights, two generous closets, and en-suite laundry. Unit includes Pull out Sofa and small shoe shelf. Steps to Bloor-Yorkville, U of T, TMU, Subway access, the DVP, restaurants, banks, parks, and the best of downtown Toronto. Tenant responsible for Hydro Utility. Amenities include concierge, outdoor pool, gym, sauna, yoga room, party/meeting rooms, media room, guest suites, visitor parking. (id:28225)
- Hood Fan
This listing content provided by REALTOR.ca has been licensed by REALTOR® members of The Canadian Real Estate Association.
The trademarks MLS®, Multiple Listing Service® and the associated logos are owned by The Canadian Real Estate Association (CREA) and identify the quality of services provided by real estate professionals who are members of CREA.

Plans du logement
| Unité | Chambres à coucher | Salles de bain | Taille | Loyer |
|---|---|---|---|---|
| 1 chambre à coucher | 1 | 1 | — | $2 100 |
Renseignements sur le stationnement
- Underground stationnement
- Garage stationnement
Caractéristiques et commodités
Building Features
- Buanderie
- Sécurité sur place
- Salle de conditionnement physique
- Salle de fête
- Piscine
Nearby
- Parcs
- Transport en commun
- Écoles
Unit Features
- Four à micro-ondes
- Climatisation
- Cuisinière
- Couvre-fenêtres
- Lave-vaisselle
- Réfrigérateur
Services inclus
Explorer des locations similaires
Looking for rentals similar to 101 Charles Street in Toronto?
Voir toutes les locations similairesSave Alert
Plans du logement
Renseignements sur le stationnement
Caractéristiques et commodités
Services inclus
À propos 4709 - 101 CHARLES STREET E
MLS® Number: C13593168
Soar above the city from this luxurious sub-penthouse studio at desirable X2 Condos that's rent controlled - where sweeping unobstructed views and dramatic floor-to-ceiling windows create an unforgettable downtown backdrop. Set in the vibrant Church-Yonge Corridor, this stylish high-floor suite blends elevated design with everyday convenience. Inside, the bright 463 sq. ft. layout feels open and refined, featuring soaring ceilings, a large private balcony, modern finishes, an upgraded kitchen with granite counters, backsplash, stainless steel appliances, pot lights, two generous closets, and en-suite laundry. Unit includes Pull out Sofa and small shoe shelf. Steps to Bloor-Yorkville, U of T, TMU, Subway access, the DVP, restaurants, banks, parks, and the best of downtown Toronto. Tenant responsible for Hydro Utility. Amenities include concierge, outdoor pool, gym, sauna, yoga room, party/meeting rooms, media room, guest suites, visitor parking. (id:28225)
- Hood Fan
This listing content provided by REALTOR.ca has been licensed by REALTOR® members of The Canadian Real Estate Association.
The trademarks MLS®, Multiple Listing Service® and the associated logos are owned by The Canadian Real Estate Association (CREA) and identify the quality of services provided by real estate professionals who are members of CREA.
MLS® Number: C13593168
Soar above the city from this luxurious sub-penthouse studio at desirable X2 Condos that's rent controlled - where sweeping unobstructed views and dramatic floor-to-ceiling windows create an unforgettable downtown backdrop. Set in the vibrant Church-Yonge Corridor, this stylish high-floor suite blends elevated design with everyday convenience. Inside, the bright 463 sq. ft. layout feels open and refined, featuring soaring ceilings, a large private balcony, modern finishes, an upgraded kitchen with granite counters, backsplash, stainless steel appliances, pot lights, two generous closets, and en-suite laundry. Unit includes Pull out Sofa and small shoe shelf. Steps to Bloor-Yorkville, U of T, TMU, Subway access, the DVP, restaurants, banks, parks, and the best of downtown Toronto. Tenant responsible for Hydro Utility. Amenities include concierge, outdoor pool, gym, sauna, yoga room, party/meeting rooms, media room, guest suites, visitor parking. (id:28225)
- Hood Fan
This listing content provided by REALTOR.ca has been licensed by REALTOR® members of The Canadian Real Estate Association.
The trademarks MLS®, Multiple Listing Service® and the associated logos are owned by The Canadian Real Estate Association (CREA) and identify the quality of services provided by real estate professionals who are members of CREA.
Score du quartier et temps de déplacement
Dates de visites libres
Save Alert