450 Front Street West appartement — FourFifty The Well, Toronto ON (0-Chambre à coucher to 3,0-Chambre à coucher)
$2 105 – $4 401
450 Front Street West, Toronto, ON M5V 2S9- 0–3 Lit
- 1–2 Salle de bain
- 372–1097 PI²
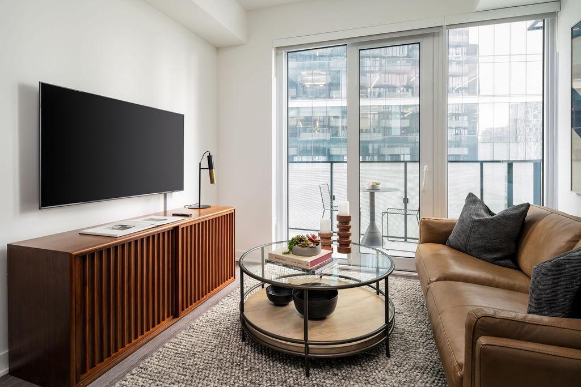
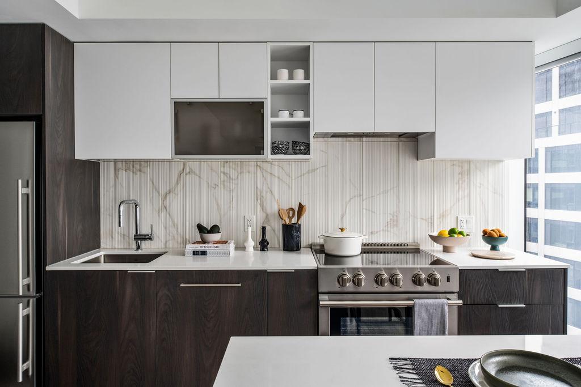
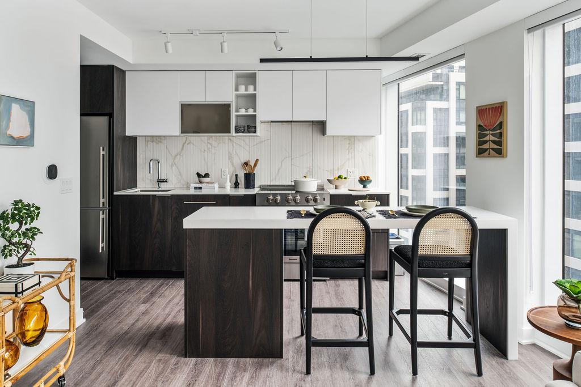
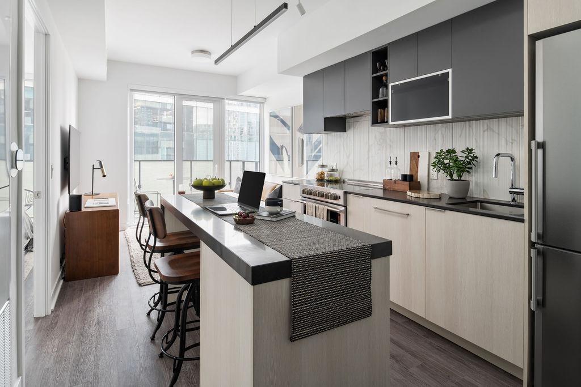
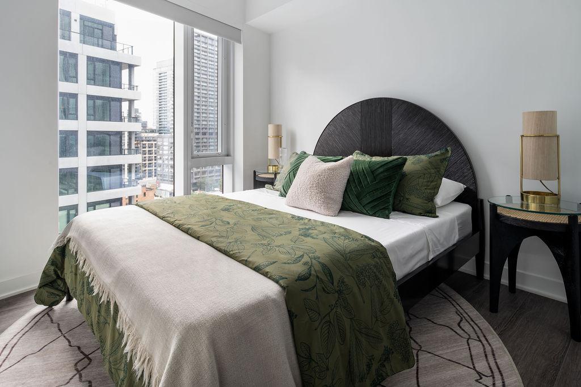
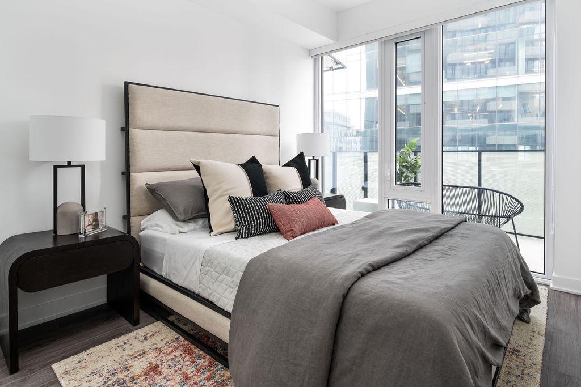
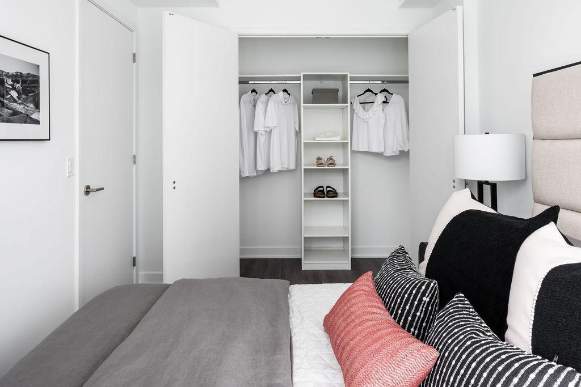
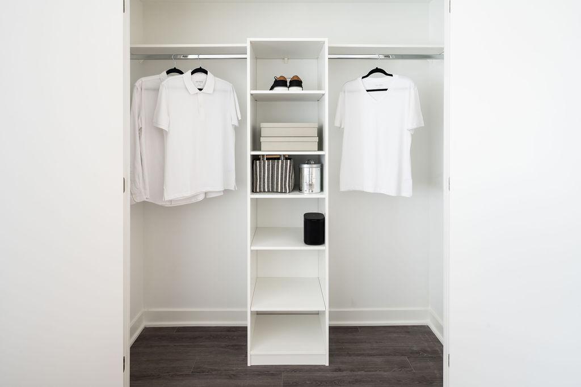
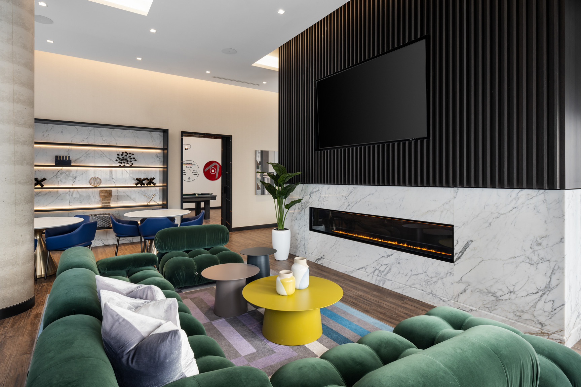
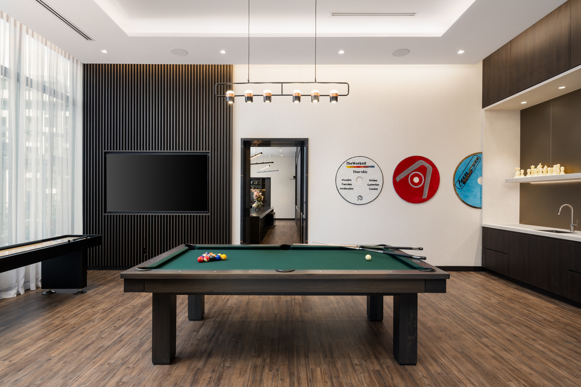
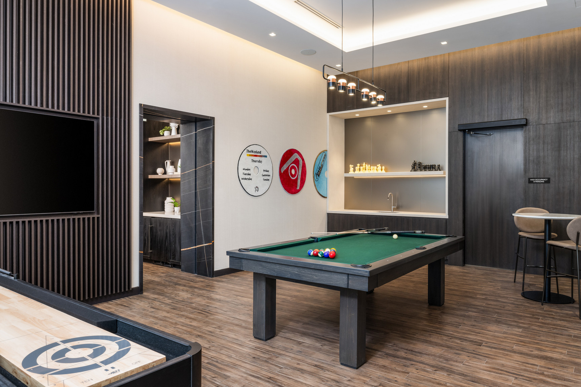
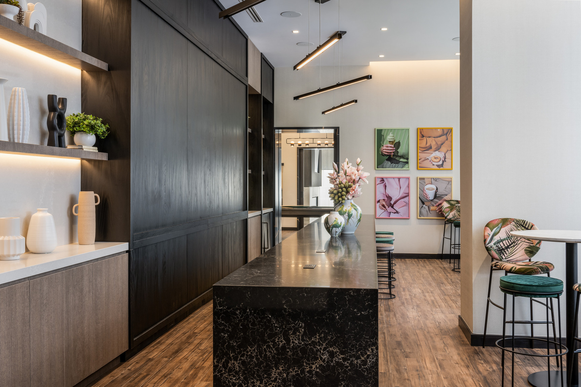
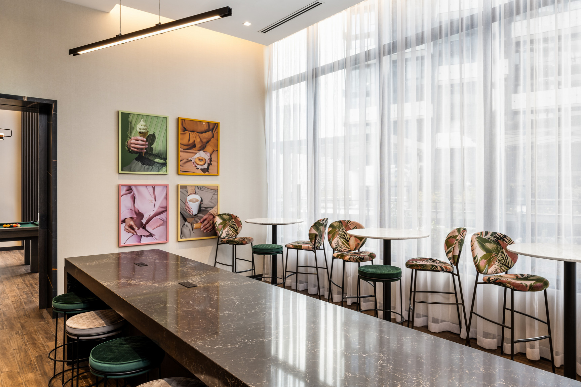
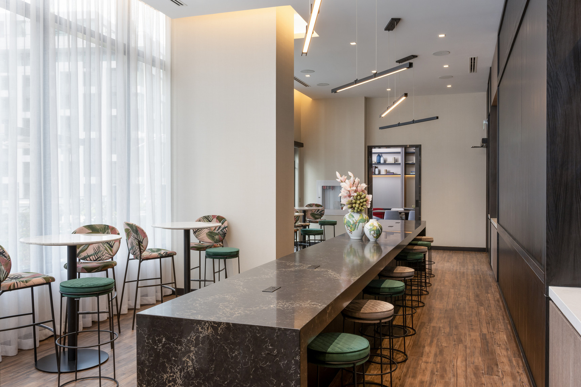
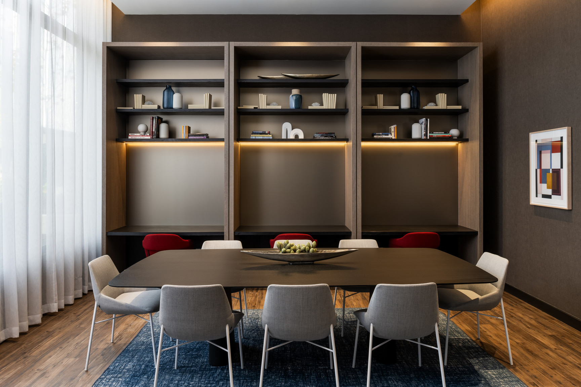
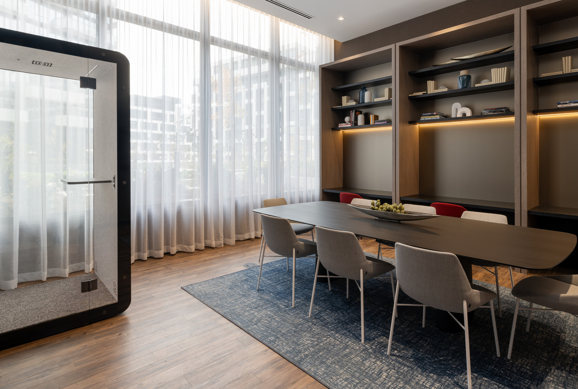
Propriété Gérée Par
Rhapsody Property Management Services

Résumé
Apartment Il y a 14 unités. Les unités ont 0 à 3 chambres à coucher. Les unités ont 1 à 2 salles de bain.
About FourFifty The Well
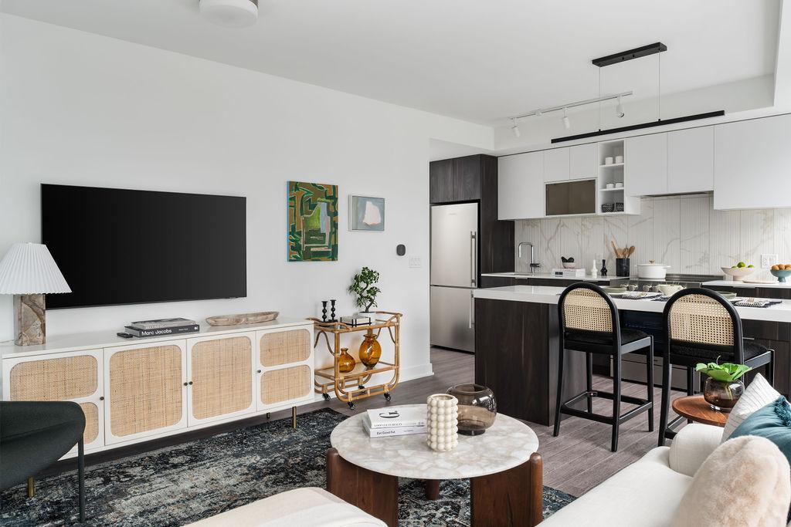
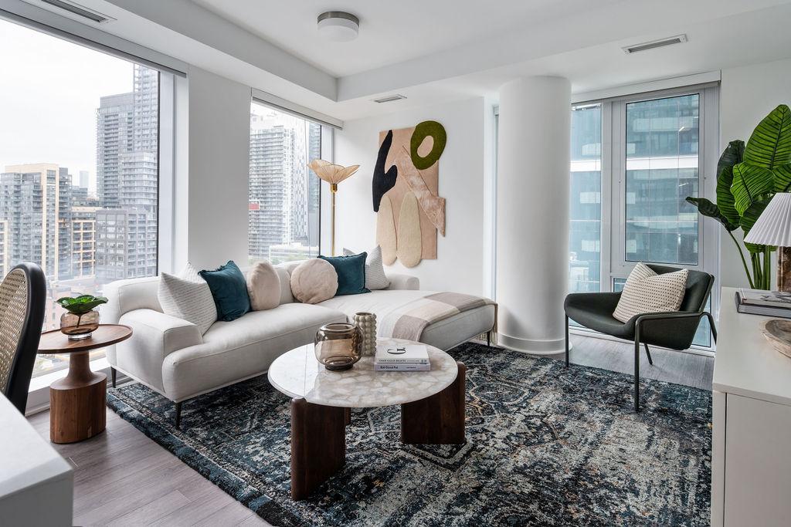
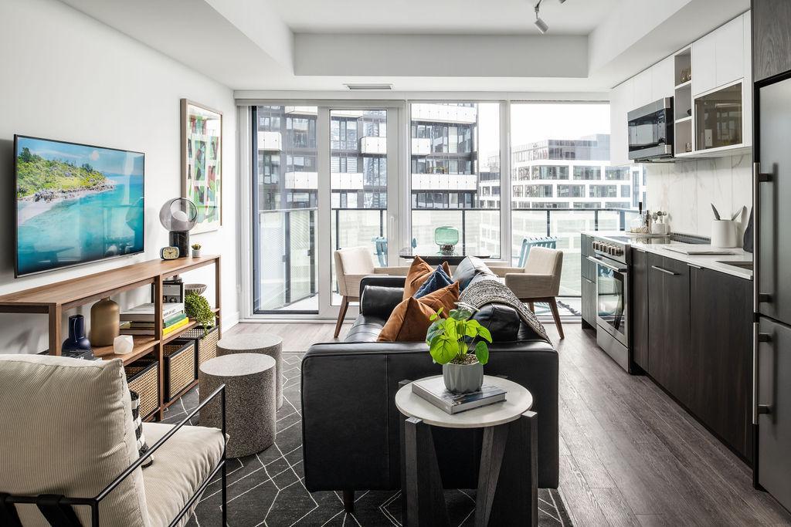
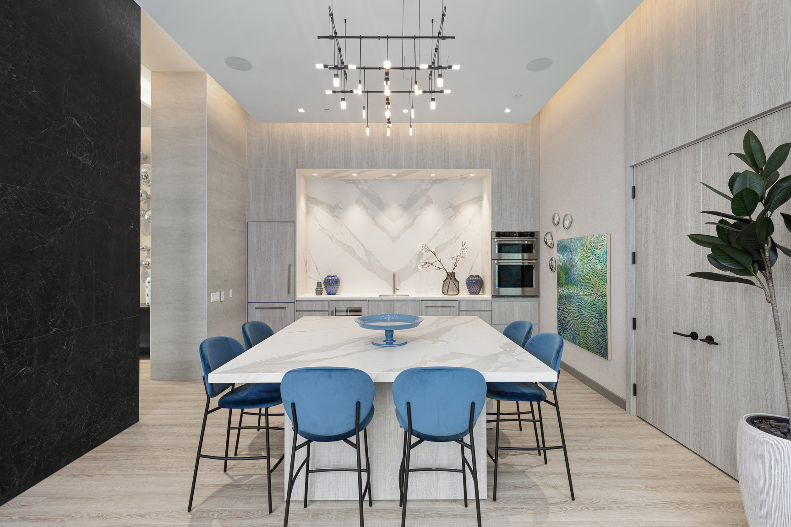
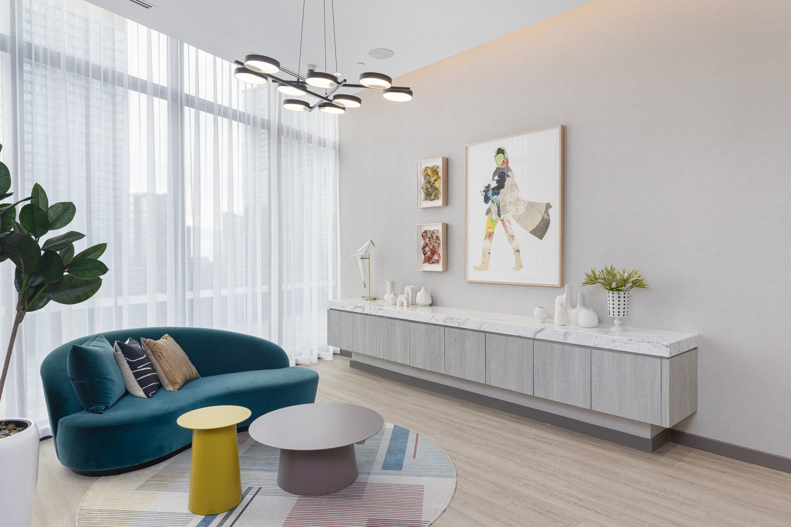
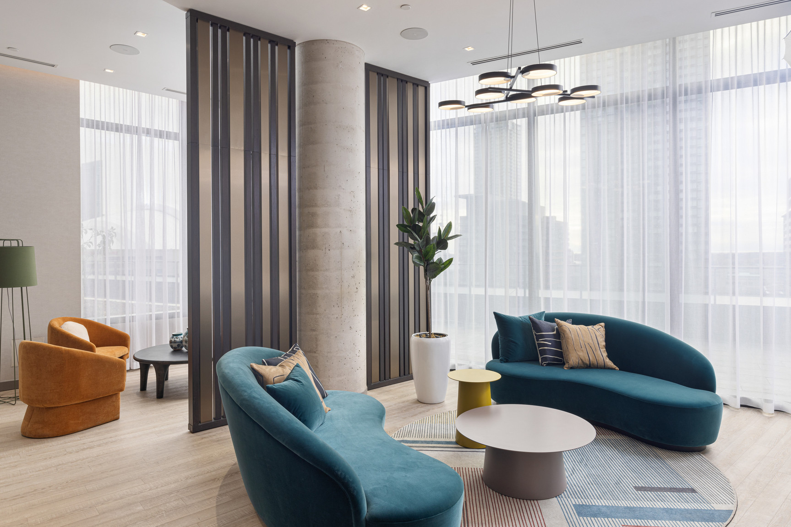
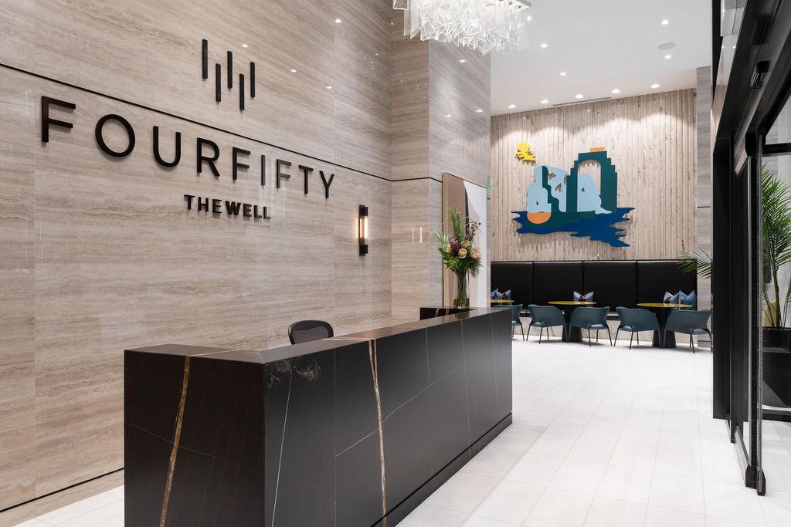
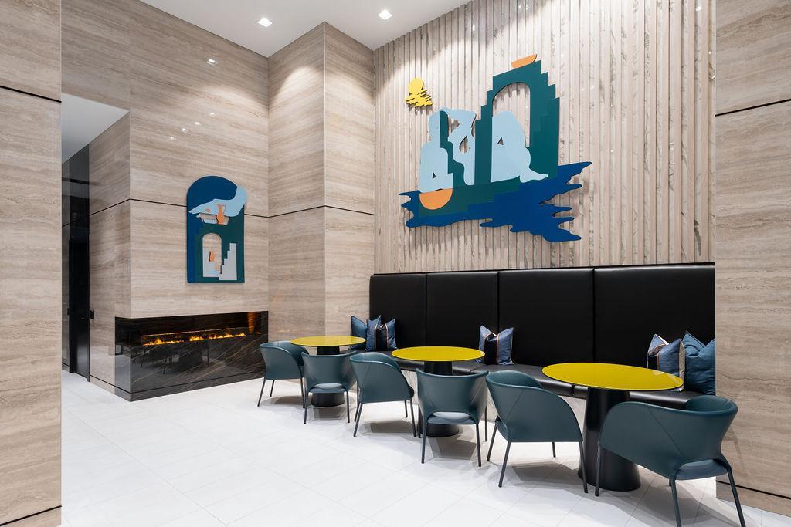
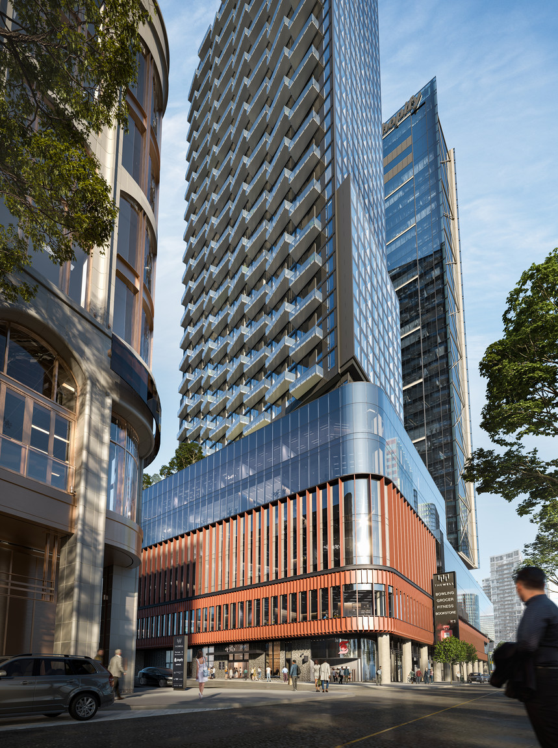
Rising in the heart of King West, FourFifty The Well offers an exclusive downtown lifestyle many only dream of. Enter a dynamic, urban enclave that caters to your every whim with unparalleled service and unique community comforts. Feel Toronto’s renowned culture and sophistication suffuse your day-to-day, surrounded by the city’s most exciting boutique shops, celebrated eateries and trendy late-night spots.
NOW RENTING STUDIO, ONE, TWO AND THREE BEDROOM SUITES. MOVE IN NOW
Move-in incentives on select suites. Limited time offer.
*Renderings are artist's concept. E.&O.E.
**Pricing and specials subject to change based on availability. For floorplans and pricing please visit ******om or contact us for more details.
Leasing Centre Location
450 Front Street West
Toronto, ON
Office Hours
Monday – Friday 10AM – 7PM
Saturday 10AM - 5PM
Professional property management and resident services by Rhapsody Property Management Services
Community Amenities
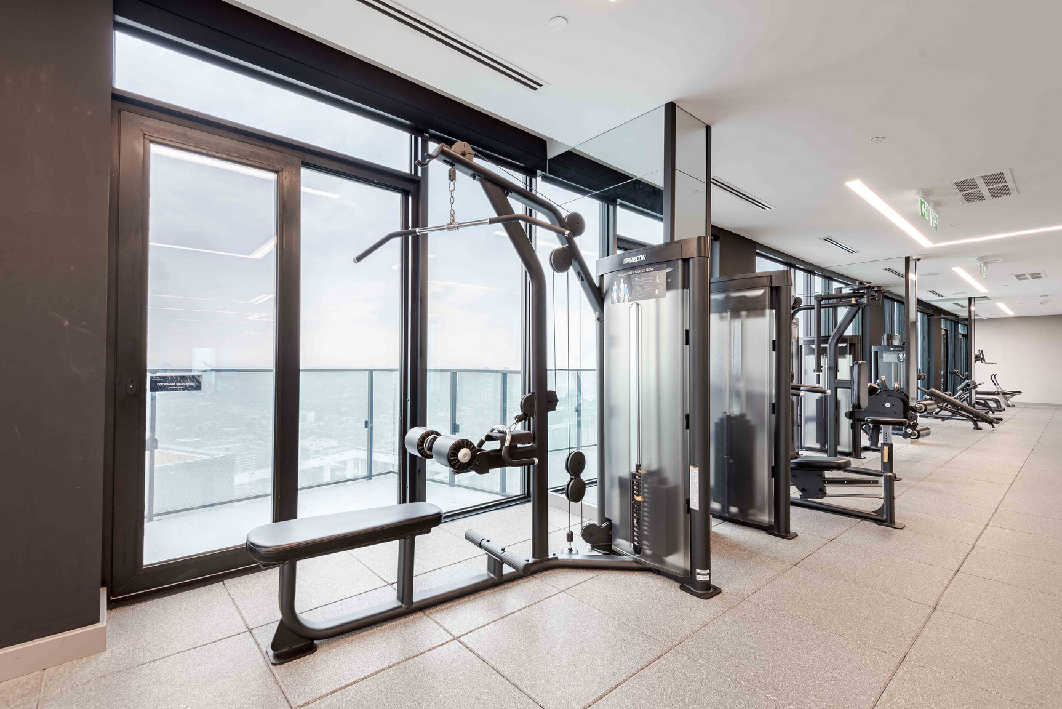
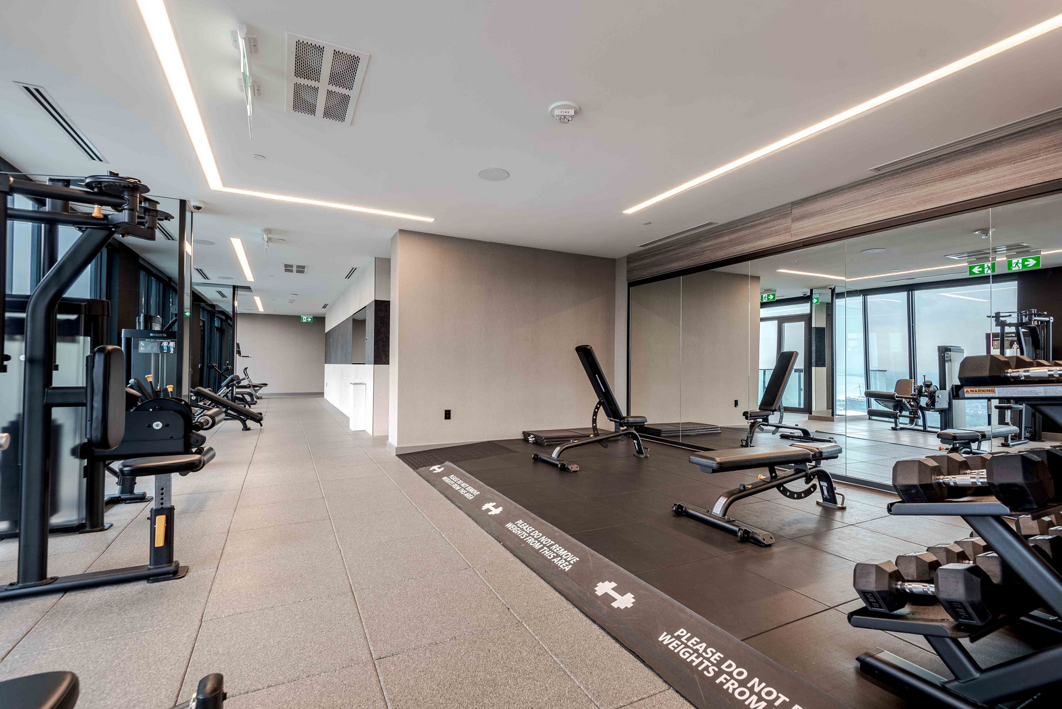
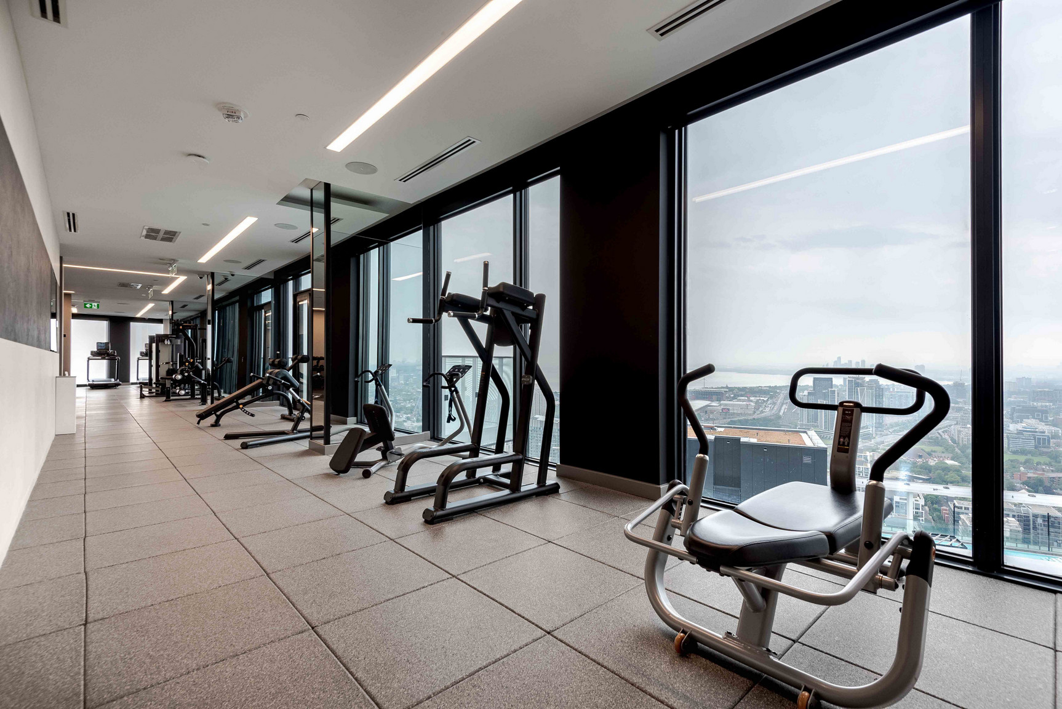
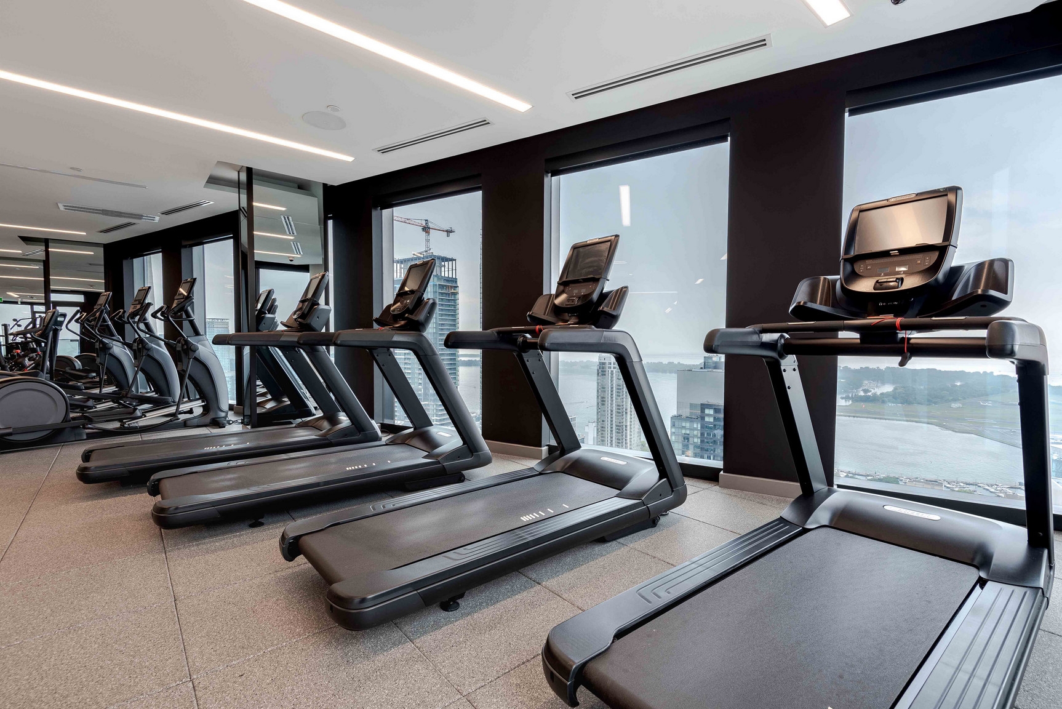
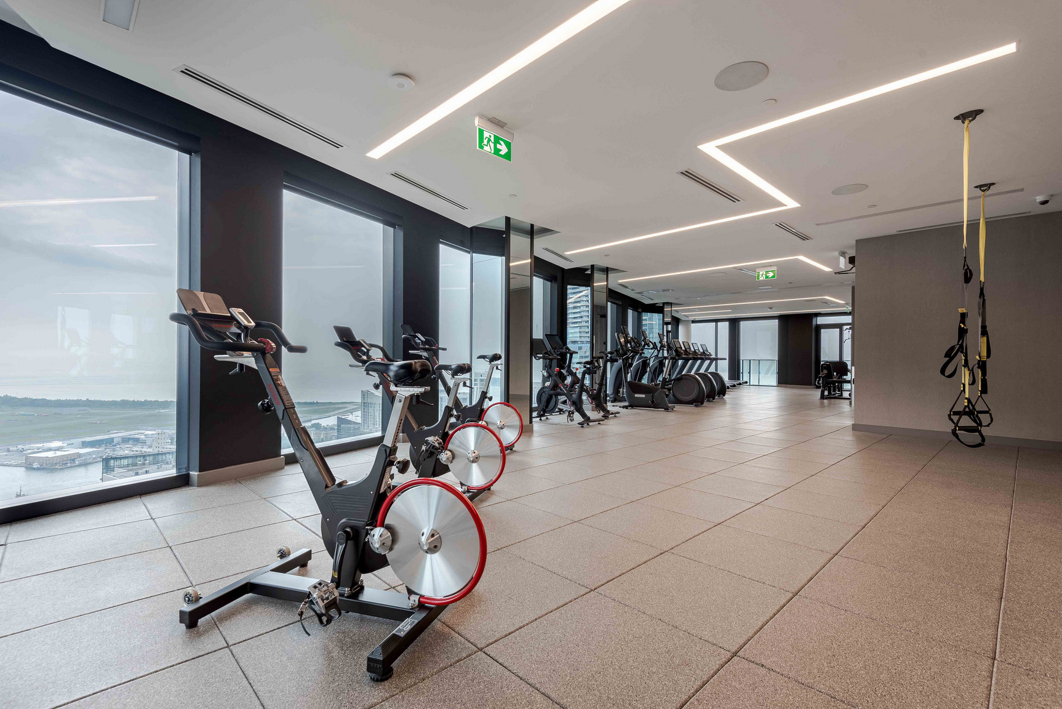
- The Gym
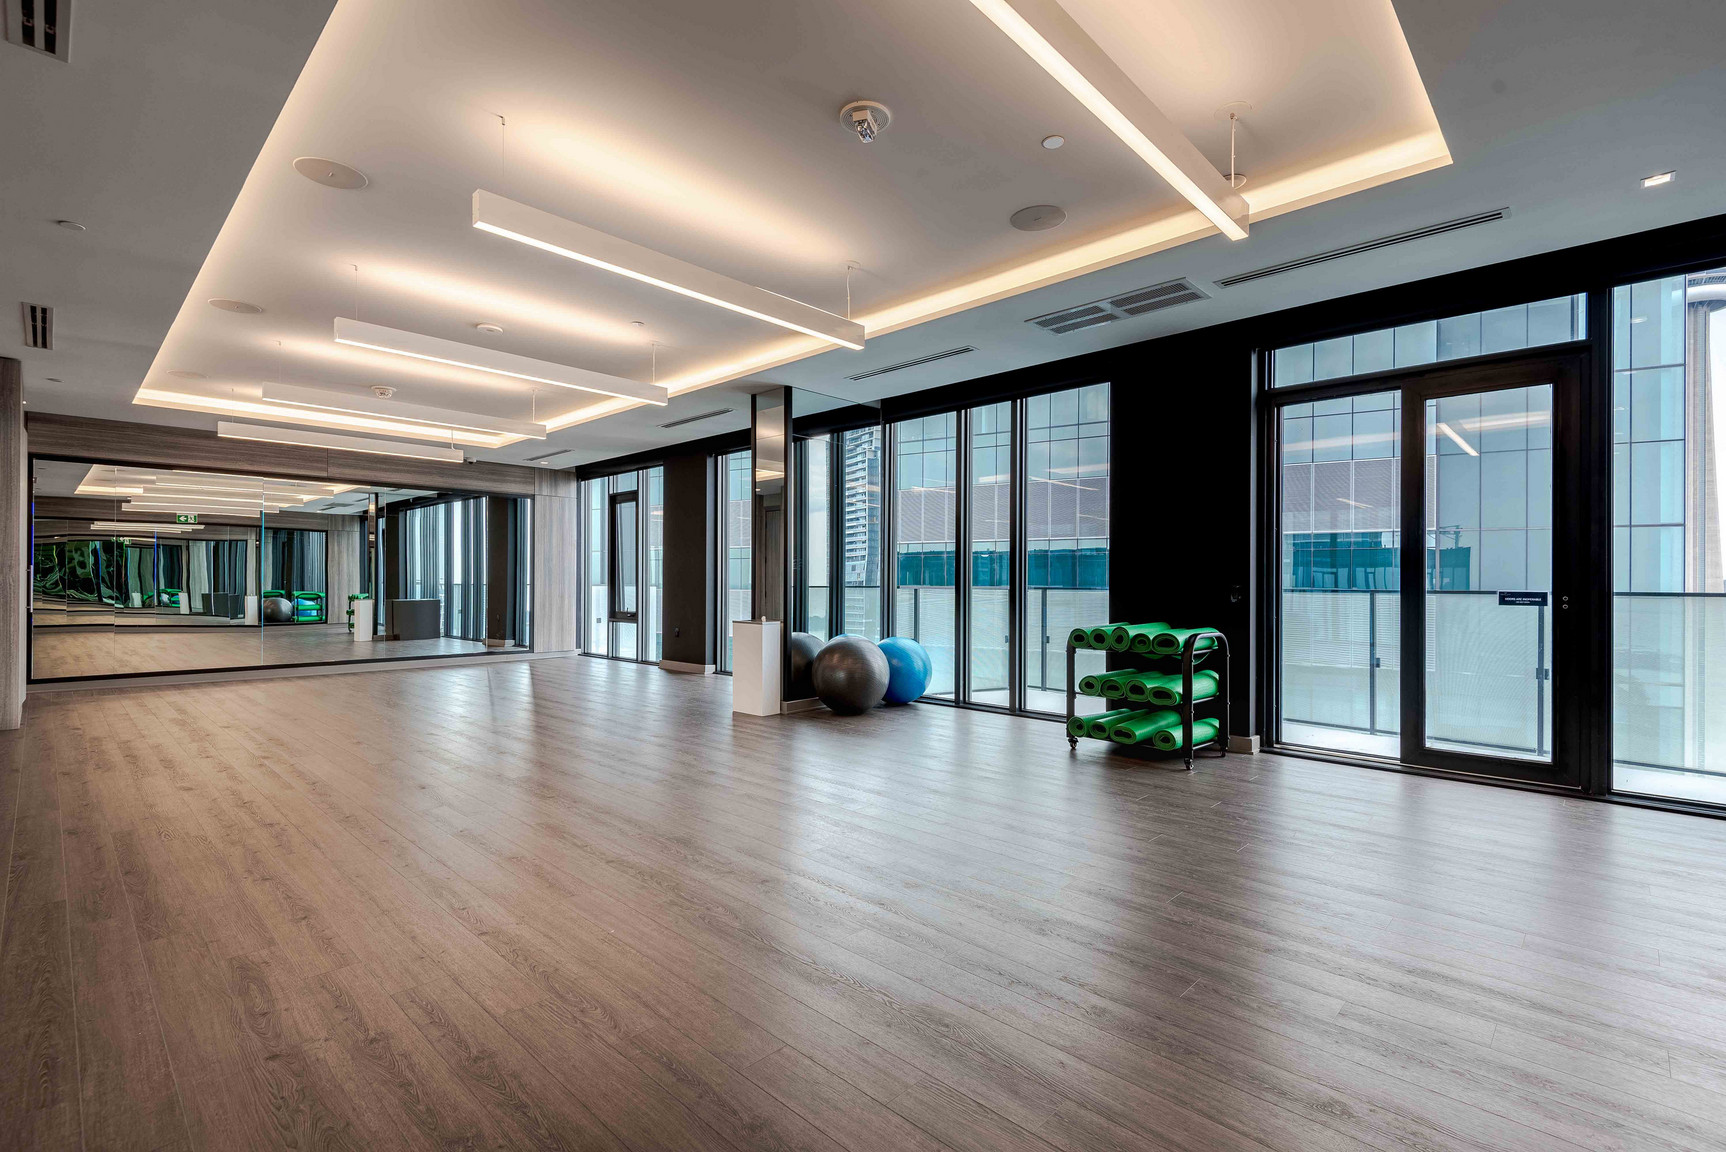
- Yoga Studio
- Massage Room
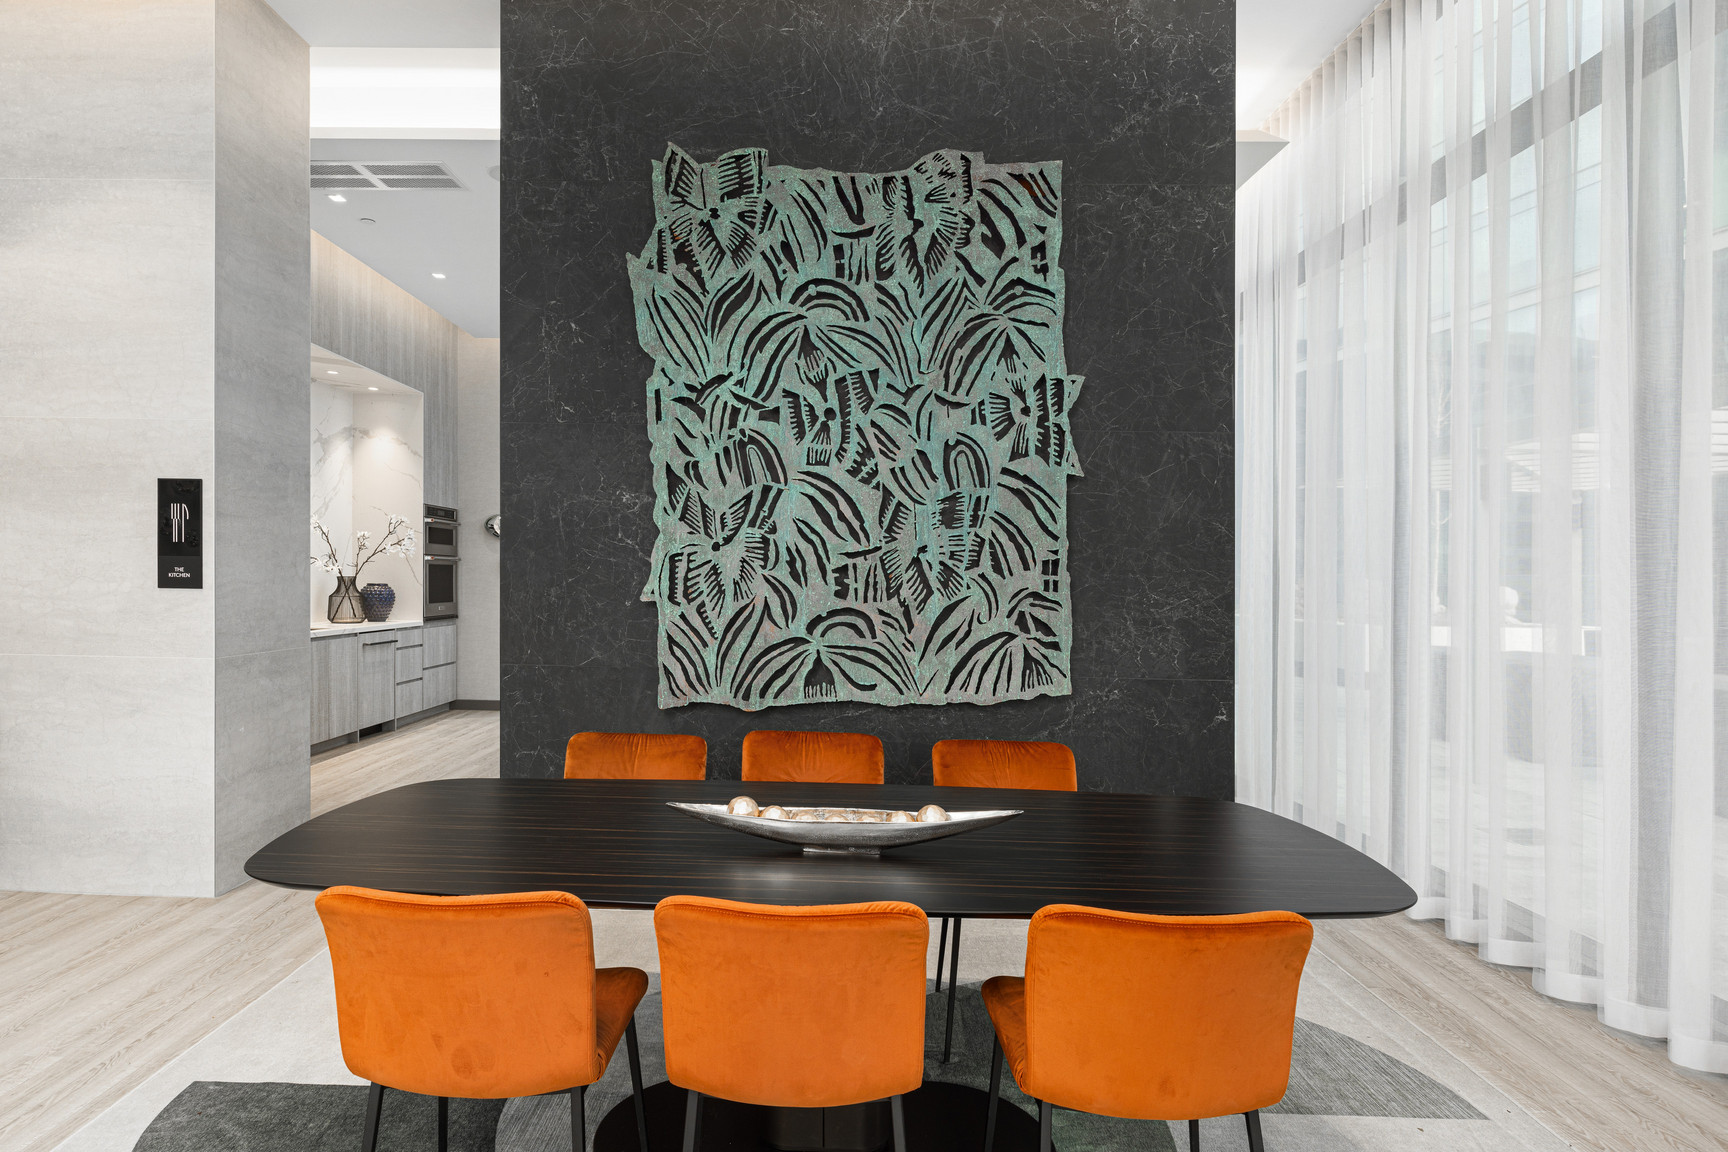
- The Dining Room
- The Cafe
- The Study
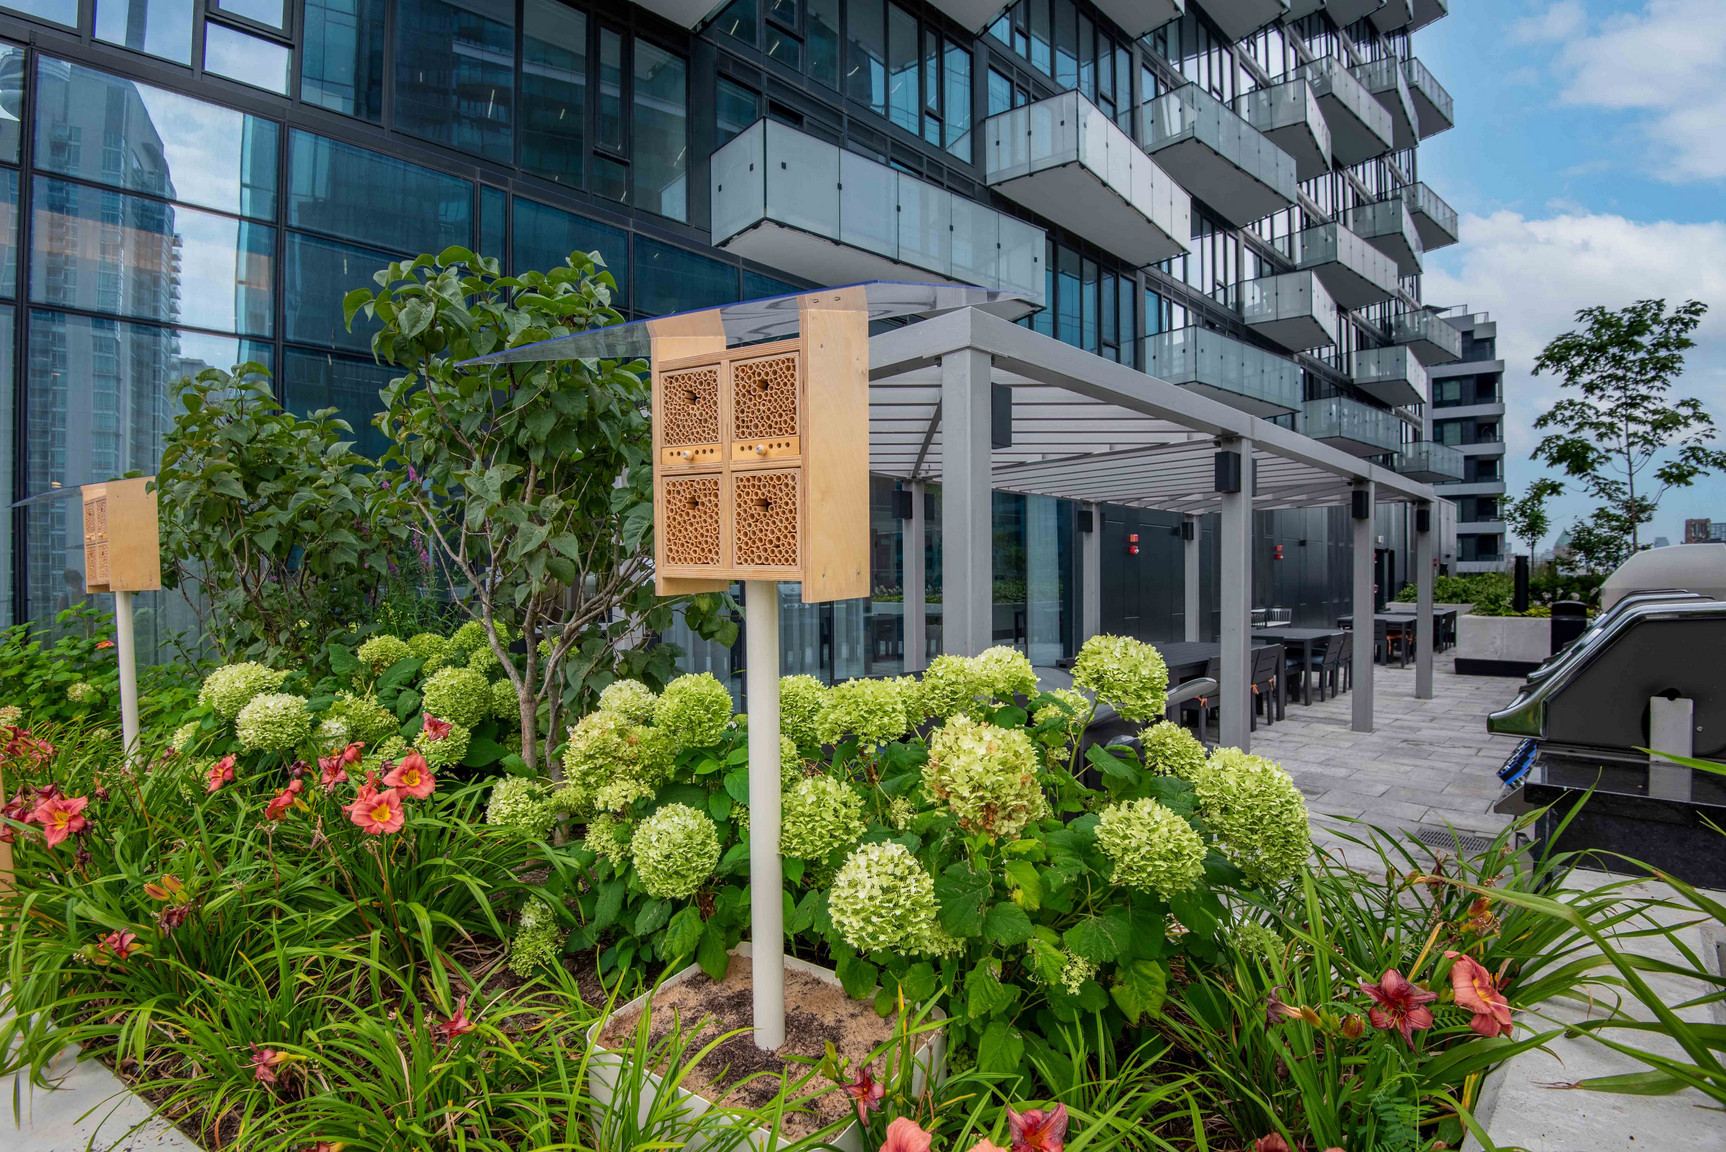
- The Terrace
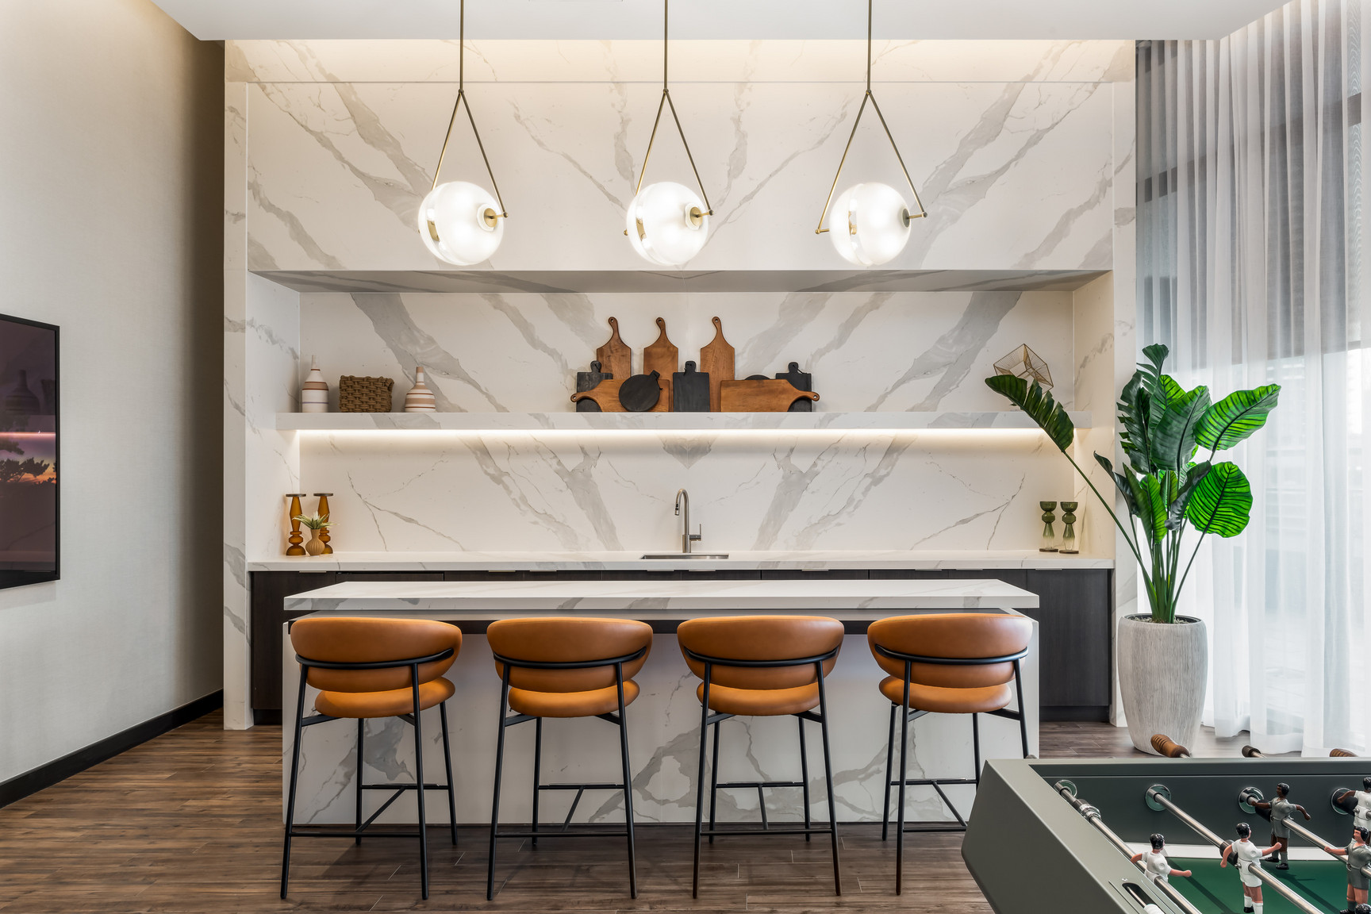
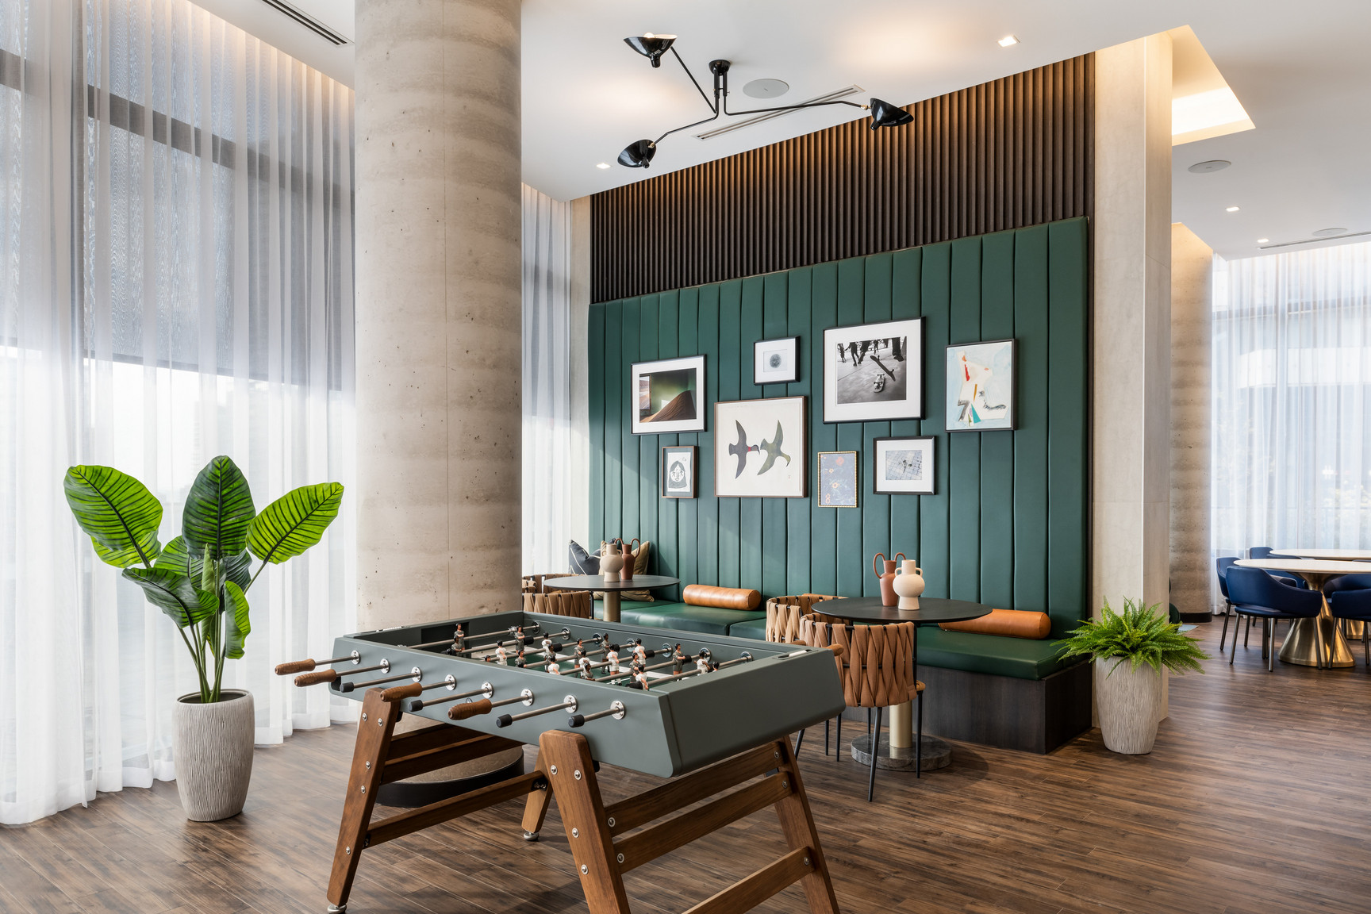
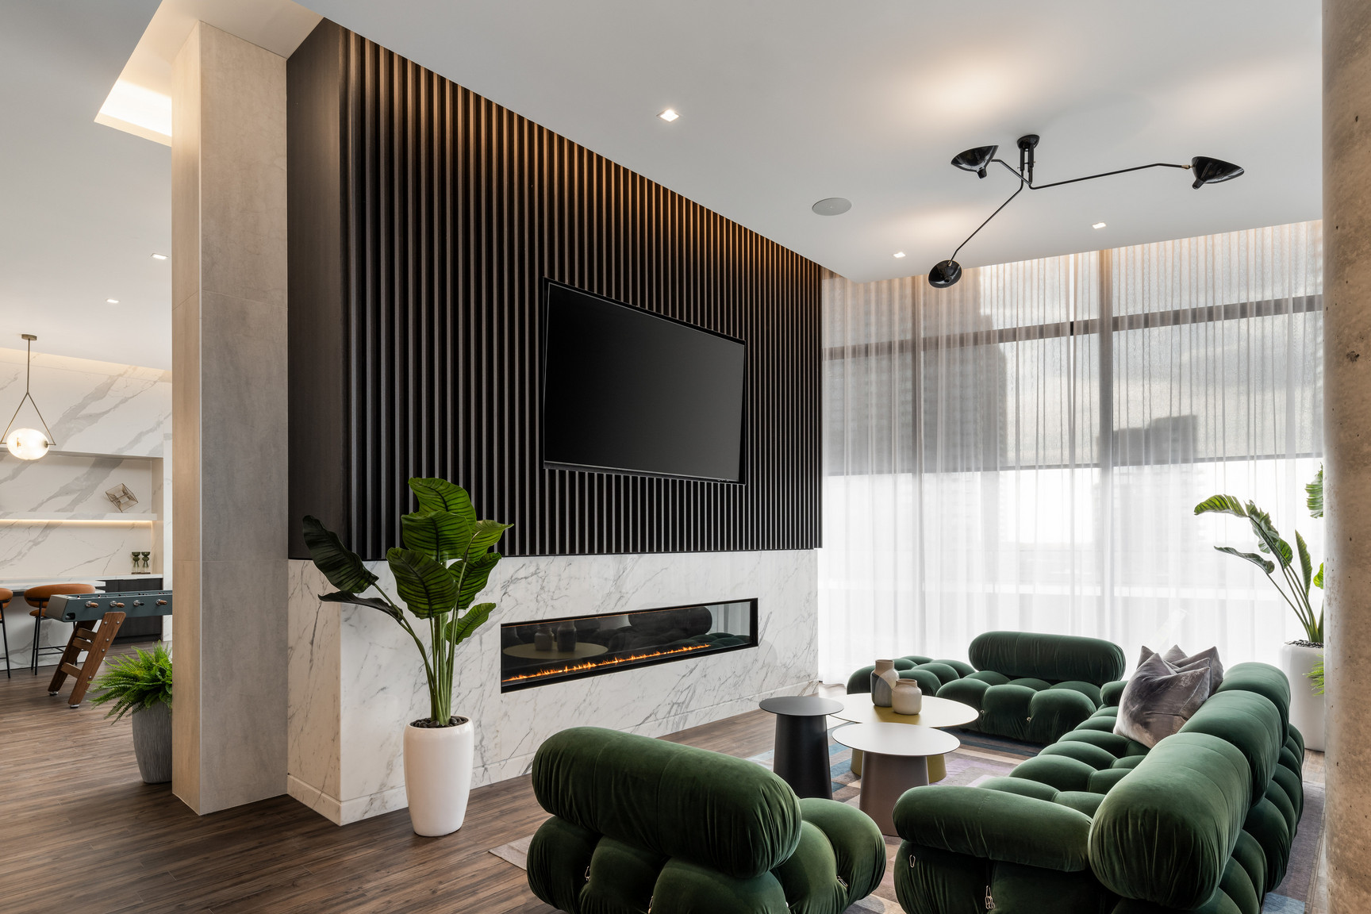
- The Rec Room
- The Billiards Room
- The Kitchen
- The Terrace
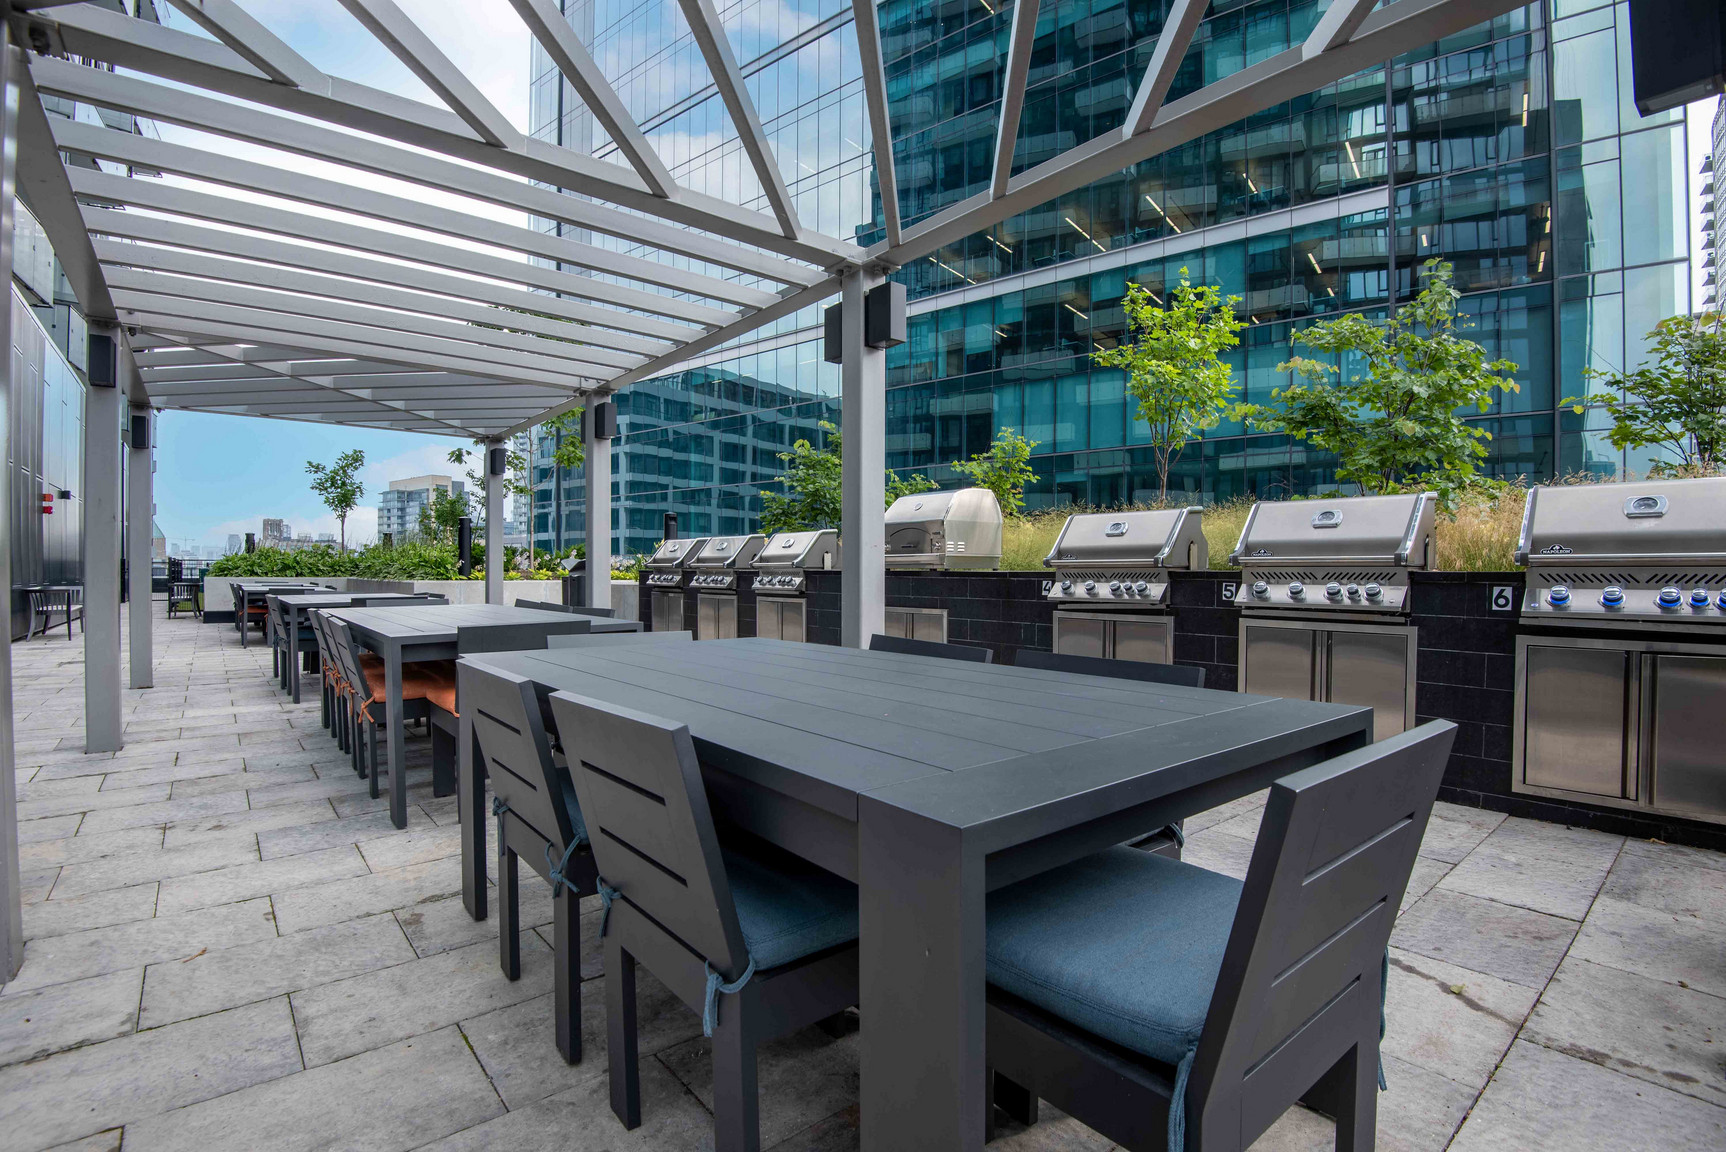
- Outdoor Dining & BBQs
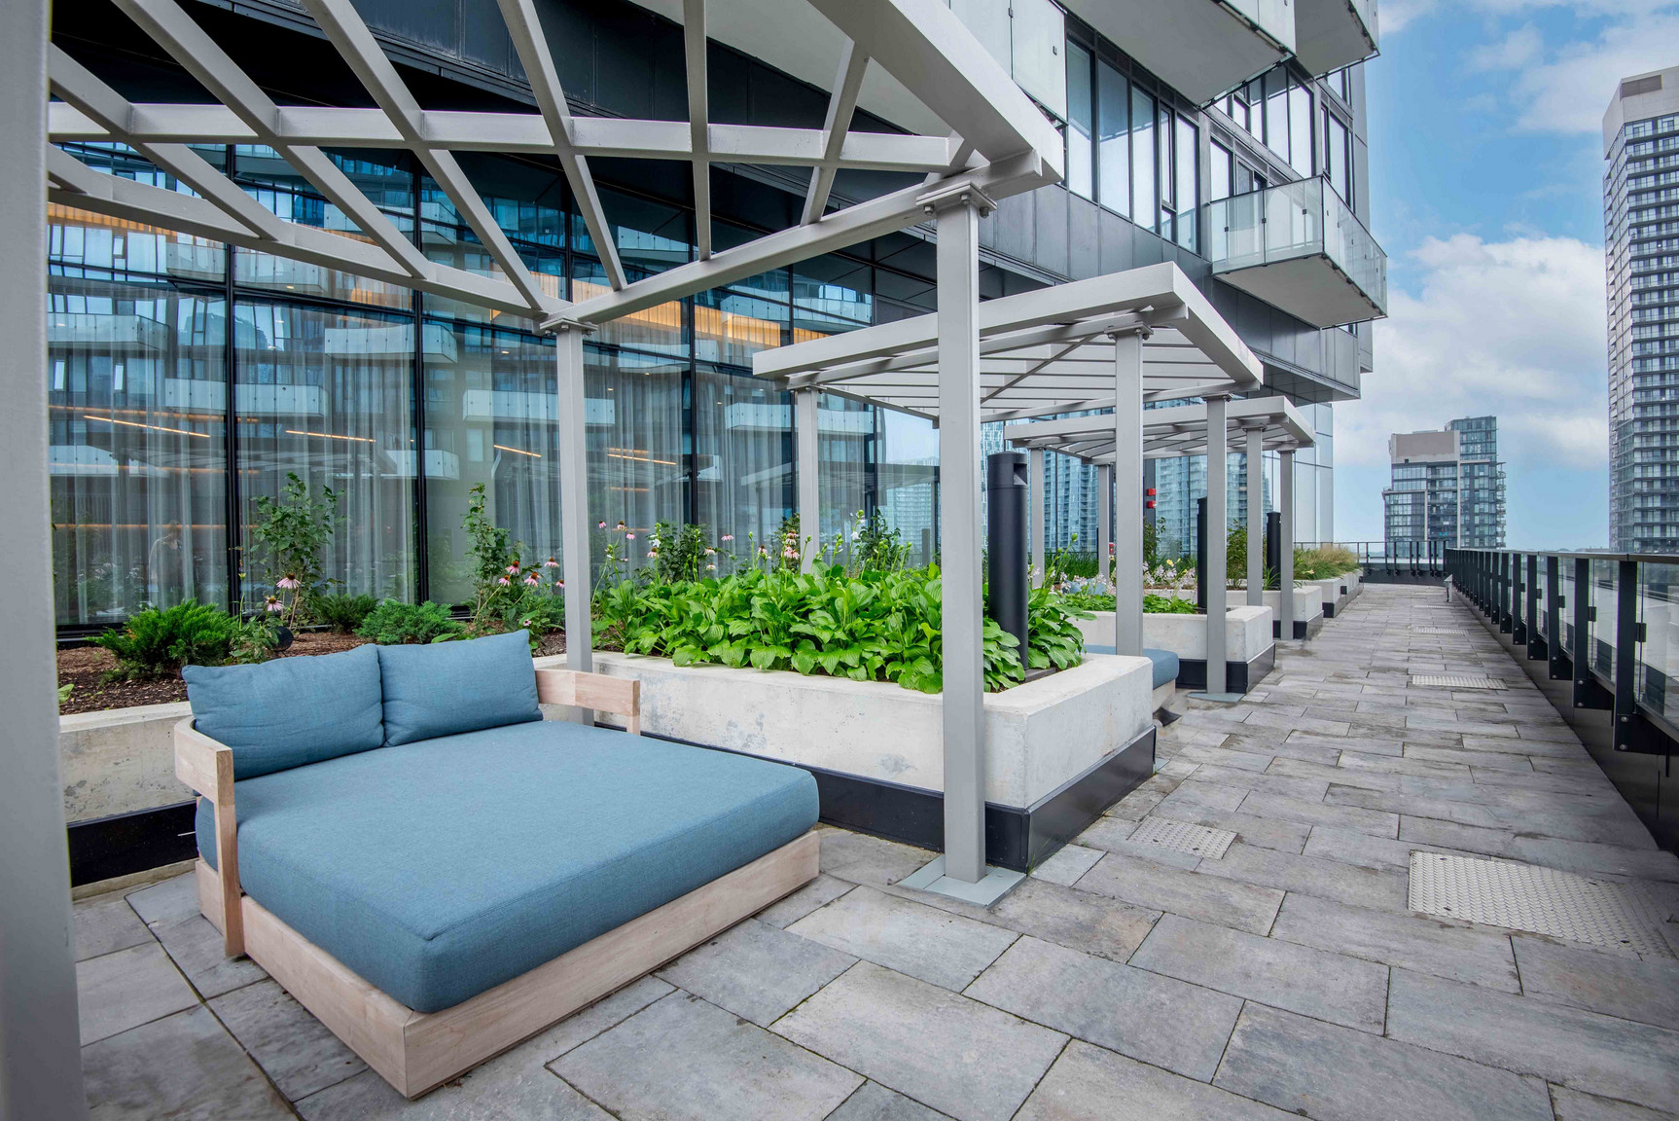
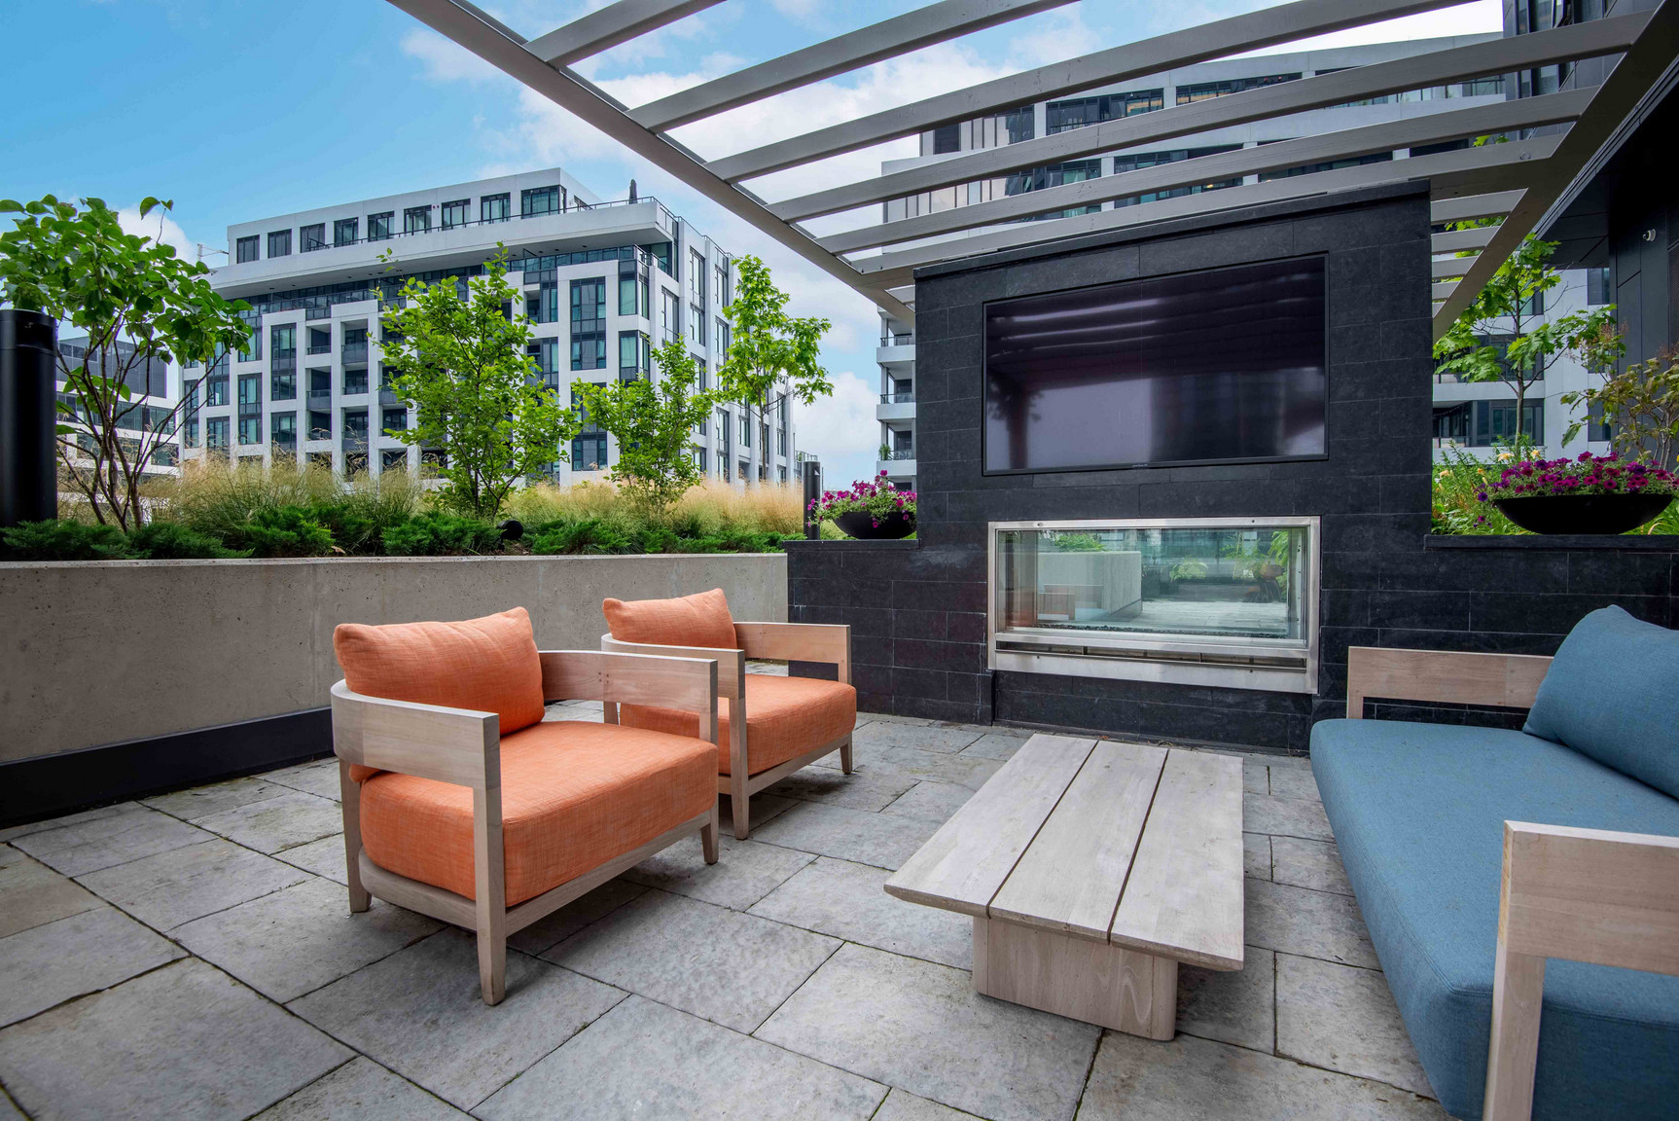
- Outdoor Lounge & Fire Pits
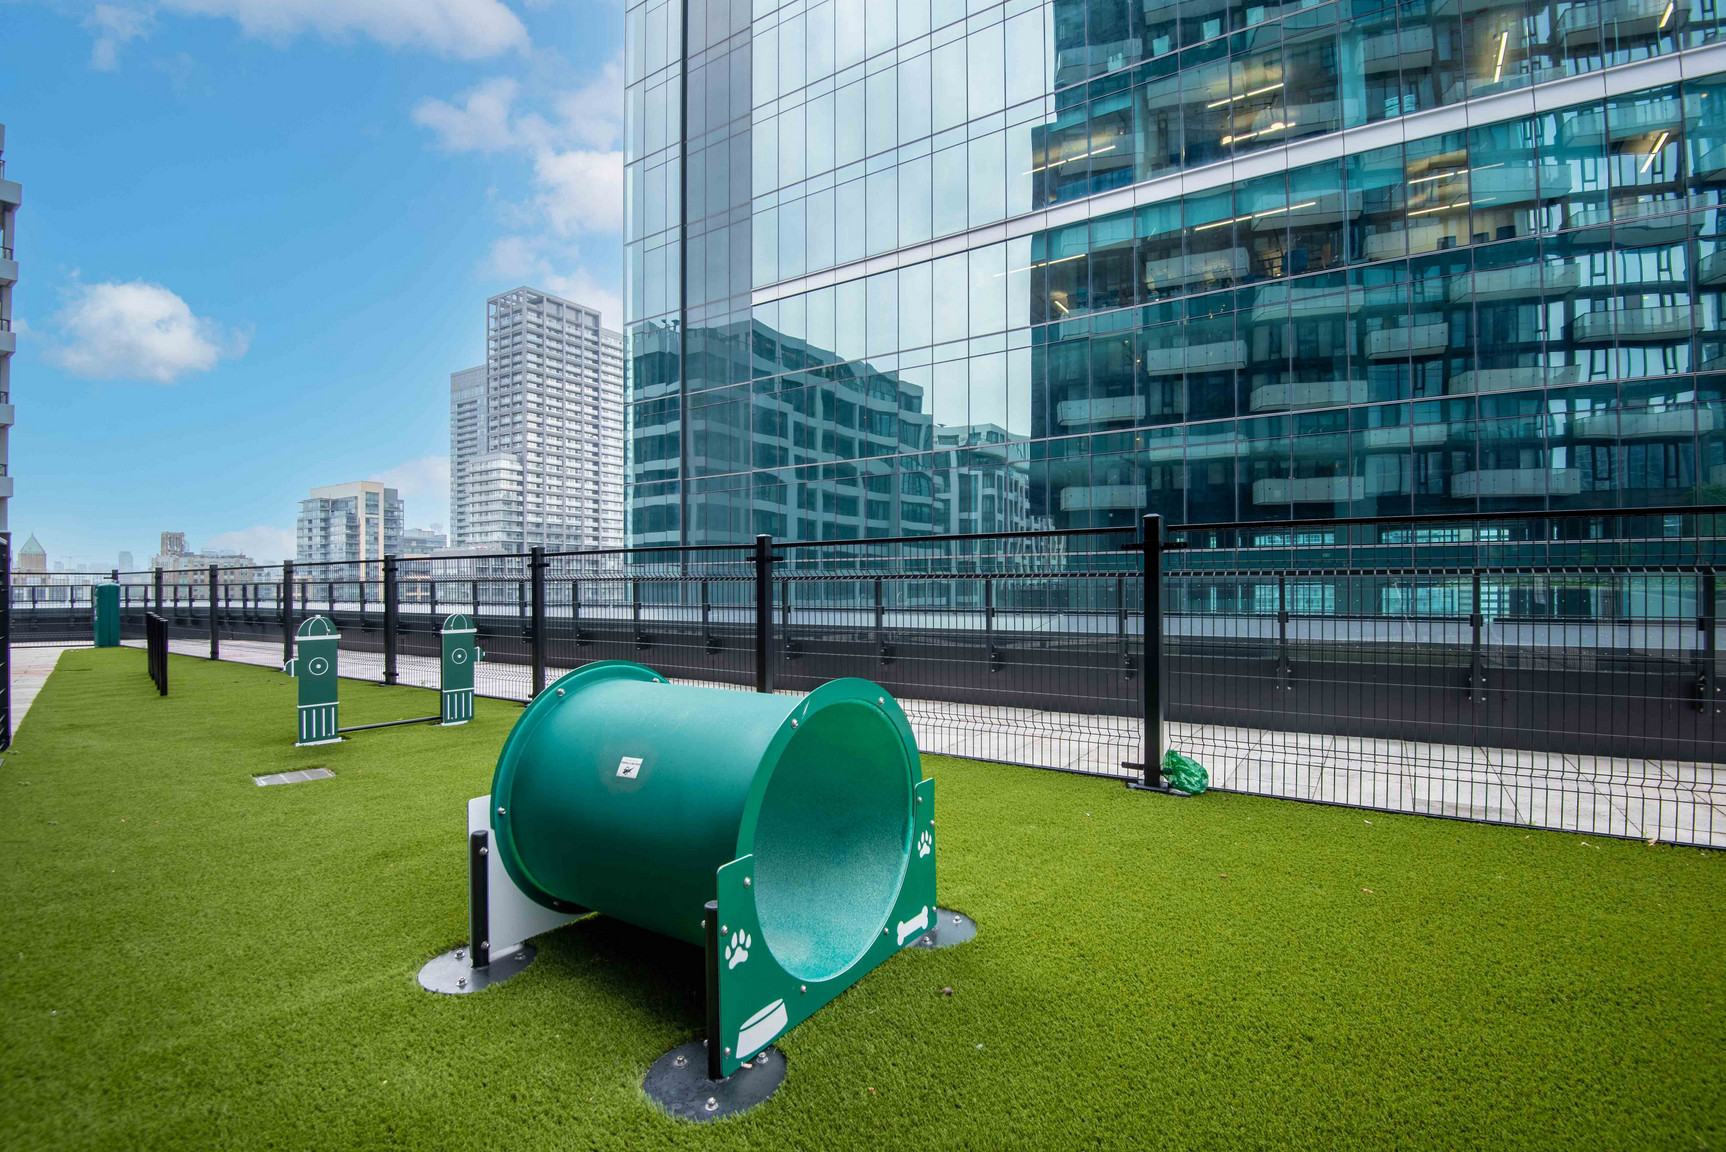
- The Dog Run
- Smart Parcel Management lockers
- 100% smoke-free building for easy breathing
- Pet-friendly community
- Underground parking
- Underground bike storage
- Keyless access control
- Professionally managed by Rhapsody Property Management
- On-site maintenance
- Resident Portal
- Amenity Booking System
- Online Rent Payment System
General Suite Features
- Offering studio, 1 and 2, 3 bedroom suites
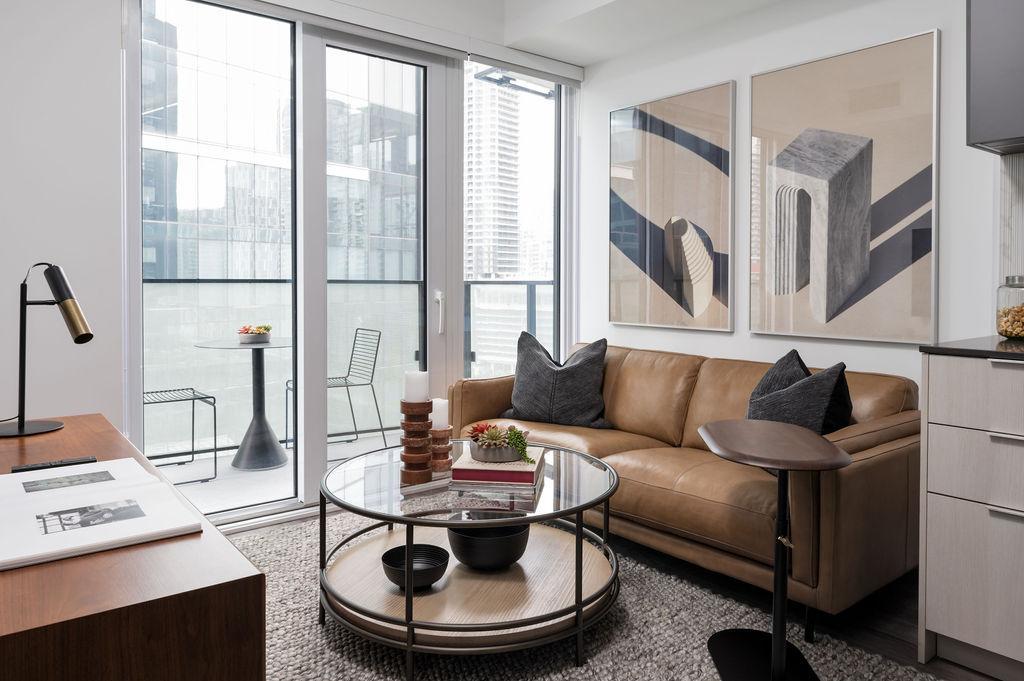
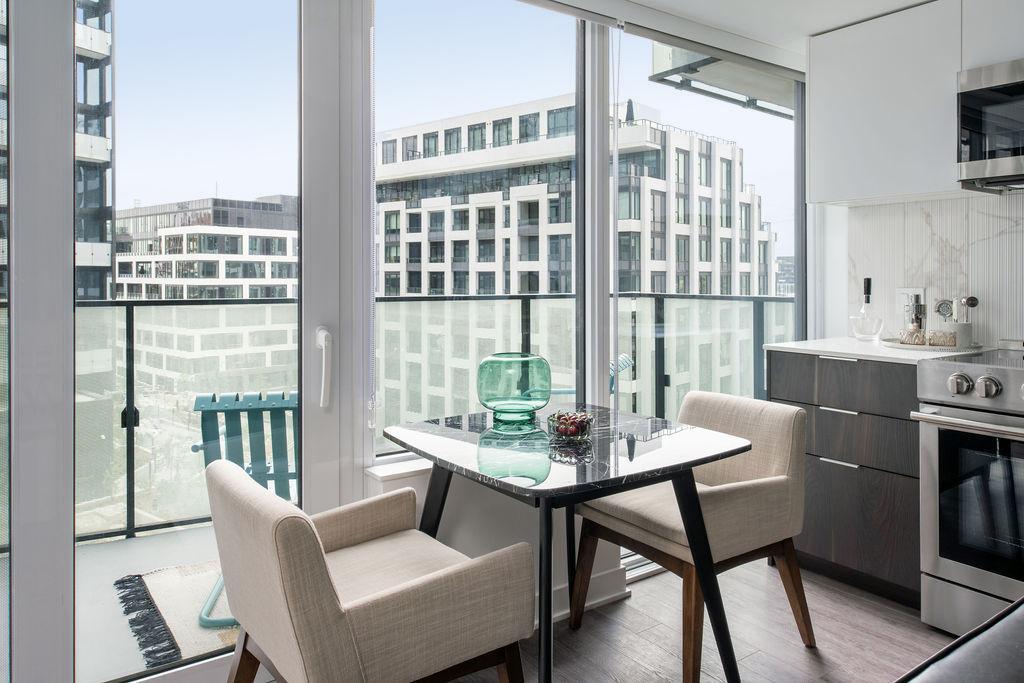
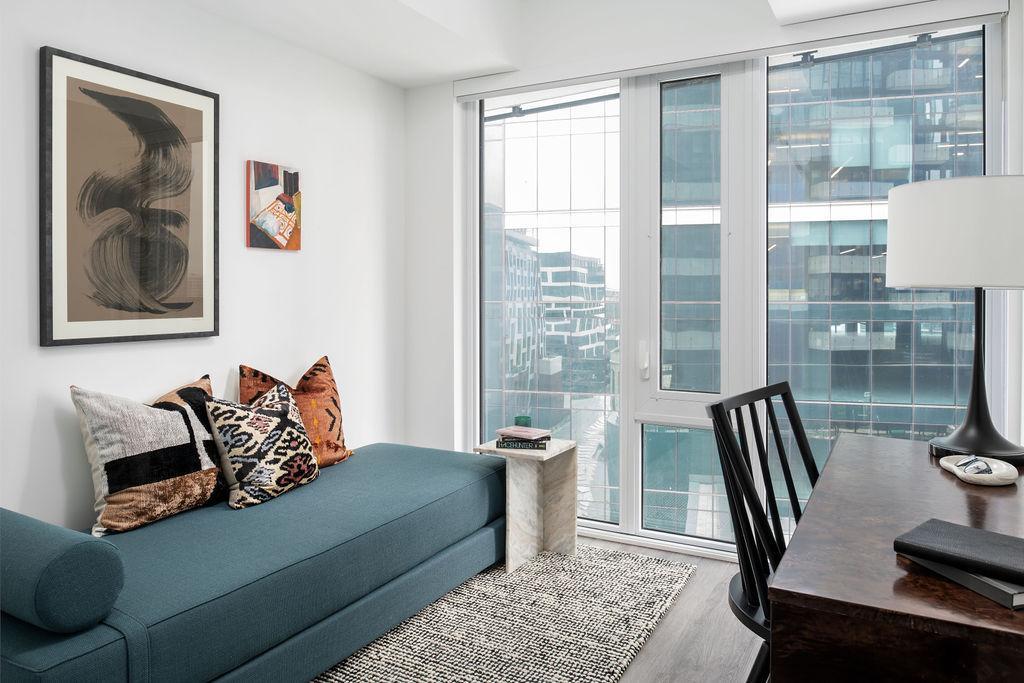
- Floor to ceiling windows
- In-suite washer and dryer
- 2 Colour palette options
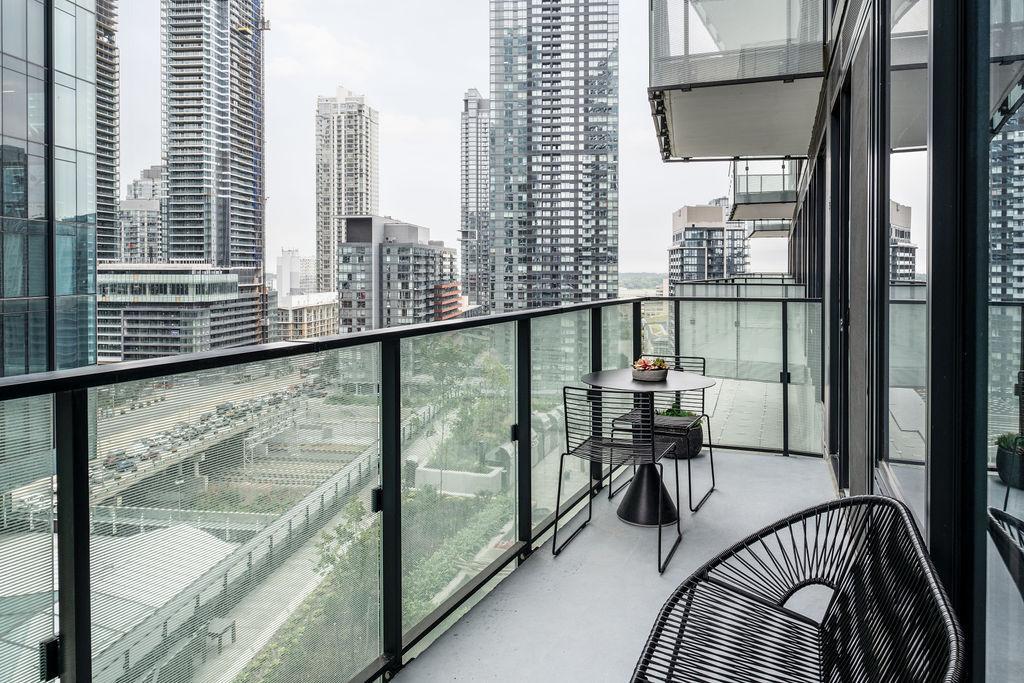
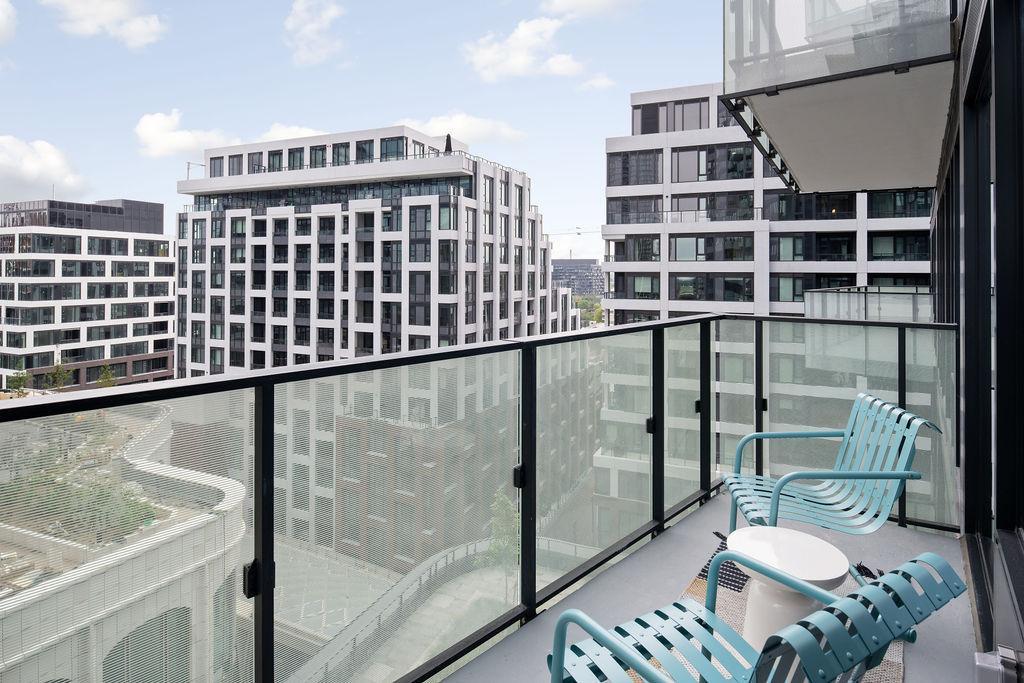
- Balconies in select suites
- 9' smooth ceilings
- Vinyl plank flooring throughout main living areas and bedrooms
- Sun shades in all main living areas
- Black-out shades in all bedrooms
- Smart thermostats
- Smart locks at suite door entry
Kitchen Features
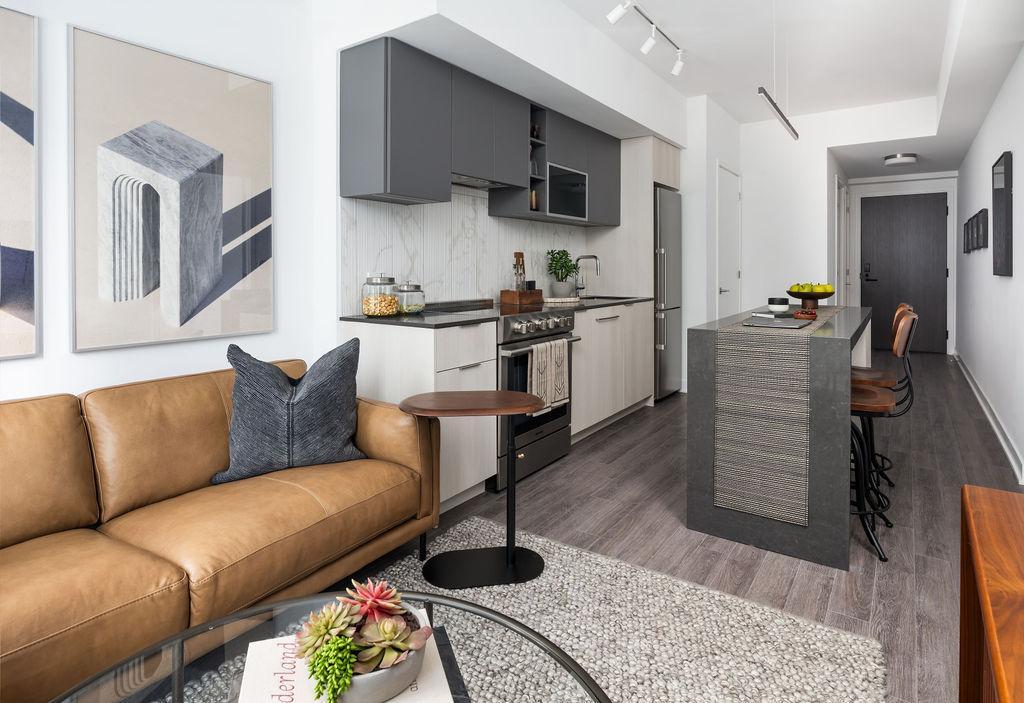
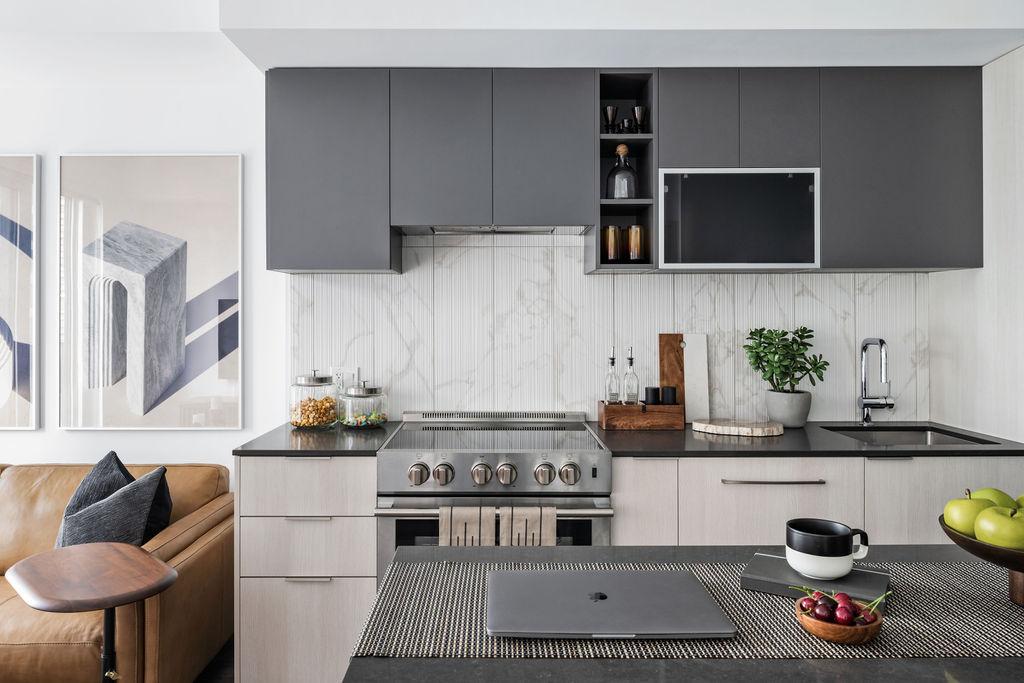
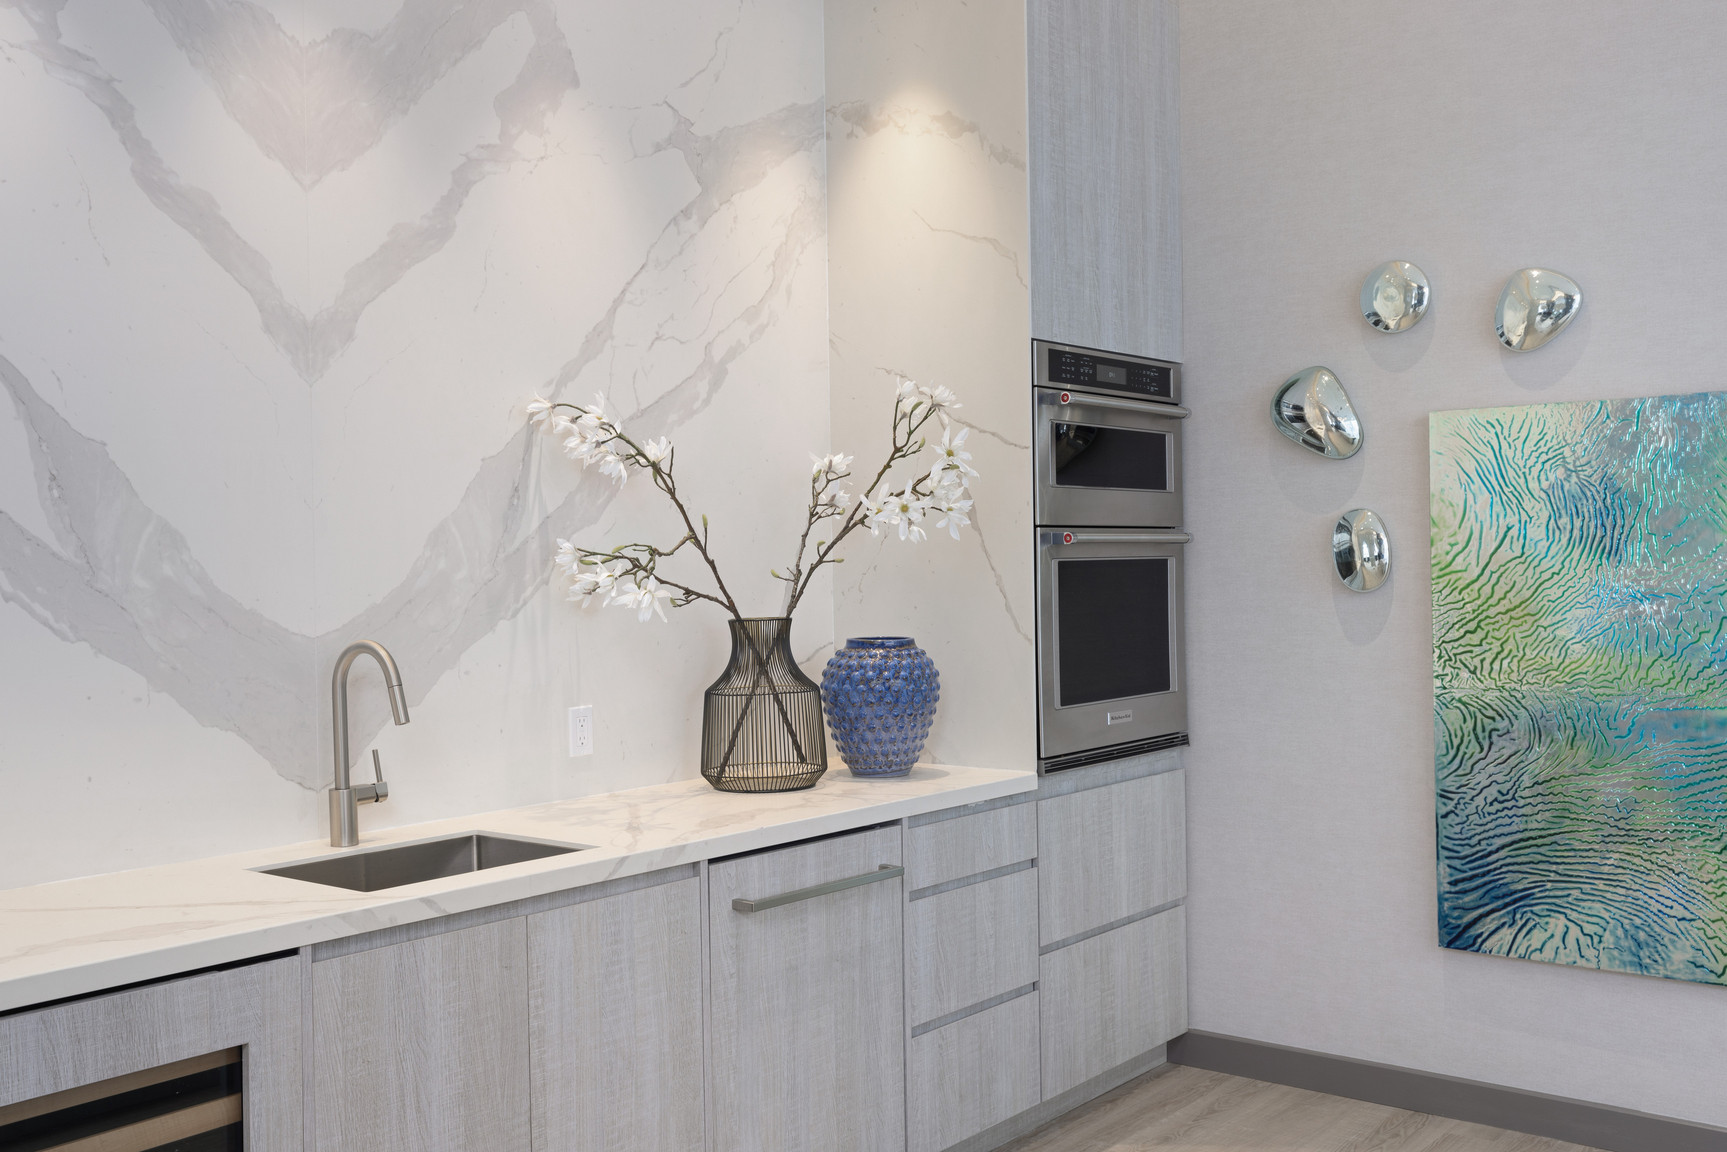
- Custom crafted Italian kitchens with flat panel cabinetry
- Custom crafted Italian kitchens with flat panel cabinetry
- Quartz countertop and porcelain tile backsplash
- Open shelving feature
- Fluted glass cabinet
- Kitchen faucet in chrome finish with stainless steel under-mount sink
- Designer selected kitchen island pendant lighting
- Under-cabinet lighting
- 5-piece appliance package includes:
- Stainless steel refrigerator
- Bloomberg electric range
- Stainless steel hood fan
- Stainless steel microwave with trim kit
- Panel-ready dishwasher
Bathroom Features
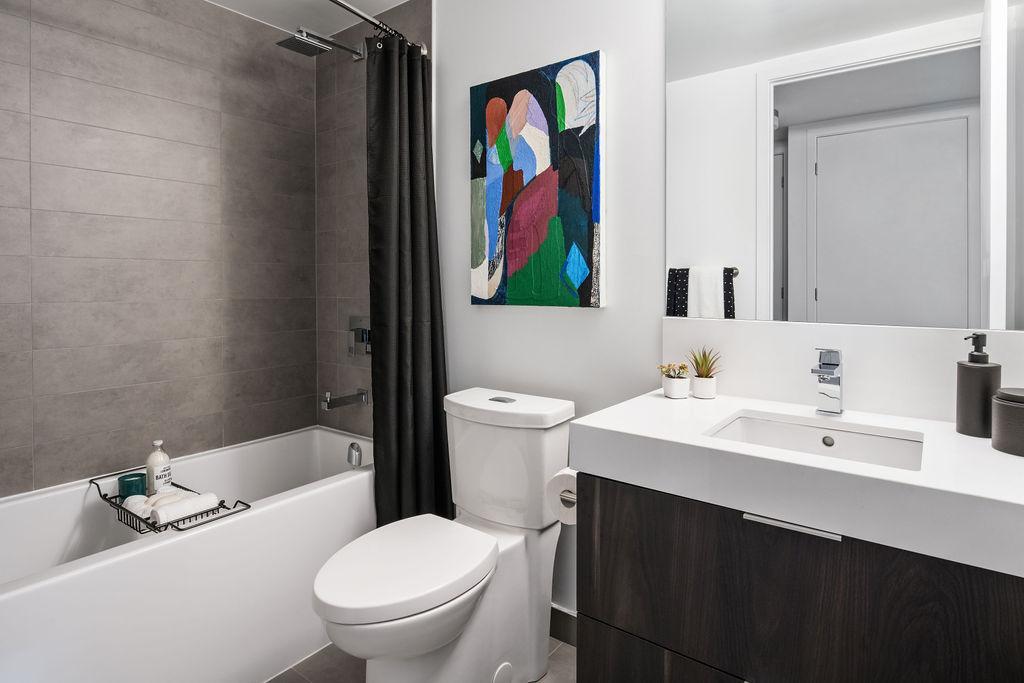
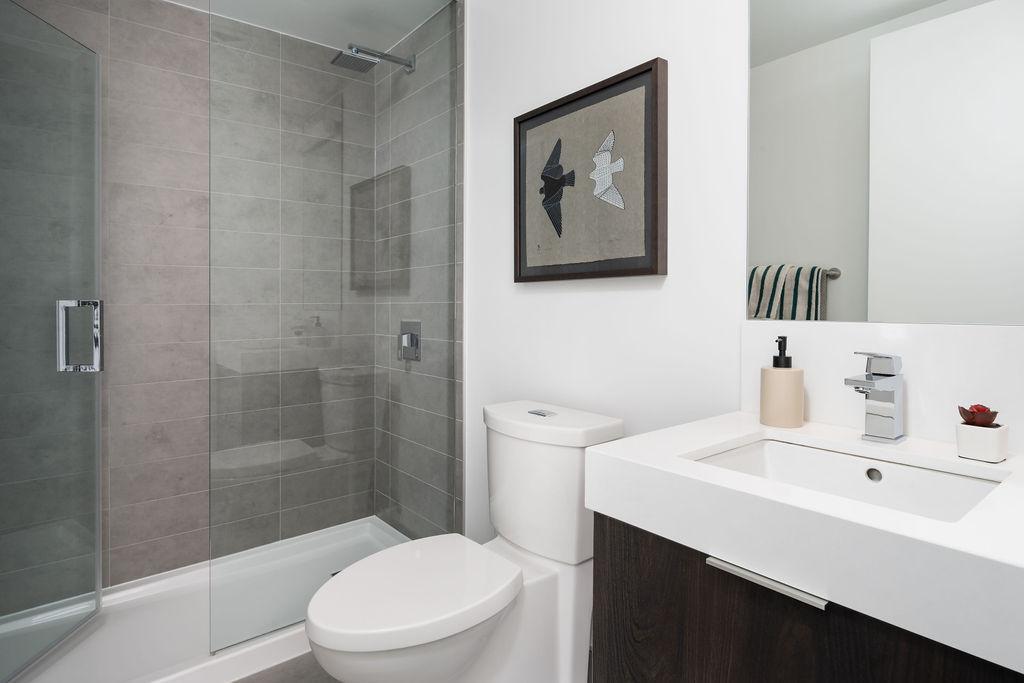
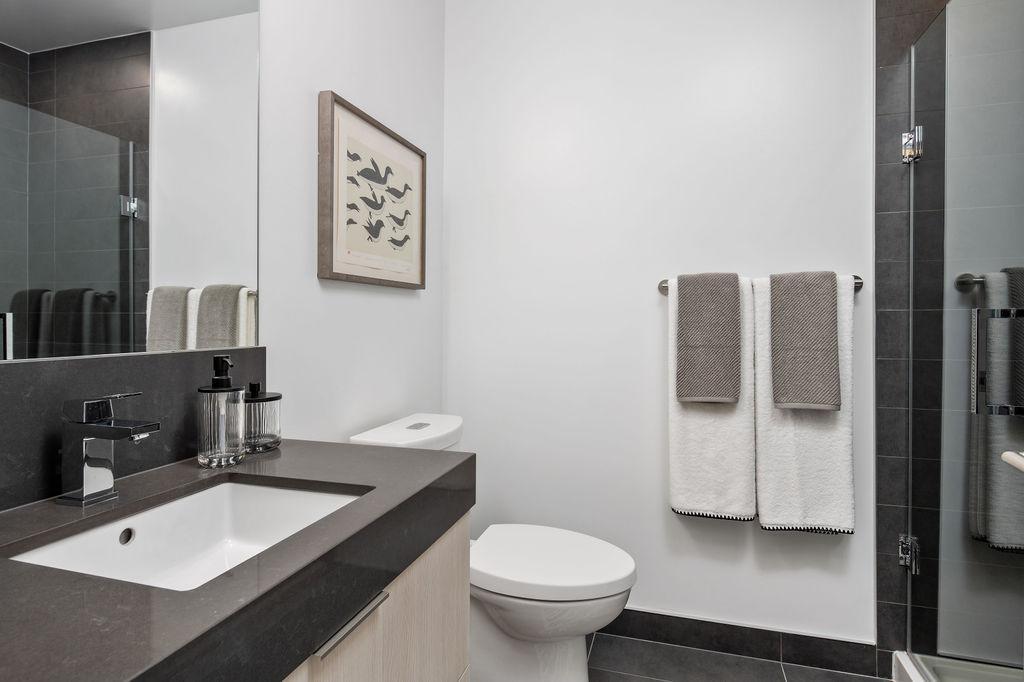
- Sleek porcelain floor tile
- Full-height modern porcelain wall tile in bath and shower
- Acrylic shower pan, as per plan
- Frameless fixed shower panel, as per plan
- Quartz countertop with under-mount sink and vanity mirror with integrated lighting
- Designer selected plumbing fixtures in chrome finish
- Shower pot light, as per plan
Penthouse Collection
- Custom designed penthouse colour palette
- Approximately 10’ ceilings on levels 44-45, and approximately 11’ ceilings on level 46
- Custom crafted Italian kitchens with flat panel cabinetry
- Quartz countertop and backsplash
- Designer selected, upgraded kitchen fixtures in hard graphite finish
- Graphite finish kitchen faucet with stainless steel under-mount sink
- Designer selected kitchen island pendant lighting
- Designer selected bathroom plumbing fixtures in graphite and black finish
- Upgraded 6-piece appliance package includes:
- Stainless steel refrigerator
- Fulgor Milano electric glass cooktop
- Fulgor Milano wall oven
- Stainless steel hood fan
- Fulgor Milano microwave with trim kit
- Panel-ready dishwasher
- Media Room
- Patio/Balcony
- Efficient Appliances
- Green Building
Plans du logement
| Unité | Chambres à coucher | Salles de bain | Taille | Loyer |
|---|---|---|---|---|
| 0 chambre à coucher | 0 | 1 | 372,0 pi² | $2 105 |
| 1 chambre à coucher | 1 | 1 | 525,0 pi² | $2 493 |
| 1 chambre à coucher | 1 | 1 | 526,0 pi² | $2 507 |
| 1 chambre à coucher | 1 | 1 | 534,0 pi² | $2 683 |
| 1 chambre à coucher | 1 | 1 | 534,0 pi² | $2 713 |
| 1 chambre à coucher | 1 | 1 | 525,0 pi² | $2 723 |
| 1 chambre à coucher | 1 | 1 | 530,0 pi² | $2 840 |
| 1 chambre à coucher | 1 | 1 | 526,0 pi² | $2 952 |
| 2 chambre à coucher | 2 | 2 | 794,0 pi² | $3 697 |
| 2 chambre à coucher | 2 | 2 | 794,0 pi² | $3 727 |
| 2 chambre à coucher | 2 | 2 | 850,0 pi² | $3 960 |
| 2 chambre à coucher | 2 | 2 | 968,0 pi² | $4 235 |
| 3 chambre à coucher | 3 | 2 | 1097,0 pi² | $4 254 |
| 2 chambre à coucher | 2 | 2 | 986,0 pi² | $4 401 |
Special Offers
1/2 Month Free On Select Suites
Prix SpécialTerms and conditions apply. Offer subject to change without notice. Incentive applicable on select suites.
0,5 month(s) free
Renseignements sur le stationnement
Frais de stationnement non inclus dans le loyer
Caractéristiques et commodités
Unit Features
- Climatisation
- Four à micro-ondes
- Réfrigérateur
- Lave-vaisselle
- Couvre-fenêtres
Services inclus
Explorer des locations similaires
Looking for rentals similar to 450 Front Street West in Toronto?
Voir toutes les locations similairesSave Alert
Plans du logement
Renseignements sur le stationnement
Caractéristiques et commodités
Services inclus
À propos FourFifty The Well
Rising in the heart of King West, FourFifty The Well offers an exclusive downtown lifestyle many only dream of. Enter a dynamic, urban enclave that caters to your every whim with unparalleled service and unique community comforts. Feel Toronto’s renowned culture and sophistication suffuse your day-to-day, surrounded by the city’s most exciting boutique shops, celebrated eateries and trendy late-night spots.
NOW RENTING STUDIO, ONE, TWO AND THREE BEDROOM SUITES. MOVE IN NOW
Move-in incentives on select suites. Limited time offer.
*Renderings are artist's concept. E.&O.E.
**Pricing and specials subject to change based on availability. For floorplans and pricing please visit ******om or contact us for more details.
Leasing Centre Location
450 Front Street West
Toronto, ON
Office Hours
Monday – Friday 10AM – 7PM
Saturday 10AM - 5PM
Professional property management and resident services by Rhapsody Property Management Services
Community Amenities
- The Gym
- Yoga Studio
- Massage Room
- The Dining Room
- The Cafe
- The Study
- The Terrace
- The Rec Room
- The Billiards Room
- The Kitchen
- The Terrace
- Outdoor Dining & BBQs
- Outdoor Lounge & Fire Pits
- The Dog Run
- Smart Parcel Management lockers
- 100% smoke-free building for easy breathing
- Pet-friendly community
- Underground parking
- Underground bike storage
- Keyless access control
- Professionally managed by Rhapsody Property Management
- On-site maintenance
- Resident Portal
- Amenity Booking System
- Online Rent Payment System
General Suite Features
- Offering studio, 1 and 2, 3 bedroom suites
- Floor to ceiling windows
- In-suite washer and dryer
- 2 Colour palette options
- Balconies in select suites
- 9' smooth ceilings
- Vinyl plank flooring throughout main living areas and bedrooms
- Sun shades in all main living areas
- Black-out shades in all bedrooms
- Smart thermostats
- Smart locks at suite door entry
Kitchen Features
- Custom crafted Italian kitchens with flat panel cabinetry
- Custom crafted Italian kitchens with flat panel cabinetry
- Quartz countertop and porcelain tile backsplash
- Open shelving feature
- Fluted glass cabinet
- Kitchen faucet in chrome finish with stainless steel under-mount sink
- Designer selected kitchen island pendant lighting
- Under-cabinet lighting
- 5-piece appliance package includes:
- Stainless steel refrigerator
- Bloomberg electric range
- Stainless steel hood fan
- Stainless steel microwave with trim kit
- Panel-ready dishwasher
Bathroom Features
- Sleek porcelain floor tile
- Full-height modern porcelain wall tile in bath and shower
- Acrylic shower pan, as per plan
- Frameless fixed shower panel, as per plan
- Quartz countertop with under-mount sink and vanity mirror with integrated lighting
- Designer selected plumbing fixtures in chrome finish
- Shower pot light, as per plan
Penthouse Collection
- Custom designed penthouse colour palette
- Approximately 10’ ceilings on levels 44-45, and approximately 11’ ceilings on level 46
- Custom crafted Italian kitchens with flat panel cabinetry
- Quartz countertop and backsplash
- Designer selected, upgraded kitchen fixtures in hard graphite finish
- Graphite finish kitchen faucet with stainless steel under-mount sink
- Designer selected kitchen island pendant lighting
- Designer selected bathroom plumbing fixtures in graphite and black finish
- Upgraded 6-piece appliance package includes:
- Stainless steel refrigerator
- Fulgor Milano electric glass cooktop
- Fulgor Milano wall oven
- Stainless steel hood fan
- Fulgor Milano microwave with trim kit
- Panel-ready dishwasher
- Media Room
- Patio/Balcony
- Efficient Appliances
- Green Building
Rising in the heart of King West, FourFifty The Well offers an exclusive downtown lifestyle many only dream of. Enter a dynamic, urban enclave that caters to your every whim with unparalleled service and unique community comforts. Feel Toronto’s renowned culture and sophistication suffuse your day-to-day, surrounded by the city’s most exciting boutique shops, celebrated eateries and trendy late-night spots.
NOW RENTING STUDIO, ONE, TWO AND THREE BEDROOM SUITES. MOVE IN NOW
Move-in incentives on select suites. Limited time offer.
*Renderings are artist's concept. E.&O.E.
**Pricing and specials subject to change based on availability. For floorplans and pricing please visit ******om or contact us for more details.
Leasing Centre Location
450 Front Street West
Toronto, ON
Office Hours
Monday – Friday 10AM – 7PM
Saturday 10AM - 5PM
Professional property management and resident services by Rhapsody Property Management Services
Community Amenities
- The Gym
- Yoga Studio
- Massage Room
- The Dining Room
- The Cafe
- The Study
- The Terrace
- The Rec Room
- The Billiards Room
- The Kitchen
- The Terrace
- Outdoor Dining & BBQs
- Outdoor Lounge & Fire Pits
- The Dog Run
- Smart Parcel Management lockers
- 100% smoke-free building for easy breathing
- Pet-friendly community
- Underground parking
- Underground bike storage
- Keyless access control
- Professionally managed by Rhapsody Property Management
- On-site maintenance
- Resident Portal
- Amenity Booking System
- Online Rent Payment System
General Suite Features
- Offering studio, 1 and 2, 3 bedroom suites
- Floor to ceiling windows
- In-suite washer and dryer
- 2 Colour palette options
- Balconies in select suites
- 9' smooth ceilings
- Vinyl plank flooring throughout main living areas and bedrooms
- Sun shades in all main living areas
- Black-out shades in all bedrooms
- Smart thermostats
- Smart locks at suite door entry
Kitchen Features
- Custom crafted Italian kitchens with flat panel cabinetry
- Custom crafted Italian kitchens with flat panel cabinetry
- Quartz countertop and porcelain tile backsplash
- Open shelving feature
- Fluted glass cabinet
- Kitchen faucet in chrome finish with stainless steel under-mount sink
- Designer selected kitchen island pendant lighting
- Under-cabinet lighting
- 5-piece appliance package includes:
- Stainless steel refrigerator
- Bloomberg electric range
- Stainless steel hood fan
- Stainless steel microwave with trim kit
- Panel-ready dishwasher
Bathroom Features
- Sleek porcelain floor tile
- Full-height modern porcelain wall tile in bath and shower
- Acrylic shower pan, as per plan
- Frameless fixed shower panel, as per plan
- Quartz countertop with under-mount sink and vanity mirror with integrated lighting
- Designer selected plumbing fixtures in chrome finish
- Shower pot light, as per plan
Penthouse Collection
- Custom designed penthouse colour palette
- Approximately 10’ ceilings on levels 44-45, and approximately 11’ ceilings on level 46
- Custom crafted Italian kitchens with flat panel cabinetry
- Quartz countertop and backsplash
- Designer selected, upgraded kitchen fixtures in hard graphite finish
- Graphite finish kitchen faucet with stainless steel under-mount sink
- Designer selected kitchen island pendant lighting
- Designer selected bathroom plumbing fixtures in graphite and black finish
- Upgraded 6-piece appliance package includes:
- Stainless steel refrigerator
- Fulgor Milano electric glass cooktop
- Fulgor Milano wall oven
- Stainless steel hood fan
- Fulgor Milano microwave with trim kit
- Panel-ready dishwasher
- Media Room
- Patio/Balcony
- Efficient Appliances
- Green Building
Score du quartier et temps de déplacement
Dates de visites libres
Save Alert